
Waterfront - Golf Course - Primary on Main
Address
803 Sidney Drive, Selwyn, ON
Price
$ 1,249,900
Property Attributes
- ID#X13732490
- TypeSingle Family
- Listing Status Active
- MunicipalitySelwyn
- CitySelwyn
- AreaSelwyn
- NeighbourhoodSelwyn
- Postal CodeK0L 1T0
- StyleBungalow
- Price$ 1,249,900
- Bedrooms3
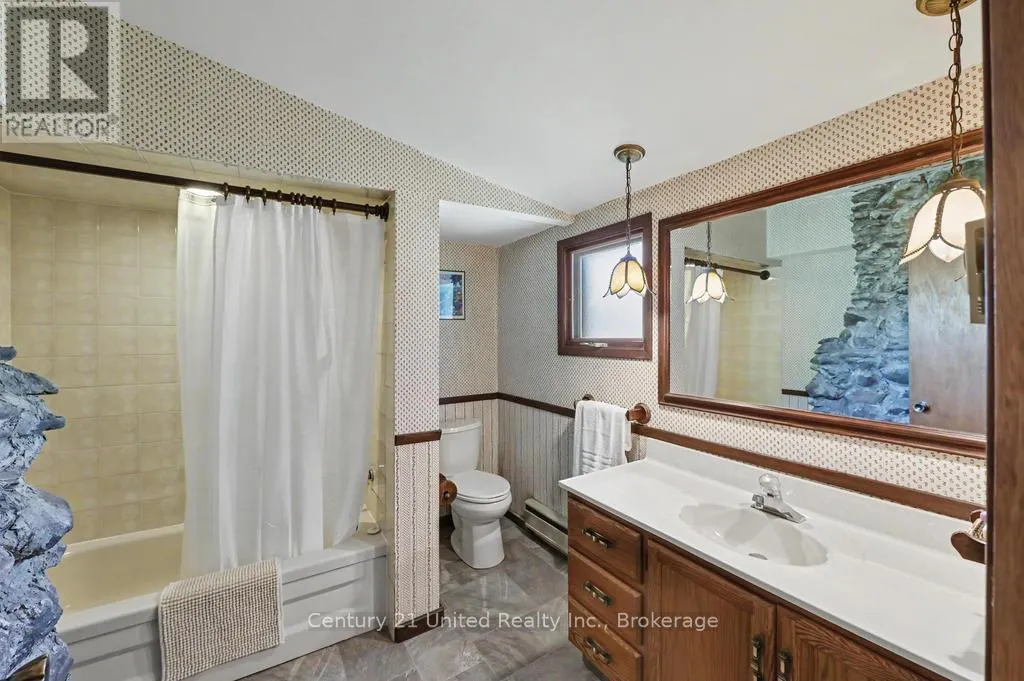
- Bathrooms2
- Half Bathrooms0
Data Source:
Canadian Real Estate Association (CREA)
Property Description
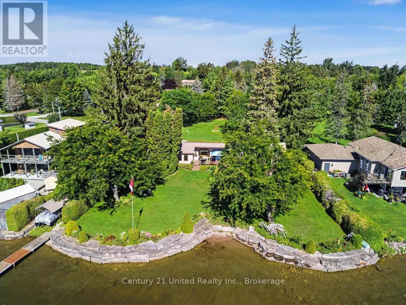
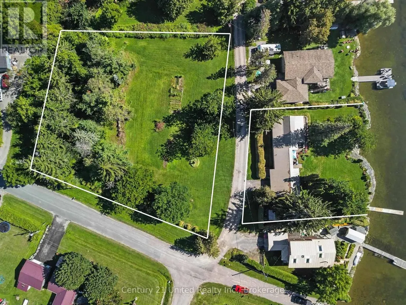
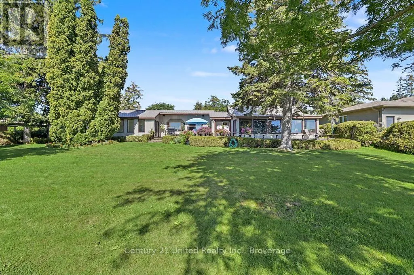
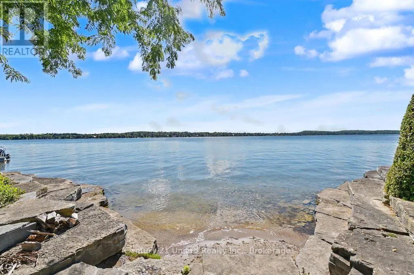
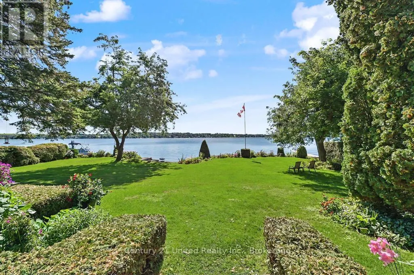
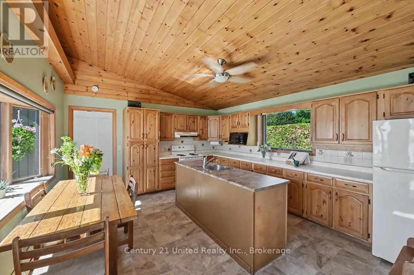
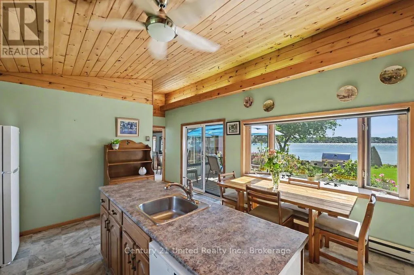
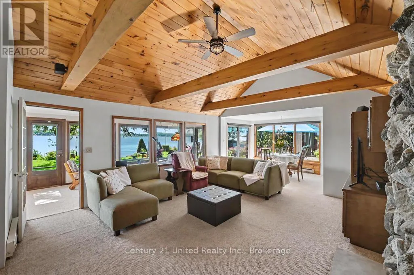
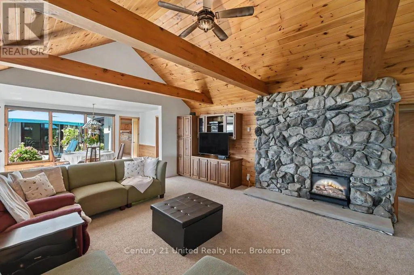
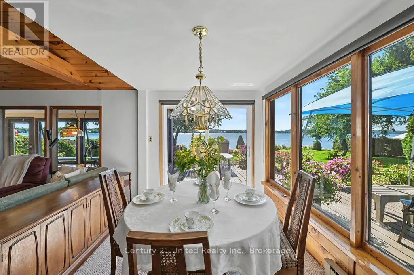
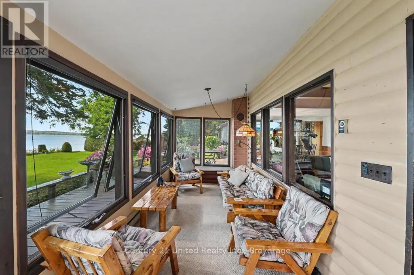
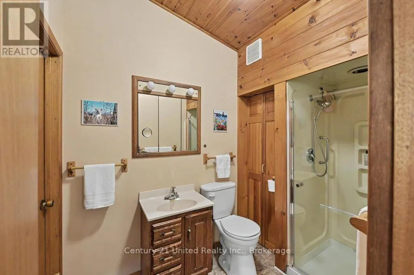
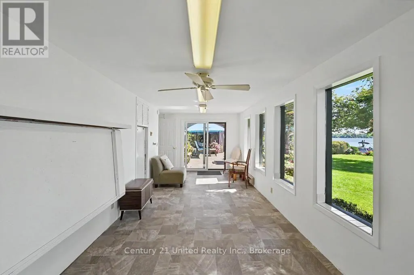
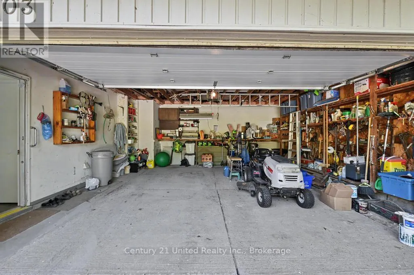
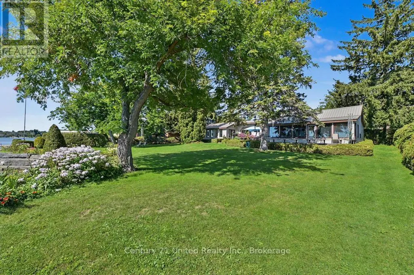
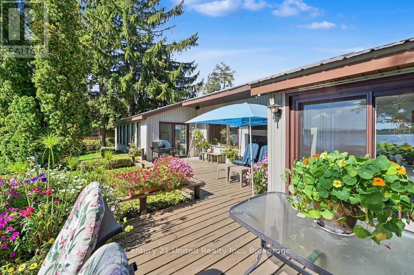
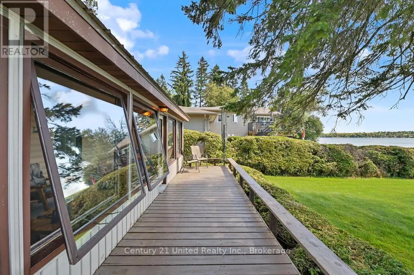
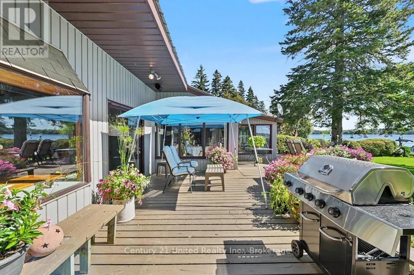
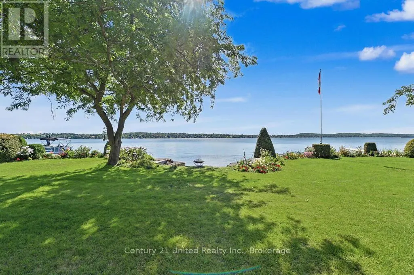
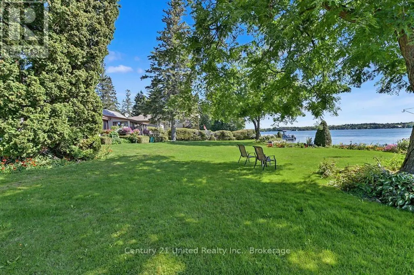
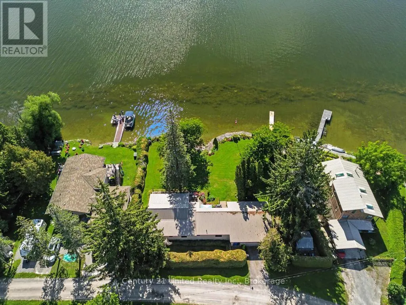
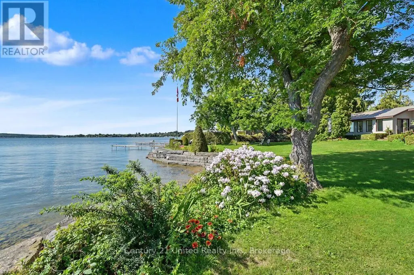
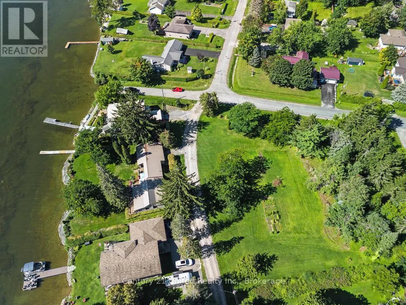
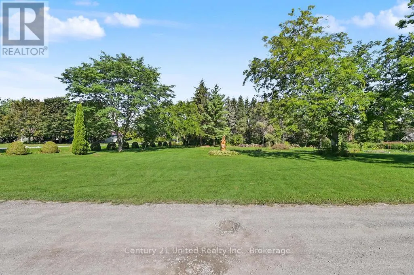
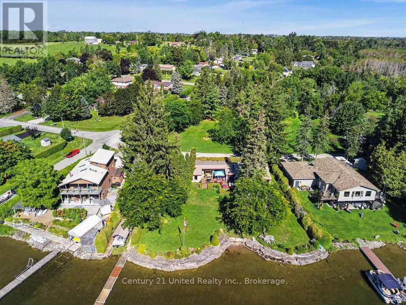
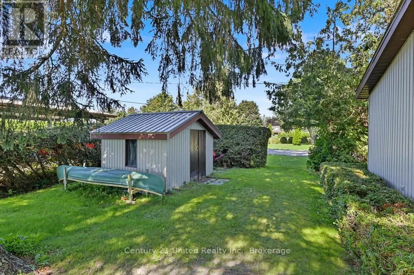
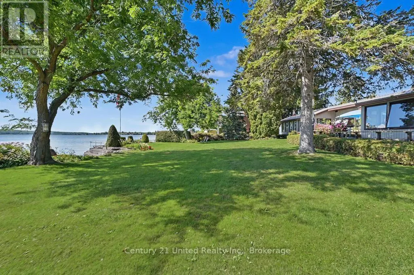
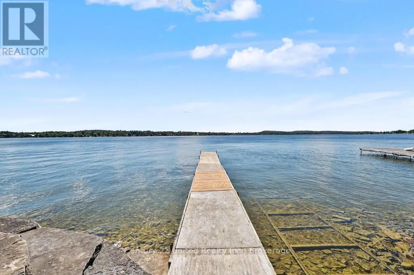
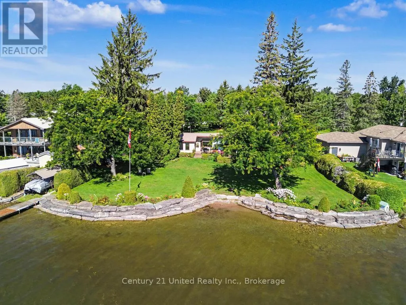
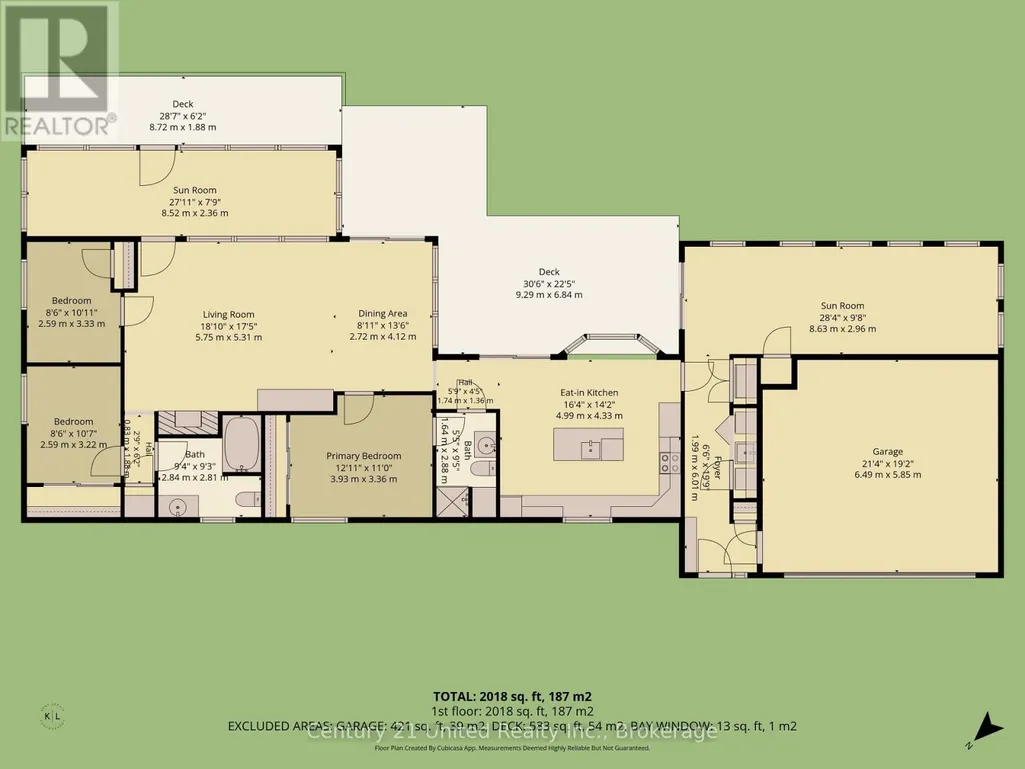
140 FEET OF PREMIUM WALK-IN SAND SHORELINE ON CHEMONG LAKE + 1 ACRE BACK LOT! This 2,000+ sq.ft. 3-bed, 2-bath bungalow sits on some of the finest waterfront in Ennismore - a long sand beach with a shallow, walkable approach, south exposure, and a stepped armour stone retaining wall running the full width of the lot. The waterfront yard is fully landscaped with mature trees and established gardens. Swimming, kayaking, and fishing are all right off your own shoreline. Inside, vaulted ceilings lift the living room, with a bright kitchen and two sunrooms overlooking the water. Additional features include a marine railway, steel roof, and double car garage. A separate 1-acre back lot is included - ideal for storage, gardens, parking, or an additional residence. Chemong connects to Pigeon and Buckhorn with no locks, so you can spend the day on the water and pull up to a waterfront patio for lunch, or drop into the locking system and run the full Trent-Severn Waterway. Minutes to local amenities and under 20 minutes to Peterborough. Don't miss this opportunity to make 803 Sidney Drive your new lifestyle - book your personal viewing today! (id:7434)
General Features
| Features | Irregular lot size, Flat site |
|---|---|
| Easement | Unknown |
| Community Features | Fishing |
| Property Type | Single Family |
| Zoning Description | LR & RR |
| CommunityName | Selwyn |
| Amenities | Beach, Golf Nearby, Place of Worship, Marina, Schools |
| Building Amenities | Fireplace(s) |
| Building Appliances | Water Heater, Dishwasher, Dryer, Garage door opener, Stove, Washer, Window Coverings, Refrigerator |
| Building Architectural Style | Bungalow |
| Building Cooling Type | None |
| Location Description | Cross Streets: Brick & Sidney. ** Directions: Robinson to Skyline to Brick to Sidney. |
| Parking Space Total | 4 |
| Foundation Type | Unknown |
| Building Type | House |
| Ownership Type | Freehold |
| Building.StoriesTotal | 1 |
Interior Features
| Building Fireplace Present | True |
|---|---|
| Building Fireplace Total | 1 |
| Building Heating Type | Baseboard heaters |
| Building Heating Fuel | Electric |
| Basement Type | Crawl space |
| Construction Style Attachment | Detached |
| Living Area Range | 2000 |
| Bedrooms | 3 |
Exterior Features
| Structure | Deck, Shed, Dock |
|---|---|
| Water Front Name | Chemong Lake |
| Water Front Type | Waterfront on lake |
| ViewType | Lake view, Direct Water View |
| Land Amenities | Beach, Golf Nearby, Place of Worship, Marina, Schools |
| Landscape Features | Landscaped |
| Sewer | Septic System |
| Exterior Finish | Vinyl siding |
Room Details
| Room | Dimensions | Level | Flooring | Details |
|---|---|---|---|---|
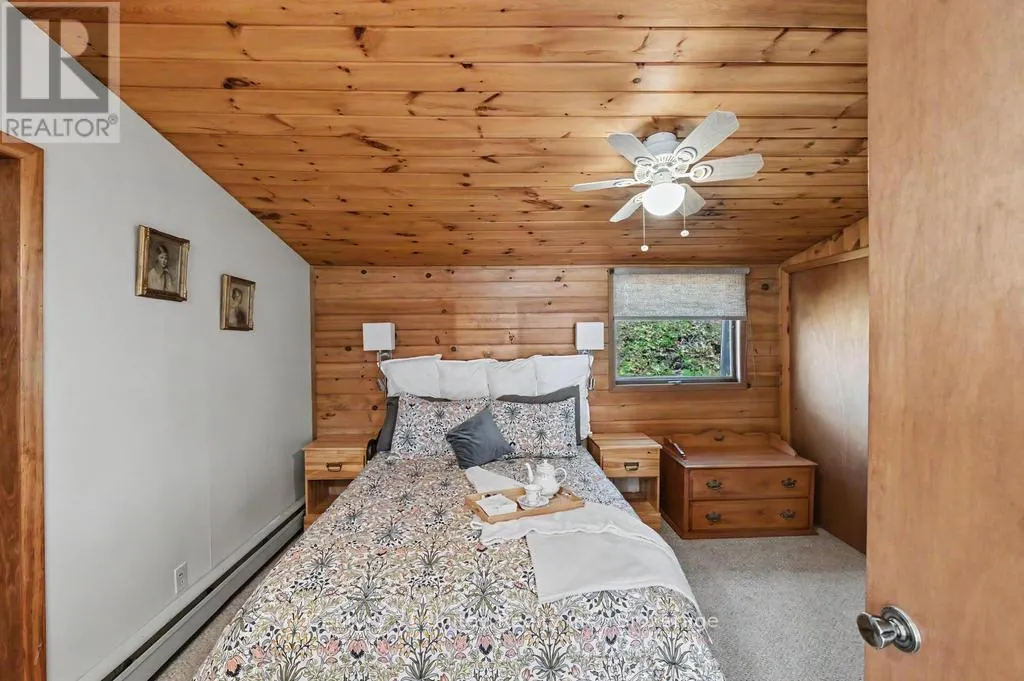
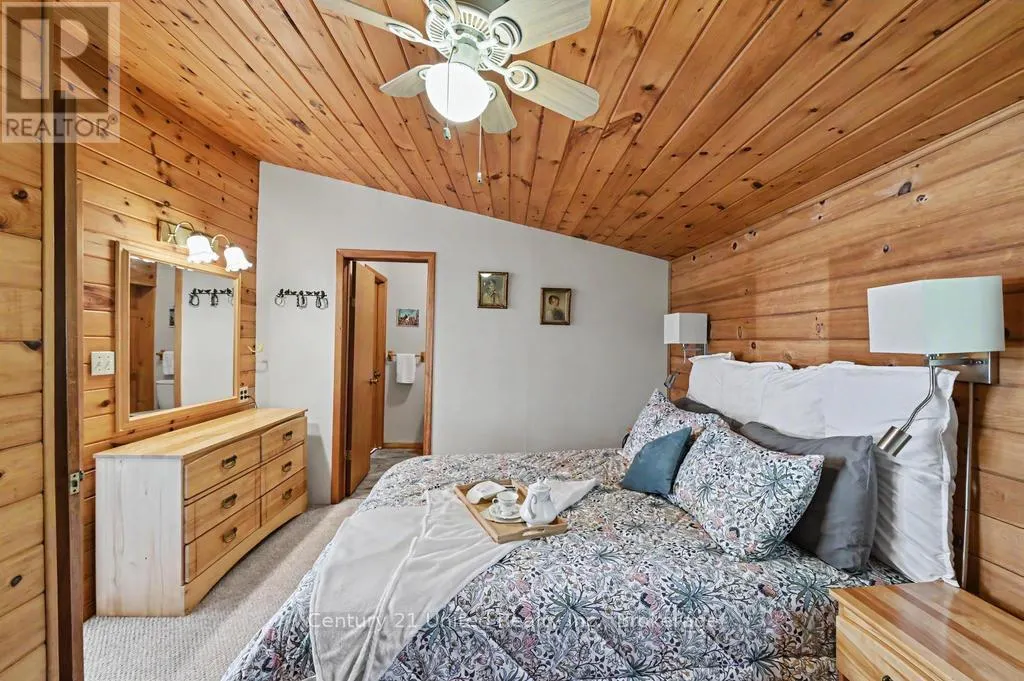
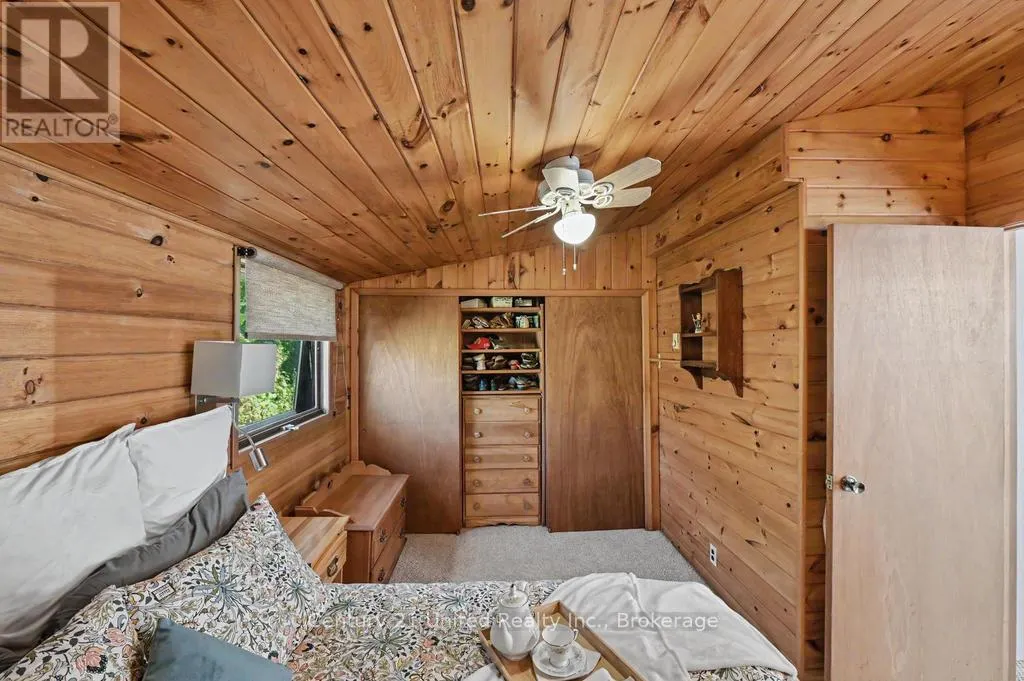
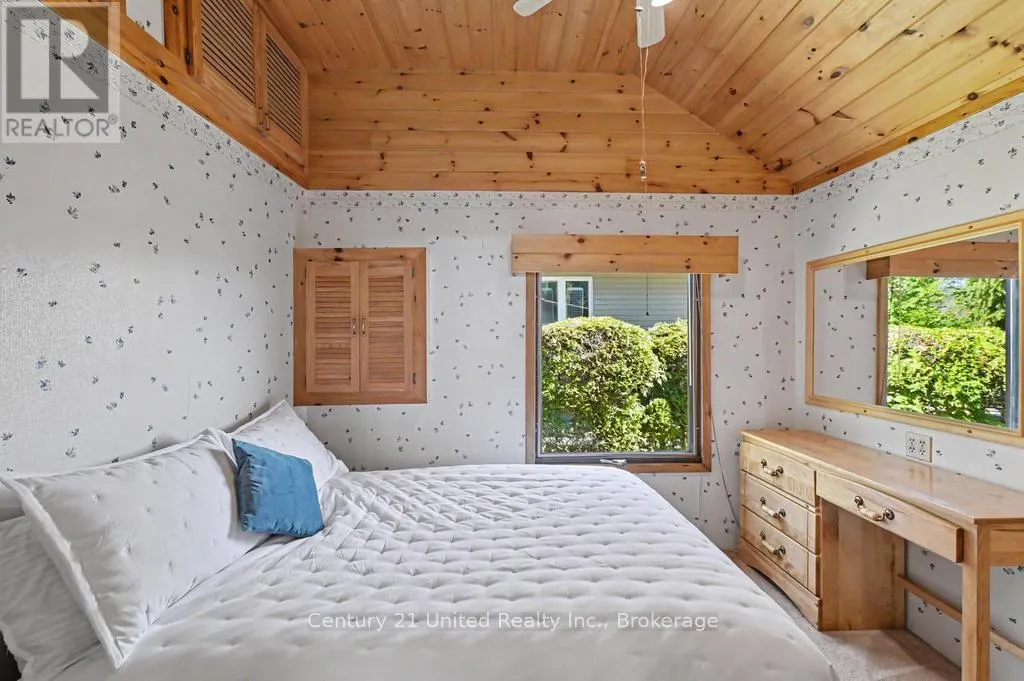
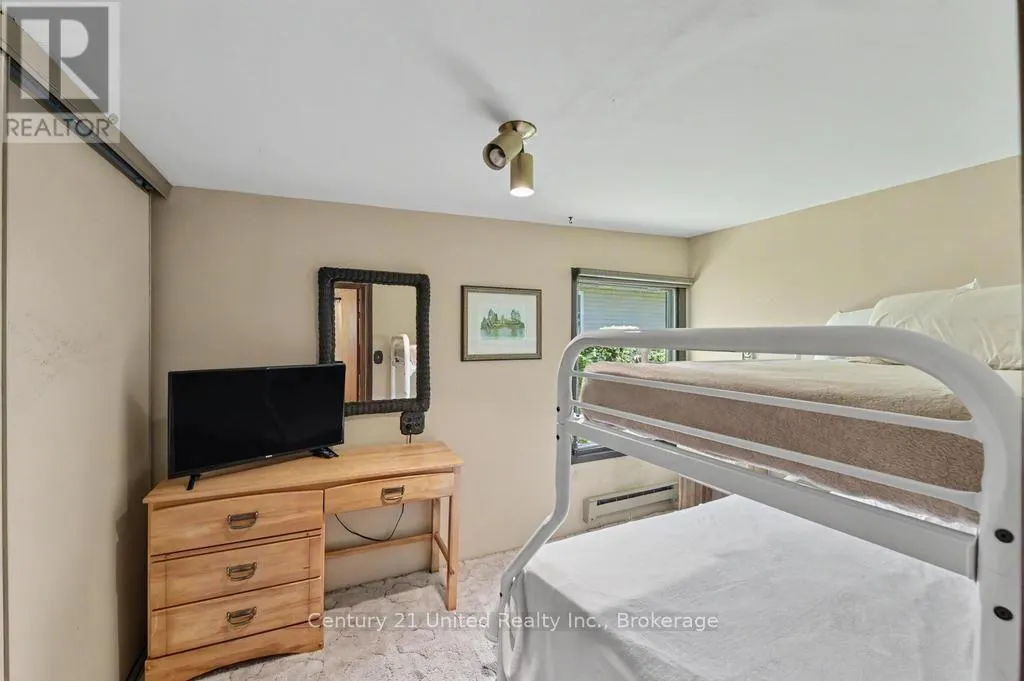
| Bedroom 2 | 2.59 m x 3.33 m | Main level | 3.33 m | |
| Bedroom 3 | 2.59 m x 3.22 m | Main level | 3.22 m | |
| Dining room | 2.72 m x 4.12 m | Main level | 4.12 m | |
| Kitchen | 4.99 m x 4.33 m | Main level | 4.33 m | |
| Living room | 5.75 m x 5.31 m | Main level | 5.31 m | |
| Primary Bedroom | 3.93 m x 3.36 m | Main level | 3.36 m | |
| Sunroom | 8.63 m x 2.96 m | Main level | 2.96 m |
Amenities
- Views
- New Construction
- Adult 55+
- Lease To Own
- No Strata Fees
- Furnished
- Primary On Main
- Air Conditioning
- Seller Finance
- Green
- Fixer Upper
- Horse
- Golf
- Fireplace
- Deck
- Garage
- Basement
- Pool

Property vs Single Family Average in K0L 1T0
Price
In The Neighbourhood
Just Listed
Selwyn
$ 645,000
- Type
- Single Family
- Rooms
- 4 Beds + 2 Baths
Homelife Preferred Realty Inc.
Open House
Selwyn
$ 499,000
- Type
- Single Family
- Rooms
- 3 Beds + 1 Baths
RE/MAX HALLMARK EASTERN REALTY
Just Listed
Selwyn
$ 799,900
- Type
- Single Family
- Rooms
- 4 Beds + 2.5 Baths
Royal Service Real Estate Inc.
Waterfront
Selwyn
$ 1,399,000
- Type
- Single Family
- Rooms
- 4 Beds + 4.5 Baths
Royal Lepage Proalliance Realty
Open House
Selwyn
$ 1,449,900
- Type
- Single Family
- Rooms
- 4 Beds + 3 Baths
Century 21 United Realty Inc.
Water Views
Selwyn
$ 1,295,000
- Type
- Single Family
- Rooms
- 5 Beds + 3 Baths
RE/MAX HALLMARK EASTERN REALTY
Open House
Selwyn
$ 1,050,000
- Type
- Single Family
- Rooms
- 5 Beds + 2.5 Baths
Royal LePage Frank Real Estate
Waterfront
Selwyn
$ 999,900
- Type
- Single Family
- Rooms
- 3 Beds + 1 Baths
RE/MAX HALLMARK EASTERN REALTY
Primary On Main
Selwyn
$ 699,900
- Type
- Single Family
- Rooms
- 5 Beds + 2 Baths
Century 21 United Realty Inc.
 Data is supplied by Pillar 9™ MLS® System. Pillar 9™ is the owner of the copyright in its MLS® System. Data is deemed reliable but is not guaranteed accurate by Pillar 9™. The trademarks MLS®, Multiple Listing Service® and the associated logos are owned by The Canadian Real Estate Association (CREA) and identify the quality of services provided by real estate professionals who are members of CREA. Used under license.

 All information deemed reliable but not guaranteed. All properties are subject to prior sale, change or withdrawal. Neither listing broker(s) or information provider(s) shall be responsible for any typographical errors, misinformation, misprints and shall be held totally harmless. Listing(s) information is provided for consumer's personal, non-commercial use and may not be used for any purpose other than to identify prospective properties consumers may be interested in purchasing. The data relating