
Waterfront - Primary on Main
Address
1646 Harriet Lane, Selwyn, ON
Price
$ 1,399,000
Property Attributes
- ID#X13756390
- TypeSingle Family
- Listing Status Active
- MunicipalitySelwyn
- CitySelwyn
- AreaSelwyn
- NeighbourhoodSelwyn
- Postal CodeK0L 1T0
- StyleBungalow
- Price$ 1,399,000
- Bedrooms4
- Bathrooms4
- Half Bathrooms1
Data Source:
Canadian Real Estate Association (CREA)
Property Description
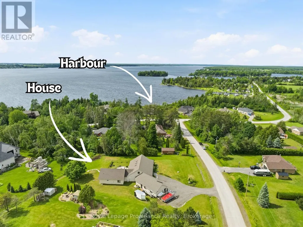
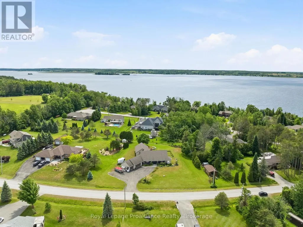
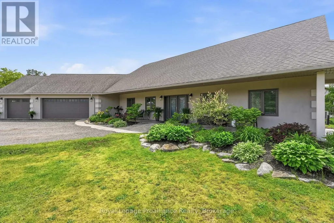
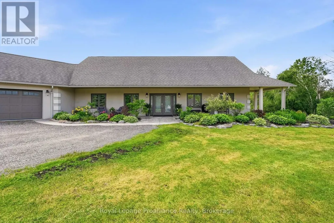
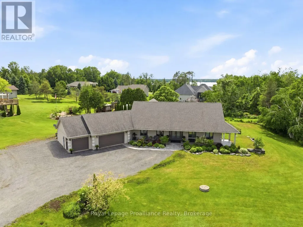
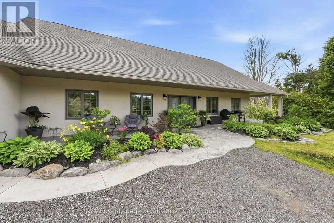
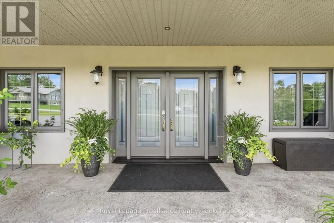
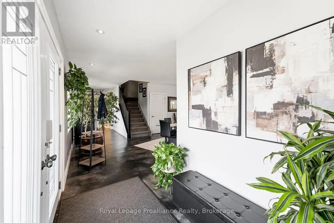
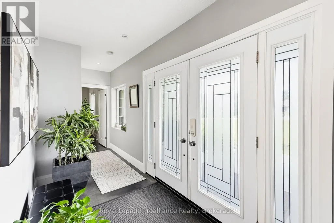
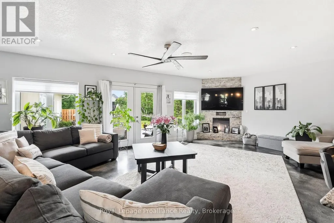
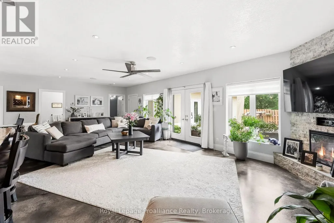
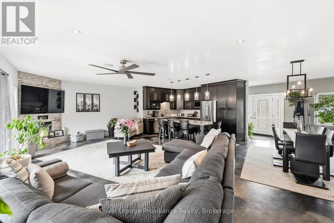
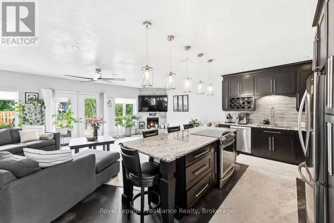
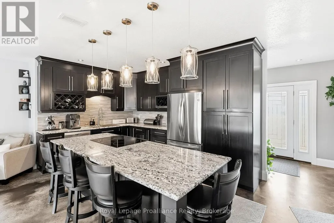
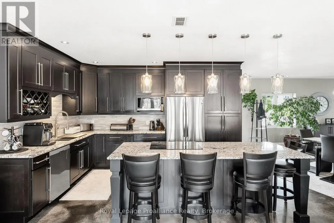
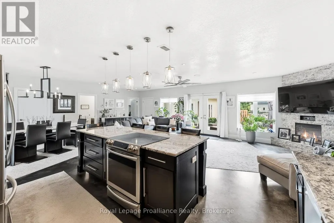
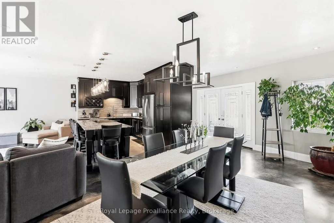
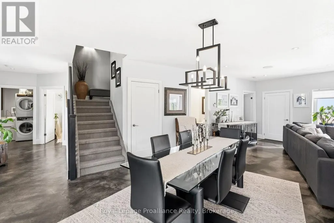
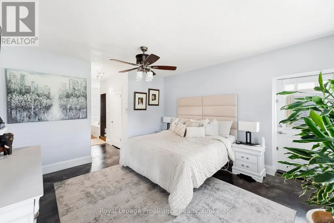
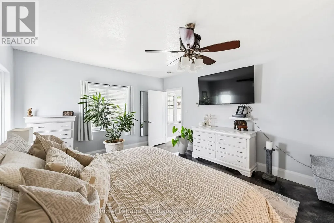
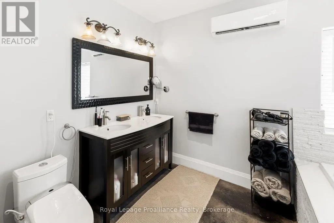
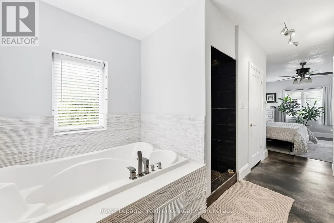
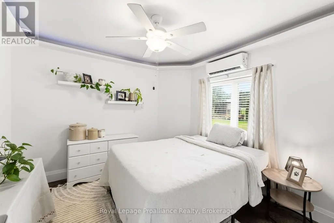
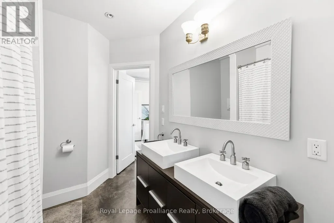
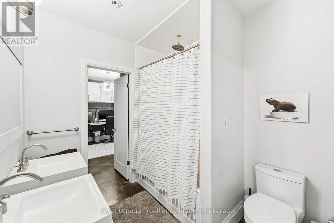
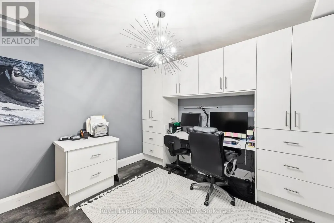
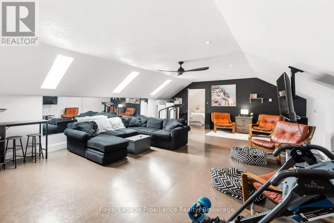
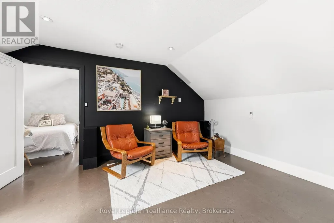
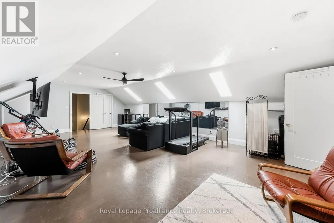
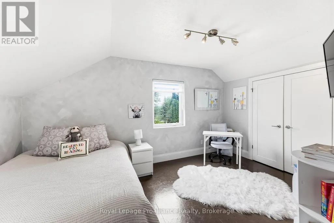
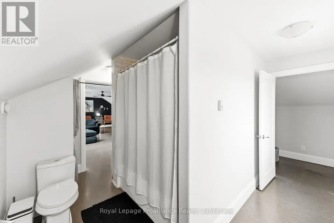
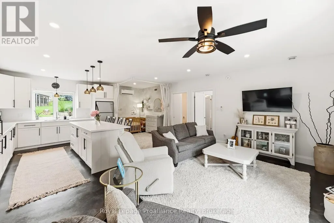
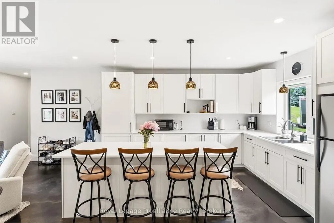
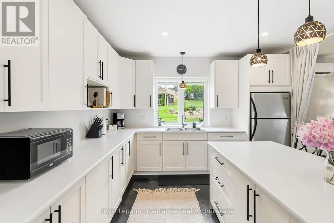
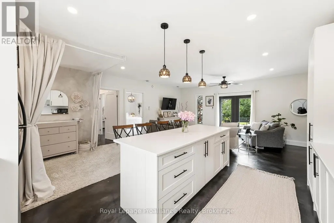
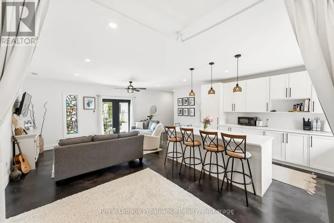
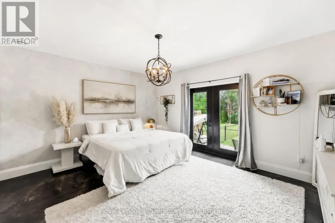
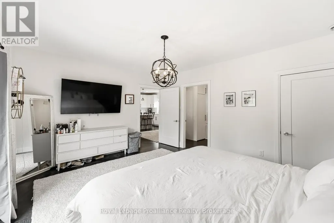
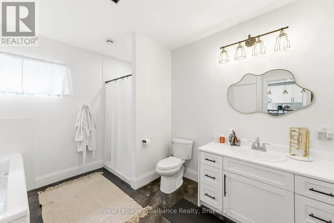
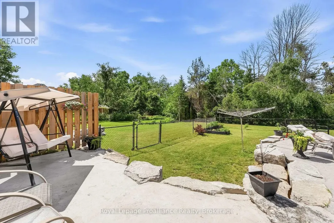
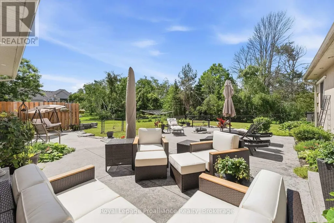
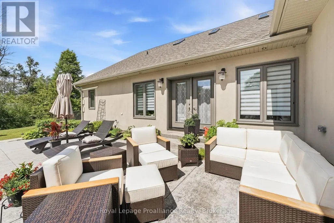
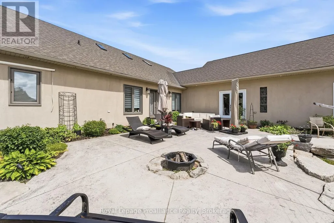
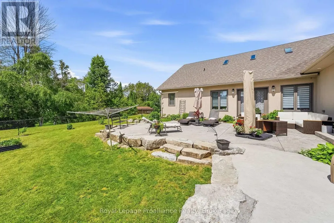
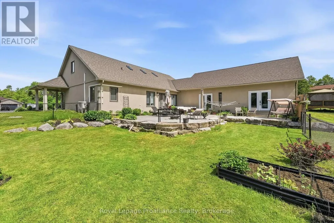
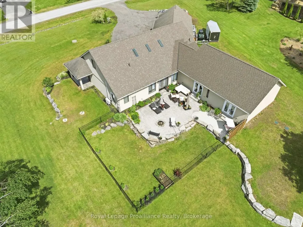
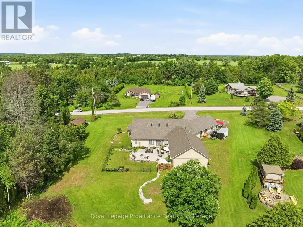
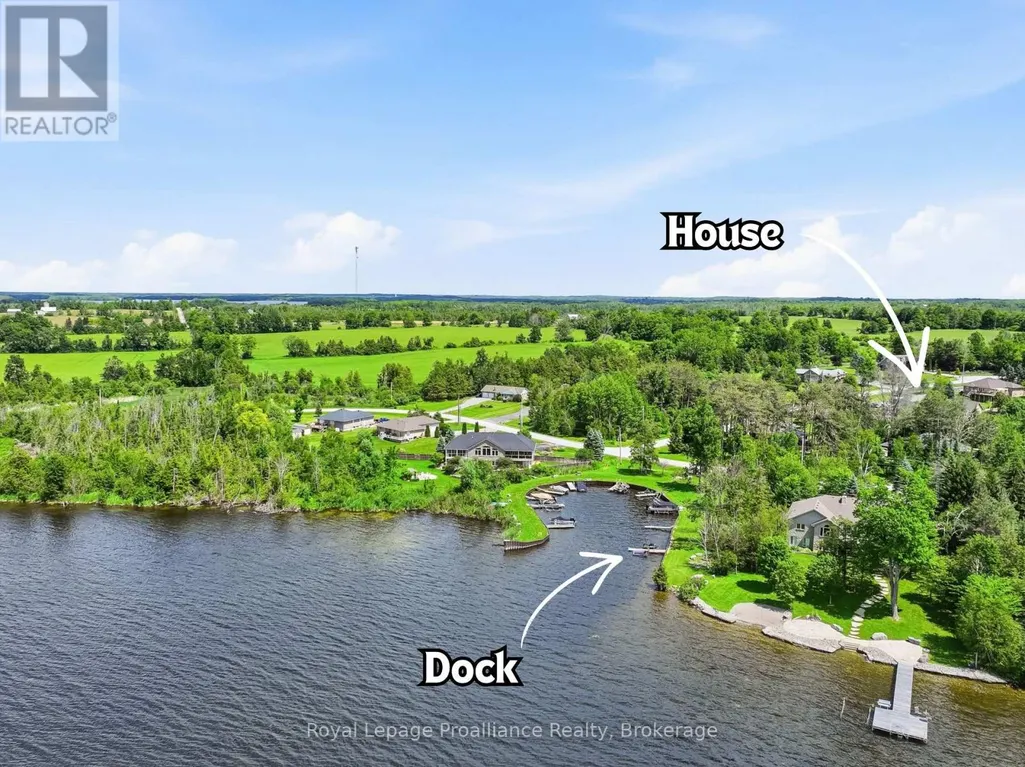
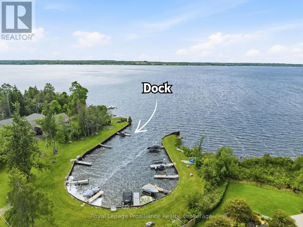
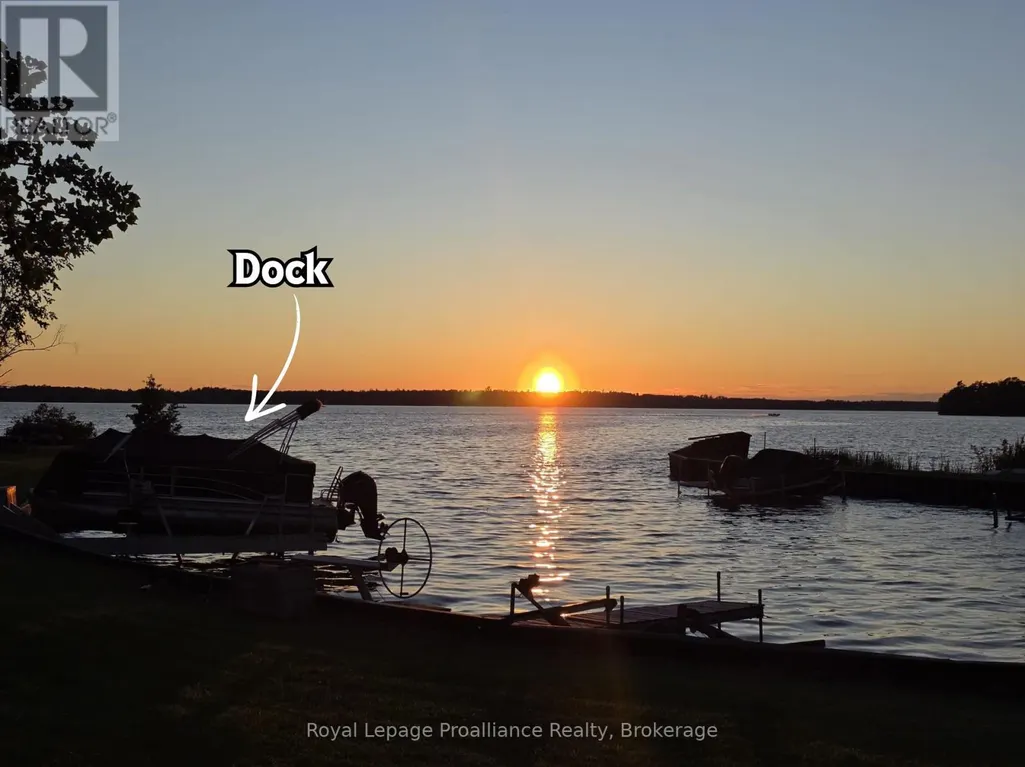
Welcome to Parkwood Shores, where thoughtful accessibility meets the Kawartha lifestyle. This custom-built ICF home offers over 3,500 sq. ft. of finished living space with 4 bedrooms and 5 bathrooms, designed with wheelchair accessibility and barrier-free living in mind. The main level provides convenient one-floor living with accessible main living areas, a spacious primary suite with walk-in closet, spa-inspired 5-piece ensuite and direct backyard access, plus a second bedroom with full bathroom, dedicated office and powder room. The open-concept living space showcases quality craftsmanship and high-end finishes throughout, including a floor-to-ceiling stone fireplace, gourmet kitchen with granite countertops and oversized island, radiant in-floor heating and acid-stained concrete floors. Garden doors open to a beautifully landscaped armour stone patio and sunken firepit. A self-contained approx. 1,000 sq. ft. addition completed in 2022 offers exceptional flexibility for extended family, guests, multi-generational living or a home-based business, with its own kitchen, living area, bedroom, bathroom, separate septic system and two walkouts to the patio. Upstairs, a versatile loft includes a third bedroom, additional bathroom and flexible space for a family room, studio, fitness area or office. A three-bay garage provides ample parking and storage. Enjoy owned waterfront access and private docking on Pigeon Lake, part of the Trent-Severn Waterway, with lock-free boating to Buckhorn, Chemong, Big and Little Bald Lakes. Excellent fishing, weekly garbage and recycling, and school bus service complete this unique offering. (id:7434)
General Features
| Features | Cul-de-sac, Wheelchair access, Level, Carpet Free, In-Law Suite |
|---|---|
| Easement | Unknown |
| Community Features | Fishing, School Bus |
| Property Type | Single Family |
| Zoning Description | RES |
| CommunityName | Selwyn |
| Amenities | Marina |
| Building Age | 6 to 15 years |
| Building Amenities | Fireplace(s), Separate Heating Controls |
| Building Appliances | Garage door opener remote(s), Water Heater, Water softener, Dishwasher, Dryer, Stove, Washer, Refrigerator |
| Building Architectural Style | Bungalow |
| Building Cooling Type | Wall unit, Air exchanger |
| Location Description | Cross Streets: Morris Avenue. ** Directions: Tara Rd to Fothergill Rd, turn left on Cadigan Rd, turn left on Morris Ave, turn left on Harriet Lane. Property on right hand side. |
| Parking Space Total | 13 |
| Foundation Type | Insulated Concrete Forms |
| Building Type | House |
| Ownership Type | Freehold |
| Building.StoriesTotal | 1 |
Interior Features
| Building Fireplace Present | True |
|---|---|
| Building Heating Type | Radiant heat |
| Building Heating Fuel | Electric |
| Basement Type | None |
| Construction Style Attachment | Detached |
| Living Area Range | 3500 |
| Bedrooms | 4 |
Exterior Features
| Structure | Patio(s), Porch, Dock |
|---|---|
| Water Front Name | Pigeon Lake |
| Water Front Type | Waterfront on lake |
| Land Amenities | Marina |
| Landscape Features | Landscaped |
| Sewer | Septic System |
| Exterior Finish | Stucco |
Room Details
| Room | Dimensions | Level | Flooring | Details |
|---|---|---|---|---|
| Bathroom | 3.89 m x 3.73 m | Upper Level | 3.73 m | |
| Bedroom 2 | 3.89 m x 3.44 m | Main level | 3.44 m | |
| Bedroom 3 | 4.29 m x 3.35 m | Main level | 3.35 m | |
| Bedroom 4 | 4.67 m x 4 m | Main level | 4 m | |
| Bedroom 5 | 4.46 m x 3 m | Upper Level | 3 m | |
| Dining room | 4.25 m x 2.95 m | Main level | 2.95 m | |
| Family room | 7.4 m x 3.4 m | Main level | 3.4 m | |
| Foyer | 5.58 m x 1.75 m | Main level | 1.75 m | |
| Kitchen | 428 m x 2.88 m | Main level | 2.88 m | |
| Living room | 9.15 m x 4.68 m | Main level | 4.68 m | |
| Loft | 9.24 m x 5.25 m | Upper Level | 5.25 m | |
| Other | 5.89 m x 4.29 m | Main level | 4.29 m | |
| Primary Bedroom | 6.54 m x 4.09 m | Main level | 4.09 m |
Amenities
- Views
- New Construction
- Adult 55+
- Lease To Own
- No Strata Fees
- Furnished
- Primary On Main
- Air Conditioning
- Seller Finance
- Green
- Fixer Upper
- Horse
- Golf
- Fireplace
- Deck
- Garage
- Basement
- Pool

Property vs Single Family Average in K0L 1T0
Price
In The Neighbourhood
Just Listed
Selwyn
$ 639,500
- Type
- Single Family
- Rooms
- 3 Beds + 2 Baths
Homelife Preferred Realty Inc.
Just Listed
Selwyn
$ 645,000
- Type
- Single Family
- Rooms
- 4 Beds + 2 Baths
Homelife Preferred Realty Inc.
Just Listed
Selwyn
$ 499,000
- Type
- Single Family
- Rooms
- 3 Beds + 1 Baths
RE/MAX HALLMARK EASTERN REALTY
Water Views
Selwyn
$ 799,900
- Type
- Single Family
- Rooms
- 4 Beds + 2.5 Baths
Royal Service Real Estate Inc.
Waterfront
Selwyn
$ 1,449,900
- Type
- Single Family
- Rooms
- 4 Beds + 3 Baths
Century 21 United Realty Inc.
Water Views
Selwyn
$ 1,295,000
- Type
- Single Family
- Rooms
- 5 Beds + 3 Baths
RE/MAX HALLMARK EASTERN REALTY
Waterfront
Selwyn
$ 999,900
- Type
- Single Family
- Rooms
- 3 Beds + 1 Baths
RE/MAX HALLMARK EASTERN REALTY
 Data is supplied by Pillar 9™ MLS® System. Pillar 9™ is the owner of the copyright in its MLS® System. Data is deemed reliable but is not guaranteed accurate by Pillar 9™. The trademarks MLS®, Multiple Listing Service® and the associated logos are owned by The Canadian Real Estate Association (CREA) and identify the quality of services provided by real estate professionals who are members of CREA. Used under license.

 All information deemed reliable but not guaranteed. All properties are subject to prior sale, change or withdrawal. Neither listing broker(s) or information provider(s) shall be responsible for any typographical errors, misinformation, misprints and shall be held totally harmless. Listing(s) information is provided for consumer's personal, non-commercial use and may not be used for any purpose other than to identify prospective properties consumers may be interested in purchasing. The data relating