
Water Views - Golf Course - Primary on Main


Address
821 Kimberly Drive, Selwyn, ON
Price
$ 799,900
Property Attributes
- ID#X13759386
- TypeSingle Family
- Listing Status Active
- MunicipalitySelwyn
- CitySelwyn
- AreaSelwyn
- NeighbourhoodSelwyn
- Postal CodeK0L 1T0
- StyleBungalow
- Price$ 799,900
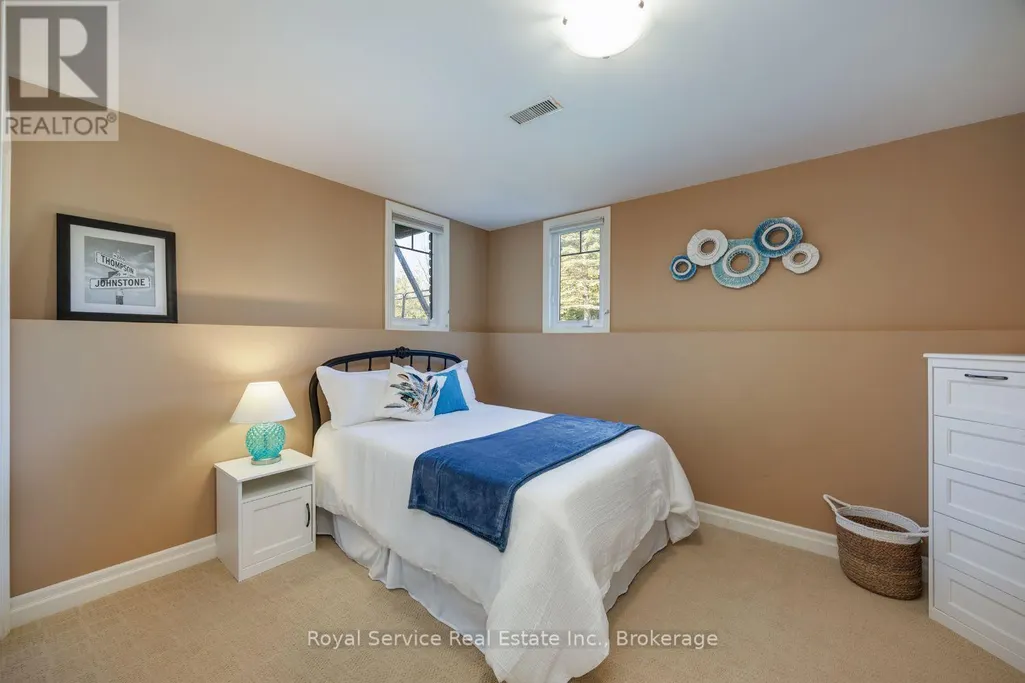
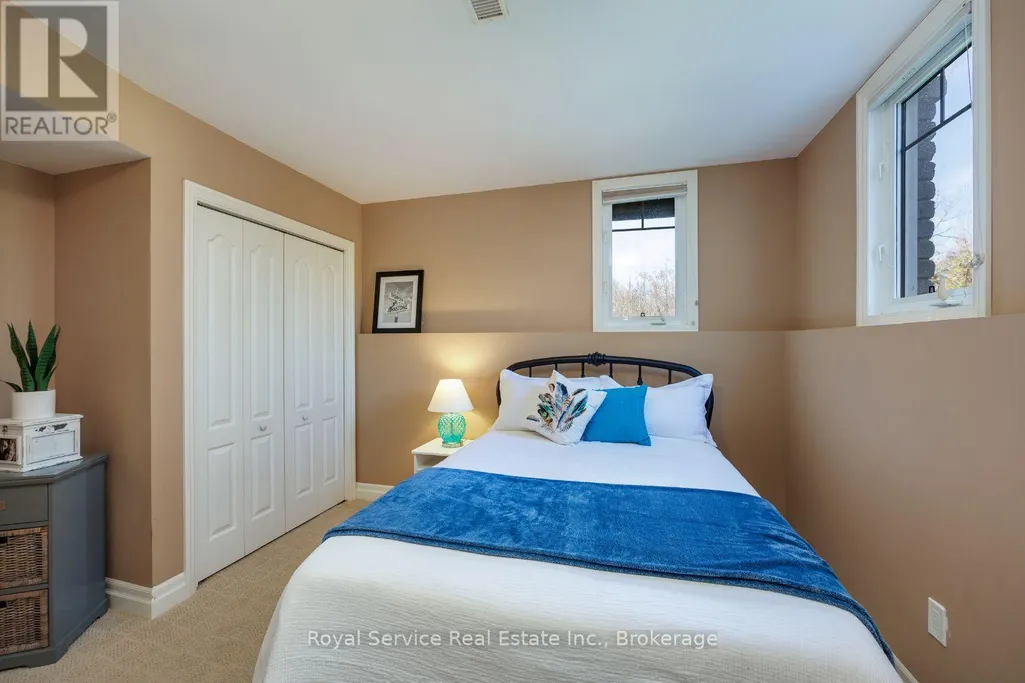
- Bedrooms4
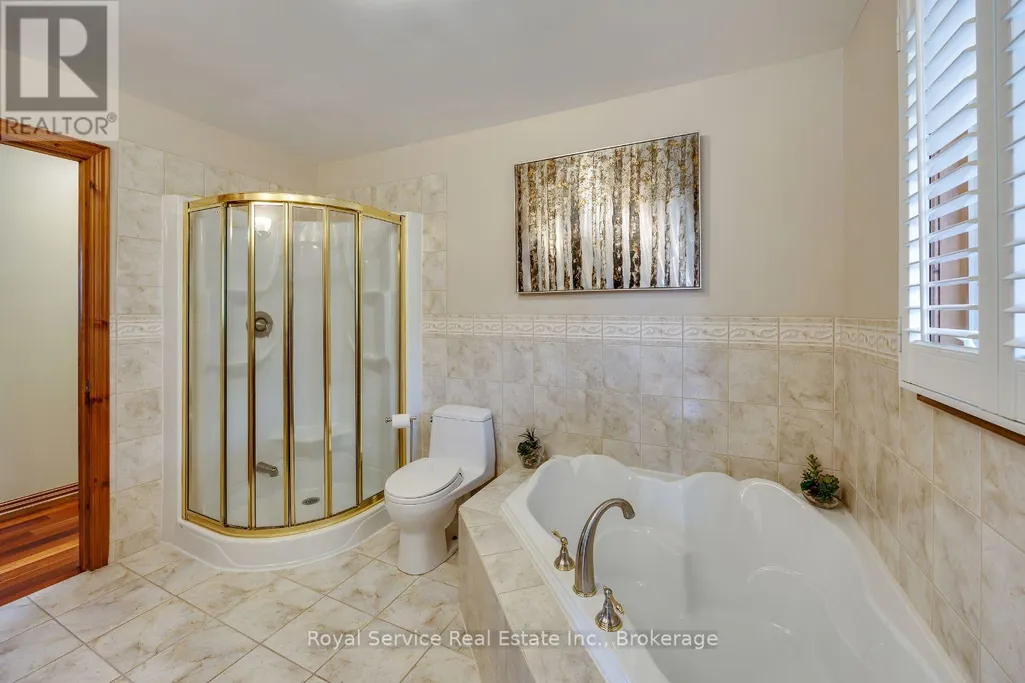
- Bathrooms2
- Half Bathrooms1
Data Source:
Canadian Real Estate Association (CREA)
Property Description
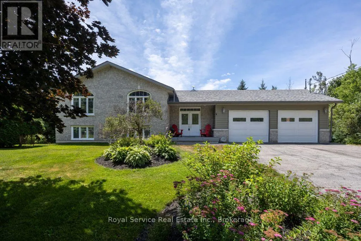
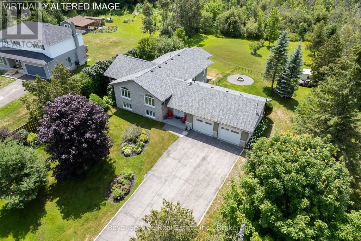
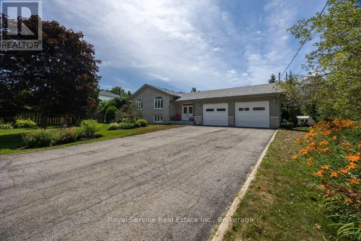
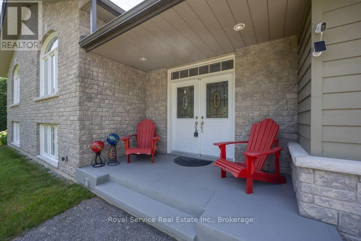
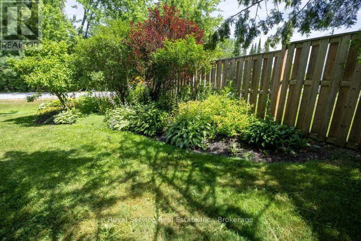
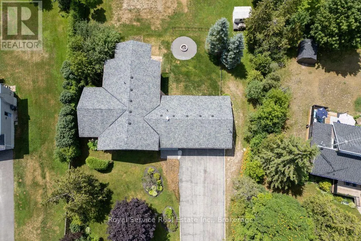
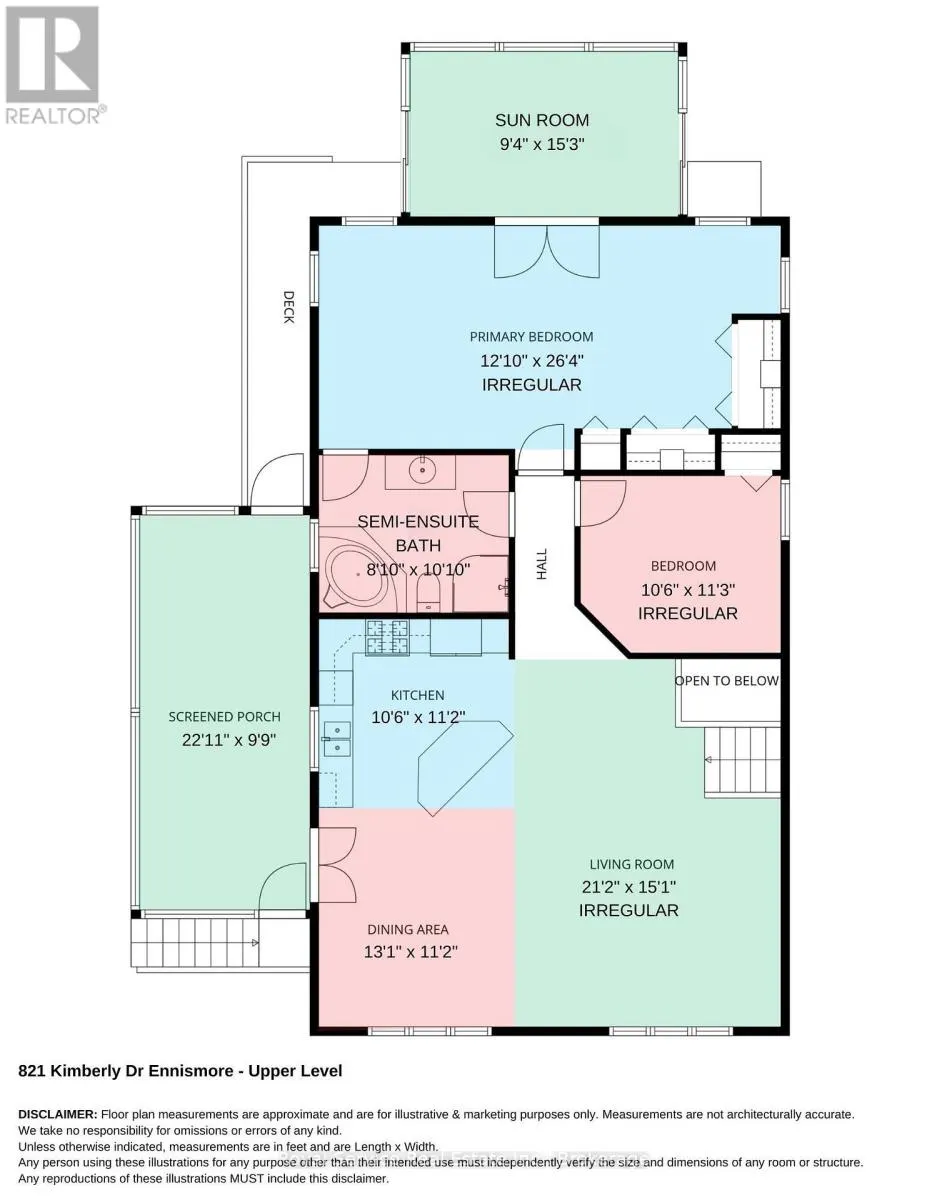
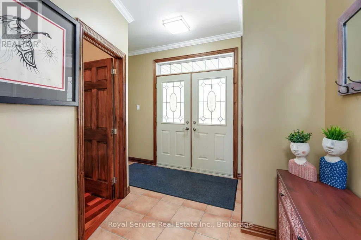
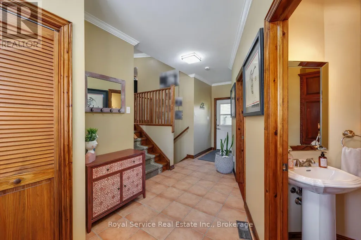
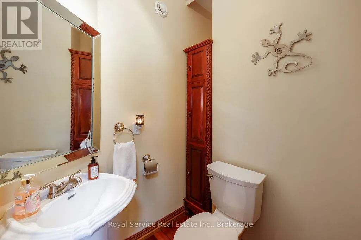
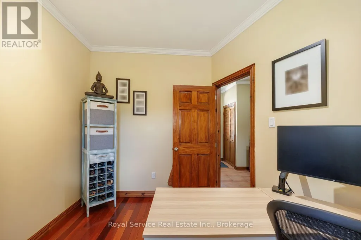
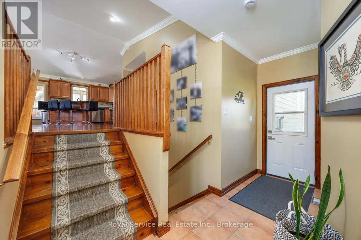
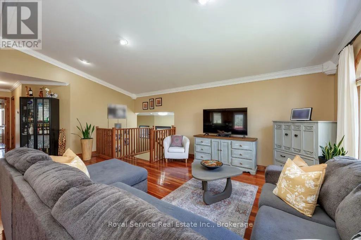
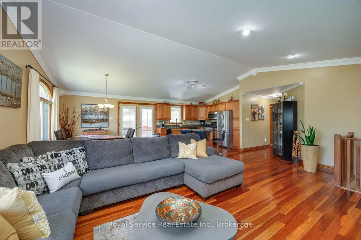
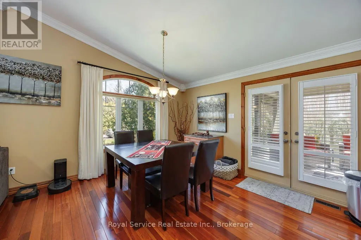
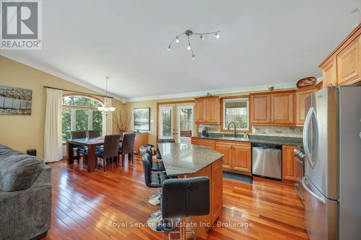
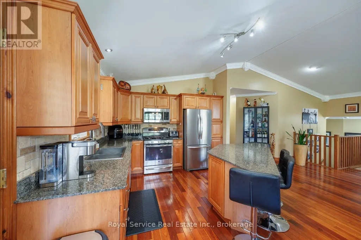
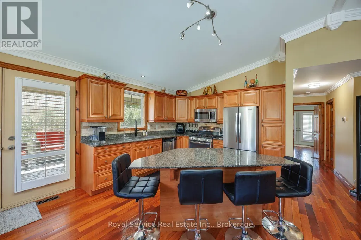
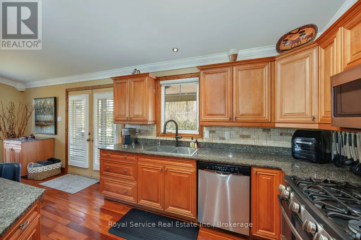
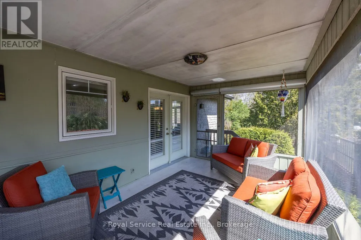
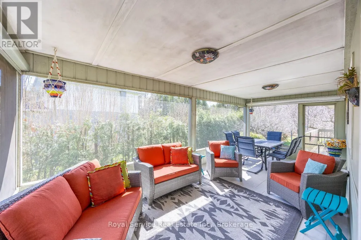
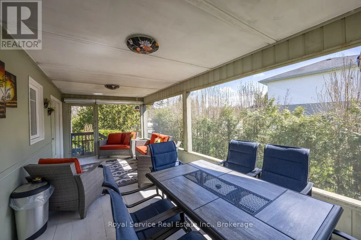
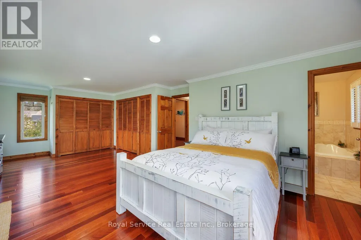
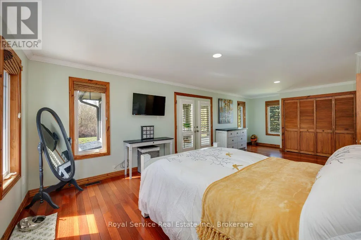
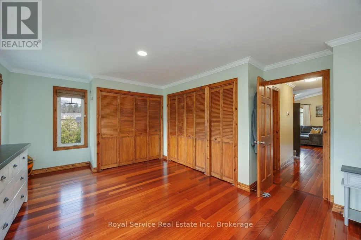
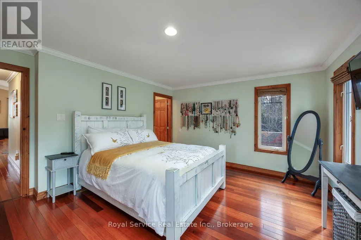
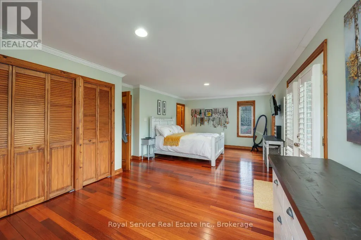
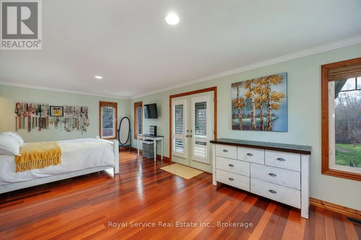
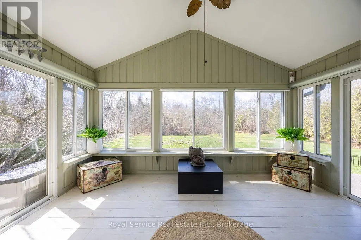
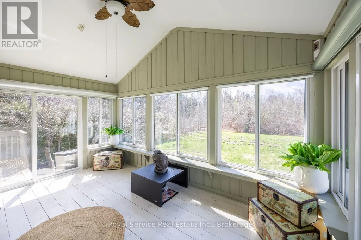
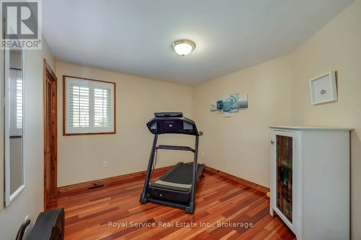
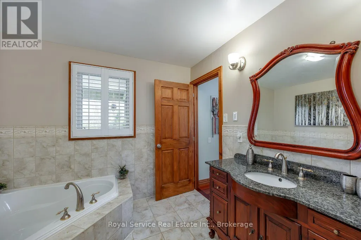
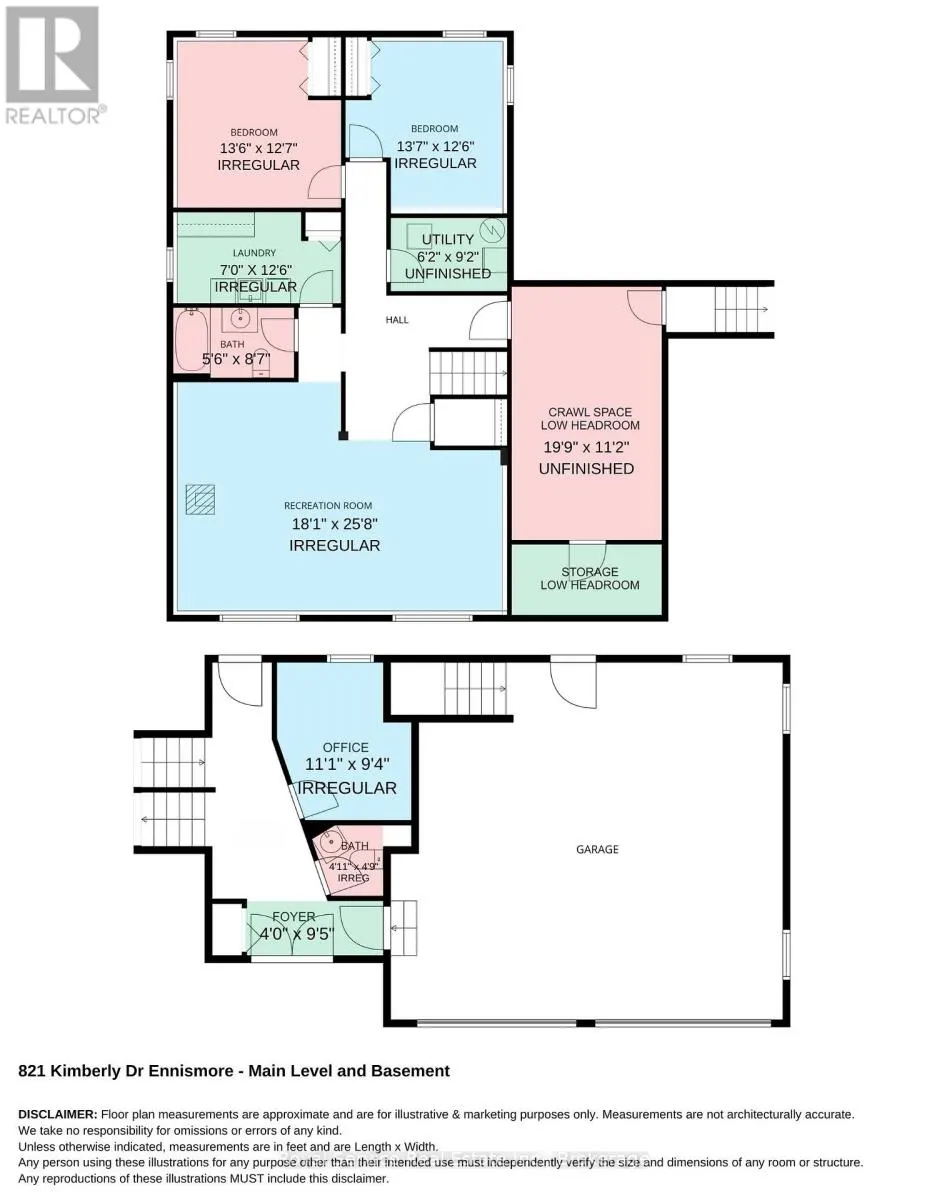
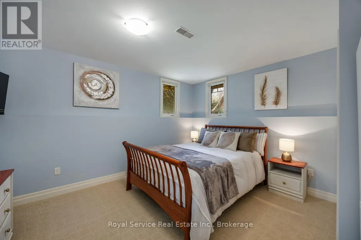
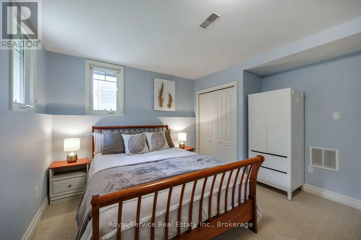
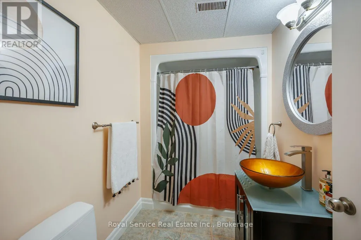
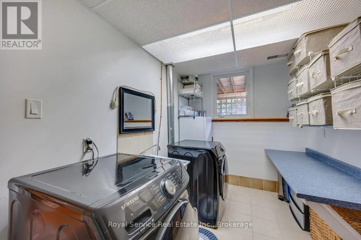
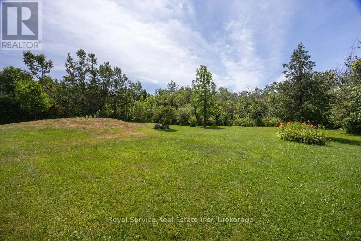
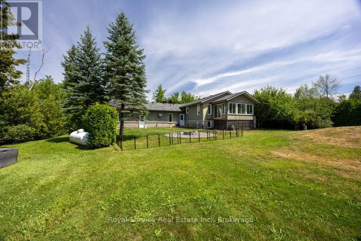
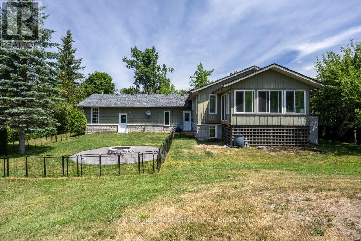
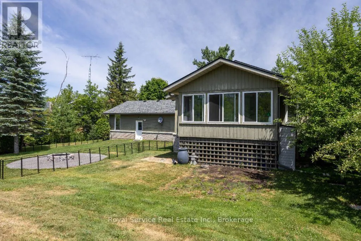
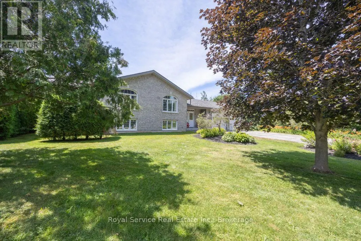
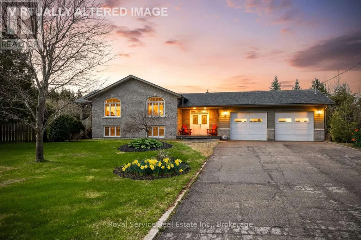
This thoughtfully designed custom-built bungalow offers 4 bedrooms (with potential for a 5th in the office/den) and 3 bathrooms, ideally situated on a private country lot just 25 minutes from Peterborough, with access to Lower Buckhorn Lake.The bright, open-concept main living space features vaulted ceilings, hardwood floors, crown molding, and California shutters, with a seamless walkout to a 3-season sunroom/screened-in porch-perfect for relaxing or entertaining. The kitchen is both stylish and functional, showcasing spacious cabinetry, granite countertops, a large island, and stainless-steel appliances.The main floor includes an oversized primary bedroom with floor-to-ceiling closets, a semi-private 4-piece ensuite, and its own private sunroom with backyard access. A second bedroom completes this level.The entry level offers a welcoming foyer, convenient 2-piece powder room, interior access to the oversized heated and insulated double garage, backyard access, and a versatile office/den that can easily serve as a fifth bedroom.Downstairs, the fully finished lower level is filled with natural light from above-grade windows and features a large recreation room with a cozy propane fireplace, two spacious bedrooms, a 4-piece bathroom, dedicated laundry room, separate utility room, and a generous crawl space for additional storage.Storage is abundant throughout, including the oversized garage (24.4 x 27 ft) with heater and workbench, a large crawl space, covered outdoor storage beneath the sunrooms, and multiple garden sheds.The beautifully maintained gardens offer a stunning variety of perennials, including hostas, daylilies, hydrangeas, daffodils, tulips, and ornamental grasses-creating a peaceful outdoor retreat.For water enthusiasts, private lake access is just steps away, featuring the option to dock a small boat for a minimal annual fee of approx $125.00 Ample room for watercraft storage at this home.Pre-home inspection is available for your review. (id:7434)
General Features
| Features | Flat site, Sump Pump |
|---|---|
| Community Features | Fishing, School Bus |
| Property Type | Single Family |
| Zoning Description | SR and small amount of EP at back of property |
| CommunityName | Selwyn |
| Amenities | Golf Nearby, Schools |
| Building Age | 16 to 30 years |
| Building Amenities | Fireplace(s) |
| Building Appliances | Garage door opener remote(s), Central Vacuum, Water Heater, Water softener, Dishwasher, Dryer, Garage door opener, Microwave, Stove, Washer, Window Coverings, Refrigerator |
| Building Architectural Style | Bungalow |
| Building Cooling Type | Central air conditioning |
| Location Description | Robinson Rd / Edenderry Line / Kimberly Dr |
| Parking Space Total | 8 |
| Foundation Type | Block |
| Building Type | House |
| Ownership Type | Freehold |
| Building.StoriesTotal | 1 |
Interior Features
| Building Fireplace Present | True |
|---|---|
| Building Fireplace Total | 1 |
| Building Heating Type | Forced air |
| Building Heating Fuel | Propane |
| Basement Development | Finished |
| Basement Type | Full (Finished) |
| Construction Style Attachment | Detached |
| Flooring Type | Hardwood, Tile |
| Living Area Range | 2500 |
| Bedrooms | 4 |
Exterior Features
| Structure | Porch, Deck, Shed |
|---|---|
| ViewType | View of water |
| Land Amenities | Golf Nearby, Schools |
| Landscape Features | Landscaped |
| Sewer | Septic System |
| Exterior Finish | Stone, Wood |
Room Details
| Room | Dimensions | Level | Flooring | Details |
|---|---|---|---|---|
| Bathroom | 4.11 m x 4.9 m | In between | 4.9 m | |
| Bedroom | 3.2 m x 3.43 m | Main level | 3.43 m | |
| Dining room | 3.99 m x 3.41 m | Main level | 3.41 m | |
| Foyer | 1.23 m x 4.04 m | In between | 4.04 m | |
| Kitchen | 3.21 m x 3.41 m | Main level | 3.41 m | |
| Laundry room | 2.15 m x 3.8 m | Basement | 3.8 m | |
| Living room | 6.45 m x 4.59 m | Main level | 4.59 m | |
| Office | 3.4 m x 2.86 m | Main level | 2.86 m | |
| Primary Bedroom | 3.93 m x 8.03 m | Main level | 8.03 m | |
| Recreational, Games room | 5.53 m x 7.84 m | Basement | 7.84 m | |
| Sunroom | 2.87 m x 4.66 m | Main level | 4.66 m | |
| Utility room | 3.4 m x 2.86 m | Basement | 2.86 m |
Amenities
- Views
- New Construction
- Adult 55+
- Lease To Own
- No Strata Fees
- Furnished
- Primary On Main
- Air Conditioning
- Seller Finance
- Green
- Fixer Upper
- Horse
- Golf
- Fireplace
- Deck
- Garage
- Basement
- Pool

Property vs Single Family Average in K0L 1T0
Price
In The Neighbourhood
Just Listed
Selwyn
$ 645,000
- Type
- Single Family
- Rooms
- 4 Beds + 2 Baths
Homelife Preferred Realty Inc.
Open House
Selwyn
$ 499,000
- Type
- Single Family
- Rooms
- 3 Beds + 1 Baths
RE/MAX HALLMARK EASTERN REALTY
Waterfront
Selwyn
$ 1,399,000
- Type
- Single Family
- Rooms
- 4 Beds + 4.5 Baths
Royal Lepage Proalliance Realty
Open House
Selwyn
$ 1,449,900
- Type
- Single Family
- Rooms
- 4 Beds + 3 Baths
Century 21 United Realty Inc.
Water Views
Selwyn
$ 1,295,000
- Type
- Single Family
- Rooms
- 5 Beds + 3 Baths
RE/MAX HALLMARK EASTERN REALTY
Open House
Selwyn
$ 1,050,000
- Type
- Single Family
- Rooms
- 5 Beds + 2.5 Baths
Royal LePage Frank Real Estate
Waterfront
Selwyn
$ 999,900
- Type
- Single Family
- Rooms
- 3 Beds + 1 Baths
RE/MAX HALLMARK EASTERN REALTY
Primary On Main
Selwyn
$ 699,900
- Type
- Single Family
- Rooms
- 5 Beds + 2 Baths
Century 21 United Realty Inc.
 Data is supplied by Pillar 9™ MLS® System. Pillar 9™ is the owner of the copyright in its MLS® System. Data is deemed reliable but is not guaranteed accurate by Pillar 9™. The trademarks MLS®, Multiple Listing Service® and the associated logos are owned by The Canadian Real Estate Association (CREA) and identify the quality of services provided by real estate professionals who are members of CREA. Used under license.

 All information deemed reliable but not guaranteed. All properties are subject to prior sale, change or withdrawal. Neither listing broker(s) or information provider(s) shall be responsible for any typographical errors, misinformation, misprints and shall be held totally harmless. Listing(s) information is provided for consumer's personal, non-commercial use and may not be used for any purpose other than to identify prospective properties consumers may be interested in purchasing. The data relating