
Open House Sun, Sep 13th 02:00 PM - 03:30 PM - Waterfront - Primary on Main
Address
1794 Westview Point Road, Selwyn, ON
Price
$ 1,449,900
Open House Sun, Sep 13th 02:00 PM - 03:30 PM
Property Attributes
- ID#X13755220
- TypeSingle Family
- Listing Status Active
- MunicipalitySelwyn
- CitySelwyn
- AreaSelwyn
- NeighbourhoodSelwyn
- Postal CodeK0L 2H0
- StyleBungalow
- Price$ 1,449,900
- Bedrooms3+1
- Bathrooms3
- Half Bathrooms0
- Lot Size150 Acres
Data Source:
Canadian Real Estate Association (CREA)
Property Description
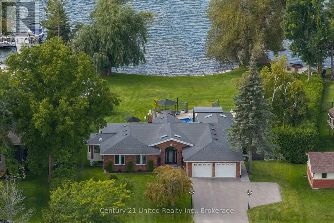
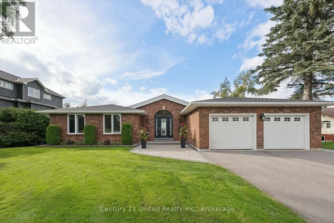
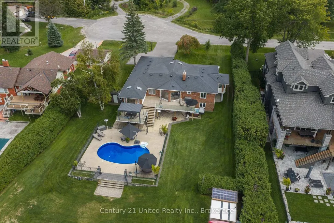
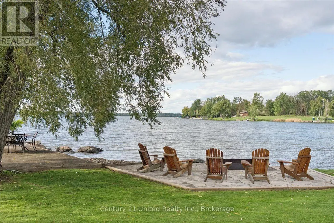
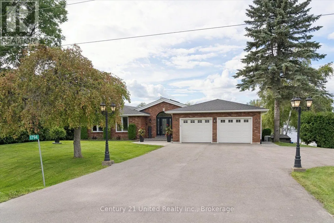
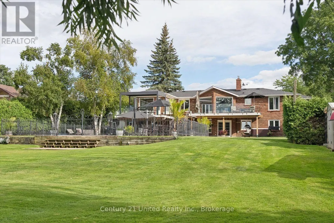
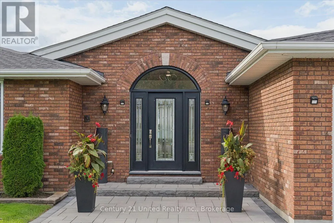
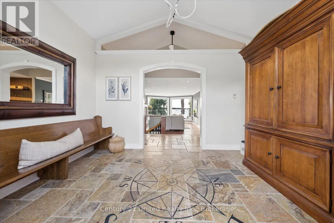
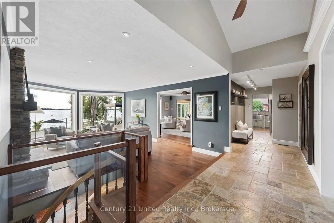
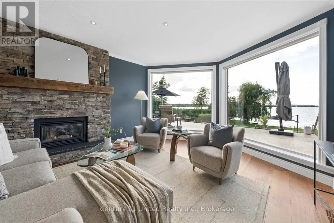
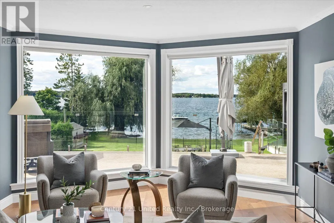
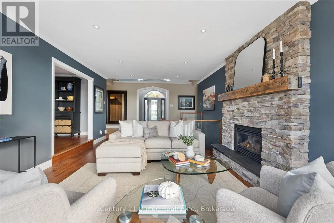
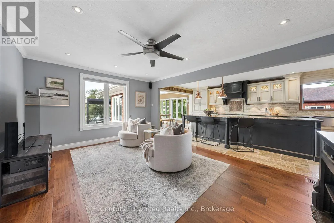
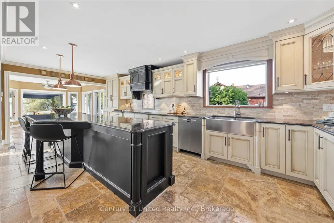
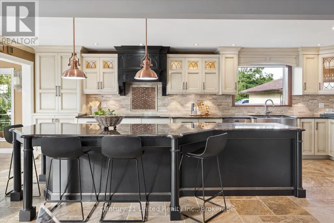
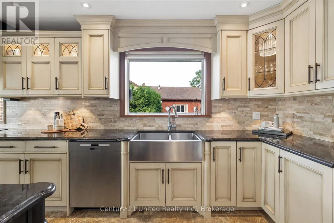
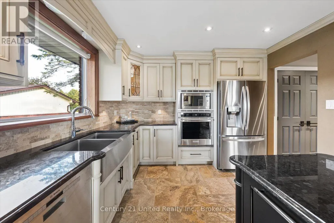
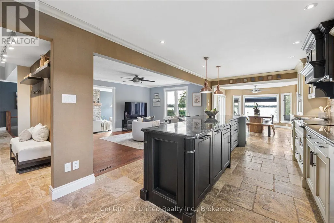
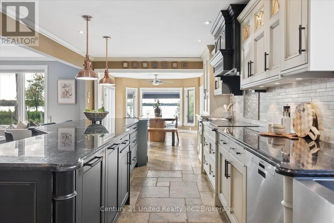
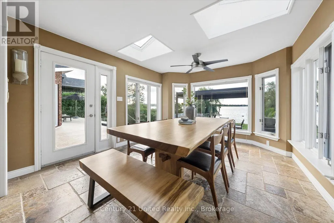
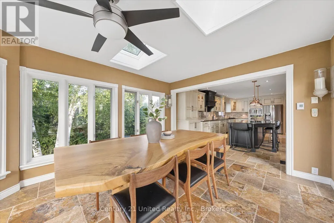
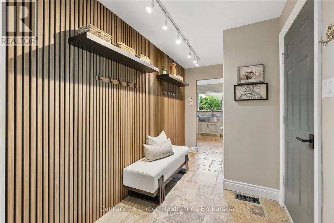
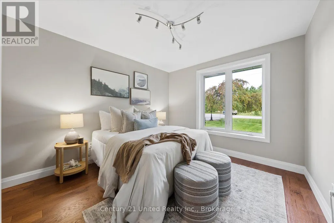
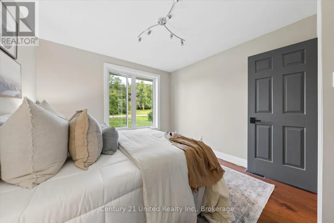
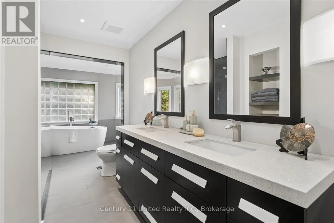
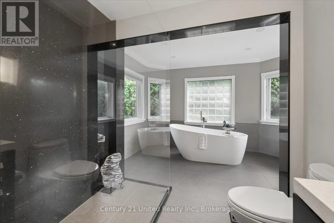
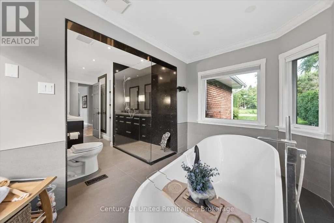
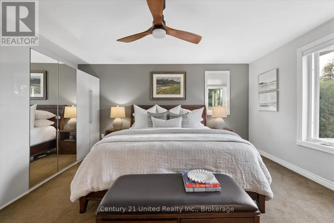
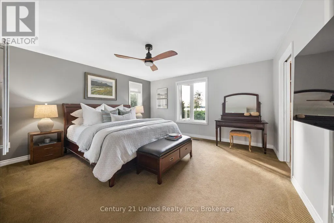
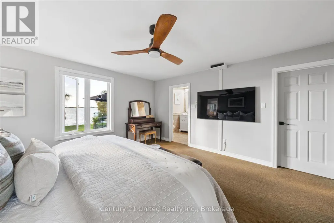
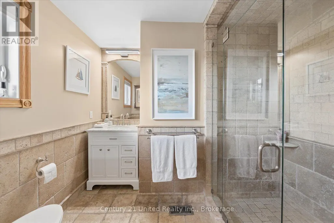
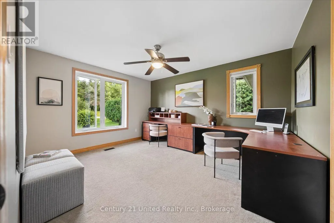
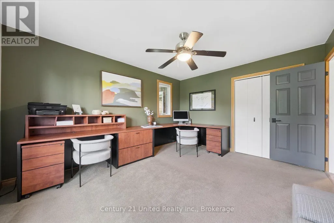
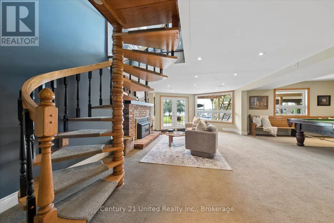
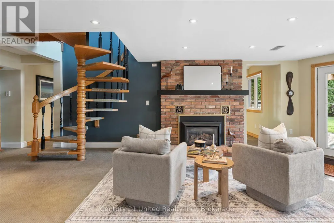
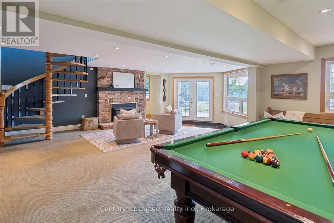
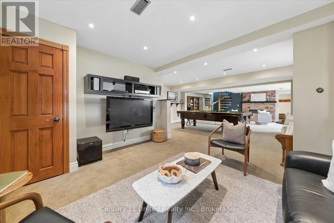
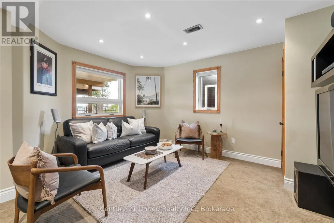
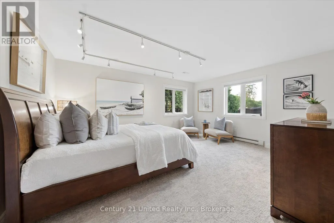
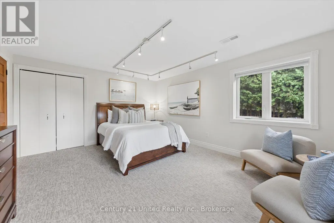
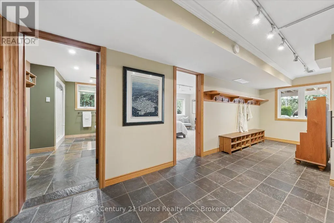
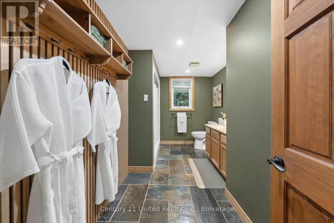
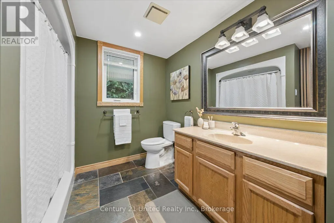
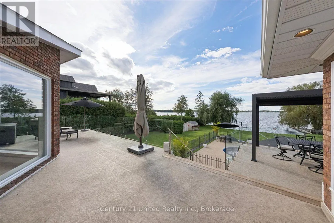
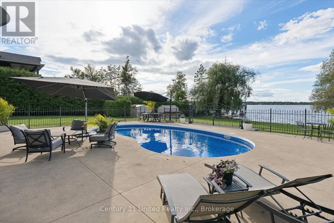
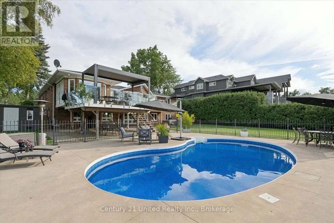
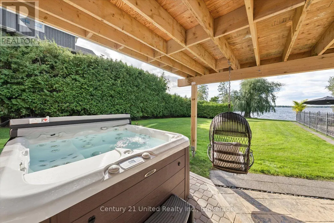
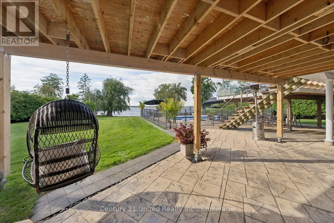
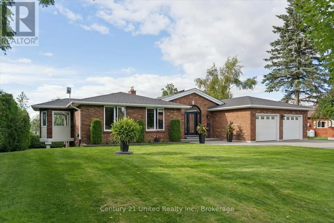
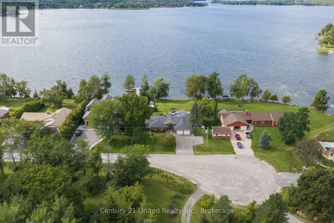
Experience exceptional waterfront living on Chemong Lake. Privately tucked away on a 1 acre cul-de-sac lot, this impressive brick bungalow with attached garage offers 150 feet of beautiful western waterfront, a private dock, inground pool, and shared ownership in an expansive 8-acre common land. The thoughtfully designed main level offers an inviting living space, with a propane fireplace anchoring the living room and a beautifully appointed kitchen flowing seamlessly into the dining and family rooms. Offering three main floor bedrooms including a spacious primary retreat with walk-in closet and ensuite, plus an additional four-piece bathroom. The finished lower level extends the living space with a generous recreation room featuring a walkout to the rear yard and a second propane fireplace. A versatile den, additional bedroom, full bathroom, workshop, laundry, and ample storage provide exceptional flexibility for family, guests, hobbies, and year-round enjoyment. Outside, the property truly comes to life with room to embrace everything the lake lifestyle has to offer. The inground pool provides the perfect setting for summer entertaining, while the shared 8-acre common land park offers an additional natural retreat just steps from home. This is a wonderful opportunity to enjoy the tranquility, and beauty of a waterfront setting without sacrificing convenience. Located within 10 minutes of the amenities of both Bridgenorth and Lakefield, this exceptional property offers the best of rural waterfront living with town amenities close at hand. (id:7434)
General Features
| Features | Sump Pump |
|---|---|
| Property Type | Single Family |
| CommunityName | Selwyn |
| Building Amenities | Fireplace(s) |
| Building Appliances | Garage door opener remote(s), Dishwasher, Dryer, Stove, Washer, Refrigerator |
| Building Architectural Style | Bungalow |
| Building Basement Features | Walk out |
| Building Cooling Type | Central air conditioning |
| Location Description | Cross Streets: Centre Line and Selwyn Rd. ** Directions: North from Bridgenorth, turn north on Selwyn Rd, continue to Westview Point Rd. |
| Parking Space Total | 6 |
| Foundation Type | Concrete |
| Building Type | House |
| Ownership Type | Freehold |
| Building.StoriesTotal | 1 |
Interior Features
| Building Fireplace Present | True |
|---|---|
| Building Fireplace Total | 2 |
| Building Heating Type | Forced air |
| Building Heating Fuel | Propane |
| Basement Development | Finished |
| Basement Type | N/A (Finished) |
| Construction Style Attachment | Detached |
| Living Area Range | 2000 |
| Bedrooms | 3+1 |
Exterior Features
| Pool Type | Inground pool |
|---|---|
| Structure | Dock |
| Water Front Name | Chemong Lake |
| Water Front Type | Waterfront on lake |
| ViewType | Direct Water View |
| Landscape Features | Lawn sprinkler |
| Sewer | Septic System |
| Exterior Finish | Brick |
Room Details
| Room | Dimensions | Level | Flooring | Details |
|---|---|---|---|---|
| Bedroom | 3.77 m x 3.11 m | Main level | 3.11 m | |
| Den | 4.21 m x 3.33 m | Basement | 3.33 m | |
| Dining room | 4.2 m x 3.66 m | Main level | 3.66 m | |
| Family room | 4.96 m x 3.61 m | Main level | 3.61 m | |
| Kitchen | 6.96 m x 3.33 m | Main level | 3.33 m | |
| Laundry room | 3.33 m x 3.09 m | Basement | 3.09 m | |
| Living room | 8.62 m x 4.24 m | Main level | 4.24 m | |
| Other | 4.67 m x 2.66 m | Basement | 2.66 m | |
| Primary Bedroom | 5.24 m x 4.52 m | Main level | 4.52 m | |
| Recreational, Games room | 8.84 m x 7.96 m | Basement | 7.96 m | |
| Workshop | 4.24 m x 3.97 m | Basement | 3.97 m |
Amenities
- Views
- New Construction
- Adult 55+
- Lease To Own
- No Strata Fees
- Furnished
- Primary On Main
- Air Conditioning
- Seller Finance
- Green
- Fixer Upper
- Horse
- Golf
- Fireplace
- Deck
- Garage
- Basement
- Pool

Property vs Single Family Average in K0L 2H0
Price
In The Neighbourhood
Just Listed
Selwyn
$ 645,000
- Type
- Single Family
- Rooms
- 4 Beds + 2 Baths
Homelife Preferred Realty Inc.
Open House
Selwyn
$ 499,000
- Type
- Single Family
- Rooms
- 3 Beds + 1 Baths
RE/MAX HALLMARK EASTERN REALTY
Waterfront
Selwyn
$ 1,399,000
- Type
- Single Family
- Rooms
- 4 Beds + 4.5 Baths
Royal Lepage Proalliance Realty
Water Views
Selwyn
$ 1,295,000
- Type
- Single Family
- Rooms
- 5 Beds + 3 Baths
RE/MAX HALLMARK EASTERN REALTY
Open House
Selwyn
$ 1,050,000
- Type
- Single Family
- Rooms
- 5 Beds + 2.5 Baths
Royal LePage Frank Real Estate
Waterfront
Selwyn
$ 999,900
- Type
- Single Family
- Rooms
- 3 Beds + 1 Baths
RE/MAX HALLMARK EASTERN REALTY
Primary On Main
Selwyn
$ 699,900
- Type
- Single Family
- Rooms
- 5 Beds + 2 Baths
Century 21 United Realty Inc.
Waterfront
Selwyn
$ 1,249,900
- Type
- Single Family
- Rooms
- 3 Beds + 2 Baths
Century 21 United Realty Inc.
 Data is supplied by Pillar 9™ MLS® System. Pillar 9™ is the owner of the copyright in its MLS® System. Data is deemed reliable but is not guaranteed accurate by Pillar 9™. The trademarks MLS®, Multiple Listing Service® and the associated logos are owned by The Canadian Real Estate Association (CREA) and identify the quality of services provided by real estate professionals who are members of CREA. Used under license.

 All information deemed reliable but not guaranteed. All properties are subject to prior sale, change or withdrawal. Neither listing broker(s) or information provider(s) shall be responsible for any typographical errors, misinformation, misprints and shall be held totally harmless. Listing(s) information is provided for consumer's personal, non-commercial use and may not be used for any purpose other than to identify prospective properties consumers may be interested in purchasing. The data relating