
Golf Course - Primary on Main
Address
3160 Dunning Road, Ottawa, ON
Price
$ 727,900
Property Attributes
- ID#X13734666
- TypeSingle Family
- Listing Status Active
- MunicipalityOttawa
- CityOttawa
- Area1116 - Cumberland West
- Neighbourhood1116 - Cumberland West
- Postal CodeK0A 3E0
- StyleBungalow
- Price$ 727,900
- Bedrooms3
- Bathrooms1
- Half Bathrooms0
Data Source:
Canadian Real Estate Association (CREA)
Property Description
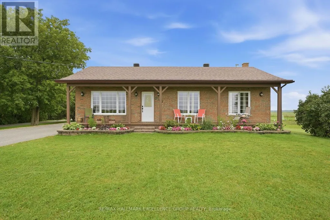
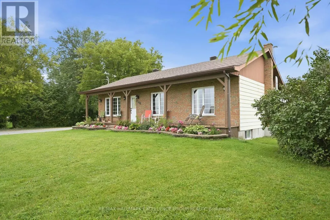
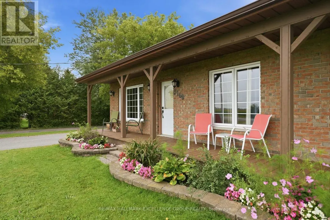
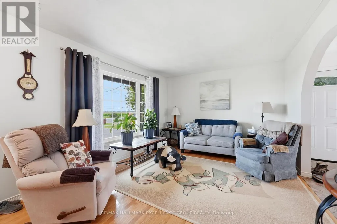
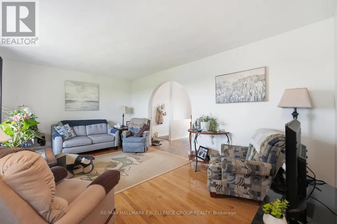
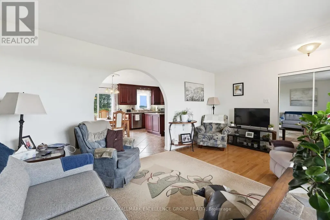
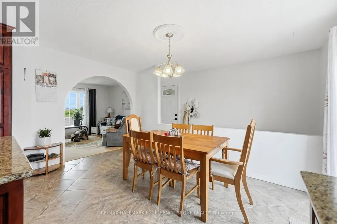
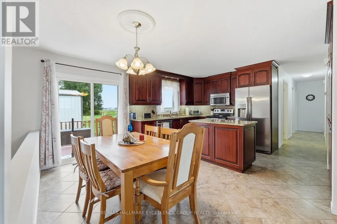
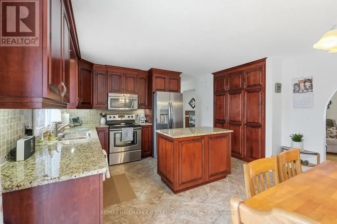
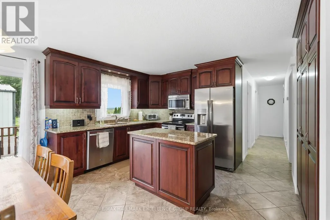
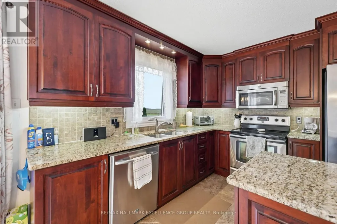
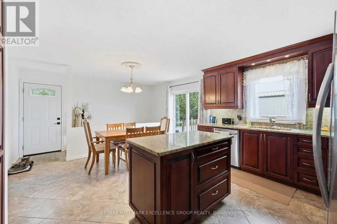
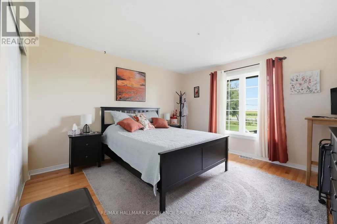
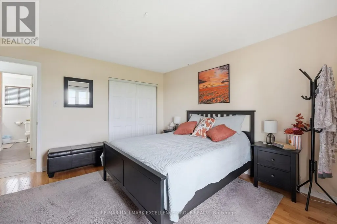
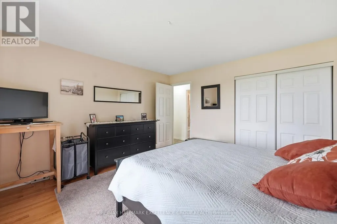
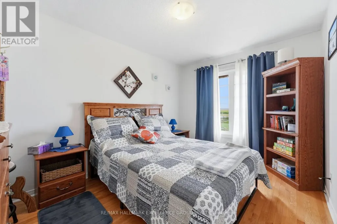
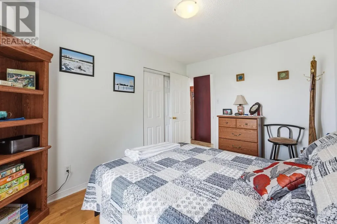
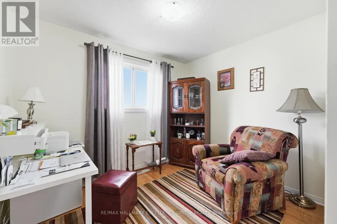
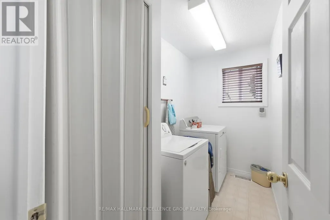
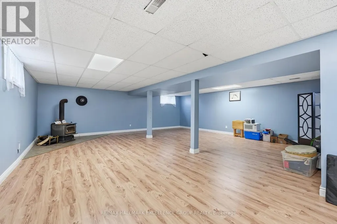
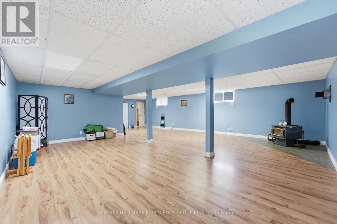
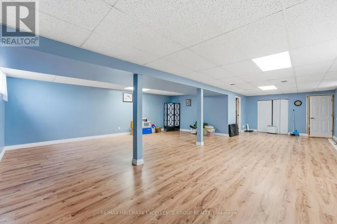
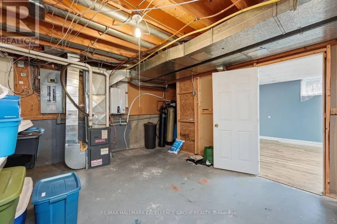
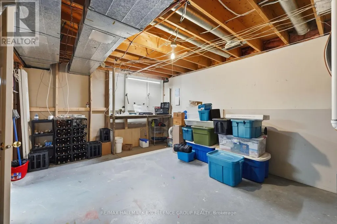
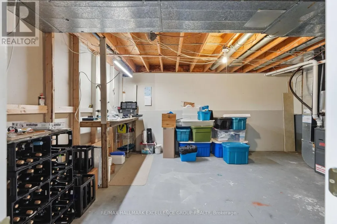
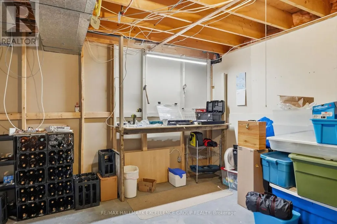
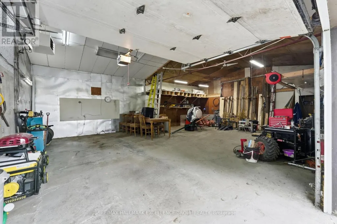
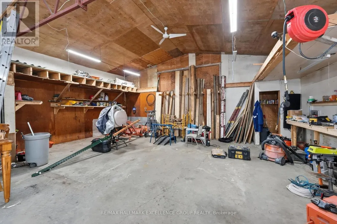
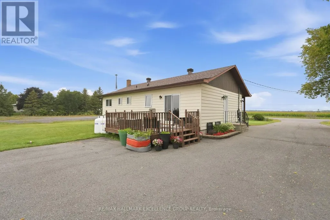
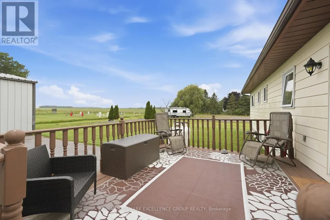
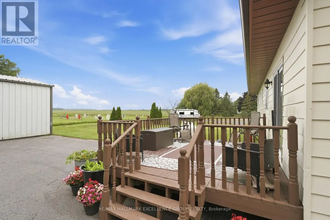
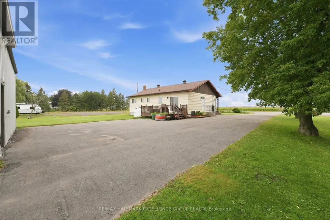
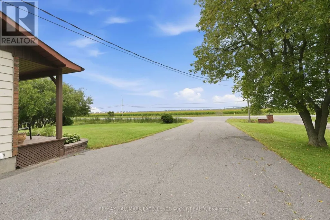
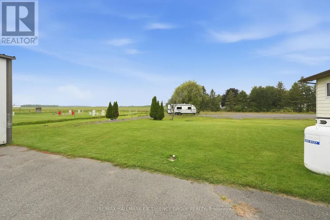
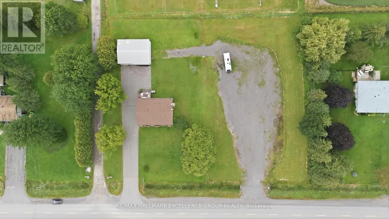
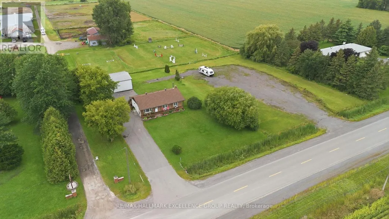
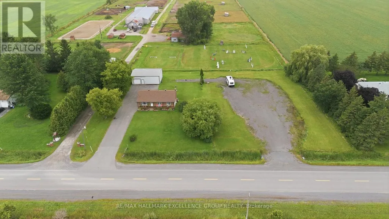
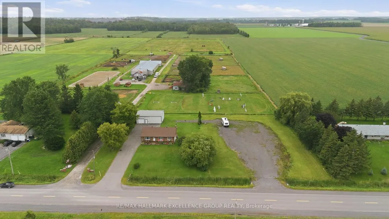
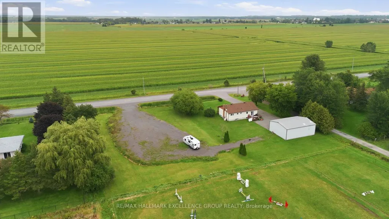
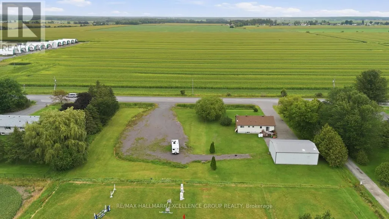
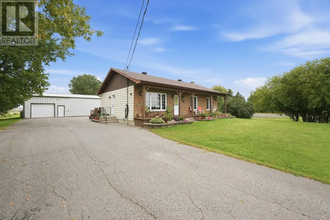
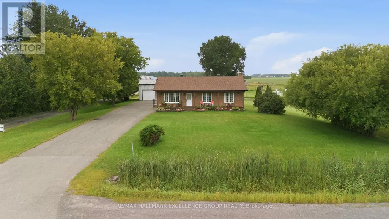
Welcome to this inviting 3-bedroom bungalow, beautifully situated on 1.19 acres in the peaceful countryside of Sarsfield, neighboring an equestrian centre and featuring an impressive 40' x 30' detached garage. Surrounded by a tranquil rural setting, this property offers the perfect blend of comfort, space and country charm with a polished, well-appointed interior. The detached garage is a standout feature-fully insulated, heated and powered, offering exceptional versatility for a workshop, hobby space, vehicle storage or recreational toys. A decommissioned bathroom and water connection are also located within the garage. Inside, the main level features hardwood and ceramic flooring, convenient main-floor laundry and a bright eat-in kitchen designed for both everyday living and entertaining. The kitchen is complete with stainless steel appliances, granite countertops, a centre island and patio doors opening onto the back deck, where you can relax and enjoy the peaceful surroundings. The finished basement provides additional living space and includes a designated area for a wood stove; the former stove can be reconnected. New windows at front of the house & kitchen. A wonderful opportunity to enjoy privacy, space and a relaxed country lifestyle just outside the city. (id:7434)
General Features
| Features | Wooded area, Paved yard, Sump Pump |
|---|---|
| Community Features | Community Centre |
| Property Type | Single Family |
| CommunityName | 1116 - Cumberland West |
| Amenities | Golf Nearby |
| Building Age | 31 to 50 years |
| Building Amenities | Fireplace(s) |
| Building Appliances | Garage door opener remote(s), Water Heater - Tankless, Dishwasher, Dryer, Garage door opener, Hood Fan, Water Heater, Microwave, Stove, Washer, Window Coverings, Refrigerator |
| Building Architectural Style | Bungalow |
| Building Cooling Type | Central air conditioning |
| Location Description | Cross Streets: South of Giroux on the left. Dunning Rd beside Maplewood Equestrian Centre. ** Directions: From 174 turn onto Faubert, Turn Right onto Old Montreal Rd, Turn Left Onto Dunning. South of Giroux Rd on right hand side. Property is beside Maplewood Equestrian Centre. |
| Parking Space Total | 16 |
| Foundation Type | Poured Concrete |
| Building Type | House |
| Ownership Type | Freehold |
| Building.StoriesTotal | 1 |
Interior Features
| Building Fireplace Present | True |
|---|---|
| Building Fireplace Total | 1 |
| Building Fireplace Type | Woodstove |
| Building Heating Type | Forced air |
| Building Heating Fuel | Propane |
| Basement Development | Finished |
| Basement Type | Full (Finished) |
| Construction Style Attachment | Detached |
| Flooring Type | Hardwood, Ceramic, Tile, Laminate |
| Living Area Range | 1100 |
| Bedrooms | 3 |
Exterior Features
| Structure | Deck, Porch |
|---|---|
| Land Amenities | Golf Nearby |
| Landscape Features | Landscaped |
| Sewer | Septic System |
| Exterior Finish | Brick, Vinyl siding |
Room Details
| Room | Dimensions | Level | Flooring | Details |
|---|---|---|---|---|
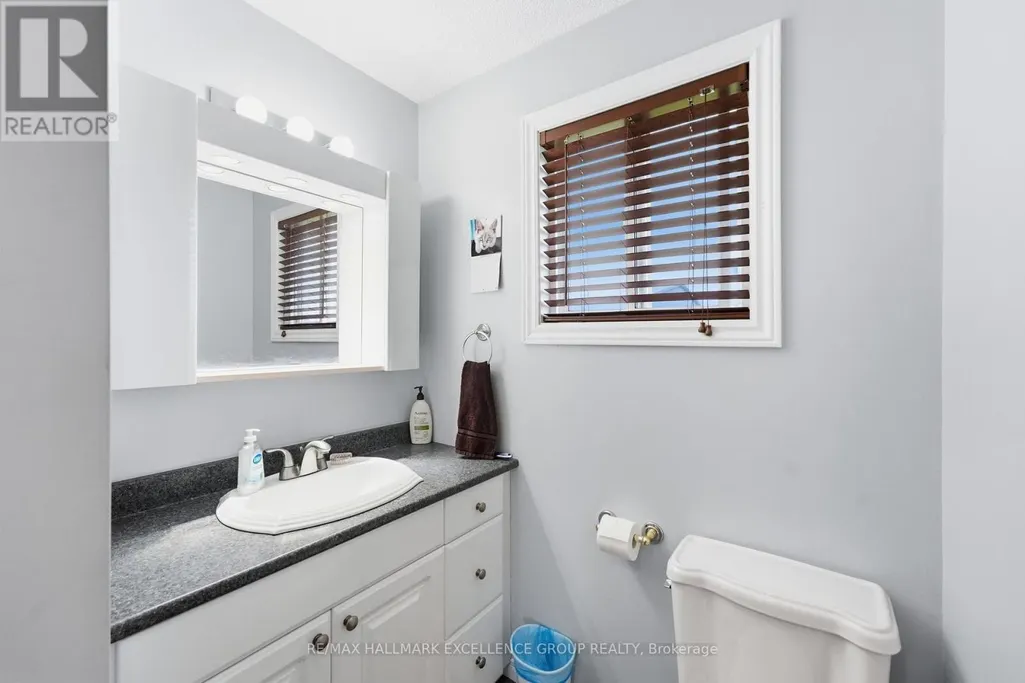
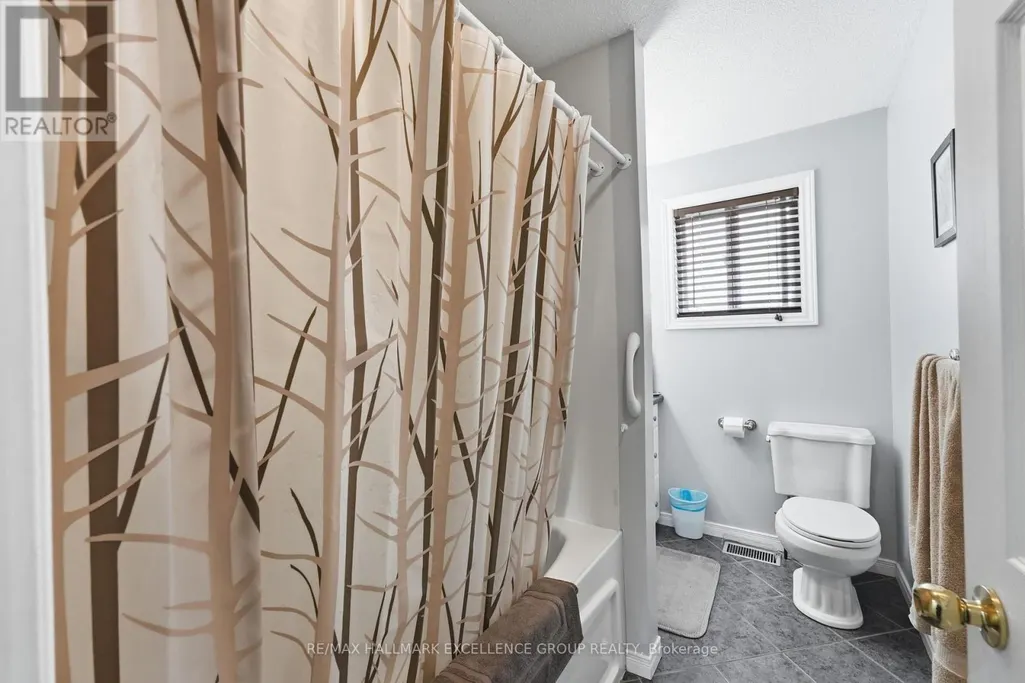
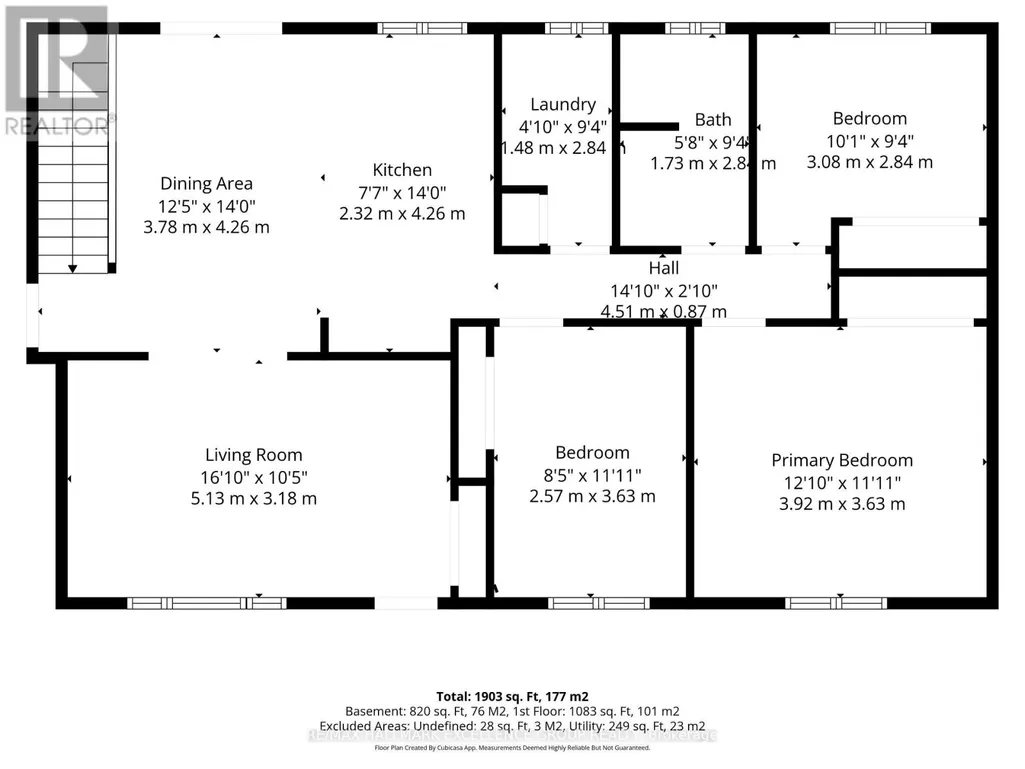
| Bathroom | 2.84 m x 1.73 m | Main level | 1.73 m | |
| Bedroom 2 | 3.63 m x 2.57 m | Main level | 2.57 m | |
| Bedroom 3 | 3.08 m x 2.84 m | Main level | 2.84 m | |
| Dining room | 4.26 m x 3.78 m | Main level | 3.78 m | |
| Foyer | Measurements not available | Main level | ||
| Kitchen | 4.26 m x 2.32 m | Main level | 2.32 m | |
| Laundry room | 2.84 m x 1.48 m | Main level | 1.48 m | |
| Living room | 5.13 m x 3.18 m | Main level | 3.18 m | |
| Primary Bedroom | 3.92 m x 3.63 m | Main level | 3.63 m | |
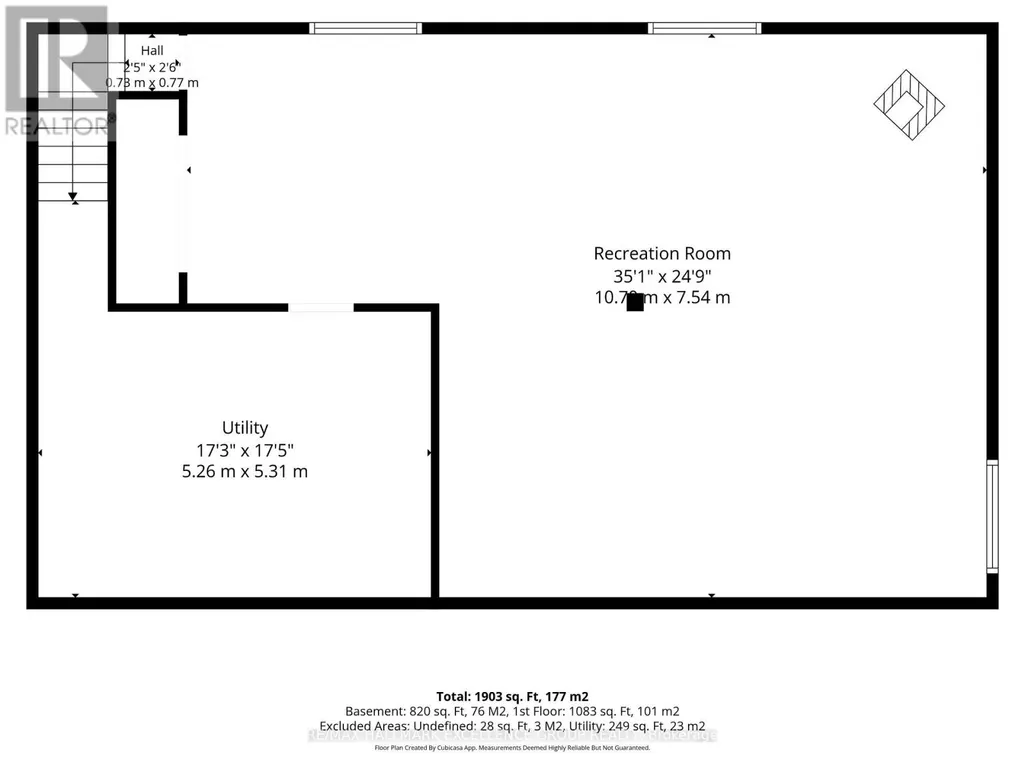
| Recreational, Games room | 10.7 m x 7.54 m | Lower level | 7.54 m | |
| Utility room | 5.26 m x 5.31 m | Lower level | 5.31 m |
Amenities
- Views
- New Construction
- Adult 55+
- Lease To Own
- No Strata Fees
- Furnished
- Primary On Main
- Air Conditioning
- Seller Finance
- Green
- Fixer Upper
- Horse
- Golf
- Fireplace
- Deck
- Garage
- Basement
- Pool

Property vs Single Family Average in K0A 3E0
Price
In The Neighbourhood
Just Listed
Ottawa
$ 774,900
- Type
- Single Family
- Rooms
- 5 Beds + 2 Baths
CENTURY 21 SYNERGY REALTY INC.
Golf Course
Ottawa
$ 1,795
- Type
- Single Family
- Rooms
- 2 Beds + 1 Baths
PAUL RUSHFORTH REAL ESTATE INC.
Primary On Main
Ottawa
$ 2,999,900
- Type
- Single Family
- Rooms
- 5 Beds + 4.5 Baths
RE/MAX PRIME PROPERTIES
 Data is supplied by Pillar 9™ MLS® System. Pillar 9™ is the owner of the copyright in its MLS® System. Data is deemed reliable but is not guaranteed accurate by Pillar 9™. The trademarks MLS®, Multiple Listing Service® and the associated logos are owned by The Canadian Real Estate Association (CREA) and identify the quality of services provided by real estate professionals who are members of CREA. Used under license.

 All information deemed reliable but not guaranteed. All properties are subject to prior sale, change or withdrawal. Neither listing broker(s) or information provider(s) shall be responsible for any typographical errors, misinformation, misprints and shall be held totally harmless. Listing(s) information is provided for consumer's personal, non-commercial use and may not be used for any purpose other than to identify prospective properties consumers may be interested in purchasing. The data relating