
Primary on Main
Address
2440 Emmett Road, Ottawa, ON
Price
$ 2,999,900
Property Attributes
- ID#X13638584
- TypeSingle Family
- Listing Status Active
- MunicipalityOttawa
- CityOttawa
- Area1116 - Cumberland West
- Neighbourhood1116 - Cumberland West
- Postal CodeK4C 1S1
- Style
- Price$ 2,999,900
- Bedrooms5
- Bathrooms4
- Half Bathrooms1
Data Source:
Canadian Real Estate Association (CREA)
Property Description
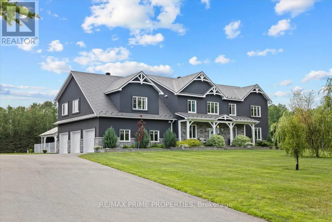
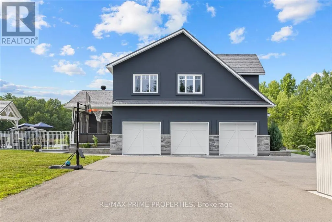
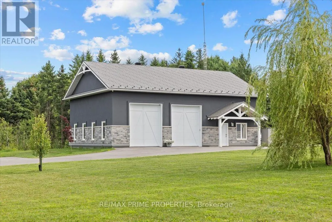
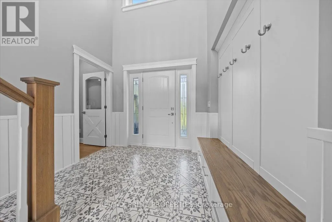
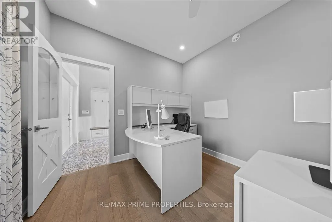
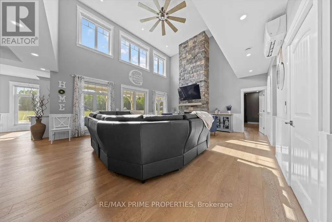
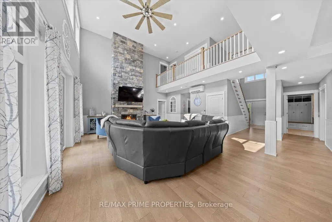
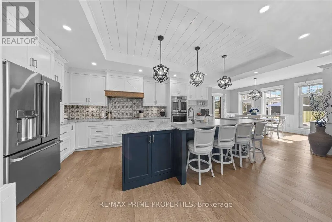
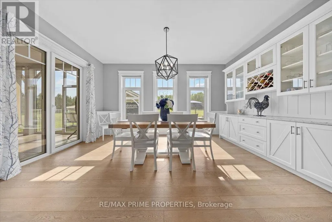
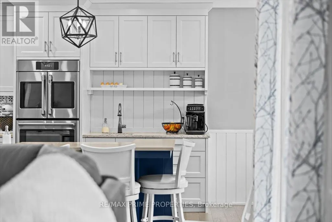
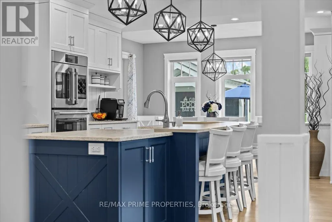
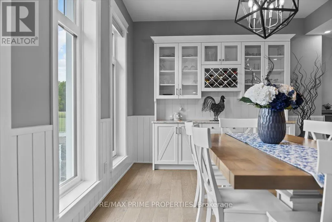
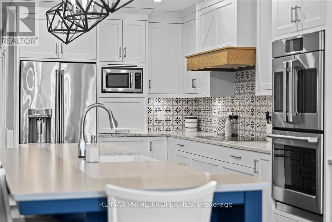
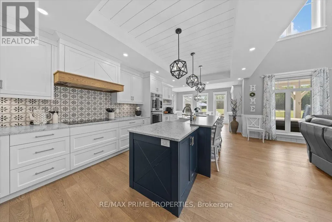
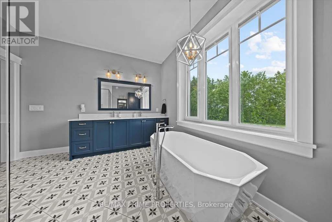
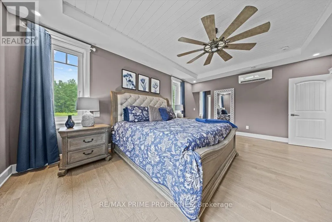
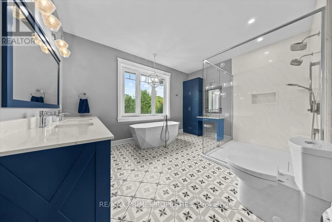
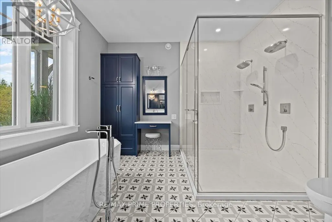
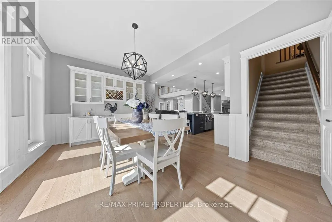
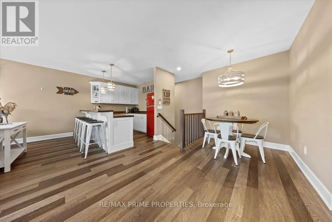
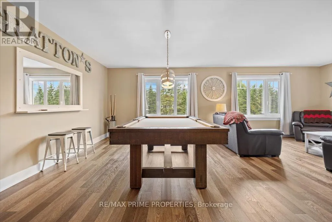
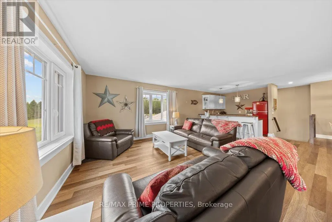
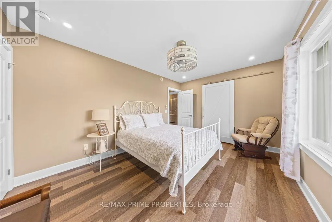
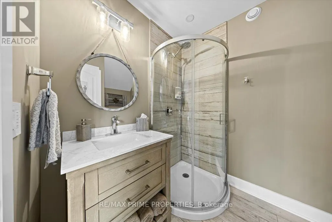
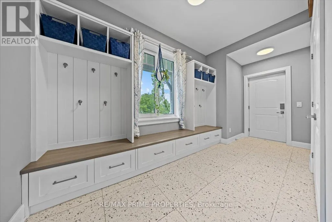
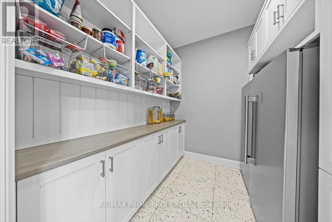
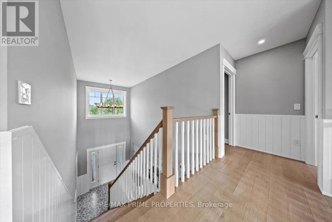
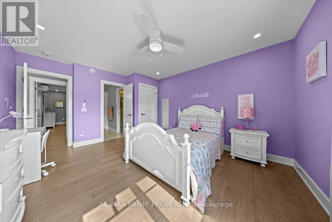
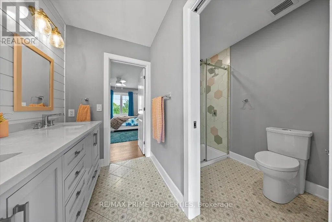
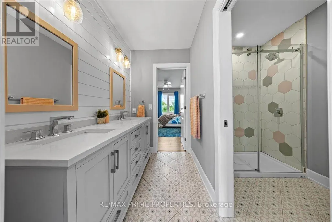
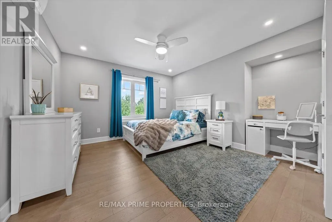
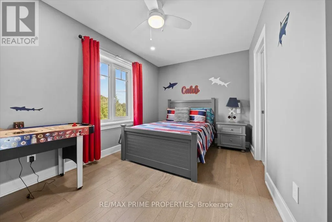
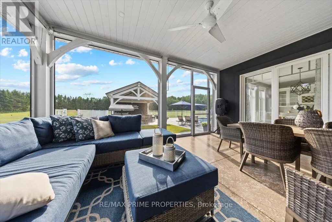
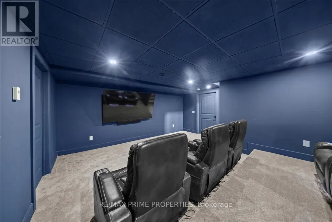
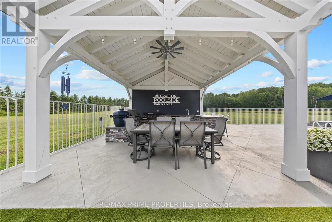
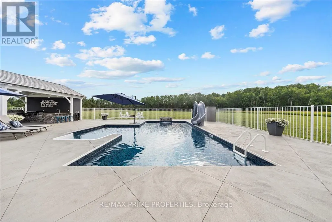
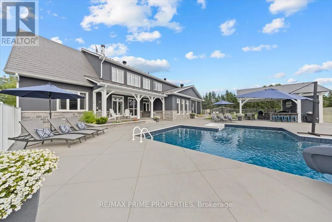
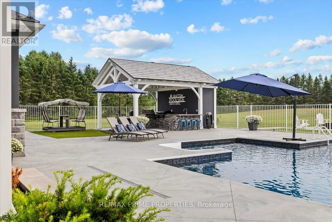
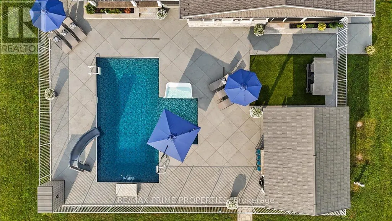
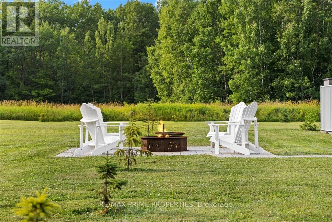
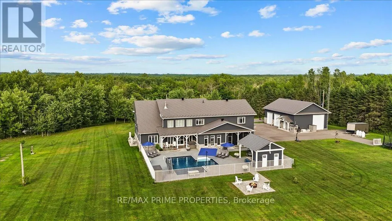
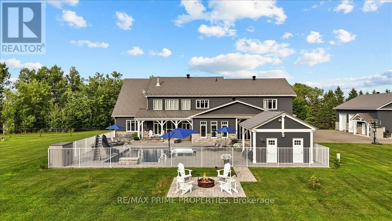
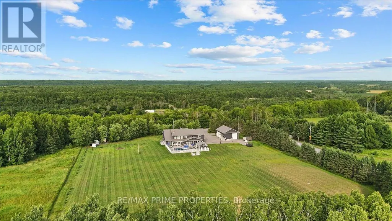
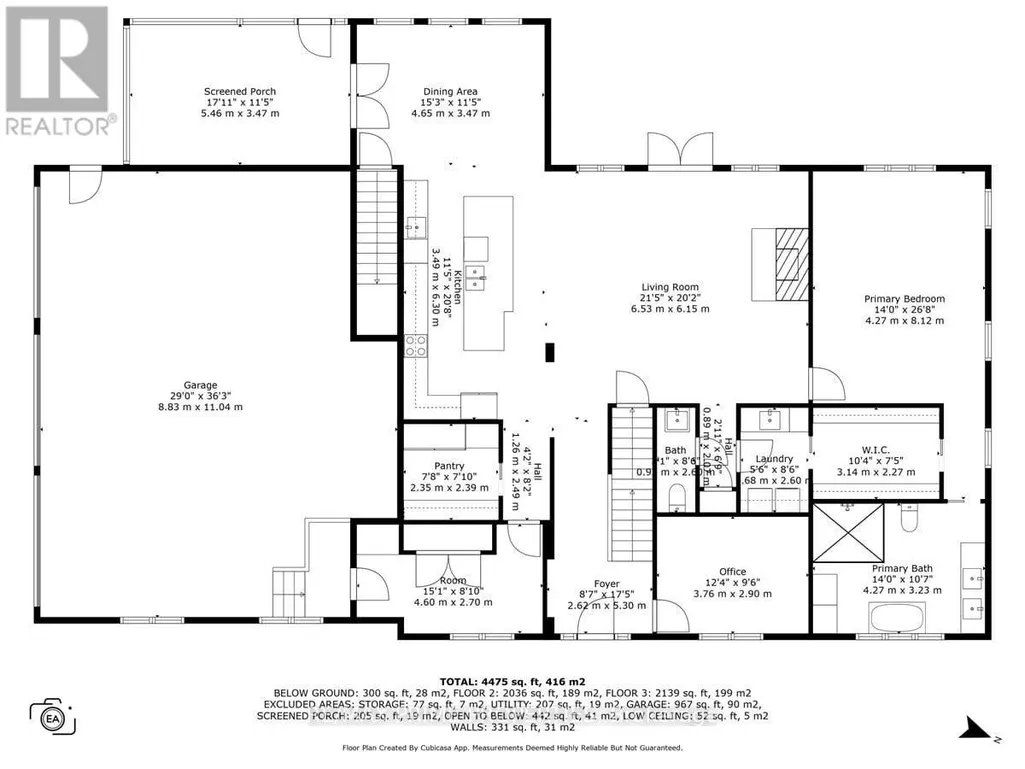
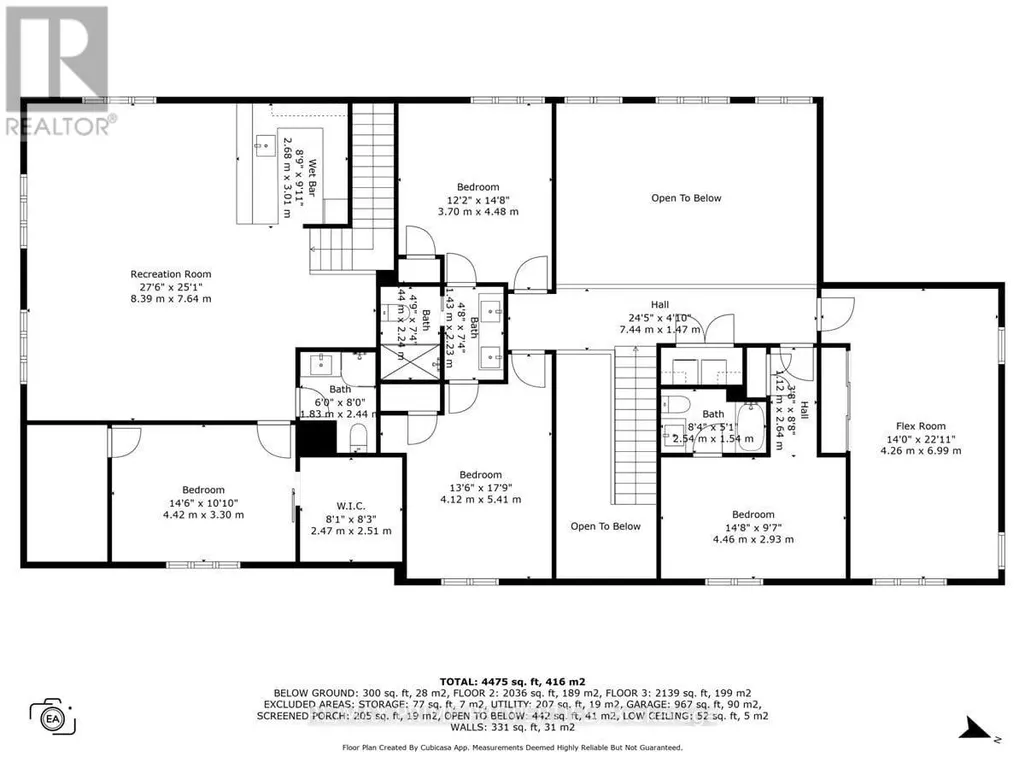
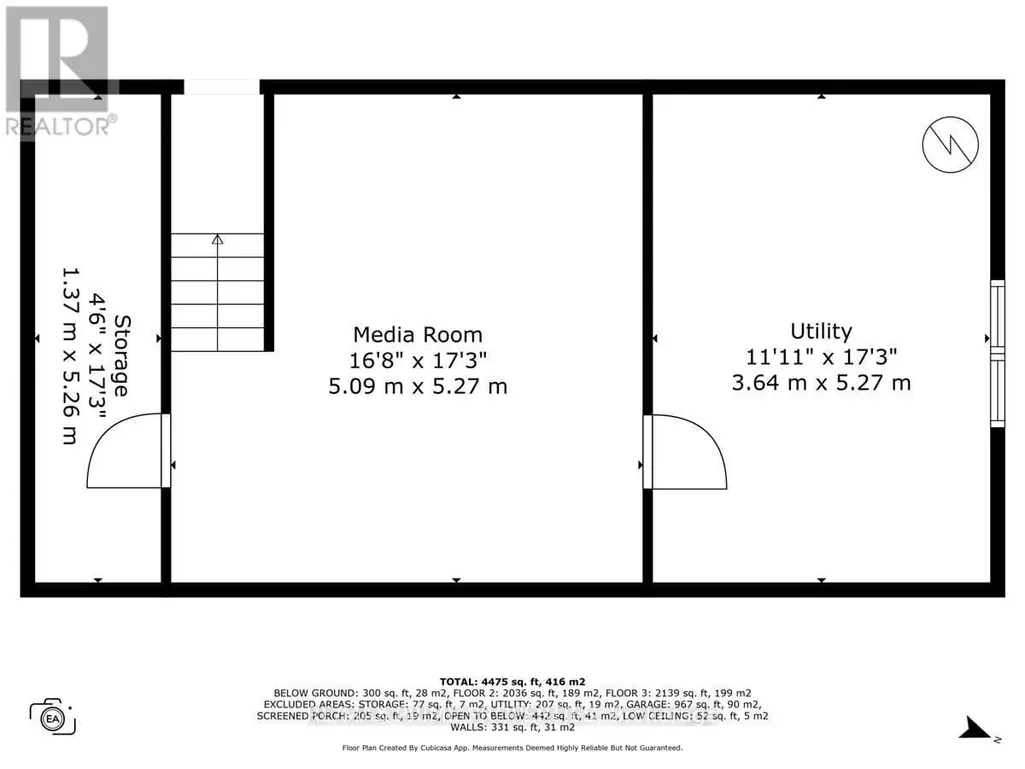
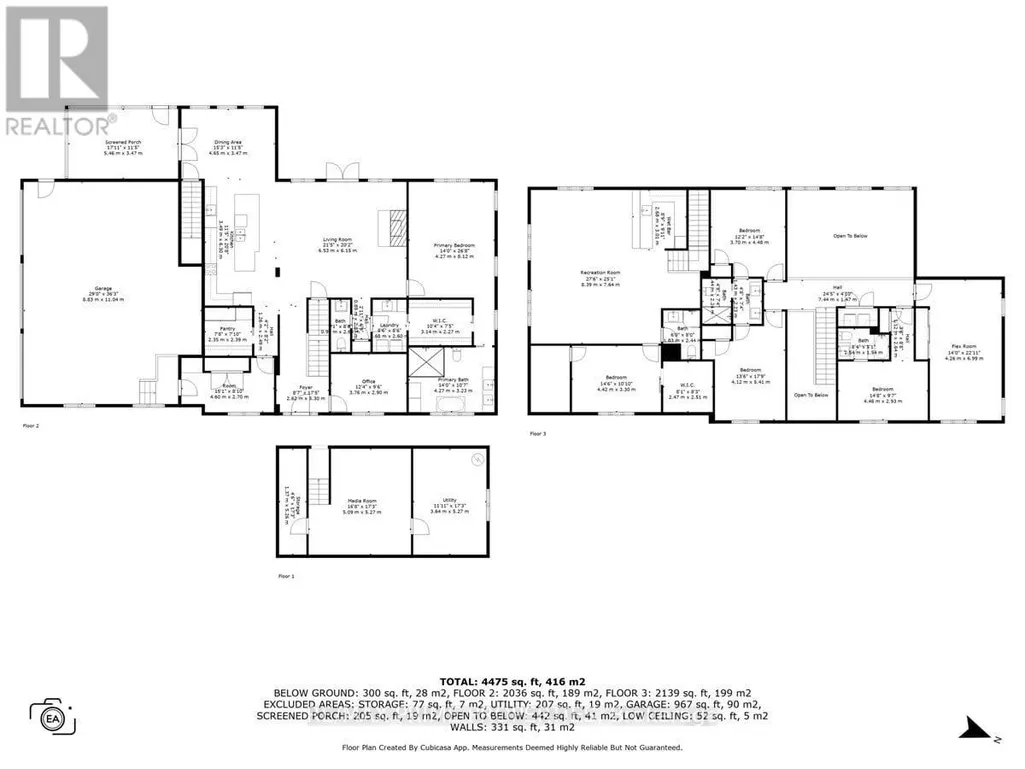
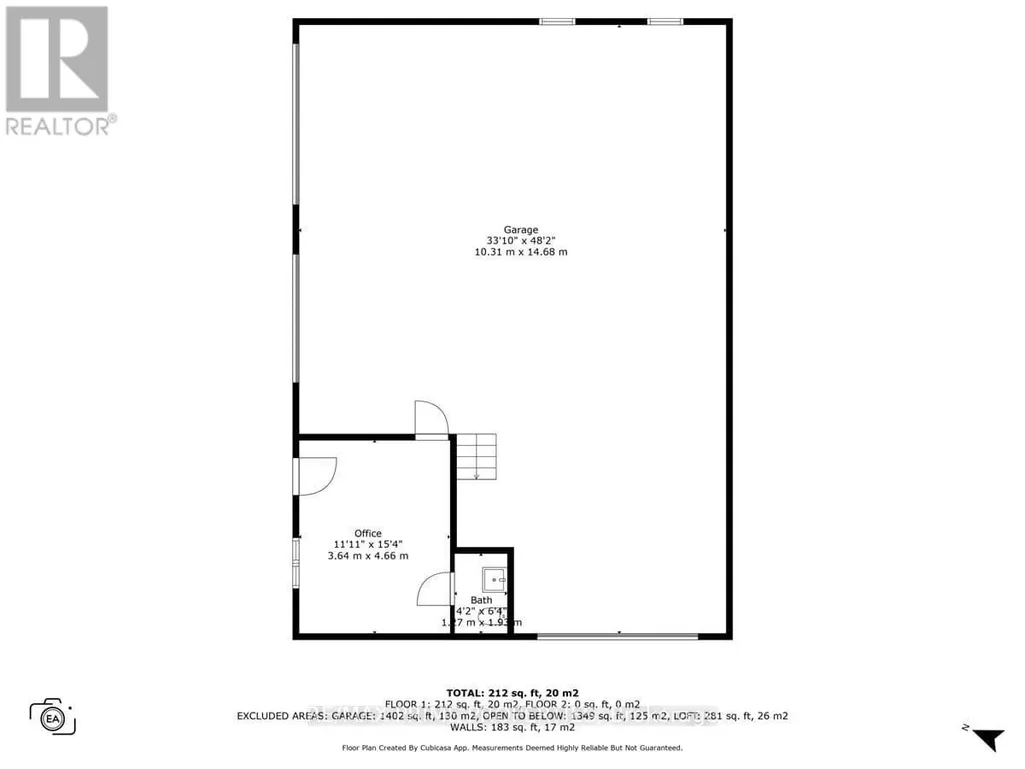
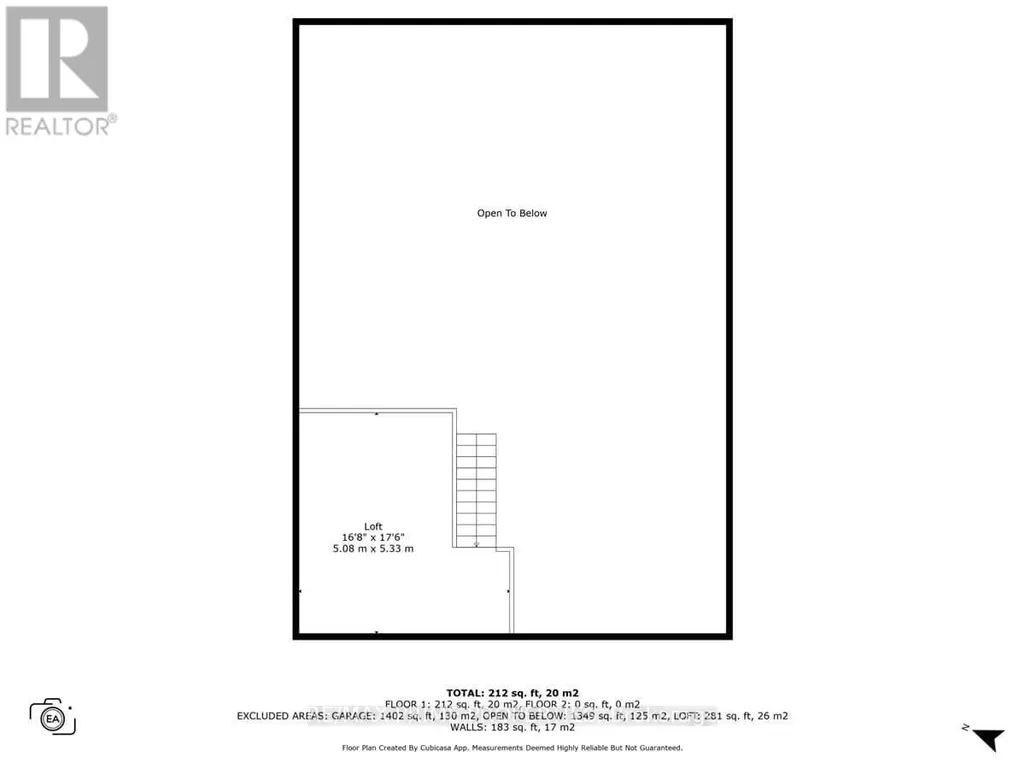
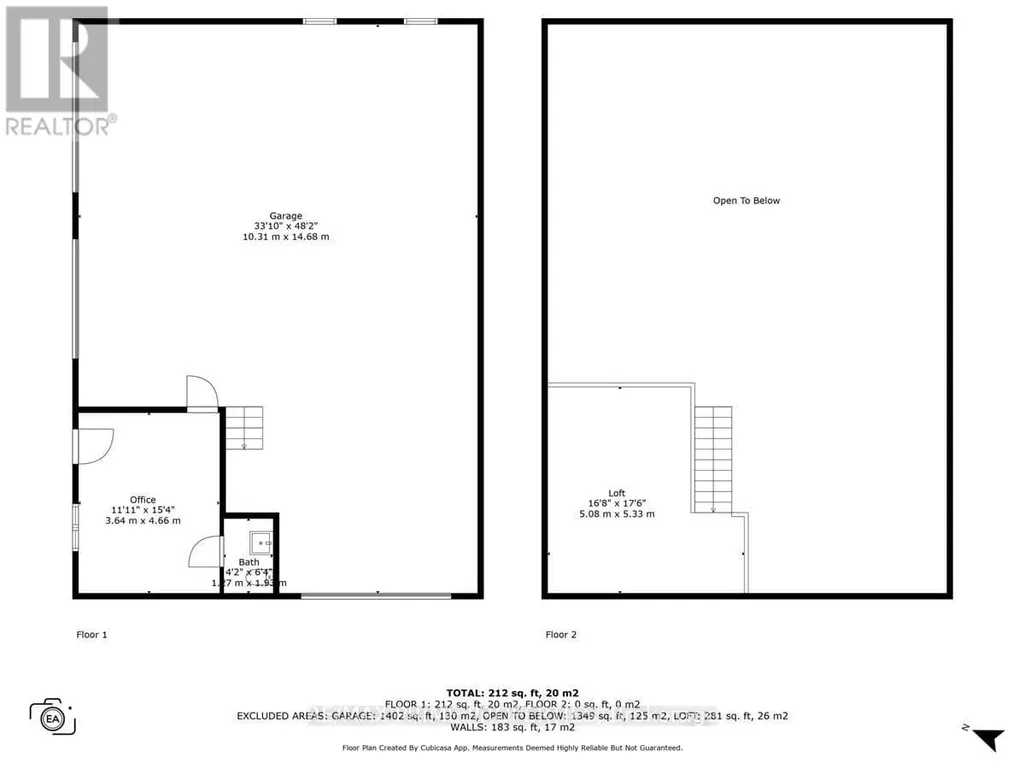
Stunning custom-built modern farmhouse estate offering the perfect balance of luxury, privacy, and proximity. Set on five beautifully maintained acres in sought-after Cumberland, this exceptional 5-bedroom, 5-bath residence is designed for elevated family living. Quality craftsmanship is evident throughout with engineered hardwood, upscale tile, detailed trim, in-floor heating, and triple-pane windows. The chef's kitchen is the heart of the home, featuring quartz countertops, GE Cafe appliances, dual French door ovens, an induction cooktop, an oversized centre island, and a walk-in pantry with additional refrigeration. The bright eating area opens seamlessly into the spacious living room with floor-to-ceiling windows and a wood-burning fireplace.A screened-in sunroom extends your living space, while the main-floor primary suite offers a spa-inspired five-piece ensuite with a standalone tub, glass shower, dual sinks, and a walk-through closet. A main-floor den and laundry room add everyday convenience. Upstairs, three generous bedrooms offer ensuite or Jack-and-Jill access, plus a versatile bonus room ideal as a family lounge, office, or additional bedroom. A separate staircase leads to a private guest suite complete with a bedroom, bath, games room, and bar. The finished lower level features a dedicated theatre room with stadium seating, utility space, and abundant storage. Outdoors, enjoy a fully fenced oasis with a heated in-ground pool, a concrete patio, a pool house with a bathroom, an outdoor shower, and a covered BBQ station. A detached, heated three-door garage with loft storage, a bathroom, and office space complements the attached, heated three-car garage. RV parking and a paved driveway provide exceptional flexibility. A rare opportunity to own a private luxury family estate just minutes from city amenities. (id:7434)
General Features
| Features | Wooded area, Tiled, Carpet Free, Sump Pump, In-Law Suite |
|---|---|
| Property Type | Single Family |
| CommunityName | 1116 - Cumberland West |
| Building Amenities | Fireplace(s) |
| Building Appliances | Garage door opener remote(s), Oven - Built-In, Range, Water Heater - Tankless, Water Heater, Water softener, Water Treatment, Cooktop, Dishwasher, Dryer, Garage door opener, Microwave, Oven, Washer, Refrigerator |
| Building Cooling Type | Wall unit, Air exchanger, Ventilation system |
| Location Description | Cross Streets: Cumberland. ** Directions: East on Wilhaven Drive South on Emmett Road or East on French Hill Road North on Emmett Road. |
| Parking Space Total | 13 |
| Foundation Type | Insulated Concrete Forms |
| Building Type | House |
| Ownership Type | Freehold |
| Building.StoriesTotal | 2 |
Interior Features
| Building Fireplace Present | True |
|---|---|
| Building Fireplace Total | 1 |
| Building Heating Type | Radiant heat |
| Building Heating Fuel | Wood |
| Basement Development | Finished |
| Basement Type | N/A (Finished) |
| Construction Style Attachment | Detached |
| Living Area Range | 3500 |
| Bedrooms | 5 |
Exterior Features
| Pool Type | Inground pool |
|---|---|
| Structure | Deck |
| Sewer | Septic System |
| Exterior Finish | Stone, Stucco |
| Fence Type | Fenced yard |
Room Details
| Room | Dimensions | Level | Flooring | Details |
|---|---|---|---|---|
| Bedroom | 3.7 m x 4.48 m | Second level | 4.48 m | |
| Den | 3.76 m x 2.9 m | Main level | 2.9 m | |
| Dining room | 4.65 m x 3.47 m | Main level | 3.47 m | |
| Family room | 8.39 m x 7.64 m | Second level | 7.64 m | |
| Kitchen | 3.49 m x 6.3 m | Main level | 6.3 m | |
| Living room | 6.53 m x 6.15 m | Main level | 6.15 m | |
| Media | 5.09 m x 5.27 m | Basement | 5.27 m | |
| Other | 4.6 m x 2.7 m | Main level | 2.7 m | |
| Primary Bedroom | 4.27 m x 8.12 m | Main level | 8.12 m | |
| Solarium | 5.46 m x 3.47 m | Main level | 3.47 m | |
| Study | 4.26 m x 6.99 m | Second level | 6.99 m | |
| Utility room | 3.64 m x 5.27 m | Basement | 5.27 m |
Amenities
- Views
- New Construction
- Adult 55+
- Lease To Own
- No Strata Fees
- Furnished
- Primary On Main
- Air Conditioning
- Seller Finance
- Green
- Fixer Upper
- Horse
- Golf
- Fireplace
- Deck
- Garage
- Basement
- Pool

Property vs Single Family Average in K4C 1S1
Price
In The Neighbourhood
Just Listed
Ottawa
$ 774,900
- Type
- Single Family
- Rooms
- 5 Beds + 2 Baths
CENTURY 21 SYNERGY REALTY INC.
Golf Course
Ottawa
$ 1,795
- Type
- Single Family
- Rooms
- 2 Beds + 1 Baths
PAUL RUSHFORTH REAL ESTATE INC.
Golf Course
Ottawa
$ 727,900
- Type
- Single Family
- Rooms
- 3 Beds + 1 Baths
RE/MAX HALLMARK EXCELLENCE GROUP REALTY
 Data is supplied by Pillar 9™ MLS® System. Pillar 9™ is the owner of the copyright in its MLS® System. Data is deemed reliable but is not guaranteed accurate by Pillar 9™. The trademarks MLS®, Multiple Listing Service® and the associated logos are owned by The Canadian Real Estate Association (CREA) and identify the quality of services provided by real estate professionals who are members of CREA. Used under license.

 All information deemed reliable but not guaranteed. All properties are subject to prior sale, change or withdrawal. Neither listing broker(s) or information provider(s) shall be responsible for any typographical errors, misinformation, misprints and shall be held totally harmless. Listing(s) information is provided for consumer's personal, non-commercial use and may not be used for any purpose other than to identify prospective properties consumers may be interested in purchasing. The data relating