
Golf Course - Primary on Main
Address
198 Skinkle Road, Trent Hills, ON
Price
$ 769,999
Property Attributes
- ID#X13730588
- TypeSingle Family
- Listing Status Active
- MunicipalityTrent Hills
- CityTrent Hills
- AreaRural Trent Hills
- NeighbourhoodRural Trent Hills
- Postal CodeK0K 3K0
- StyleBungalow
- Price$ 769,999
- Bedrooms3+1
- Bathrooms2
- Half Bathrooms1
Data Source:
Canadian Real Estate Association (CREA)
Property Description
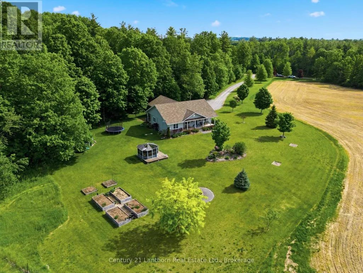
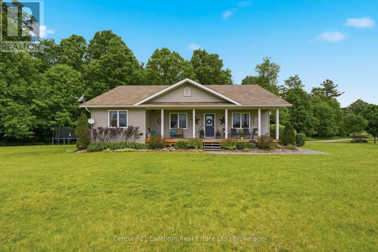
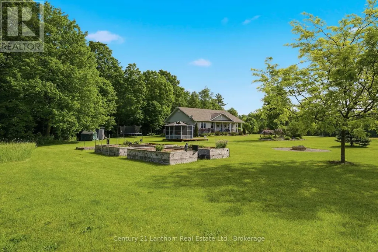
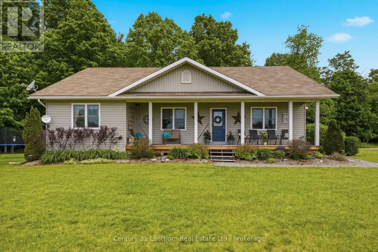
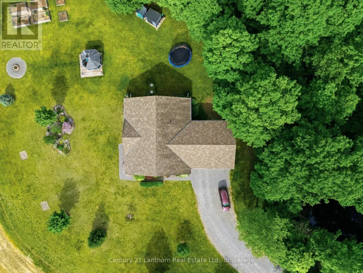
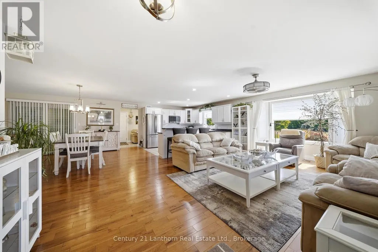
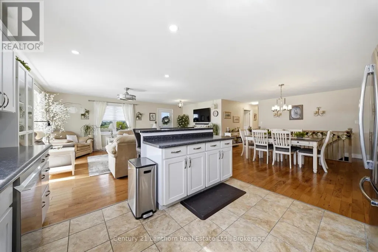
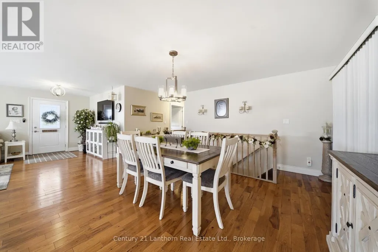
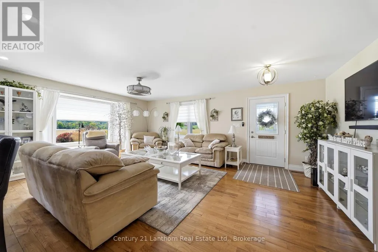
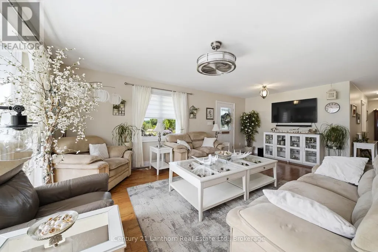
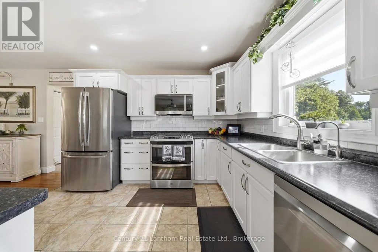
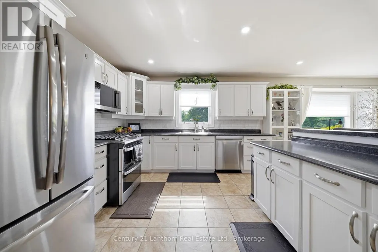
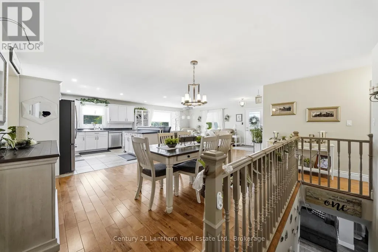
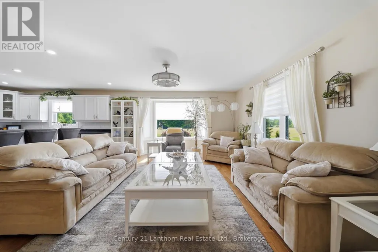
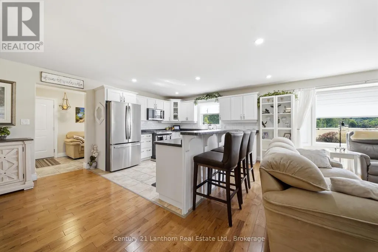
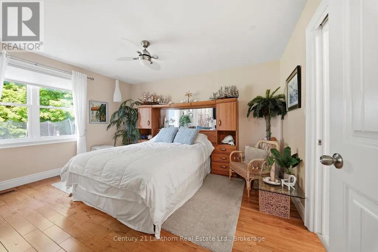
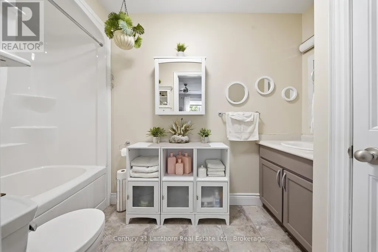
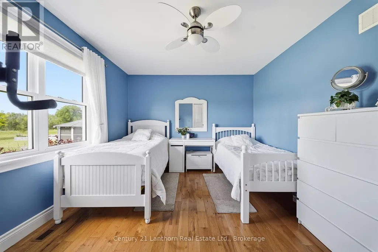
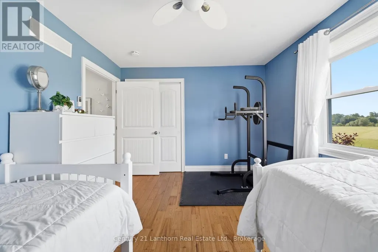
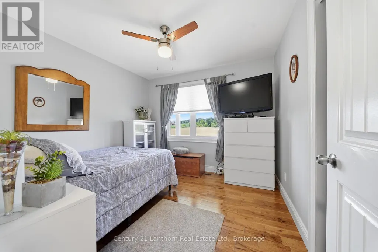
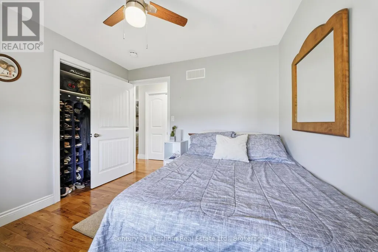
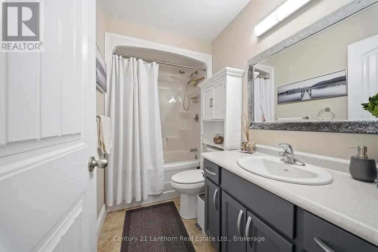
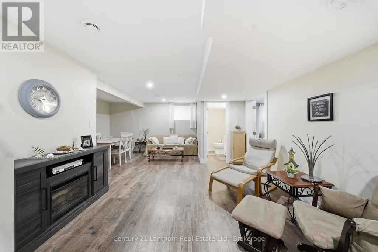
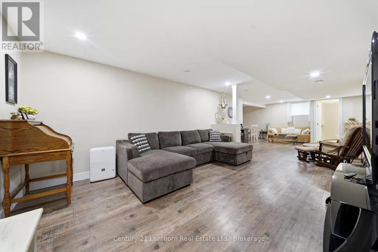
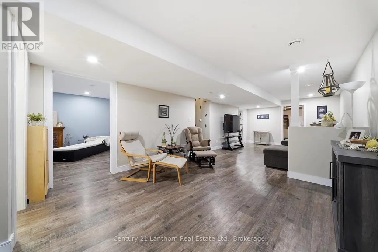
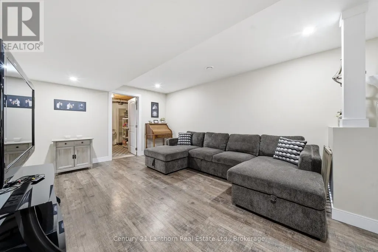
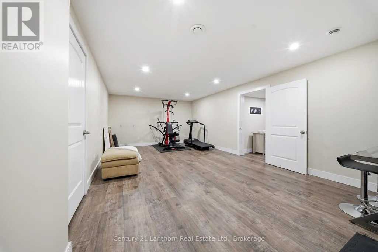
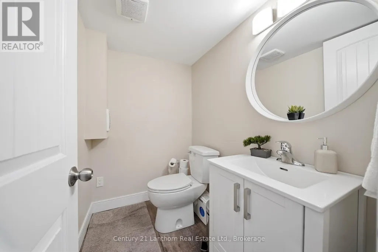
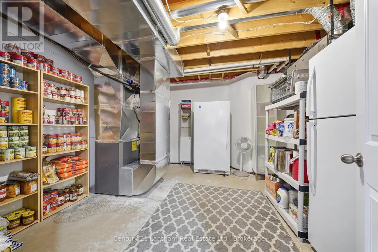
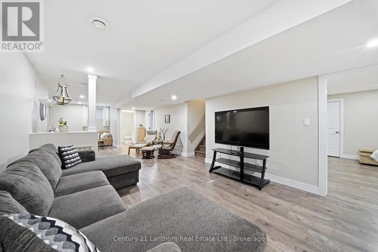
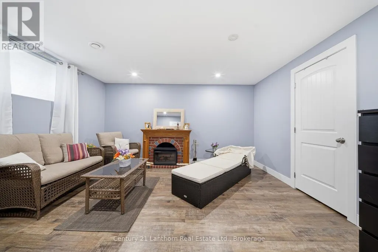
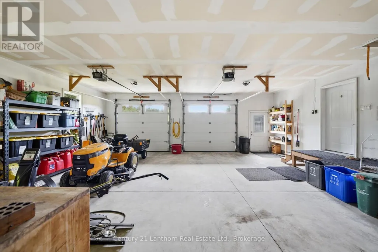
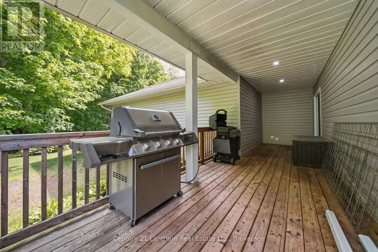
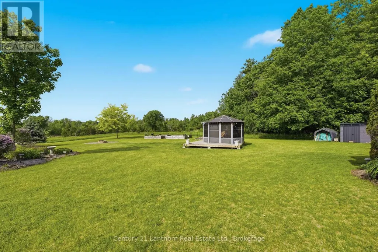
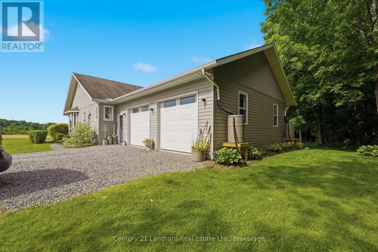
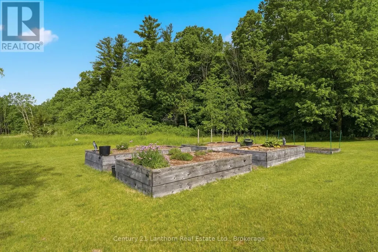
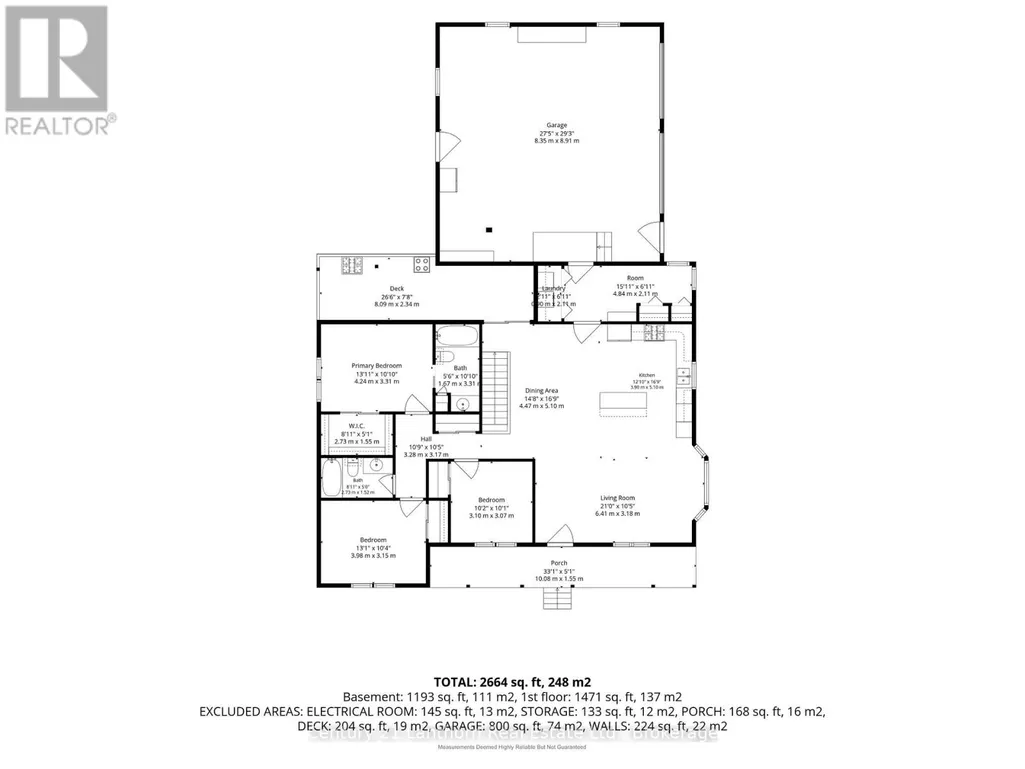
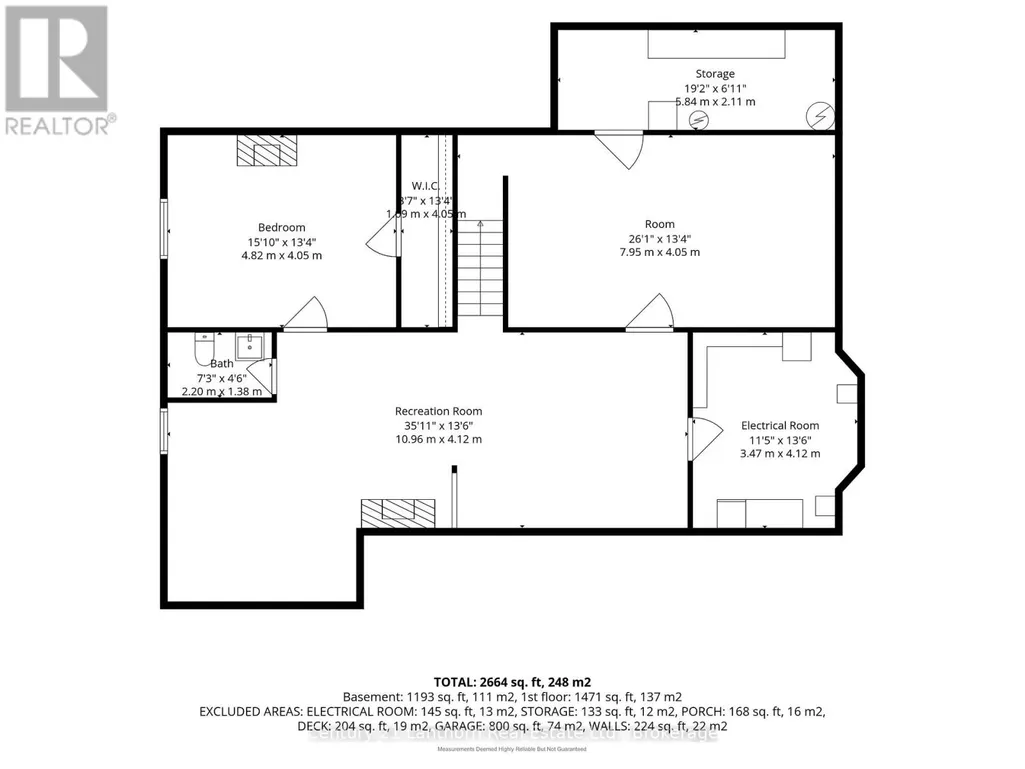
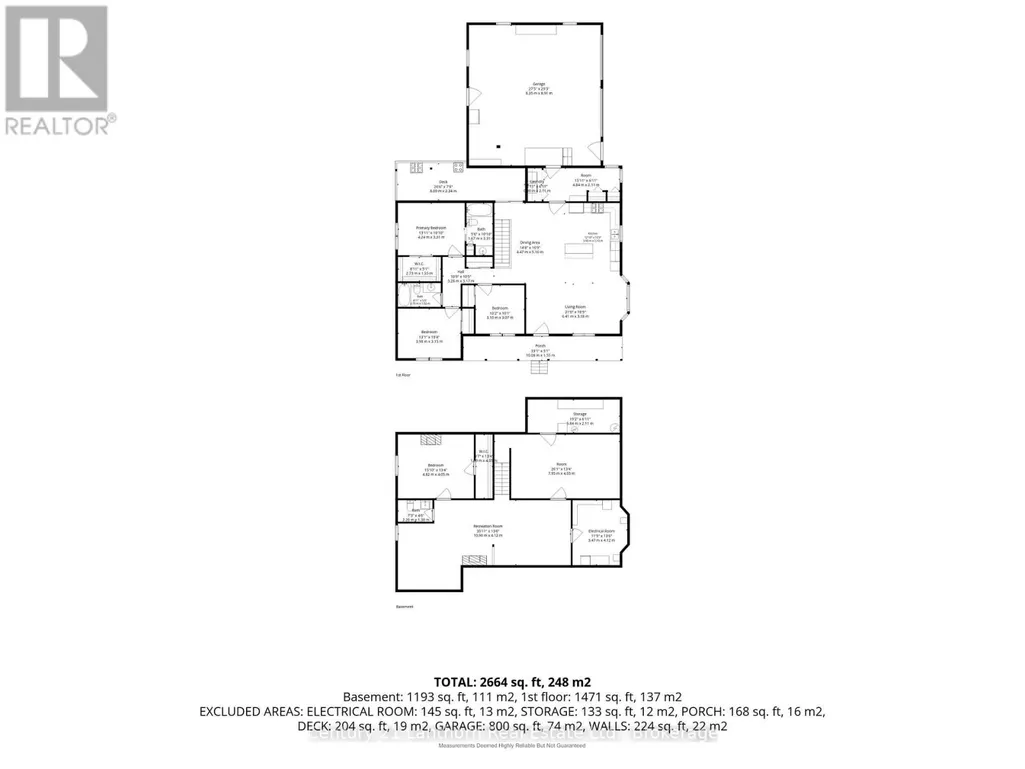
Welcome to your private country retreat on 3.69 picturesque acres on the edge of Warkworth. Surrounded by peaceful forest, rolling pasture fields, and a charming red barn, this spacious bungalow offers the perfect blend of privacy, comfort, and accessible open-concept living. Featuring 3+1 bedrooms, 2 full baths, an attached 2-car garage, and a thoughtfully designed layout, this home is ideal for families, multi-generational living, or those seeking extra space to grow. Hardwood flooring flows throughout the main living areas and bedrooms, complemented by durable ceramic tile in the baths and laundry room. The bright open-concept living and dining area is filled with natural light from large East-facing bow windows and offers stunning countryside views. The spacious kitchen boasts a center island with breakfast bar, under-cabinet lighting, ceramic backsplash, built-in appliances, gas stove, and double stainless steel sink. Walk out from the dining room to the covered back deck with gas BBQ hookup - perfect for entertaining or relaxing outdoors. The primary suite features a walk-in closet with built-in shelving, elegant glass pocket doors, and a private 4-piece ensuite. Two additional main-floor bedrooms offer generous closet space and large windows. The lower level is fully finished, with oversized windows and endless potential for additional bedrooms, family room, home office, or recreation space. Additional features include municipal gas, 200 AMP service, water softener and filtration system, and a spacious garage with side and rear access doors. Conveniently located just 90minutes to the GTA and a short drive to Campbellford and Hastings, this property offers peaceful rural living without sacrificing convenience. Don't miss this incredible opportunity to enjoy easy country living at its finest! (id:7434)
General Features
| Features | Irregular lot size, Gazebo |
|---|---|
| Property Type | Single Family |
| Zoning Description | RU & EC |
| CommunityName | Rural Trent Hills |
| Amenities | Golf Nearby |
| Building Age | 6 to 15 years |
| Building Appliances | Dishwasher, Dryer, Freezer, Stove, Washer, Refrigerator |
| Building Architectural Style | Bungalow |
| Building Cooling Type | Central air conditioning |
| Location Description | Concession rd 4 E and Skinkle |
| Parking Space Total | 8 |
| Foundation Type | Poured Concrete |
| Building Type | House |
| Ownership Type | Freehold |
| Building.StoriesTotal | 1 |
Interior Features
| Building Fireplace Present | False |
|---|---|
| Building Heating Type | Forced air |
| Building Heating Fuel | Natural gas |
| Basement Development | Finished |
| Basement Type | Full (Finished) |
| Construction Style Attachment | Detached |
| Living Area Range | 1100 |
| Bedrooms | 3+1 |
Exterior Features
| Structure | Deck, Shed |
|---|---|
| Land Amenities | Golf Nearby |
| Landscape Features | Landscaped |
| Sewer | Septic System |
| Exterior Finish | Vinyl siding |
Room Details
| Room | Dimensions | Level | Flooring | Details |
|---|---|---|---|---|
| Bathroom | 1.67 m x 3.31 m | Main level | 3.31 m | |
| Bedroom | 3.1 m x 3.07 m | Main level | 3.07 m | |
| Dining room | 4.47 m x 5.1 m | Main level | 5.1 m | |
| Kitchen | 3.9 m x 5.1 m | Main level | 5.1 m | |
| Laundry room | 0.9 m x 2.14 m | Main level | 2.14 m | |
| Living room | 6.41 m x 3.18 m | Main level | 3.18 m | |
| Mud room | 4.84 m x 2.11 m | Main level | 2.11 m | |
| Other | 7.95 m x 4.05 m | Lower level | 4.05 m | |
| Primary Bedroom | 4.24 m x 3.31 m | Main level | 3.31 m | |
| Recreational, Games room | 10.96 m x 4.12 m | Lower level | 4.12 m | |
| Utility room | 3.47 m x 4.12 m | Lower level | 4.12 m |
Amenities
- Views
- New Construction
- Adult 55+
- Lease To Own
- No Strata Fees
- Furnished
- Primary On Main
- Air Conditioning
- Seller Finance
- Green
- Fixer Upper
- Horse
- Golf
- Fireplace
- Deck
- Garage
- Basement
- Pool

Property vs Single Family Average in K0K 3K0
Price
In The Neighbourhood
Just Listed
Trent Hills
$ 739,900
- Type
- Single Family
- Rooms
- 3 Beds + 2 Baths
Real Broker Ontario Ltd.
Waterfront
Trent Hills
$ 559,900
- Type
- Single Family
- Rooms
- 3 Beds + 2 Baths
Royal LePage Our Neighbourhood Realty
Views
Trent Hills
$ 499,000
- Type
- Single Family
- Rooms
- 3 Beds + 1.5 Baths
Royal LePage Our Neighbourhood Realty
Primary On Main
Trent Hills
$ 1,199,900
- Type
- Single Family
- Rooms
- 3 Beds + 2 Baths
Royal Lepage Proalliance Realty
Open House
Trent Hills
$ 849,000
- Type
- Single Family
- Rooms
- 5 Beds + 2.5 Baths
Royal Service Real Estate Inc.
Waterfront
Trent Hills
$ 5,250,000
- Type
- Single Family
- Rooms
- 4 Beds + 1 Baths
Chestnut Park Real Estate Limited
Water Views
Trent Hills
$ 649,900
- Type
- Single Family
- Rooms
- 3 Beds + 2 Baths
Royal LePage Our Neighbourhood Realty
 Data is supplied by Pillar 9™ MLS® System. Pillar 9™ is the owner of the copyright in its MLS® System. Data is deemed reliable but is not guaranteed accurate by Pillar 9™. The trademarks MLS®, Multiple Listing Service® and the associated logos are owned by The Canadian Real Estate Association (CREA) and identify the quality of services provided by real estate professionals who are members of CREA. Used under license.

 All information deemed reliable but not guaranteed. All properties are subject to prior sale, change or withdrawal. Neither listing broker(s) or information provider(s) shall be responsible for any typographical errors, misinformation, misprints and shall be held totally harmless. Listing(s) information is provided for consumer's personal, non-commercial use and may not be used for any purpose other than to identify prospective properties consumers may be interested in purchasing. The data relating