
Primary on Main
Address
15 Humphries Road, Trent Hills, ON
Price
$ 1,199,900
Property Attributes
- ID#X13720966
- TypeSingle Family
- Listing Status Active
- MunicipalityTrent Hills
- CityTrent Hills
- AreaRural Trent Hills
- NeighbourhoodRural Trent Hills
- Postal CodeK0K 3K0
- StyleBungalow
- Price$ 1,199,900
- Bedrooms3
- Bathrooms2
- Half Bathrooms0
Data Source:
Canadian Real Estate Association (CREA)
Property Description
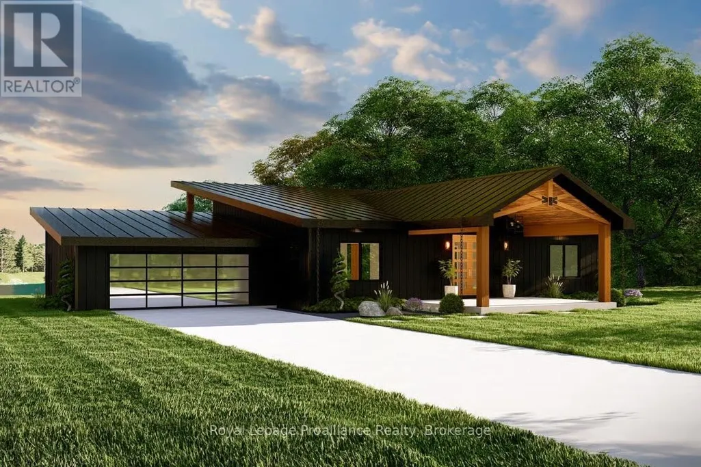
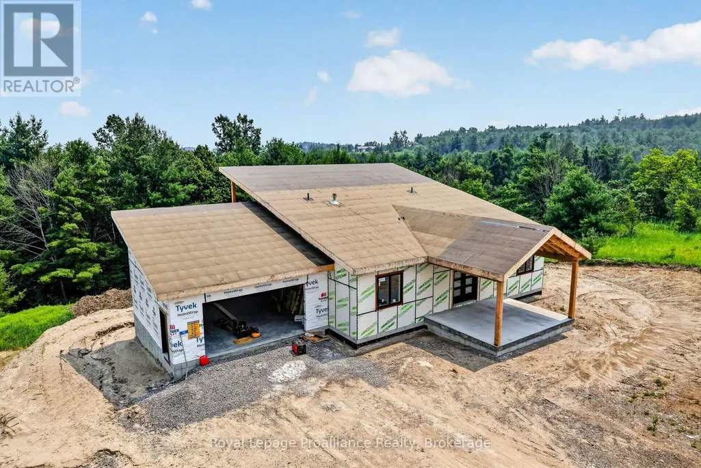
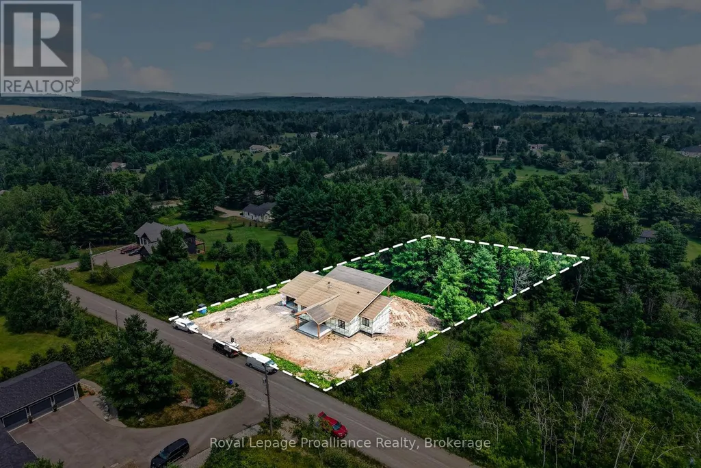
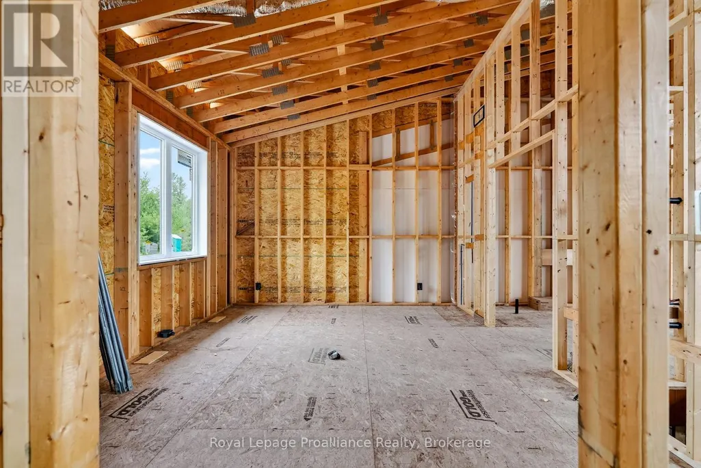
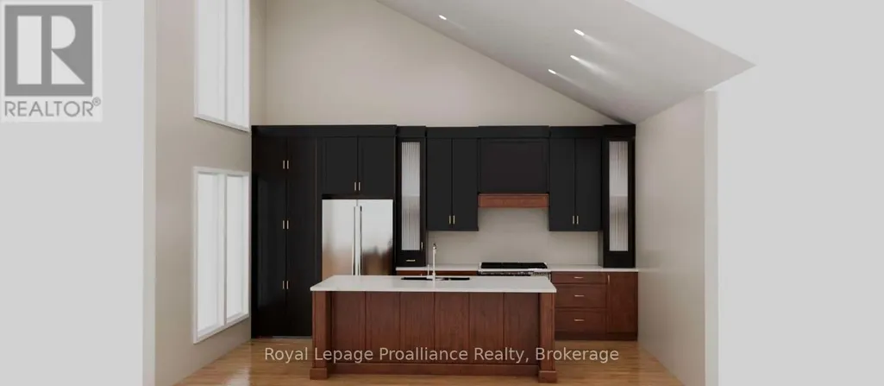
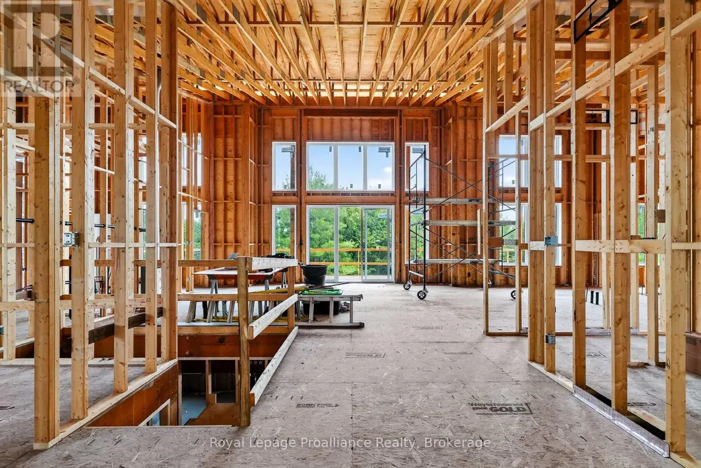
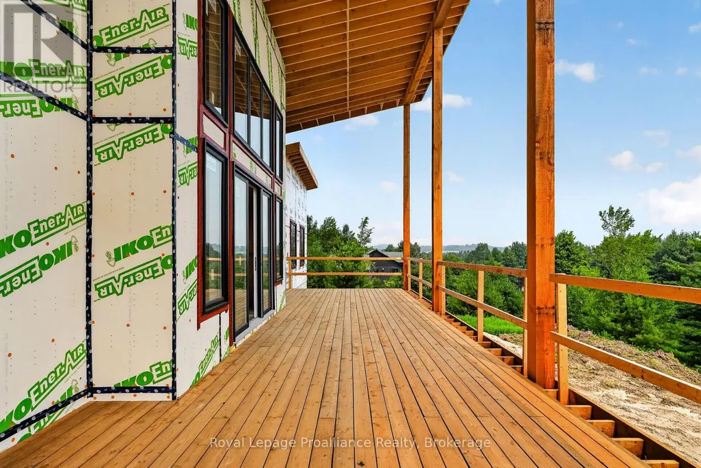
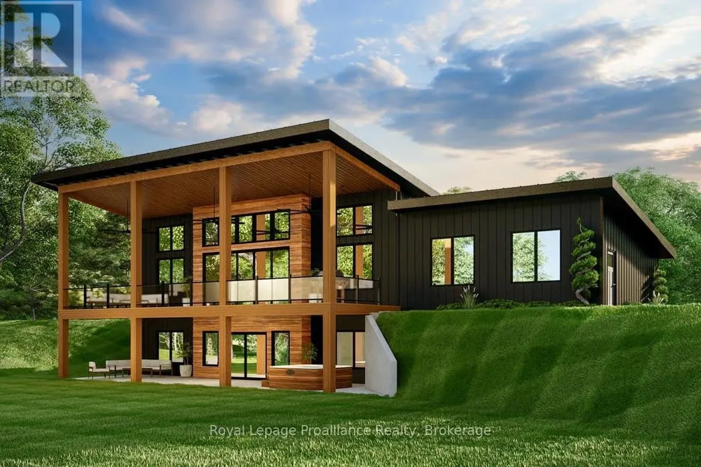
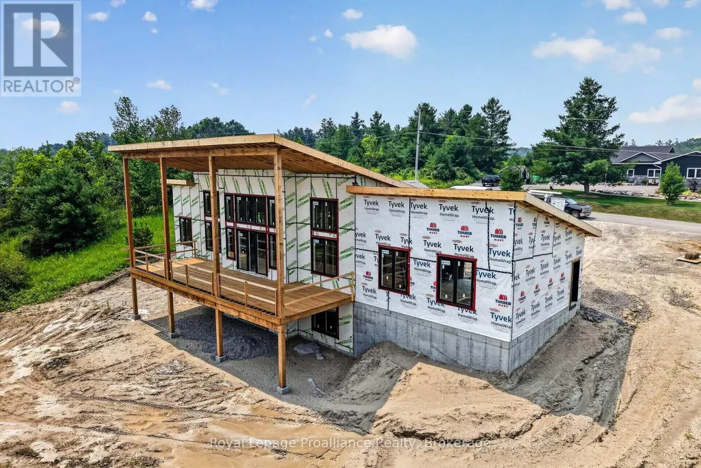
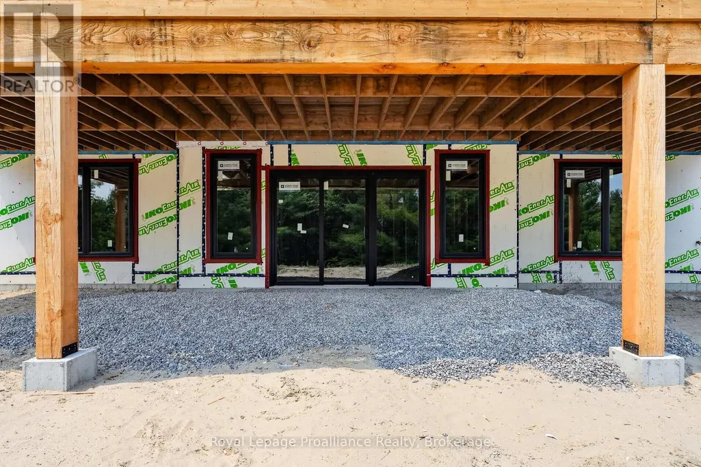
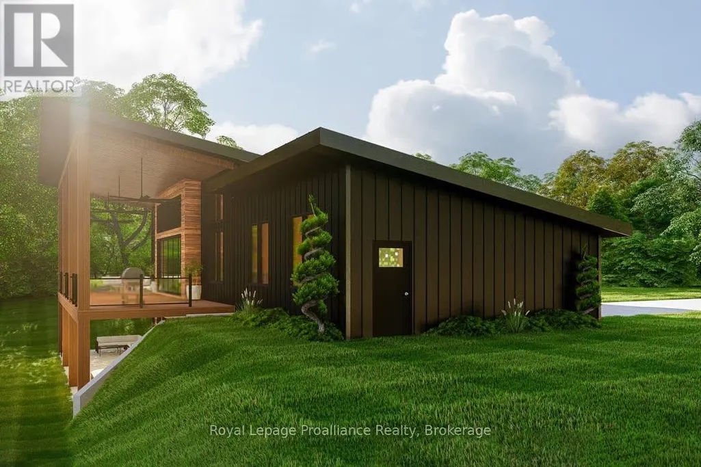
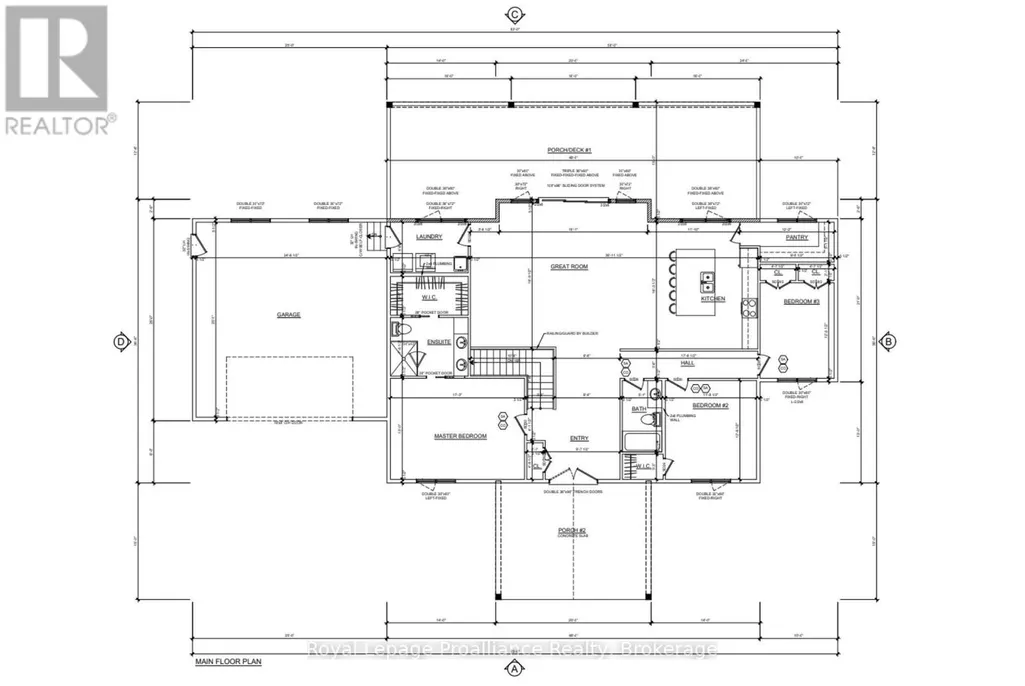
Welcome to 15 Humphries Rd in Warkworth, a custom-built Kinfolk Homes bungalow bringing a modern approach to country living on 1.3 acres. Set on a quiet cul-de-sac, this energy-efficient new build pairs a board-and-batten exterior and metal mono-pitch roof with an open-concept interior designed to make the most of its setting. A covered front porch with double French doors welcomes you into approximately 1,892 sq. ft. of main-floor living space, where the distinctive roofline creates ceiling heights reaching 17 feet. Engineered hardwood flooring and pot lights carry throughout, while the great room centres around a propane fireplace and opens directly to a large covered deck for easy indoor-outdoor living. The kitchen features quartz countertops, a large centre island and walk-in pantry, with plenty of space for everyday meals and entertaining. Three bedrooms and two bathrooms include a primary suite with walk-in closet and private ensuite, while main-floor laundry adds everyday convenience. An insulated attached two-car garage completes the main level. Downstairs, the unfinished walkout basement offers 9-foot ceilings, large egress windows and a bathroom rough-in, giving future owners plenty of flexibility to create additional living space while keeping the lower level bright and connected to the outdoors. Step out to a grand covered back porch overlooking the property. Located on a school bus route with municipal garbage and recycling collection and a municipally maintained road, this home combines country living with practical everyday services. Scheduled for completion in Fall 2026, the property will include a gravel driveway, fully grass-seeded lot and Tarion warranty, with the buyer still able to select interior paint colours. *Some photos are artist's renderings. (id:7434)
General Features
| Features | Wooded area, Carpet Free, Sump Pump |
|---|---|
| Community Features | School Bus |
| Property Type | Single Family |
| CommunityName | Rural Trent Hills |
| Building Age | New building |
| Building Amenities | Fireplace(s) |
| Building Appliances | Water Heater, Water softener |
| Building Architectural Style | Bungalow |
| Building Basement Features | Walk out |
| Building Cooling Type | Central air conditioning |
| Location Description | Cross Streets: CONCESSION RD 4 W. ** Directions: From downtown Warkworth: North on Cty Rd 25, left onConcession Rd 4 W, left on Humphries, #15 2nd on left. |
| Parking Space Total | 7 |
| Foundation Type | Poured Concrete |
| Building Type | House |
| Ownership Type | Freehold |
| Building.StoriesTotal | 1 |
Interior Features
| Building Fireplace Present | True |
|---|---|
| Building Fireplace Total | 1 |
| Building Fireplace Type | Insert |
| Building Heating Type | Forced air |
| Building Heating Fuel | Propane |
| Basement Development | Unfinished |
| Basement Type | Full, N/A, N/A (Unfinished) |
| Construction Style Attachment | Detached |
| Living Area Range | 1500 |
| Bedrooms | 3 |
Exterior Features
| Structure | Deck, Porch |
|---|---|
| Sewer | Septic System |
| Exterior Finish | Wood |
Room Details
| Room | Dimensions | Level | Flooring | Details |
|---|---|---|---|---|
| Bathroom | 2.79 m x 1.55 m | Main level | 1.55 m | |
| Bedroom 2 | 3.87 m x 3.57 m | Main level | 3.57 m | |
| Bedroom 3 | 3.74 m x 2.9 m | Main level | 2.9 m | |
| Great room | 5.73 m x 6.95 m | Main level | 6.95 m | |
| Kitchen | 4.96 m x 3.6 m | Main level | 3.6 m | |
| Laundry room | 1.98 m x 3.05 m | Main level | 3.05 m | |
| Primary Bedroom | 3.96 m x 5.26 m | Main level | 5.26 m |
Amenities
- Views
- New Construction
- Adult 55+
- Lease To Own
- No Strata Fees
- Furnished
- Primary On Main
- Air Conditioning
- Seller Finance
- Green
- Fixer Upper
- Horse
- Golf
- Fireplace
- Deck
- Garage
- Basement
- Pool

Property vs Single Family Average in K0K 3K0
Price
In The Neighbourhood
Just Listed
Trent Hills
$ 739,900
- Type
- Single Family
- Rooms
- 3 Beds + 2 Baths
Real Broker Ontario Ltd.
Golf Course
Trent Hills
$ 769,999
- Type
- Single Family
- Rooms
- 4 Beds + 2.5 Baths
Century 21 Lanthorn Real Estate Ltd.
Waterfront
Trent Hills
$ 559,900
- Type
- Single Family
- Rooms
- 3 Beds + 2 Baths
Royal LePage Our Neighbourhood Realty
Views
Trent Hills
$ 499,000
- Type
- Single Family
- Rooms
- 3 Beds + 1.5 Baths
Royal LePage Our Neighbourhood Realty
Open House
Trent Hills
$ 849,000
- Type
- Single Family
- Rooms
- 5 Beds + 2.5 Baths
Royal Service Real Estate Inc.
Waterfront
Trent Hills
$ 5,250,000
- Type
- Single Family
- Rooms
- 4 Beds + 1 Baths
Chestnut Park Real Estate Limited
Water Views
Trent Hills
$ 649,900
- Type
- Single Family
- Rooms
- 3 Beds + 2 Baths
Royal LePage Our Neighbourhood Realty
 Data is supplied by Pillar 9™ MLS® System. Pillar 9™ is the owner of the copyright in its MLS® System. Data is deemed reliable but is not guaranteed accurate by Pillar 9™. The trademarks MLS®, Multiple Listing Service® and the associated logos are owned by The Canadian Real Estate Association (CREA) and identify the quality of services provided by real estate professionals who are members of CREA. Used under license.

 All information deemed reliable but not guaranteed. All properties are subject to prior sale, change or withdrawal. Neither listing broker(s) or information provider(s) shall be responsible for any typographical errors, misinformation, misprints and shall be held totally harmless. Listing(s) information is provided for consumer's personal, non-commercial use and may not be used for any purpose other than to identify prospective properties consumers may be interested in purchasing. The data relating