
Address
301 Butler Ave, Fort Frances, ON
Price
$ 359,000
Property Attributes
- ID#TB2602242
- TypeSingle Family
- Listing Status Active
- MunicipalityFort Frances
- CityFort Frances
- AreaFort Frances
- NeighbourhoodFort Frances
- Postal CodeP9A 2N8
- Style
- Year Built1922
- Price$ 359,000
- Bedrooms3+1
- Bathrooms2
- Half Bathrooms0
- Sqr Footage1581
Data Source:
Canadian Real Estate Association (CREA)
Property Description
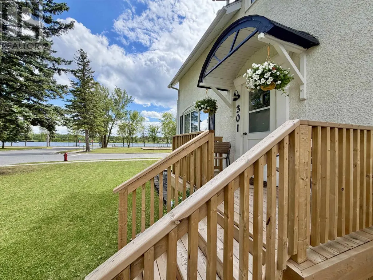
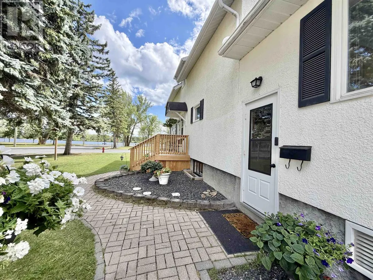
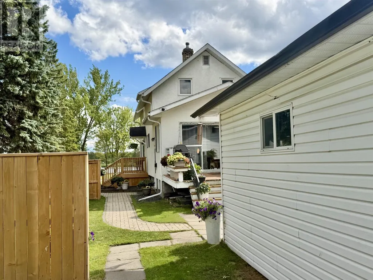
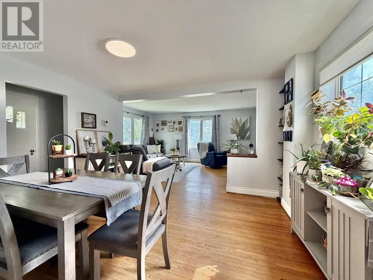
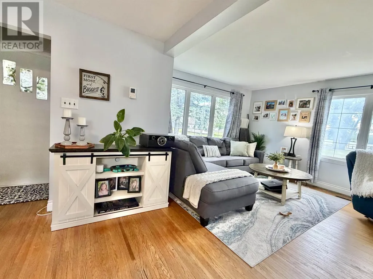
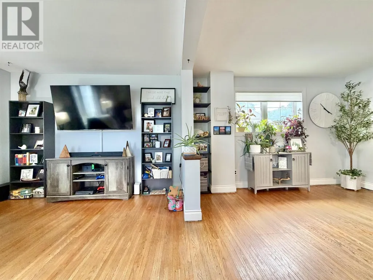
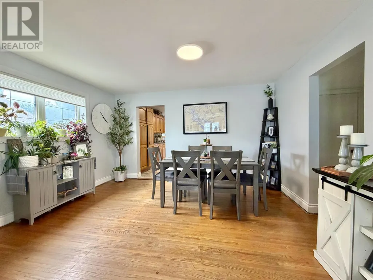
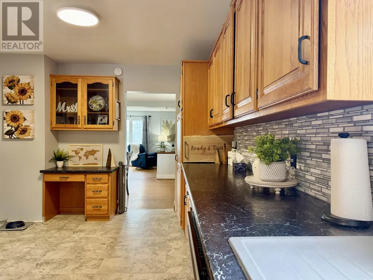
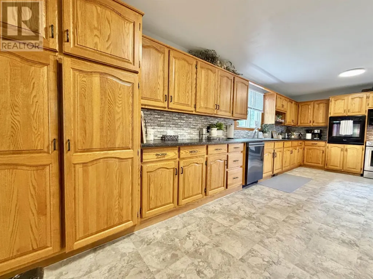
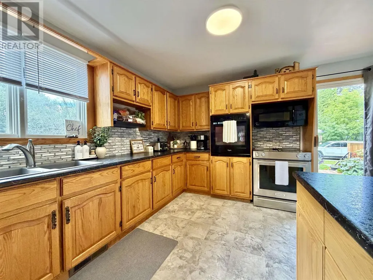
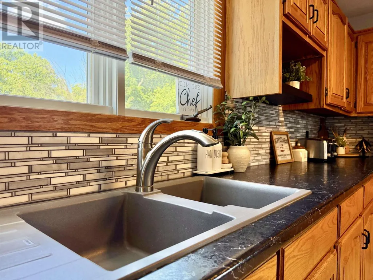
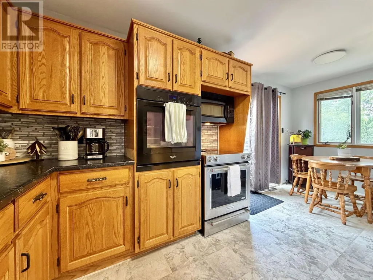
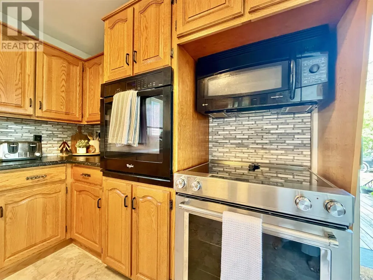
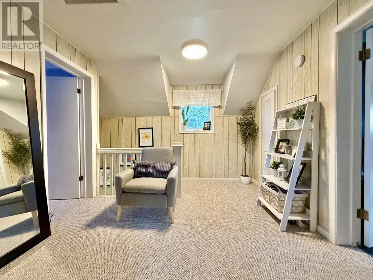
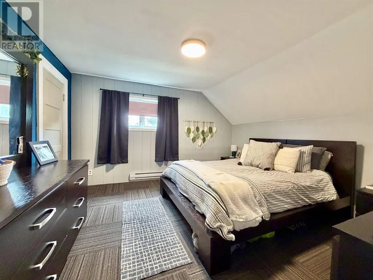
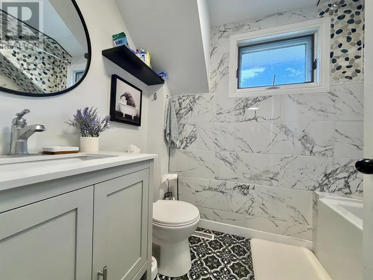
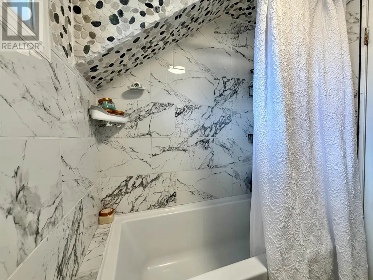
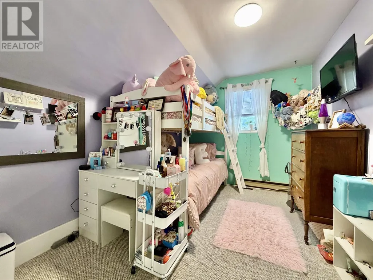
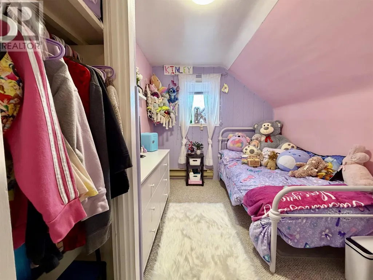
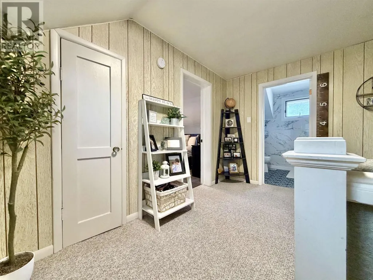
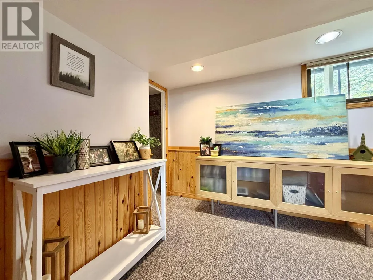
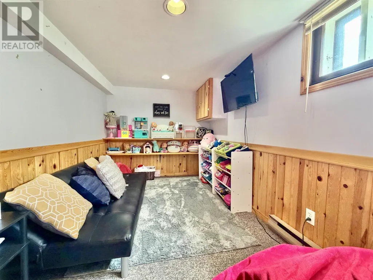
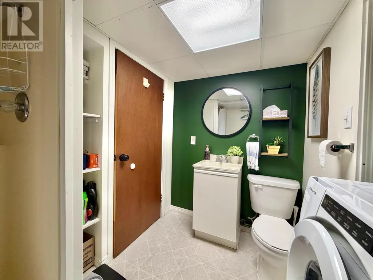
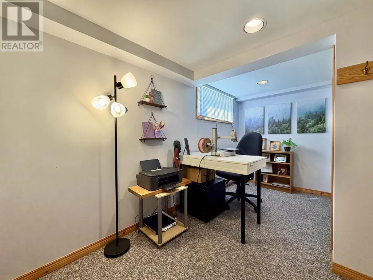
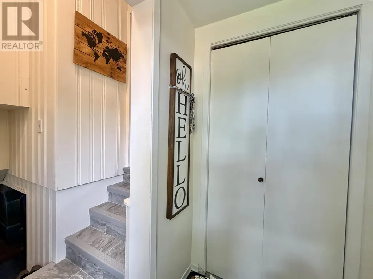
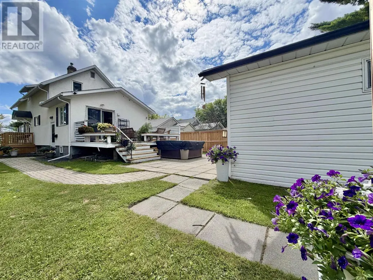
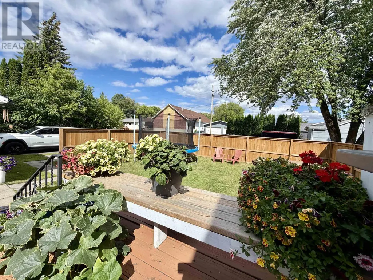
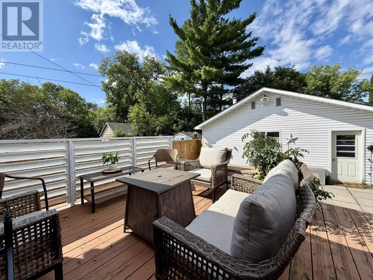
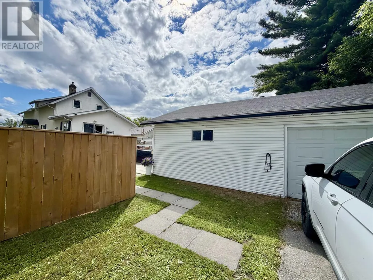
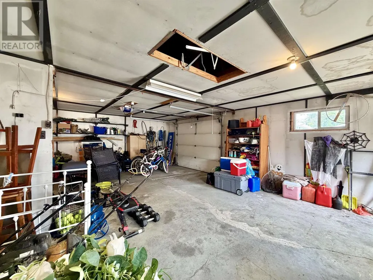
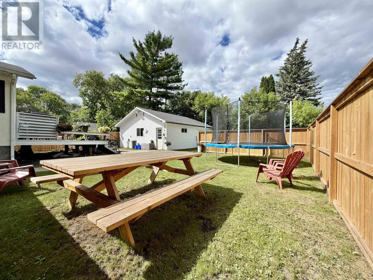
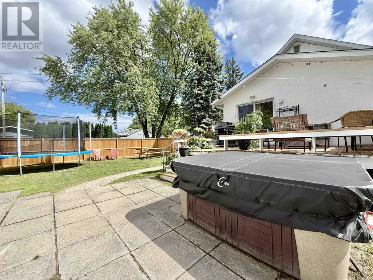
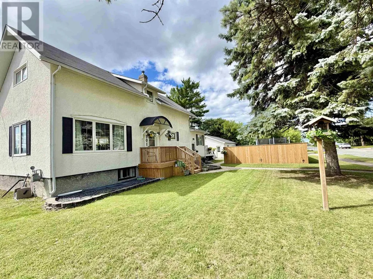
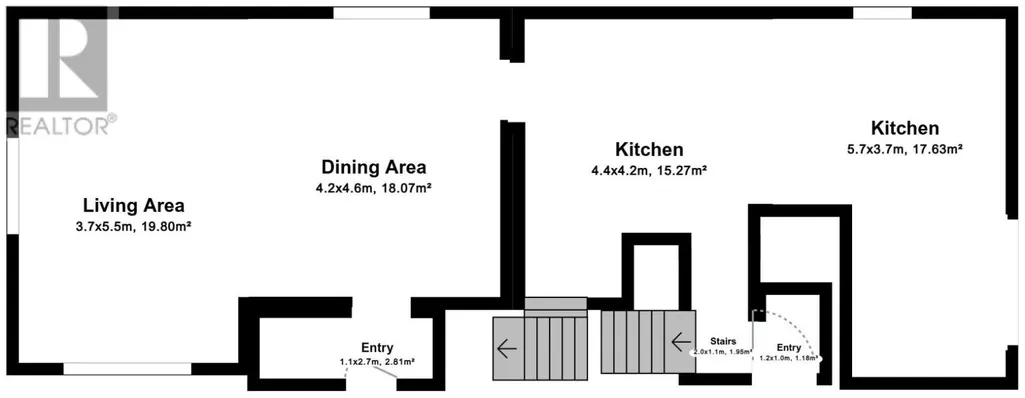
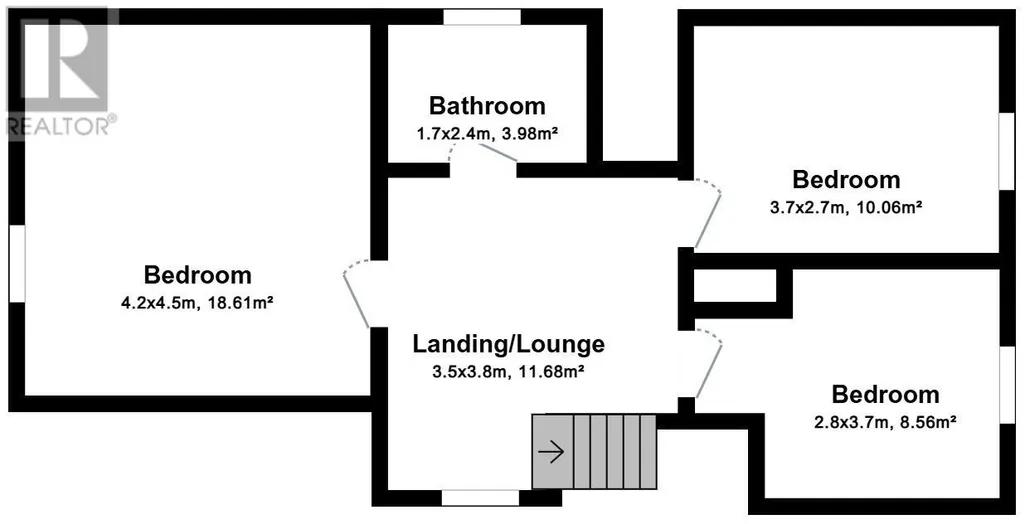
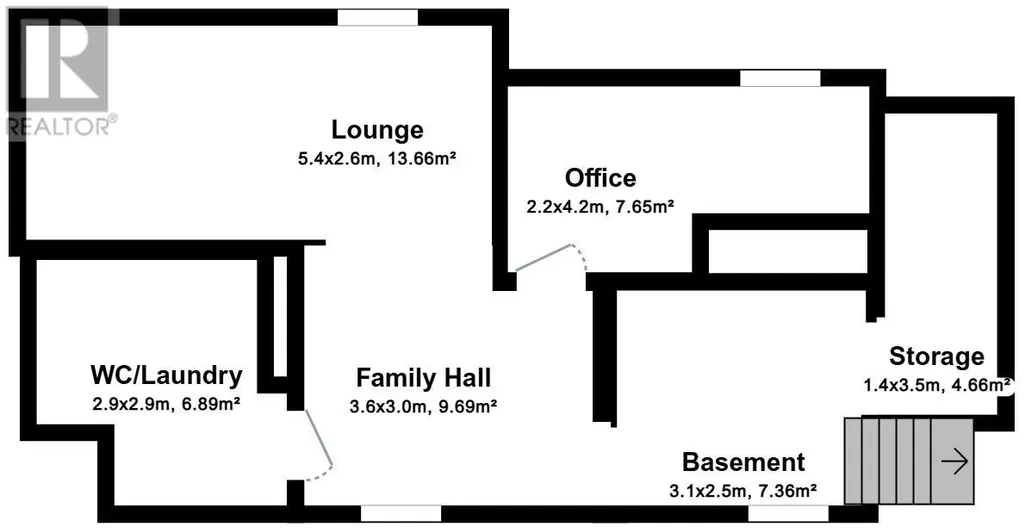
Always admired, this charming home is even better with the addition of a designated yard area and new fencing. Full of character and ideally located across from the waterfront and children’s park, it offers a wonderful setting for families. The main floor features a spacious eat-in kitchen with ample cupboard space, a newer dishwasher, and convenient access to the back deck. The bright, open dining and living area creates an inviting space for everyday living and entertaining. Upstairs you’ll find three comfortable bedrooms and a beautifully renovated bathroom. The lower level offers a fourth bedroom, a cozy rec room, a 3-piece bathroom combined with the laundry area, and plenty of storage. The detached garage provides one parking stall, while the other side is dedicated to storage, offering plenty of room for seasonal items, tools, and outdoor equipment. A home in a location that’s been admired for years—now with even more to love! (id:7434)
General Features
| Features | Paved driveway |
|---|---|
| Property Type | Single Family |
| CommunityName | Fort Frances |
| Building Appliances | Microwave Built-in, Dishwasher, Stove, Dryer, Microwave, Window Coverings, Refrigerator, Washer |
| Building Cooling Type | Central air conditioning |
| Location Description | Drive along the waterfront in Fort Frances to Butler |
| Foundation Type | Poured Concrete |
| Building.StoriesTotal | 2 |
Interior Features
| Building Fireplace Present | False |
|---|---|
| Building Heating Type | Forced air |
| Building Heating Fuel | Natural gas |
| Basement Development | Partially finished |
| Basement Type | Full (Partially finished) |
| Construction Style Attachment | Detached |
| Flooring Type | Hardwood |
| Living Area Range | 1581 |
| Bedrooms | 3+1 |
Exterior Features
| Structure | Deck |
|---|---|
| Sewer | Sanitary sewer |
| Exterior Finish | Stucco |
| Fence Type | Fenced yard |
Room Details
| Room | Dimensions | Level | Flooring | Details |
|---|---|---|---|---|
| Bathroom | 3 pcs | Basement | ||
| Bedroom | 13 x 7.5 | Basement | ||
| Dining room | 13.5 x 11 | Main level | ||
| Kitchen | 23 x 11 | Main level | ||
| Living room | 17.5 x 11.5 | Main level | ||
| Primary Bedroom | 13.5 x 13 | Second level | ||
| Recreation room | 15 x 8 | Basement |
Amenities
- Views
- New Construction
- Adult 55+
- Lease To Own
- No Strata Fees
- Furnished
- Primary On Main
- Air Conditioning
- Seller Finance
- Green
- Fixer Upper
- Horse
- Golf
- Fireplace
- Deck
- Garage
- Basement
- Pool

Property vs Single Family Average in P9A 2N8
Price
Year Built
In The Neighbourhood
Primary On Main
Fort Frances
$ 285,500
- Type
- Single Family
- Size
- 1,125 SqFt
- Rooms
- 3 Beds + 1 Baths
CENTURY 21 NORTHERN CHOICE REALTY LTD.
Fort Frances
$ 179,900
- Type
- Single Family
- Size
- 1,066 SqFt
- Rooms
- 2 Beds + 2 Baths
RE/MAX FIRST CHOICE REALTY LTD.
Fort Frances
$ 289,900
- Type
- Single Family
- Size
- 847 SqFt
- Rooms
- 3 Beds + 1 Baths
CENTURY 21 NORTHERN CHOICE REALTY LTD.
Primary On Main
FORT FRANCES
$ 345,000
- Type
- Single Family
- Size
- 1,941 SqFt
- Rooms
- 4 Beds + 2 Baths
CENTURY 21 NORTHERN CHOICE REALTY LTD.
Primary On Main
Fort Frances
$ 585,000
- Type
- Single Family
- Size
- 1,490 SqFt
- Rooms
- 6 Beds + 3 Baths
RE/MAX NORTHWEST REALTY LTD.
Primary On Main
Fort Frances
$ 299,500
- Type
- Single Family
- Size
- 850 SqFt
- Rooms
- 3 Beds + 1.5 Baths
CENTURY 21 NORTHERN CHOICE REALTY LTD.
Waterfront
Fort Frances
$ 799,900
- Type
- Single Family
- Size
- 1,056 SqFt
- Rooms
- 2 Beds + 1 Baths
RE/MAX FIRST CHOICE REALTY LTD.
Primary On Main
Fort Frances
$ 209,900
- Type
- Single Family
- Size
- 875 SqFt
- Rooms
- 2 Beds + 1 Baths
CENTURY 21 NORTHERN CHOICE REALTY LTD.
Fort Frances
$ 399,900
- Type
- Single Family
- Size
- 1,969 SqFt
- Rooms
- 3 Beds + 2.5 Baths
CENTURY 21 NORTHERN CHOICE REALTY LTD.
Fort Frances
$ 128,000
- Type
- Single Family
- Size
- 945 SqFt
- Rooms
- 4 Beds + 1 Baths
CENTURY 21 NORTHERN CHOICE REALTY LTD.
Fort Frances
$ 265,000
- Type
- Single Family
- Size
- 1,136 SqFt
- Rooms
- 2 Beds + 1 Baths
RE/MAX FIRST CHOICE REALTY LTD.
Waterfront
Fort Frances
$ 3,000,000
- Type
- Single Family
- Size
- 1,195 SqFt
- Rooms
- 2 Beds + 1 Baths
RE/MAX NORTHWEST REALTY LTD.
 Data is supplied by Pillar 9™ MLS® System. Pillar 9™ is the owner of the copyright in its MLS® System. Data is deemed reliable but is not guaranteed accurate by Pillar 9™. The trademarks MLS®, Multiple Listing Service® and the associated logos are owned by The Canadian Real Estate Association (CREA) and identify the quality of services provided by real estate professionals who are members of CREA. Used under license.

 All information deemed reliable but not guaranteed. All properties are subject to prior sale, change or withdrawal. Neither listing broker(s) or information provider(s) shall be responsible for any typographical errors, misinformation, misprints and shall be held totally harmless. Listing(s) information is provided for consumer's personal, non-commercial use and may not be used for any purpose other than to identify prospective properties consumers may be interested in purchasing. The data relating