
Address
808 Portage Ave, Fort Frances, ON
Price
$ 128,000
Property Attributes
- ID#TB2602071
- TypeSingle Family
- Listing Status Active
- MunicipalityFort Frances
- CityFort Frances
- AreaFort Frances
- NeighbourhoodFort Frances
- Postal CodeP9A 2A6
- Style
- Year Built1940
- Price$ 128,000
- Bedrooms2+2
- Bathrooms1
- Half Bathrooms0
- Sqr Footage945
Data Source:
Canadian Real Estate Association (CREA)
Property Description
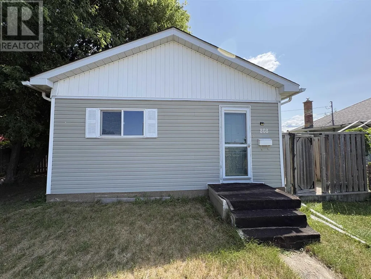
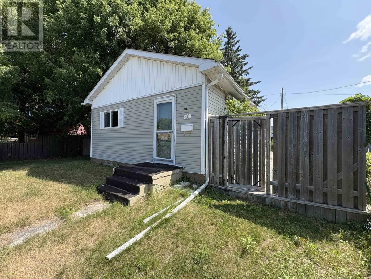
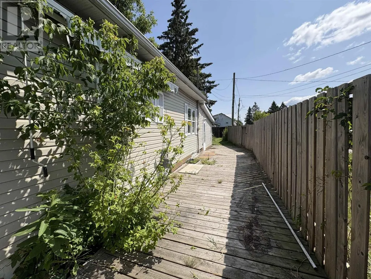
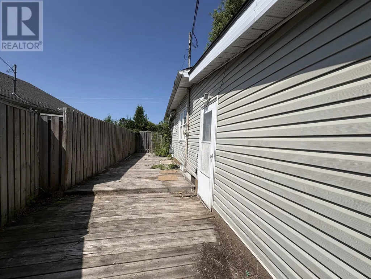
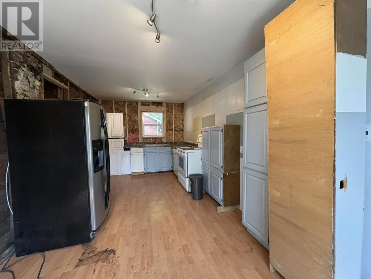
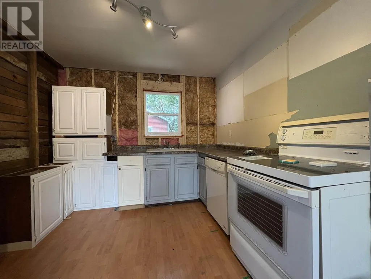
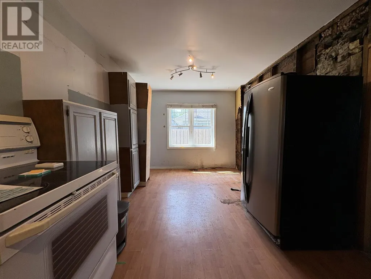
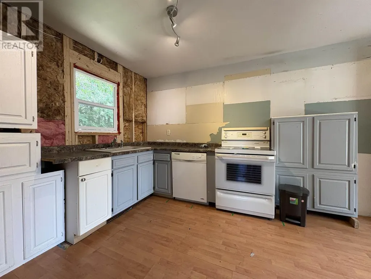
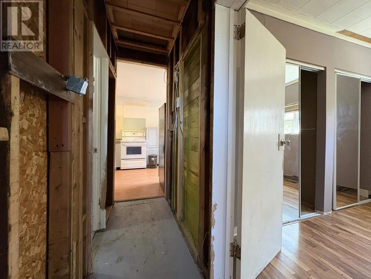
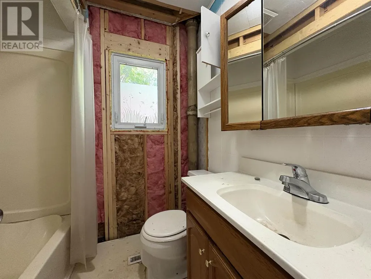
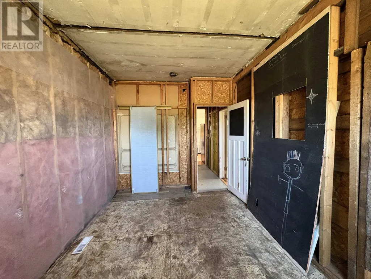
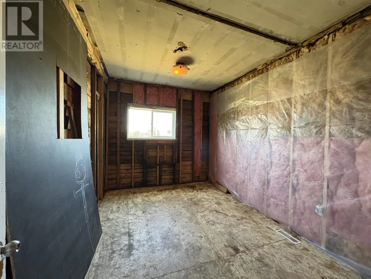
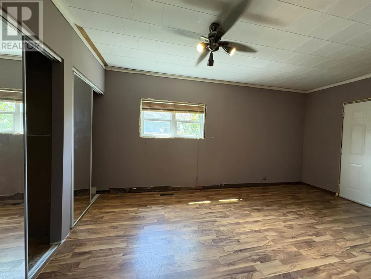
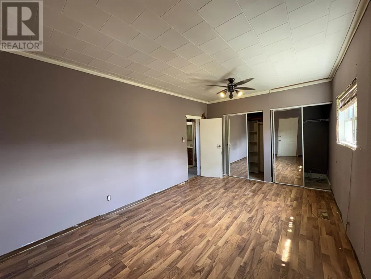
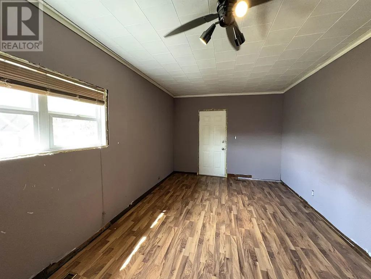
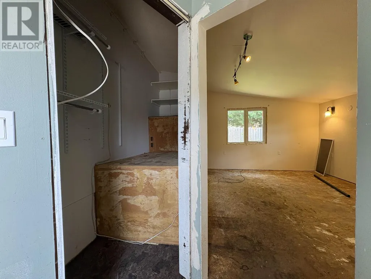
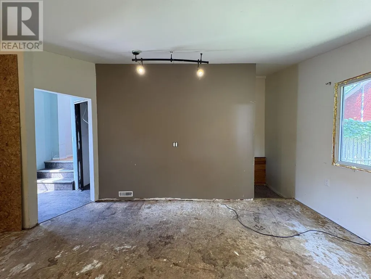
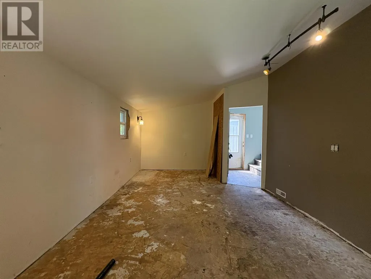
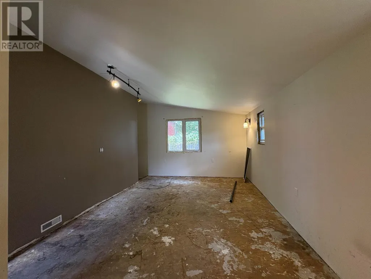
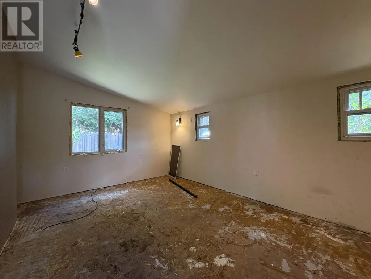
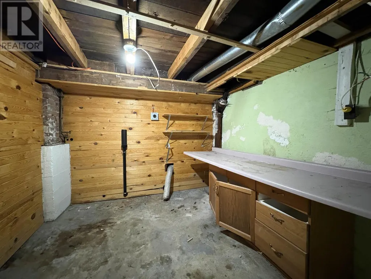
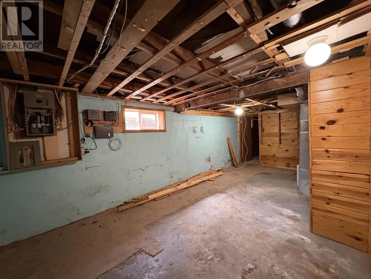
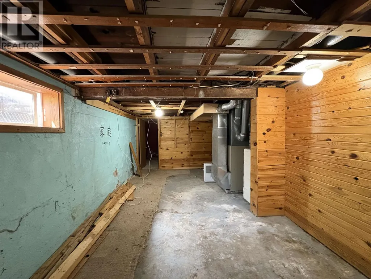
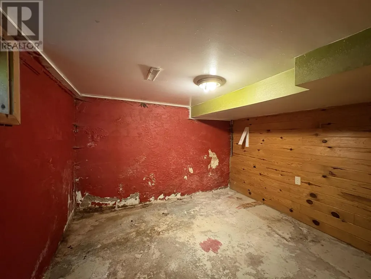
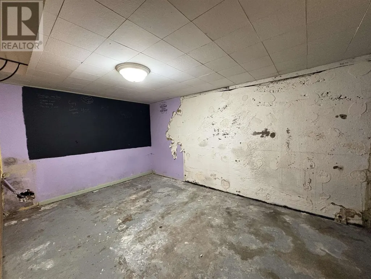
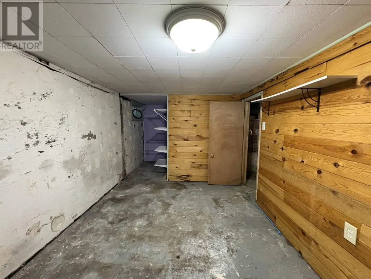
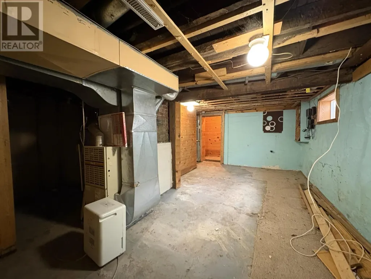
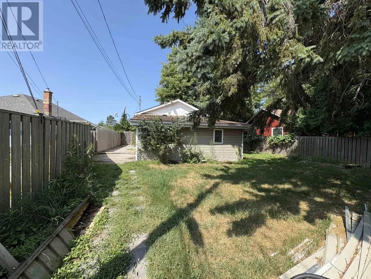
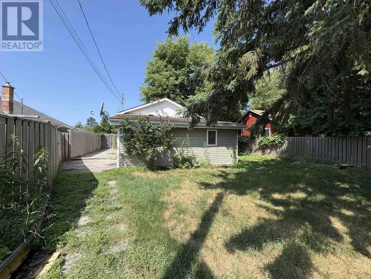
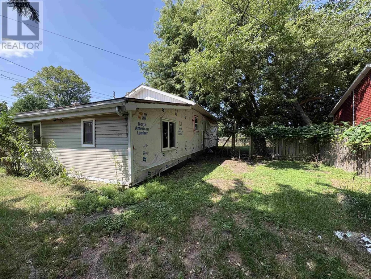
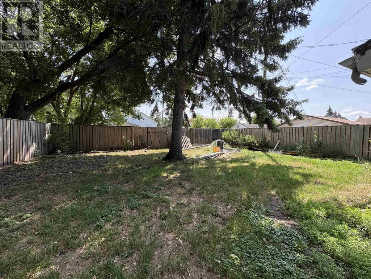
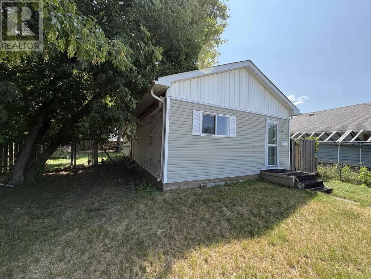
OPPORTUNITY IS KNOCKING!! 2+2 bedroom, 1 bathroom back-split style home with the utmost of potential located just a short walk to all downtown amenities. Enter through the side foyer with a large closet for all of your seasonal gear, and be greeted with a spacious living room. Eat-in kitchen with space for plenty of cabinet and counter space, 2 large bedrooms each WITH closets! Partial basement, currently mostly unfinished with potential to be developed with a large laundry room, rec room, storage... let your dreams run wild! Large fenced in rear & side yard with ample space for children and pets alike to enjoy. Buyer to verify property taxes, rental equipment, parking and any fees. Great opportunity for the handy investor! (id:7434)
General Features
| Features | Crushed stone driveway |
|---|---|
| Community Features | Bus Route |
| Property Type | Single Family |
| CommunityName | Fort Frances |
| Building Appliances | Dishwasher |
| Location Description | Third Street East between Portage Avenue and Victoria Avenue to McKenzie Avenue. Proceed to the last laneway on the left (before the end of the street) and enter. The rear fence of the subject property is marked "808". Park in front of the fence and enter through the gate. There is no direct access to this property from Portage Avenue |
| Foundation Type | Poured Concrete |
Interior Features
| Building Fireplace Present | False |
|---|---|
| Building Heating Type | Forced air |
| Building Heating Fuel | Natural gas |
| Basement Development | Partially finished |
| Basement Type | Partial (Partially finished) |
| Construction Style Attachment | Detached |
| Living Area Range | 945 |
| Bedrooms | 2+2 |
Exterior Features
| Structure | Deck |
|---|---|
| Sewer | Sanitary sewer |
| Exterior Finish | Vinyl |
| Fence Type | Fenced yard |
Room Details
| Room | Dimensions | Level | Flooring | Details |
|---|---|---|---|---|
| Bathroom | FULL | Main level | ||
| Bedroom | 12' 7" X 9' | Main level | ||
| Kitchen | 19' 8" X 9' 10" | Main level | ||
| Laundry room | 11' 3" X 9' 1" X IRREG | Basement | ||
| Living room | 11' 5" X 19' 8" X IRREG | Main level |
Amenities
- Views
- New Construction
- Adult 55+
- Lease To Own
- No Strata Fees
- Furnished
- Primary On Main
- Air Conditioning
- Seller Finance
- Green
- Fixer Upper
- Horse
- Golf
- Fireplace
- Deck
- Garage
- Basement
- Pool

Property vs Single Family Average in P9A 2A6
Price
Year Built
In The Neighbourhood
Primary On Main
Fort Frances
$ 285,500
- Type
- Single Family
- Size
- 1,125 SqFt
- Rooms
- 3 Beds + 1 Baths
CENTURY 21 NORTHERN CHOICE REALTY LTD.
Fort Frances
$ 179,900
- Type
- Single Family
- Size
- 1,066 SqFt
- Rooms
- 2 Beds + 2 Baths
RE/MAX FIRST CHOICE REALTY LTD.
Fort Frances
$ 289,900
- Type
- Single Family
- Size
- 847 SqFt
- Rooms
- 3 Beds + 1 Baths
CENTURY 21 NORTHERN CHOICE REALTY LTD.
Primary On Main
FORT FRANCES
$ 345,000
- Type
- Single Family
- Size
- 1,941 SqFt
- Rooms
- 4 Beds + 2 Baths
CENTURY 21 NORTHERN CHOICE REALTY LTD.
Primary On Main
Fort Frances
$ 585,000
- Type
- Single Family
- Size
- 1,490 SqFt
- Rooms
- 6 Beds + 3 Baths
RE/MAX NORTHWEST REALTY LTD.
Reduced
Fort Frances
$ 359,000
- Type
- Single Family
- Size
- 1,581 SqFt
- Rooms
- 4 Beds + 2 Baths
RE/MAX NORTHWEST REALTY LTD.
Primary On Main
Fort Frances
$ 299,500
- Type
- Single Family
- Size
- 850 SqFt
- Rooms
- 3 Beds + 1.5 Baths
CENTURY 21 NORTHERN CHOICE REALTY LTD.
Waterfront
Fort Frances
$ 799,900
- Type
- Single Family
- Size
- 1,056 SqFt
- Rooms
- 2 Beds + 1 Baths
RE/MAX FIRST CHOICE REALTY LTD.
Primary On Main
Fort Frances
$ 209,900
- Type
- Single Family
- Size
- 875 SqFt
- Rooms
- 2 Beds + 1 Baths
CENTURY 21 NORTHERN CHOICE REALTY LTD.
Fort Frances
$ 399,900
- Type
- Single Family
- Size
- 1,969 SqFt
- Rooms
- 3 Beds + 2.5 Baths
CENTURY 21 NORTHERN CHOICE REALTY LTD.
Fort Frances
$ 265,000
- Type
- Single Family
- Size
- 1,136 SqFt
- Rooms
- 2 Beds + 1 Baths
RE/MAX FIRST CHOICE REALTY LTD.
Waterfront
Fort Frances
$ 3,000,000
- Type
- Single Family
- Size
- 1,195 SqFt
- Rooms
- 2 Beds + 1 Baths
RE/MAX NORTHWEST REALTY LTD.
 Data is supplied by Pillar 9™ MLS® System. Pillar 9™ is the owner of the copyright in its MLS® System. Data is deemed reliable but is not guaranteed accurate by Pillar 9™. The trademarks MLS®, Multiple Listing Service® and the associated logos are owned by The Canadian Real Estate Association (CREA) and identify the quality of services provided by real estate professionals who are members of CREA. Used under license.

 All information deemed reliable but not guaranteed. All properties are subject to prior sale, change or withdrawal. Neither listing broker(s) or information provider(s) shall be responsible for any typographical errors, misinformation, misprints and shall be held totally harmless. Listing(s) information is provided for consumer's personal, non-commercial use and may not be used for any purpose other than to identify prospective properties consumers may be interested in purchasing. The data relating