
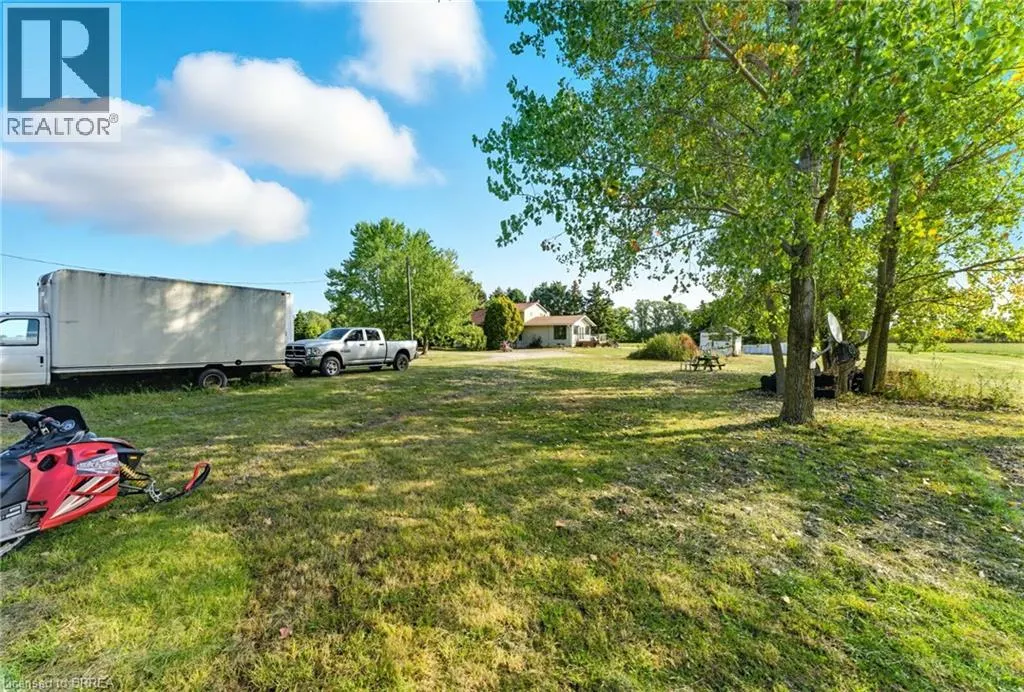
Address
1764 Concession 7, Townsend, ON
Price
$ 674,000
Property Attributes
- ID#40850144
- TypeSingle Family
- Listing Status Active
- MunicipalityTownsend
- CityTownsend
- AreaTownsend
- NeighbourhoodRural Townsend
- Postal CodeN0E 1Y0
- StyleOther
- Year Built1910
- Price$ 674,000
- Bedrooms3
- Bathrooms2
- Half Bathrooms0
- Sqr Footage2618
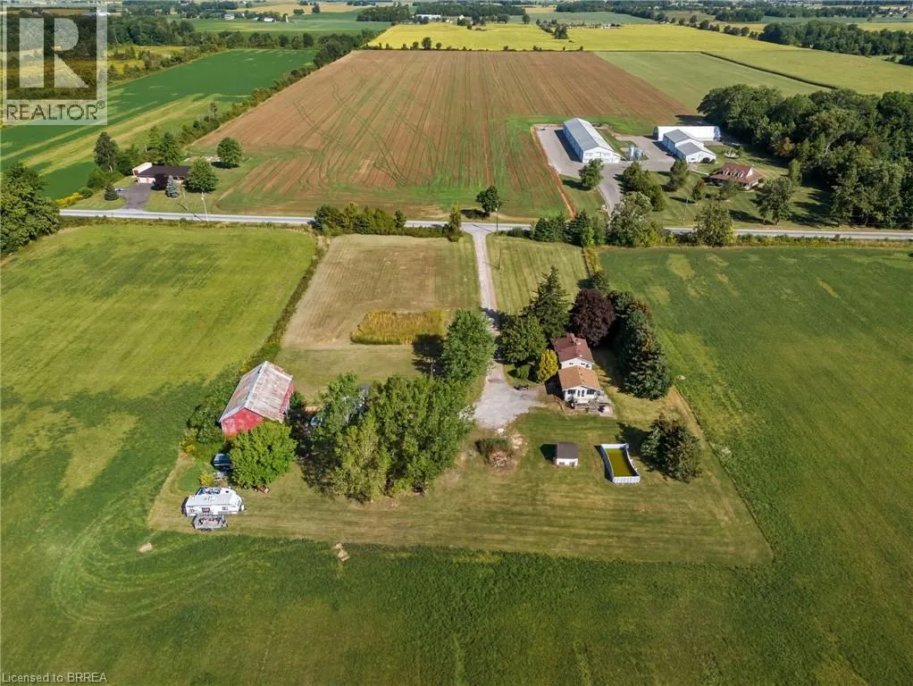
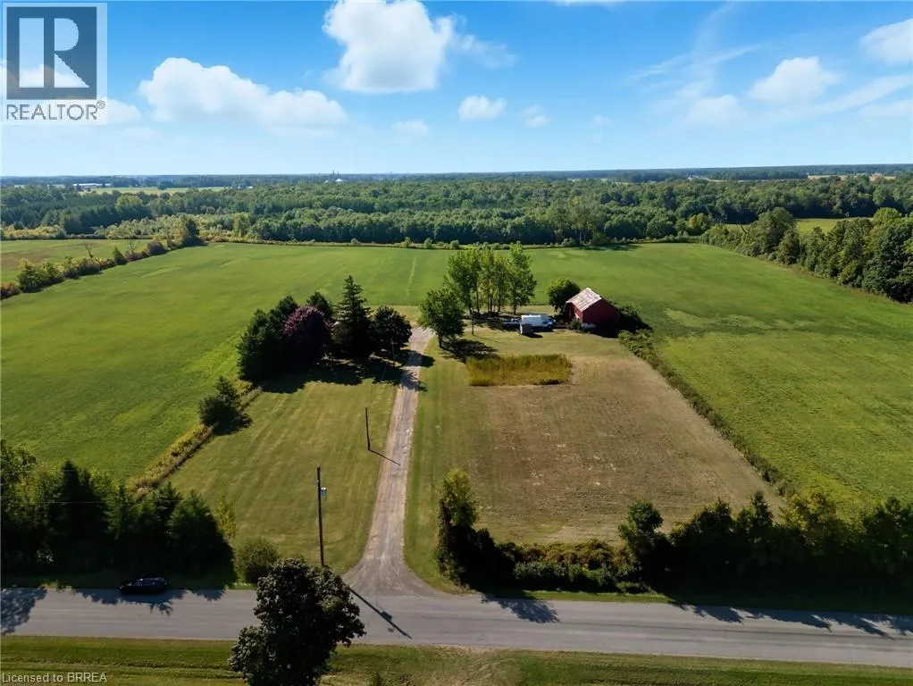
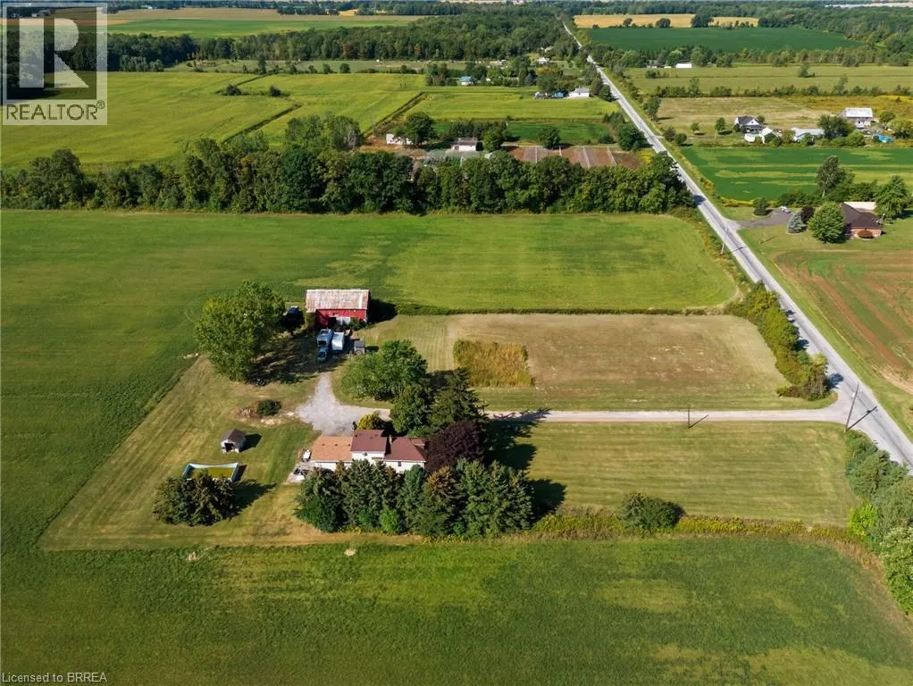
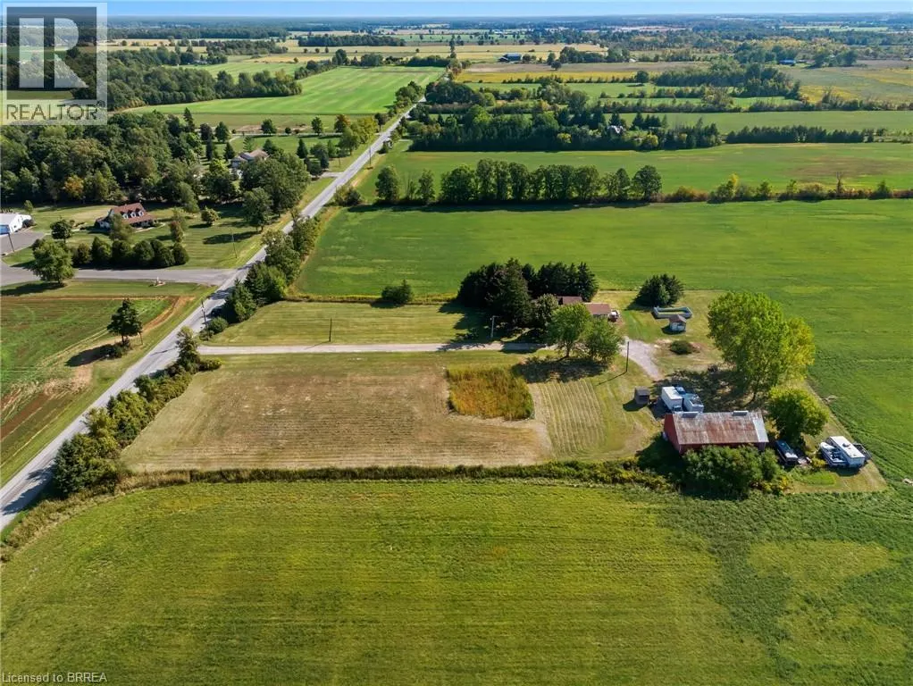
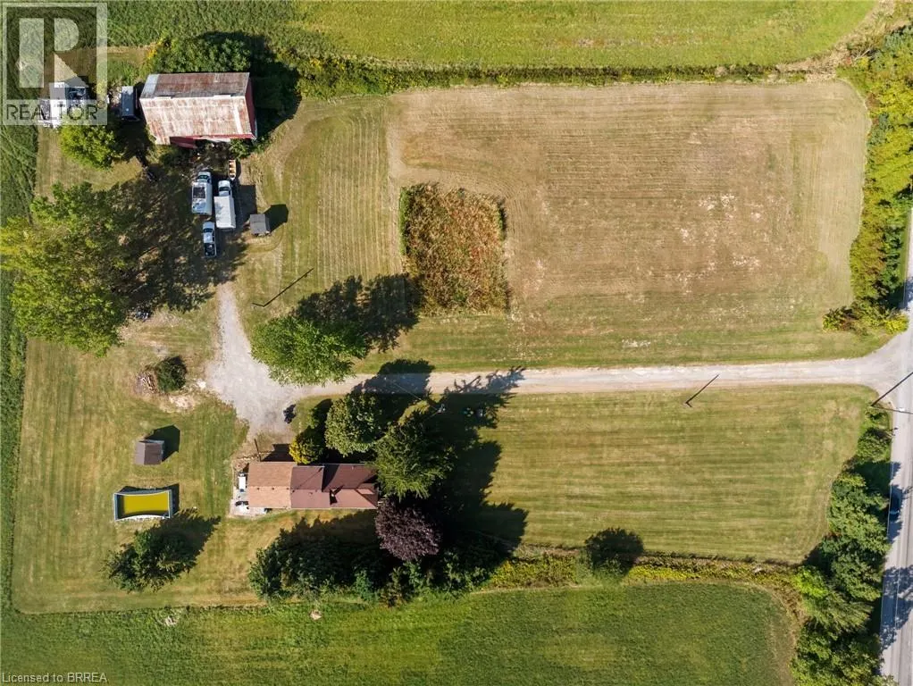
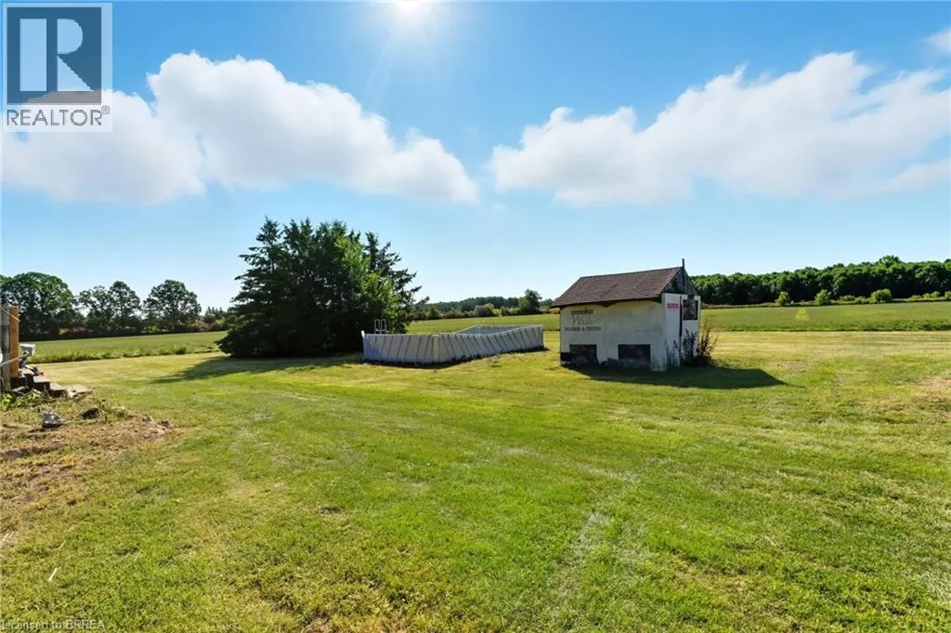
- Lot Size2.5 Acres
Data Source:
Canadian Real Estate Association (CREA)
Property Description
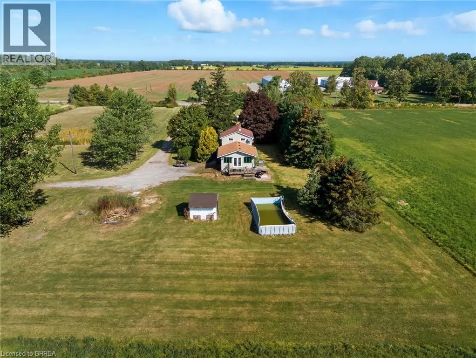
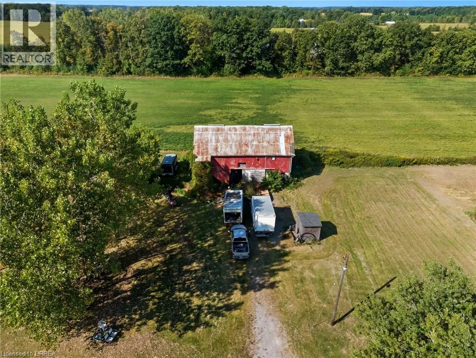
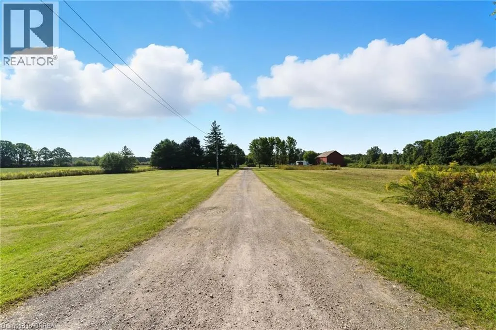
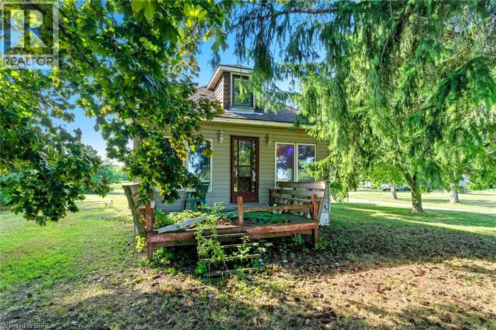
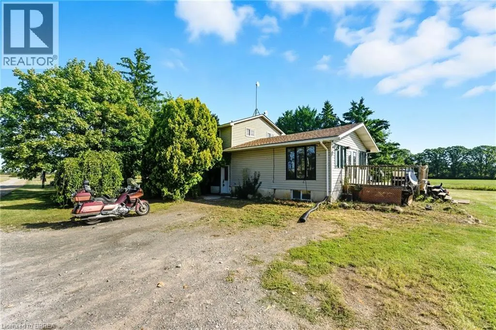
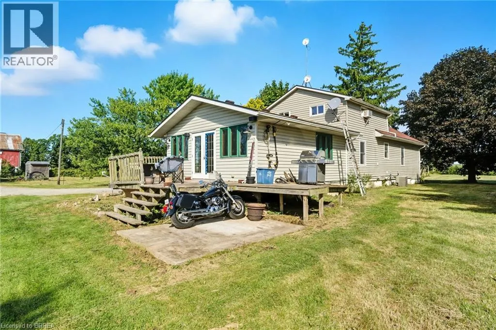
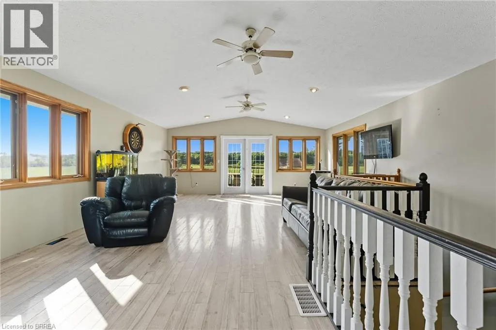
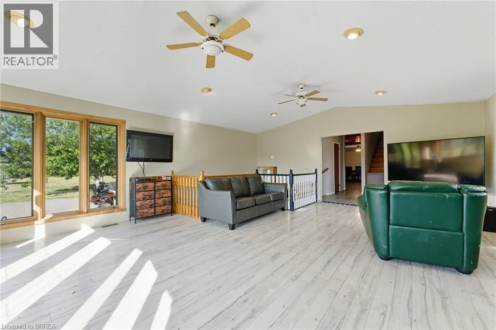
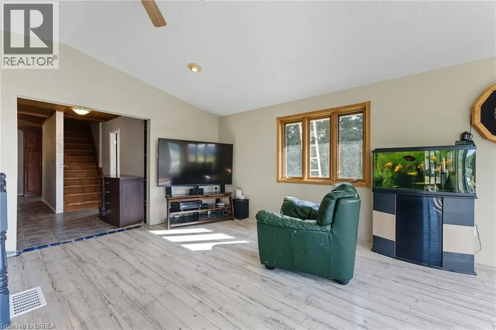
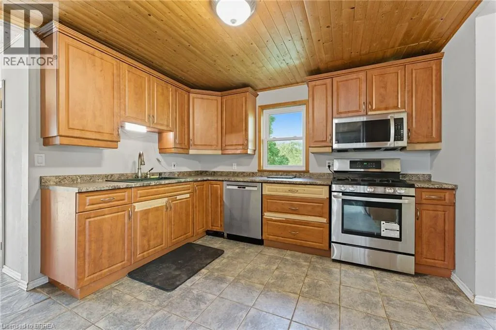
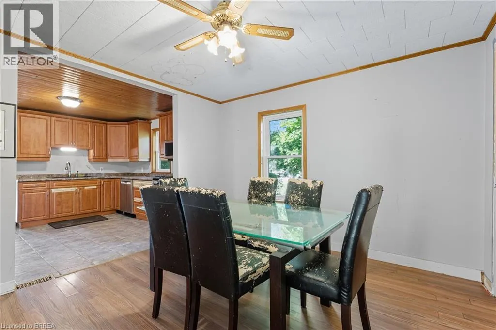
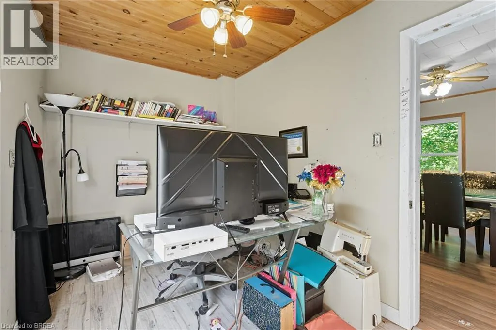
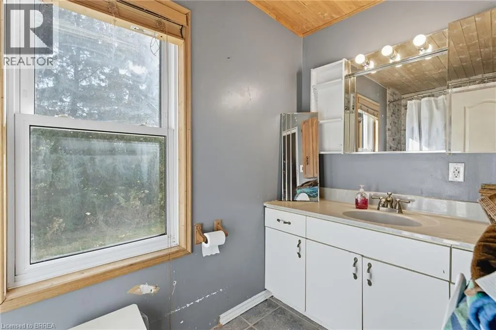
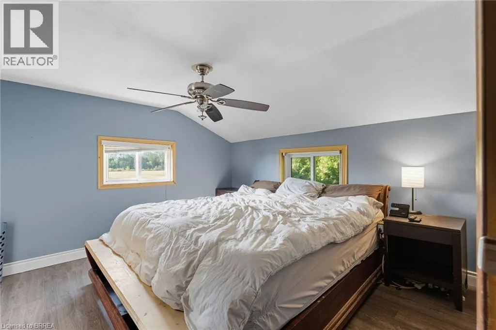
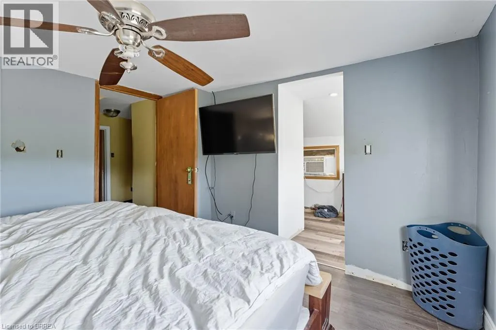
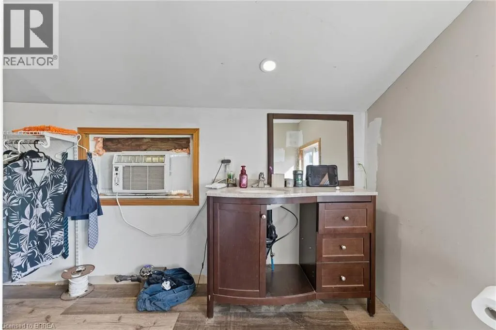
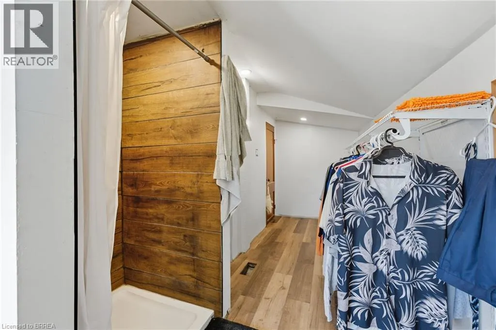
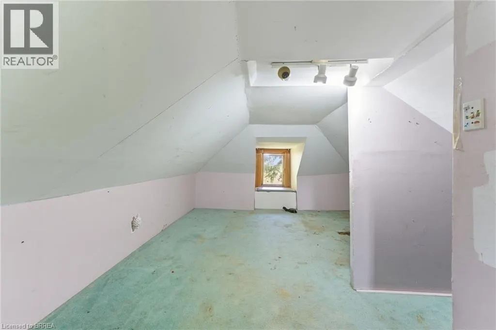
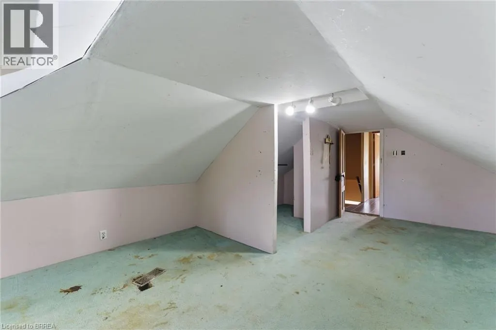
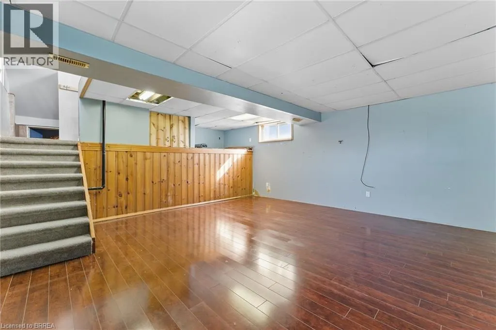
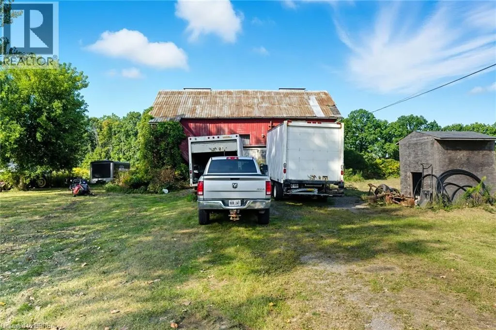
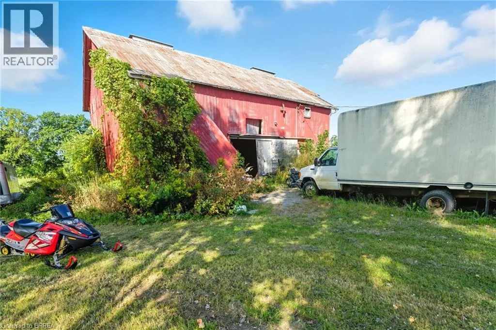
Escape to your private country retreat! This beautiful 2.5-acre property features a 3-bedroom, 2-bath home, perfect for creating your dream oasis. Imagine adding a greenhouse and gardens for fresh produce, or a pool and hot tub for ultimate relaxation. Nestled on a very quiet road, the home is set back from the road, offering peace and tranquility. It boasts a large, bright family room with a finished basement below, and a spacious country kitchen with a traditional dining room, ideal for family dinners. Enjoy stunning sunsets over neighboring farmers' fields with after-dinner tea and coffee. Conveniently located for an easy commute, this property offers access to Simcoe, Brantford, Hamilton, and Stoney Creek. Recent updates include a furnace (2015), A/C (2016), back roof (2018), and front roof (2014), tankless water heater (owned). If you've been considering a move to your own private country property, this is the perfect size. This property may qualify for an ADU (Additional Dwelling Unit) to create multi-generational living. Don't miss out—call before it's gone! (id:7434)
General Features
| Features | Crushed stone driveway, Country residential |
|---|---|
| Community Features | Quiet Area |
| Property Type | Single Family |
| Zoning Description | A |
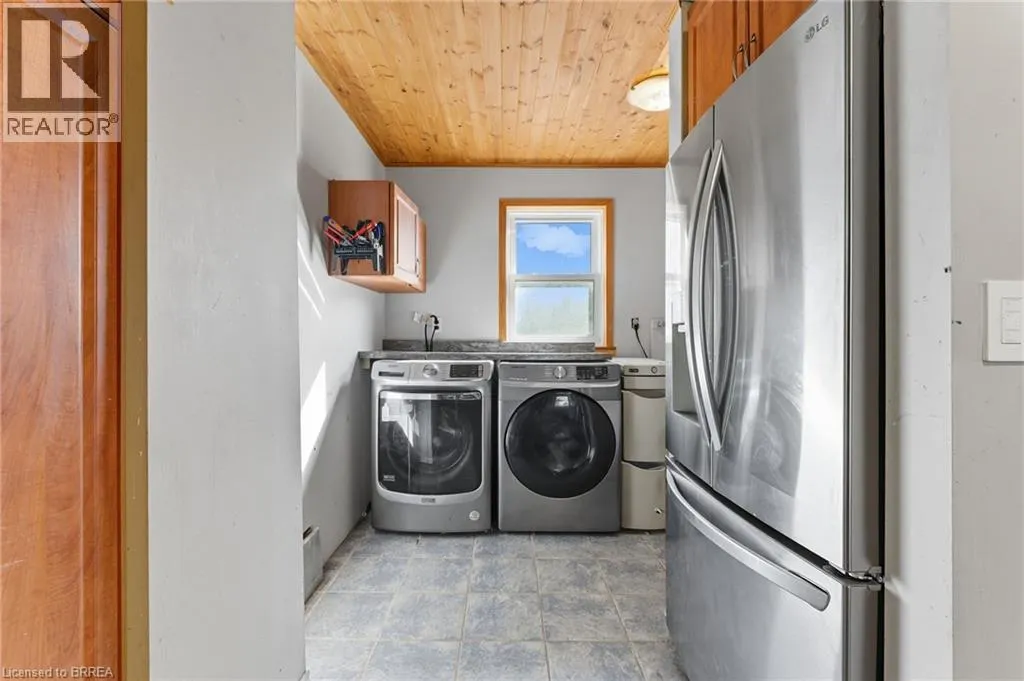
| Building Appliances | Dishwasher, Dryer, Refrigerator, Water softener, Washer, Microwave Built-in, Gas stove(s) |
| Building Architectural Style | Other |
| Building Cooling Type | Central air conditioning |
| Parking Space Total | 8 |
| Foundation Type | Poured Concrete |
| Building Type | House |
| Ownership Type | Freehold |
| Building.StoriesTotal | 1.5 |
Interior Features
| Building Fireplace Present | False |
|---|---|
| Building Heating Type | Forced air |
| Building Heating Fuel | Natural gas |
| Basement Development | Partially finished |
| Basement Type | Full (Partially finished) |
| Construction Style Attachment | Detached |
| Living Area Range | 2618 |
| Bedrooms | 3 |
Exterior Features
| Structure | Barn |
|---|---|
| Sewer | Septic System |
| Exterior Finish | Vinyl siding |
Room Details
| Room | Dimensions | Level | Flooring | Details |
|---|---|---|---|---|
| 3pc Bathroom | 18'7'' x 7'3'' | Second level | ||
| 4pc Bathroom | 10'6'' x 4'11'' | Main level | ||
| Bedroom | 12'4'' x 7'0'' | Main level | ||
| Dining room | 11'11'' x 11'5'' | Main level | ||
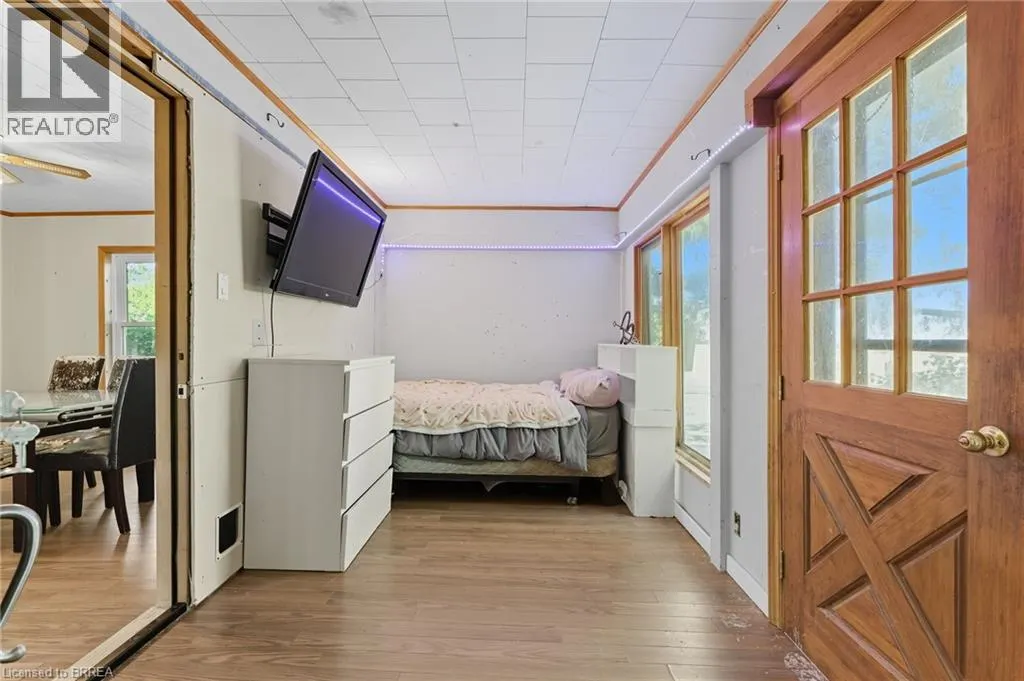
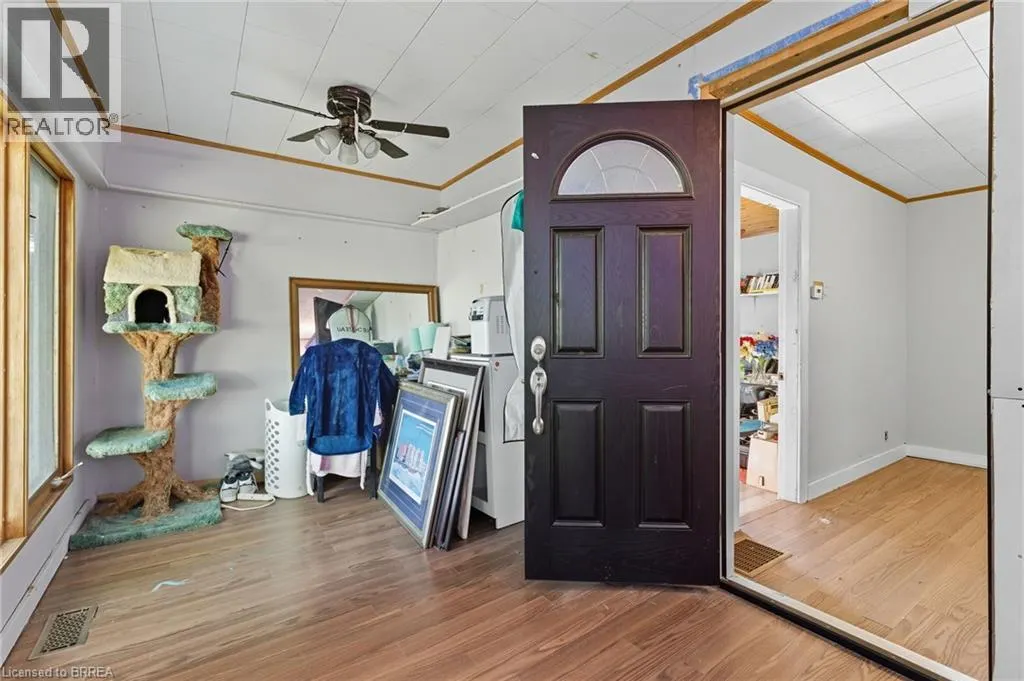
| Family room | 23'2'' x 18'11'' | Main level | ||
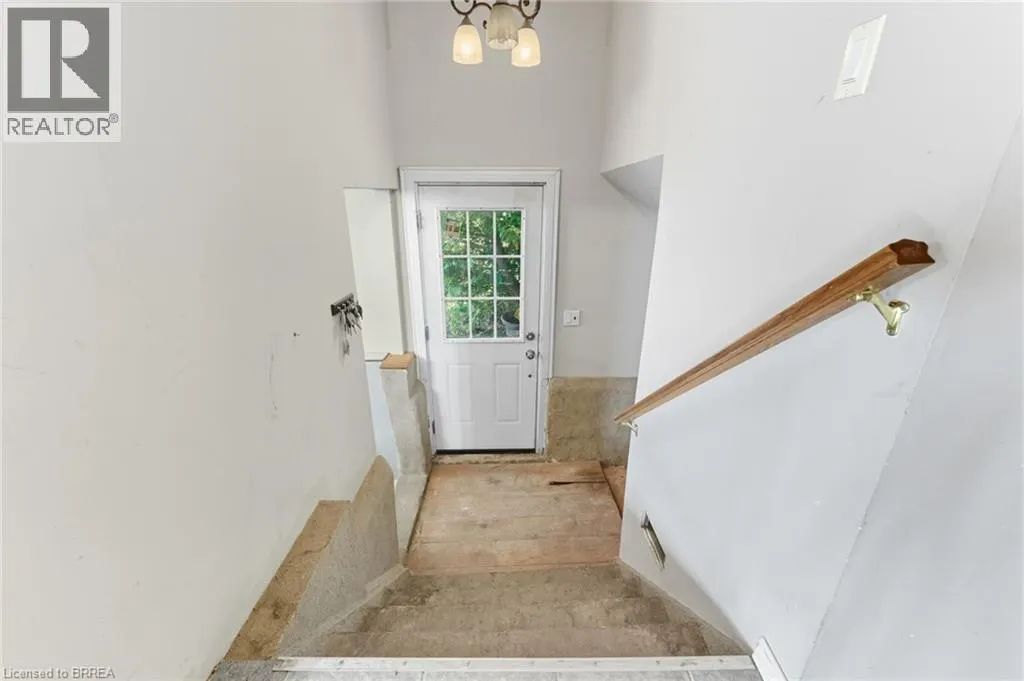
| Foyer | 7'3'' x 5'0'' | Main level | ||
| Kitchen | 11'4'' x 10'6'' | Main level | ||
| Laundry room | 10'5'' x 6'5'' | Main level | ||
| Porch | 19'10'' x 7'7'' | Main level | ||
| Primary Bedroom | 11'6'' x 11'5'' | Second level | ||
| Recreation room | 17'10'' x 17'1'' | Basement |
Amenities
- Views
- New Construction
- Adult 55+
- Lease To Own
- No Strata Fees
- Furnished
- Primary On Main
- Air Conditioning
- Seller Finance
- Green
- Fixer Upper
- Horse
- Golf
- Fireplace
- Deck
- Garage
- Basement
- Pool

Property vs Single Family Average in N0E 1Y0
Price
Year Built
In The Neighbourhood
Primary On Main
Waterford
$ 3,000
- Type
- Single Family
- Size
- 1,862 SqFt
- Rooms
- 4 Beds + 2 Baths
Re/Max Escarpment Realty Inc.
Primary On Main
Waterford
$ 1,200,000
- Type
- Single Family
- Size
- 5,689 SqFt
- Rooms
- 5 Beds + 3 Baths
Century 21 Heritage House LTD
Simcoe
$ 1,490,000
- Type
- Single Family
- Size
- 1,883 SqFt
- Rooms
- 5 Beds + 1 Baths
Re/Max Twin City Realty Inc.
Primary On Main
Townsend
$ 999,919
- Type
- Single Family
- Size
- 1,132 SqFt
- Rooms
- 2 Beds + 1 Baths
Pay It Forward Realty
 Data is supplied by Pillar 9™ MLS® System. Pillar 9™ is the owner of the copyright in its MLS® System. Data is deemed reliable but is not guaranteed accurate by Pillar 9™. The trademarks MLS®, Multiple Listing Service® and the associated logos are owned by The Canadian Real Estate Association (CREA) and identify the quality of services provided by real estate professionals who are members of CREA. Used under license.

 All information deemed reliable but not guaranteed. All properties are subject to prior sale, change or withdrawal. Neither listing broker(s) or information provider(s) shall be responsible for any typographical errors, misinformation, misprints and shall be held totally harmless. Listing(s) information is provided for consumer's personal, non-commercial use and may not be used for any purpose other than to identify prospective properties consumers may be interested in purchasing. The data relating