
Address
8 Concession 8 Townsend, Waterford, ON
Price
$ 1,399,900
Property Attributes
- ID#40822603
- TypeSingle Family
- Listing Status Active
- MunicipalityWaterford
- CityWaterford
- AreaWaterford
- NeighbourhoodRural Townsend
- Postal CodeN0E 1Y0
- Style
- Year Built1945
- Price$ 1,399,900
- Bedrooms3
- Bathrooms2
- Half Bathrooms0
- Sqr Footage1938
- Lot Size53.16 Acres
Data Source:
Canadian Real Estate Association (CREA)
Property Description
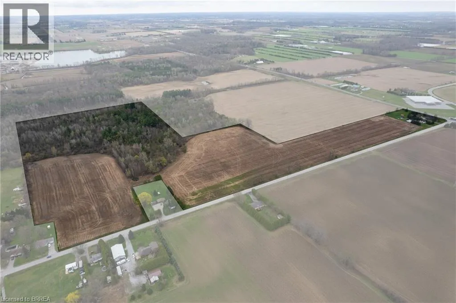
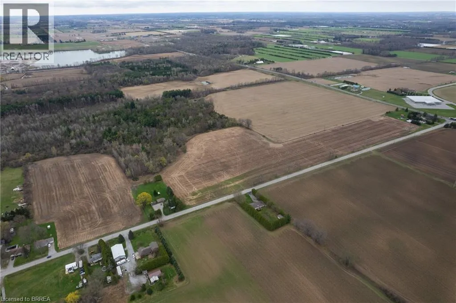
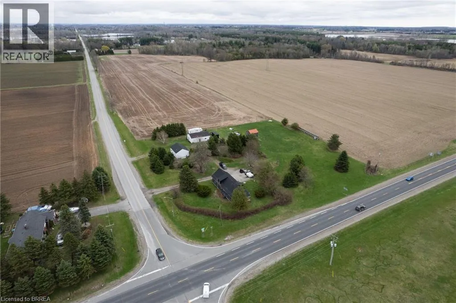
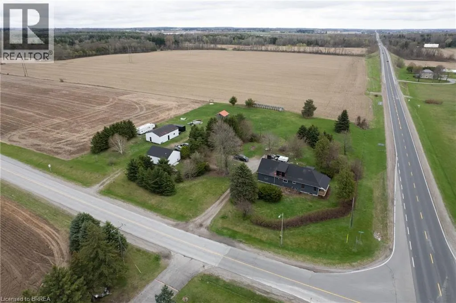
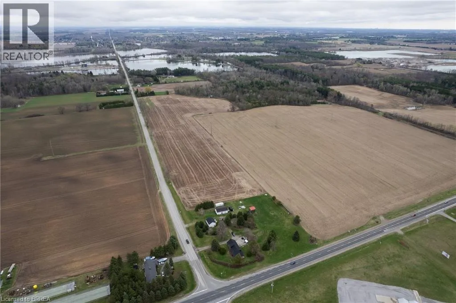
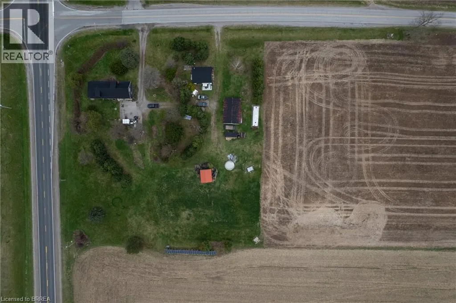
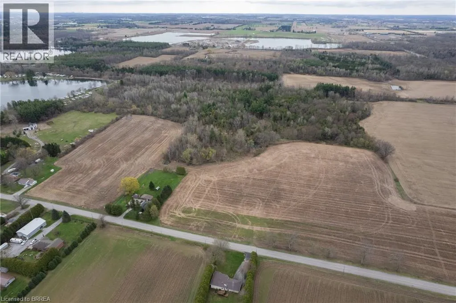
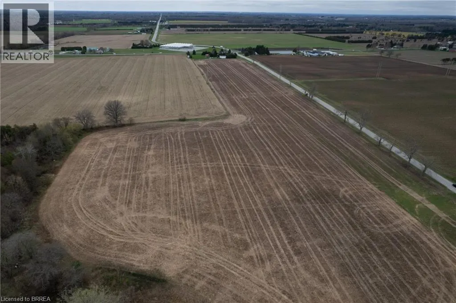
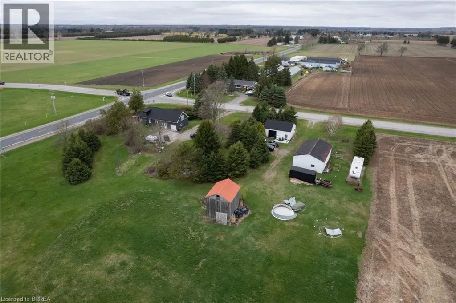
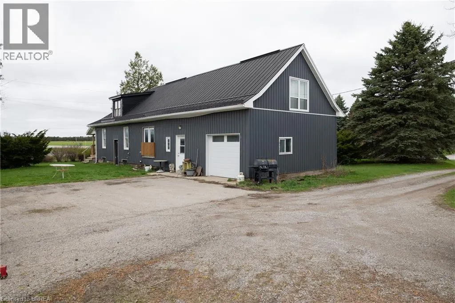
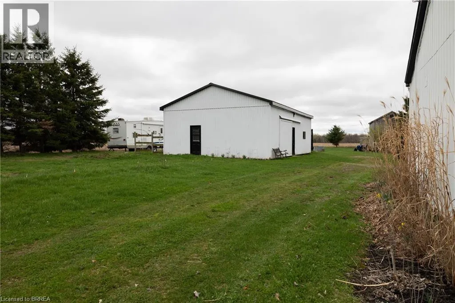
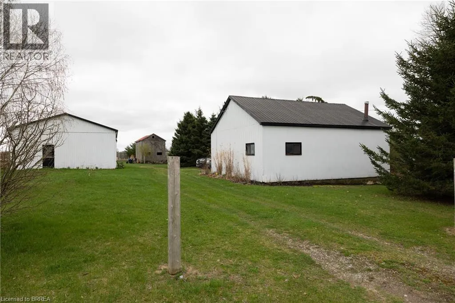
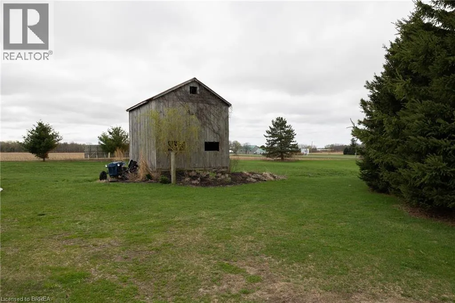
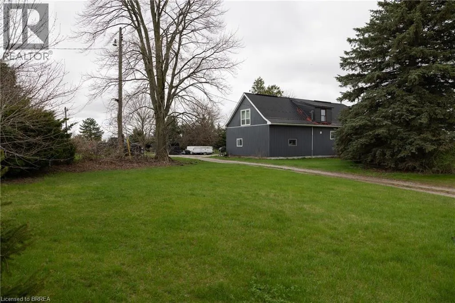
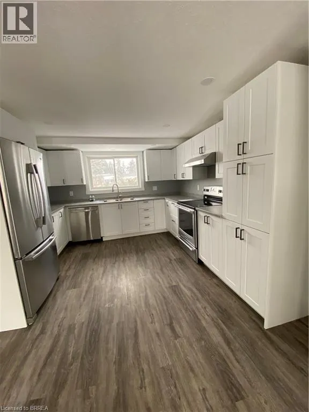
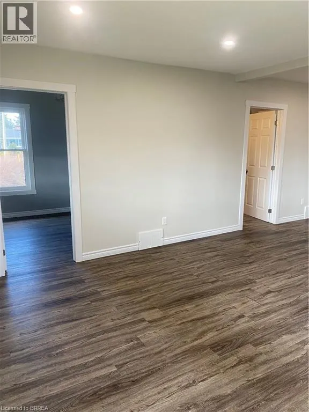
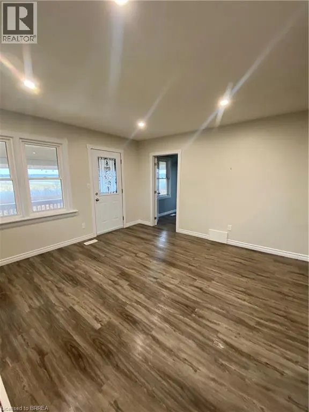
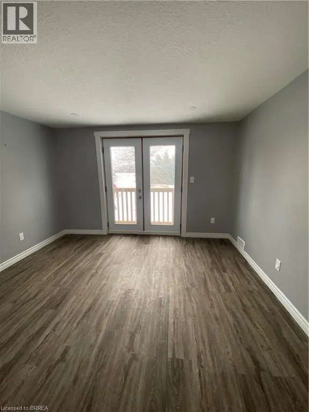
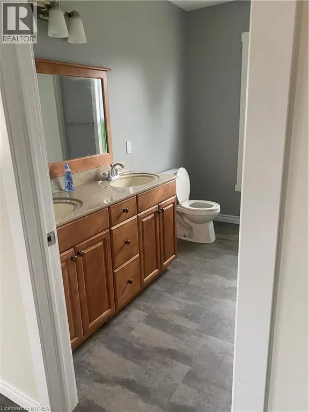
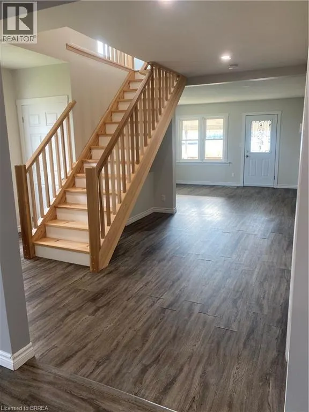
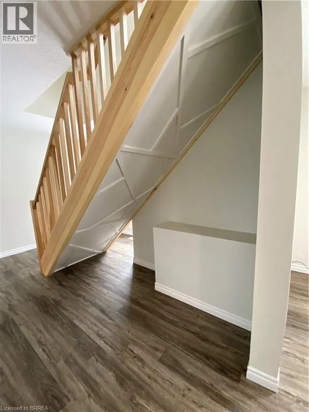
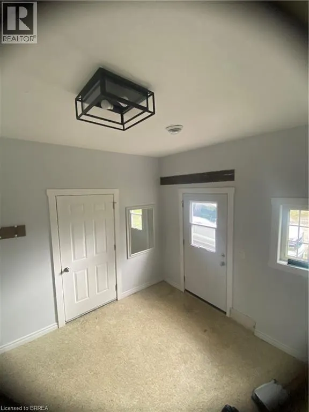
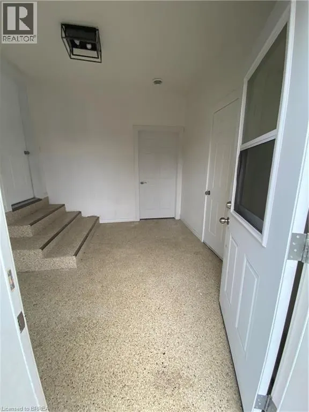
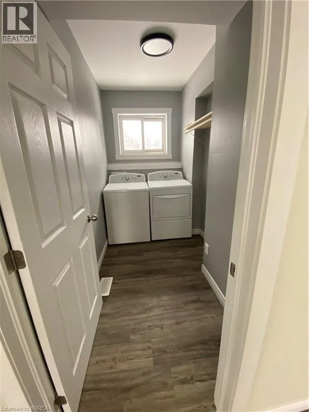
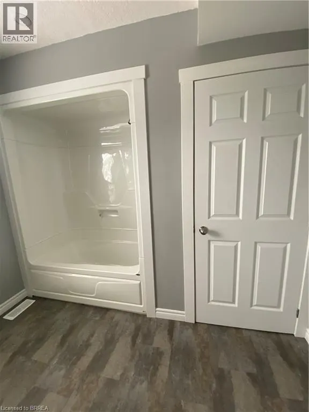
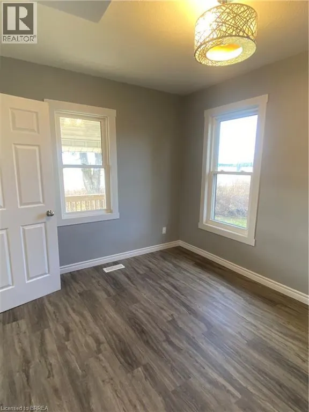
Picturesque 53.16 acre hobby farm at the intersection of Hwy 24 and Concession 8, just west of Waterford. Featuring approx. 28.5 workable sandy loam acres that are currently in a cash crop rotation, and the remainder of the acreage in bush and yard area. Watch the deer and turkey frolic in your own back yard! The recently renovated 3-bedroom, 2 full bath home (currently tenant occupied) offers spacious principal rooms and modern finishes. Three good sized barns, measuring 40’x25, 30’x25’ and 19’x19’, so lots of options for storage, tinkering or running your small business. Still plenty of room here for animals to graze and kids and pets to run/ride around and play. Over 300’ of Hwy 24 frontage so great exposure for your roadside farm stand. Located close to walking trails, the Waterford Ponds and providing easy access to Hwy 403 for commuters. Add to your land base or start your hobby farming investment right here. **Interior house photos used from before tenants moved in, to protect tenants privacy. (id:7434)
General Features
| Features | Country residential |
|---|---|
| Community Features | High Traffic Area, School Bus |
| Property Type | Single Family |
| Zoning Description | A-PSW |
| Building Appliances | Refrigerator, Stove |
| Building Cooling Type | Central air conditioning |
| Location Description | Hwy 24 S and Concession 8 Road, Waterford. Watch for the signs. |
| Parking Space Total | 9 |
| Foundation Type | Poured Concrete |
| Building Type | House |
| Ownership Type | Freehold |
| Building.StoriesTotal | 1.5 |
Interior Features
| Building Fireplace Present | False |
|---|---|
| Building Heating Type | Forced air |
| Building Heating Fuel | Natural gas |
| Basement Development | Unfinished |
| Basement Type | Partial (Unfinished) |
| Construction Style Attachment | Detached |
| Living Area Range | 1938 |
| Bedrooms | 3 |
Exterior Features
| Structure | Workshop |
|---|---|
| Sewer | Septic System |
| Exterior Finish | Vinyl siding |
Room Details
| Room | Dimensions | Level | Flooring | Details |
|---|---|---|---|---|
| 3pc Bathroom | Measurements not available | Second level | ||
| 4pc Bathroom | Measurements not available | Main level | ||
| Bedroom | 9'5'' x 11'4'' | Main level | ||
| Dining room | 12'1'' x 11'6'' | Main level | ||
| Kitchen | 11'5'' x 11'9'' | Main level | ||
| Laundry room | 9'9'' x 5'3'' | Main level | ||
| Living room | 12'10'' x 13'5'' | Main level | ||
| Mud room | 11'5'' x 9'11'' | Main level | ||
| Office | 11'5'' x 9'11'' | Main level | ||
| Other | 6'11'' x 10'4'' | Second level | ||
| Primary Bedroom | 14'6'' x 13'9'' | Second level |
Amenities
- Views
- New Construction
- Adult 55+
- Lease To Own
- No Strata Fees
- Furnished
- Primary On Main
- Air Conditioning
- Seller Finance
- Green
- Fixer Upper
- Horse
- Golf
- Fireplace
- Deck
- Garage
- Basement
- Pool

Property vs Single Family Average in N0E 1Y0
Price
Year Built
In The Neighbourhood
Primary On Main
Waterford
$ 3,000
- Type
- Single Family
- Size
- 1,862 SqFt
- Rooms
- 4 Beds + 2 Baths
Re/Max Escarpment Realty Inc.
Primary On Main
Waterford
$ 1,200,000
- Type
- Single Family
- Size
- 5,689 SqFt
- Rooms
- 5 Beds + 3 Baths
Century 21 Heritage House LTD
Simcoe
$ 1,490,000
- Type
- Single Family
- Size
- 1,883 SqFt
- Rooms
- 5 Beds + 1 Baths
Re/Max Twin City Realty Inc.
Primary On Main
Townsend
$ 999,919
- Type
- Single Family
- Size
- 1,132 SqFt
- Rooms
- 2 Beds + 1 Baths
Pay It Forward Realty
 Data is supplied by Pillar 9™ MLS® System. Pillar 9™ is the owner of the copyright in its MLS® System. Data is deemed reliable but is not guaranteed accurate by Pillar 9™. The trademarks MLS®, Multiple Listing Service® and the associated logos are owned by The Canadian Real Estate Association (CREA) and identify the quality of services provided by real estate professionals who are members of CREA. Used under license.

 All information deemed reliable but not guaranteed. All properties are subject to prior sale, change or withdrawal. Neither listing broker(s) or information provider(s) shall be responsible for any typographical errors, misinformation, misprints and shall be held totally harmless. Listing(s) information is provided for consumer's personal, non-commercial use and may not be used for any purpose other than to identify prospective properties consumers may be interested in purchasing. The data relating