
Waterfront
Address
2840 Rapids Road, Tweed (Hungerford (Twp)), ON
Price
$ 449,900
Property Attributes
- ID#X13799252
- TypeSingle Family
- Listing Status Active
- MunicipalityTweed (Hungerford (Twp))
- CityTweed (Hungerford (Twp))
- AreaHungerford (Twp)
- NeighbourhoodHungerford
- Postal CodeK0K 3J0
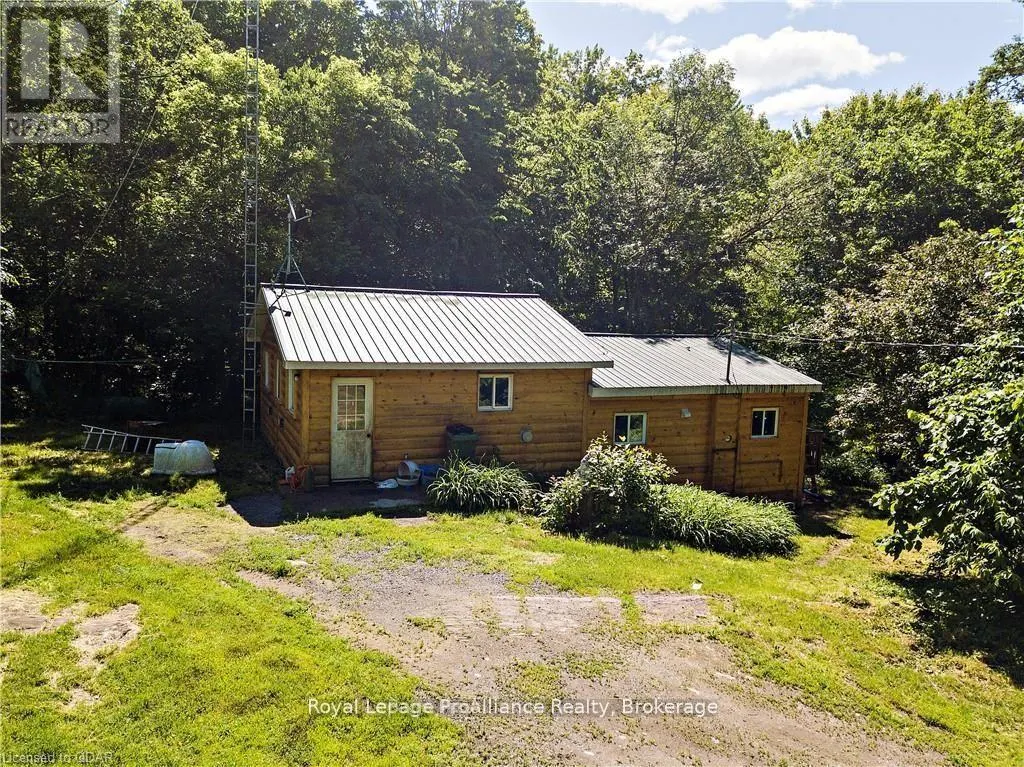
- StyleLog house/cabin
- Price$ 449,900
- Bedrooms3
- Bathrooms1
- Half Bathrooms0
- Lot Size800 Acres
Data Source:
Canadian Real Estate Association (CREA)
Property Description
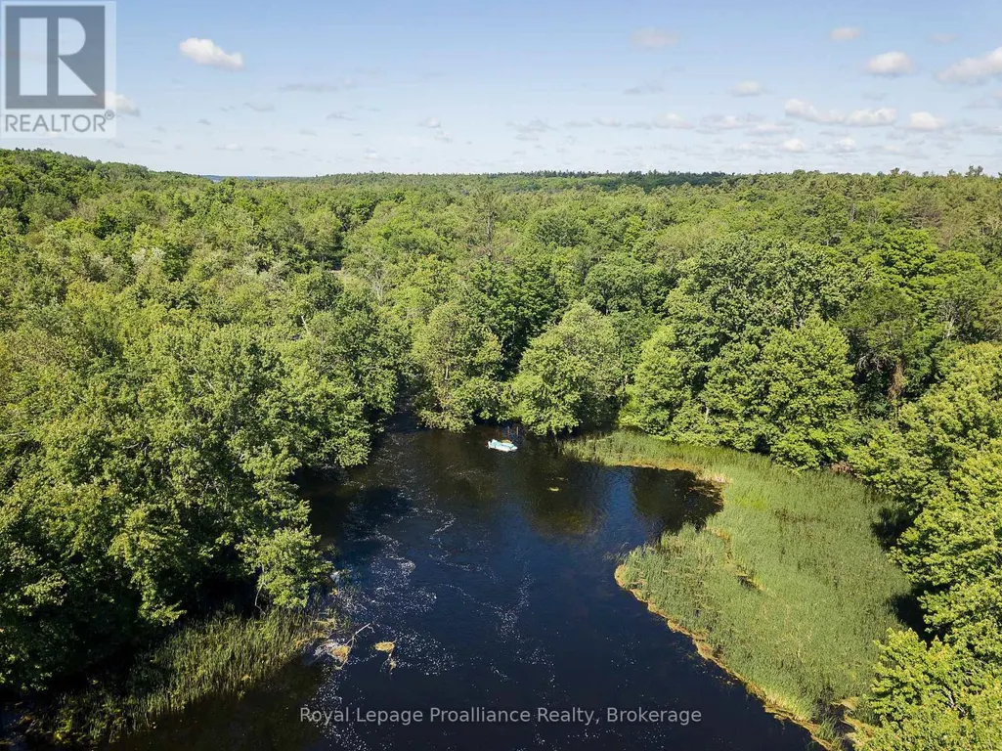
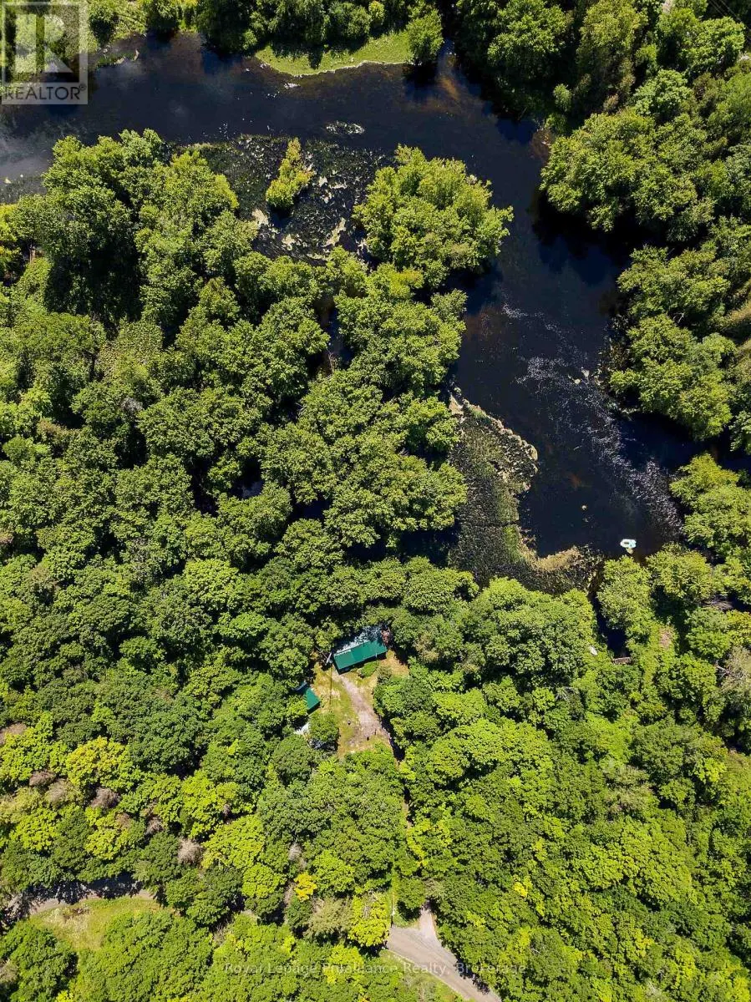
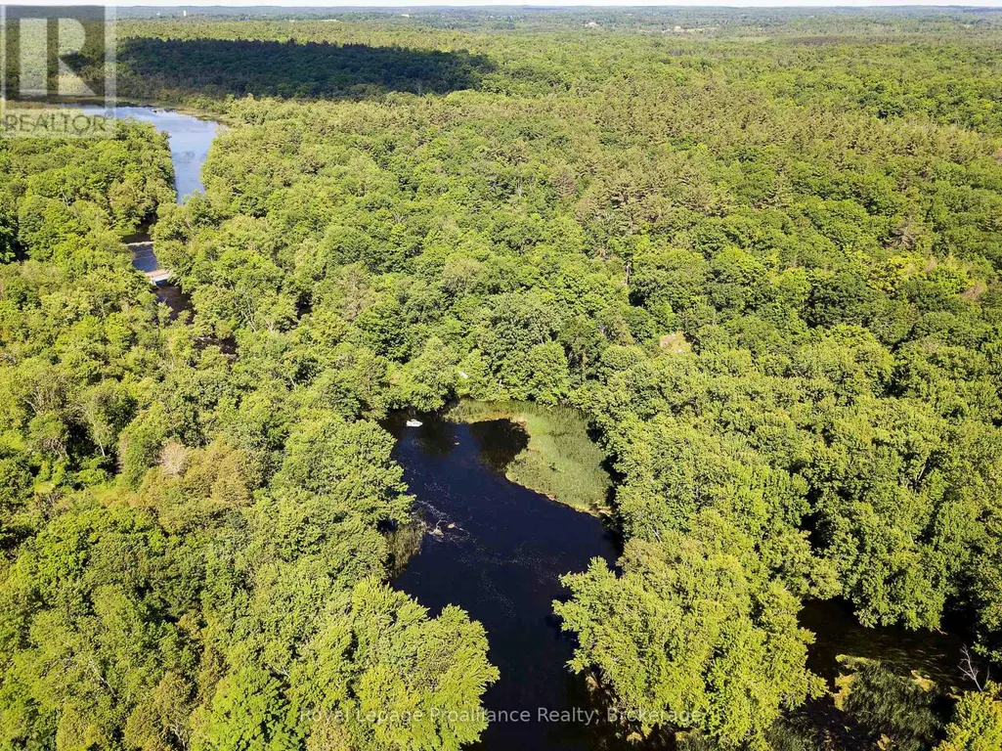
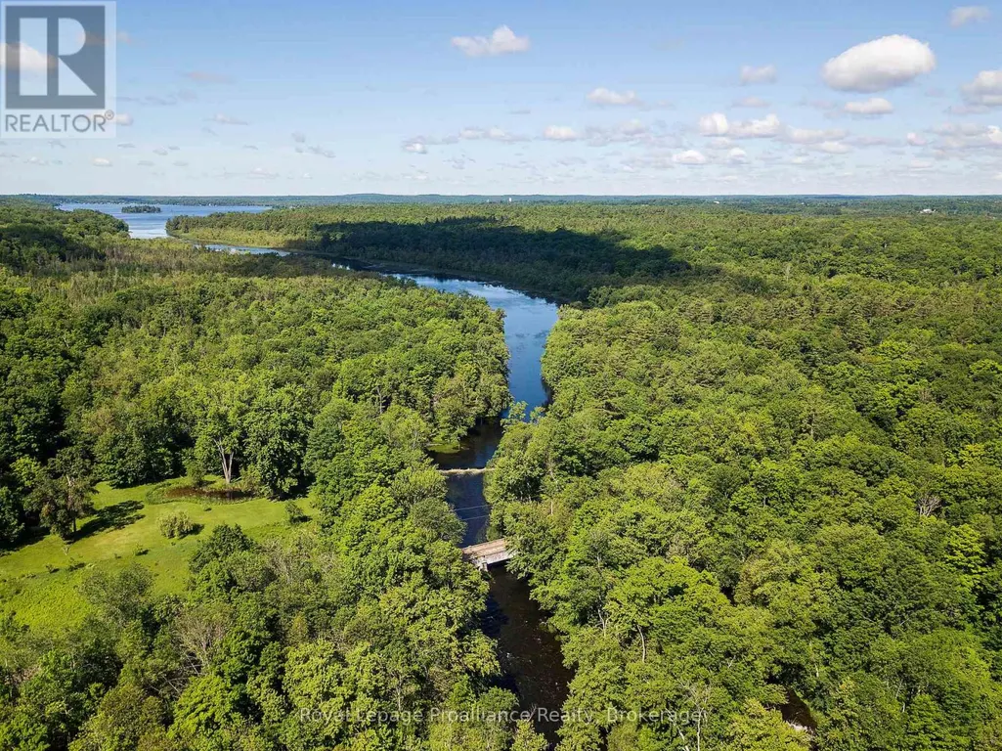
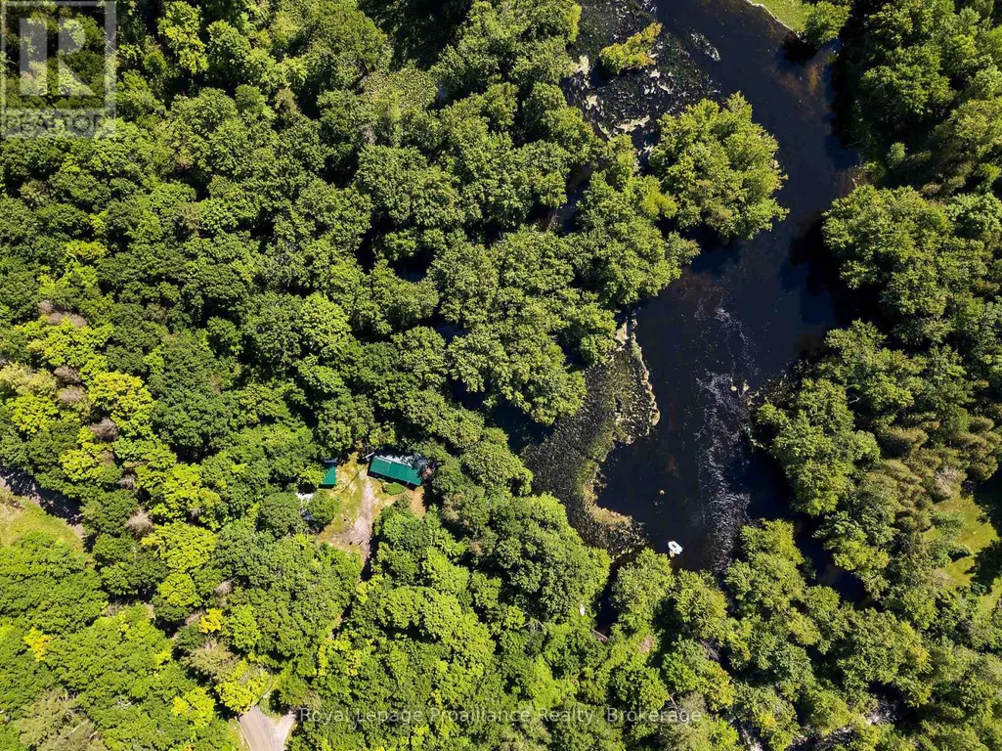
Nestled in between the trees, sits a private 3 bedroom, 1 bath, country home with plenty of road frontage. Own a historical partial Mill and an private island surrounded by the Moira River that has easy access to the mainland of the property. For the outdoor enthusiast with over 8 acres of wooded area offers plenty of fishing, hunting, hiking, nature photography. Amazing mixed trees consists of oak, pine, cedar. Pick the Fiddle heads along side the river. Relax on the back deck with the calming sounds of nature, watch the deer pass on by and enjoy the otters and the turtles closer to the water's edge. Tranquility, what you're looking for? You found it. (id:7434)
General Features
| Features | Irregular lot size |
|---|---|
| Easement | Flood Plain, None |
| Property Type | Single Family |
| CommunityName | Hungerford (Twp) |
| Building Amenities | Fireplace(s) |
| Building Appliances | Dryer, Water Heater, Stove, Washer, Refrigerator |
| Building Architectural Style | Log house/cabin |
| Building Cooling Type | None |
| Location Description | Cross Streets: Crookston and Rapids Rd. ** Directions: Heading north on Highway 62, turn right onto Crookston Road. Turn right onto Rapids Road. |
| Parking Space Total | 6 |
| Foundation Type | Unknown |
| Building Type | House |
| Ownership Type | Freehold |
Interior Features
| Building Fireplace Present | True |
|---|---|
| Building Heating Type | Baseboard heaters |
| Building Heating Fuel | Electric |
| Basement Development | Unfinished |
| Basement Type | Crawl space (Unfinished) |
| Construction Style Attachment | Detached |
| Living Area Range | 1100 |
| Bedrooms | 3 |
Exterior Features
| Water Front Name | Moira River |
|---|---|
| Water Front Type | Waterfront on river |
| ViewType | Direct Water View |
| Sewer | Septic System |
| Exterior Finish | Log |
Room Details
| Room | Dimensions | Level | Flooring | Details |
|---|---|---|---|---|
| Bedroom | 3.02 m x 4.65 m | Main level | 4.65 m | |
| Kitchen | 5.89 m x 3.05 m | Main level | 3.05 m | |
| Living room | 5.89 m x 4.22 m | Main level | 4.22 m | |
| Mud room | 4.09 m x 2.92 m | Main level | 2.92 m |
Amenities
- Views
- New Construction
- Adult 55+
- Lease To Own
- No Strata Fees
- Furnished
- Primary On Main
- Air Conditioning
- Seller Finance
- Green
- Fixer Upper
- Horse
- Golf
- Fireplace
- Deck
- Garage
- Basement
- Pool

Property vs Single Family Average in K0K 3J0
Price
In The Neighbourhood
Just Listed
Tweed (Hungerford (Twp))
$ 729,900
- Type
- Single Family
- Rooms
- 3 Beds + 2 Baths
Re/Max Hallmark First Group Realty Ltd.
Just Listed
Tweed (Hungerford (Twp))
$ 549,500
- Type
- Single Family
- Rooms
- 3 Beds + 1 Baths
CENTURY 21 HERITAGE GROUP LTD., BROKERAGE
Just Listed
Tweed (Hungerford (Twp))
$ 459,000
- Type
- Single Family
- Rooms
- 4 Beds + 2 Baths
Re/Max Quinte Ltd.
Waterfront
Tweed (Hungerford (Twp))
$ 859,900
- Type
- Single Family
- Rooms
- 3 Beds + 2.5 Baths
Royal Lepage Proalliance Realty
Golf Course
Tweed (Hungerford (Twp))
$ 574,900
- Type
- Single Family
- Rooms
- 5 Beds + 1.5 Baths
Royal Lepage Proalliance Realty
Open House
Tweed (Hungerford (Twp))
$ 579,900
- Type
- Single Family
- Rooms
- 3 Beds + 1 Baths
Royal Lepage Proalliance Realty
Open House
Tweed (Hungerford (Twp))
$ 464,900
- Type
- Single Family
- Rooms
- 3 Beds + 1 Baths
Royal Lepage Proalliance Realty
Reduced
Tweed (Hungerford (Twp))
$ 685,000
- Type
- Single Family
- Rooms
- 4 Beds + 2 Baths
RE/MAX FINEST REALTY INC., BROKERAGE
Open House
Tweed (Hungerford (Twp))
$ 699,900
- Type
- Single Family
- Rooms
- 2 Beds + 2 Baths
Royal Lepage Proalliance Realty
Views
Tweed (Hungerford (Twp))
$ 589,900
- Type
- Single Family
- Rooms
- 3 Beds + 3.5 Baths
MCCAFFREY REALTY INC., BROKERAGE
Water Views
Tweed (Hungerford (Twp))
$ 989,000
- Type
- Single Family
- Rooms
- 3 Beds + 1 Baths
Re/Max Quinte Ltd.
Waterfront
Tweed (Hungerford (Twp))
$ 399,900
- Type
- Single Family
- Rooms
- 2 Beds + 1 Baths
Re/Max Quinte Ltd.
 Data is supplied by Pillar 9™ MLS® System. Pillar 9™ is the owner of the copyright in its MLS® System. Data is deemed reliable but is not guaranteed accurate by Pillar 9™. The trademarks MLS®, Multiple Listing Service® and the associated logos are owned by The Canadian Real Estate Association (CREA) and identify the quality of services provided by real estate professionals who are members of CREA. Used under license.

 All information deemed reliable but not guaranteed. All properties are subject to prior sale, change or withdrawal. Neither listing broker(s) or information provider(s) shall be responsible for any typographical errors, misinformation, misprints and shall be held totally harmless. Listing(s) information is provided for consumer's personal, non-commercial use and may not be used for any purpose other than to identify prospective properties consumers may be interested in purchasing. The data relating