
Primary on Main
Address
92 Dereham Drive, Tillsonburg, ON
Price
$ 672,500
Property Attributes
- ID#X13796928
- TypeSingle Family
- Listing Status Active
- MunicipalityTillsonburg
- CityTillsonburg
- AreaTillsonburg
- NeighbourhoodTillsonburg
- Postal CodeN4G 0H1
- StyleBungalow
- Price$ 672,500
- Bedrooms2+1
- Bathrooms3
- Half Bathrooms0
Data Source:
Canadian Real Estate Association (CREA)
Property Description
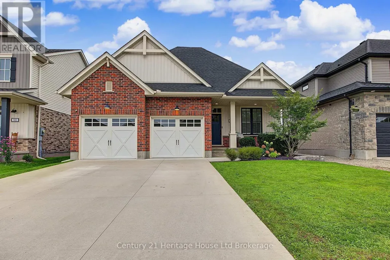
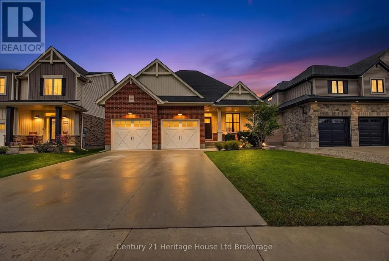
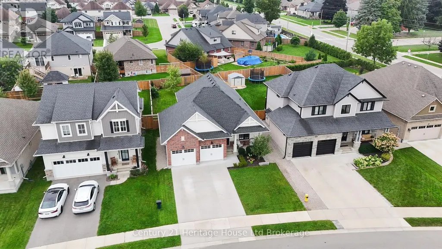
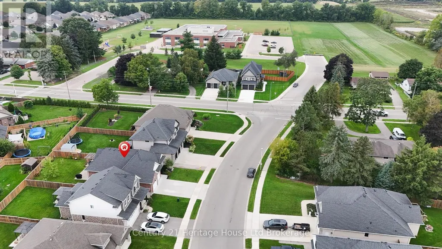
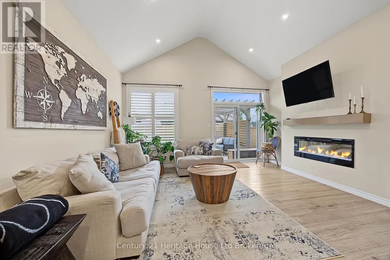
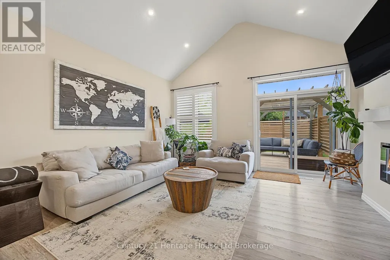
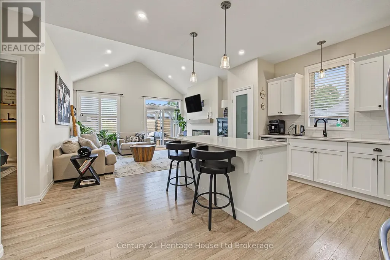
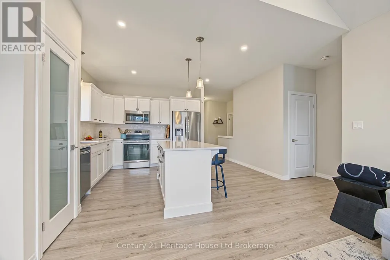
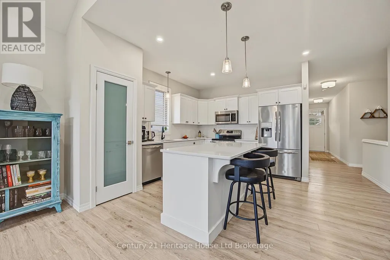
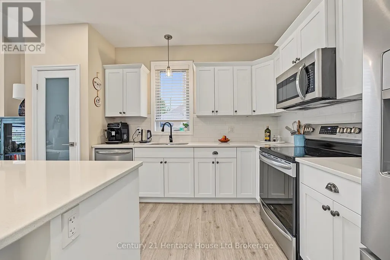
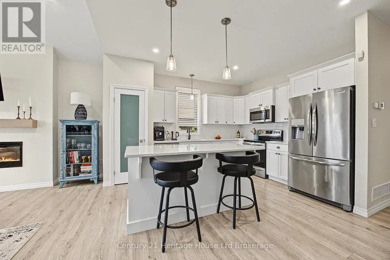
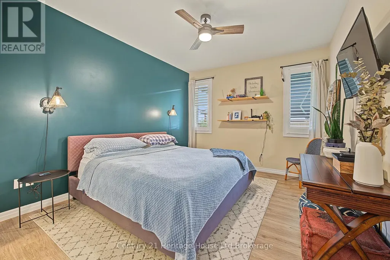
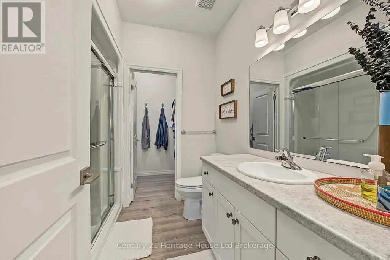
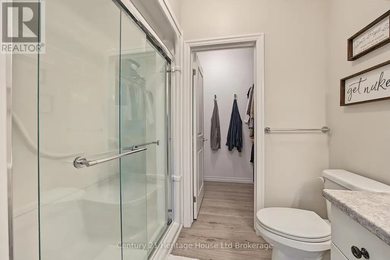
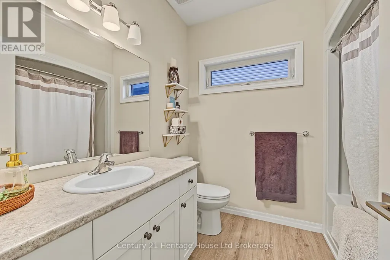
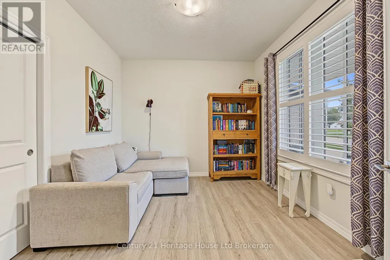
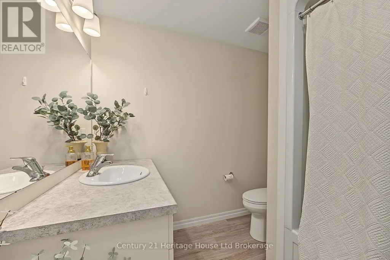
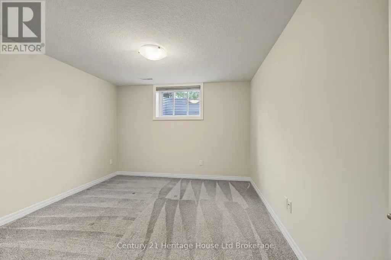
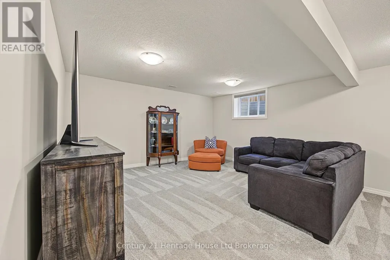
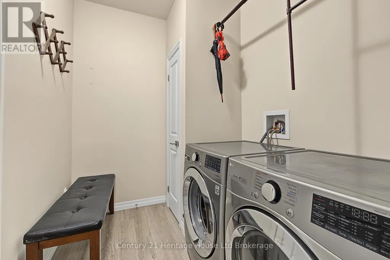
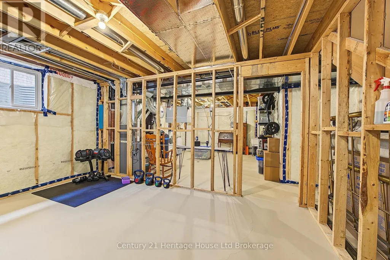
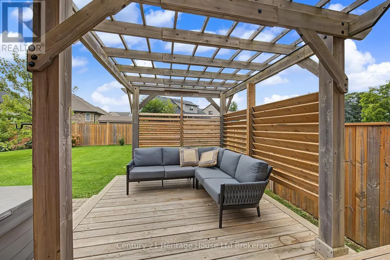
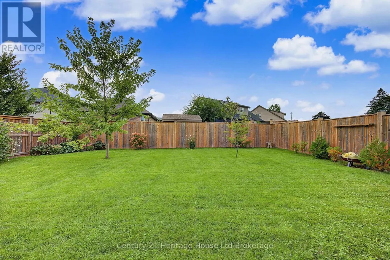
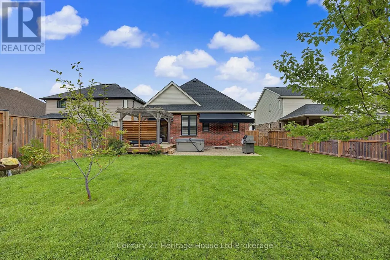
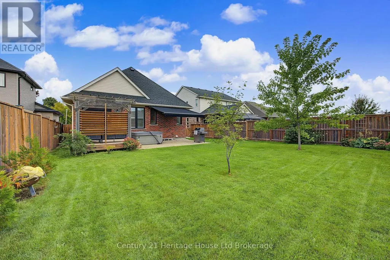
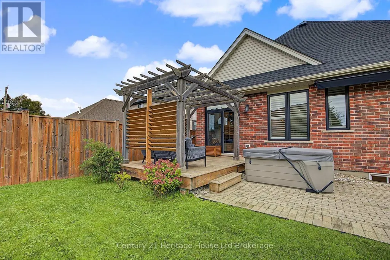
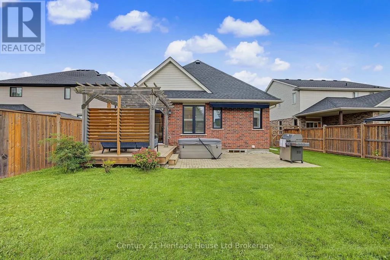
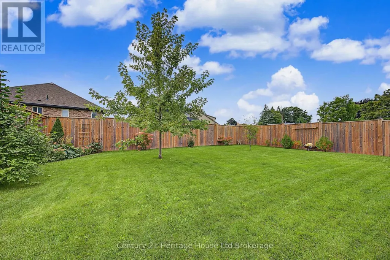
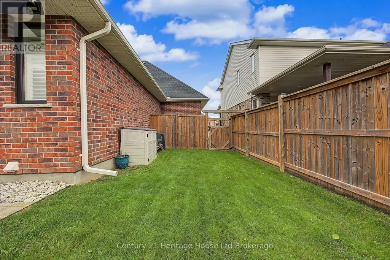
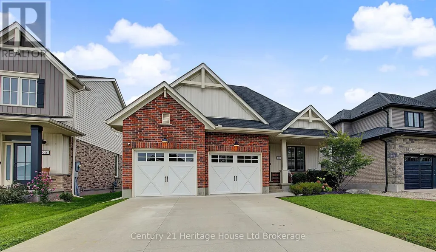
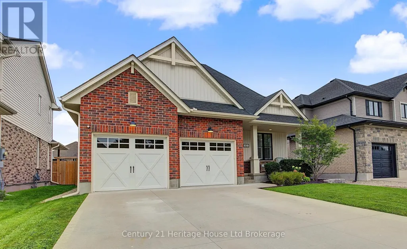
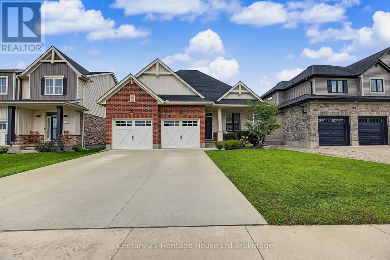
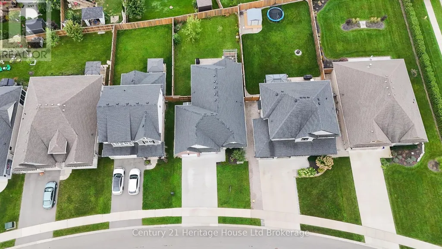
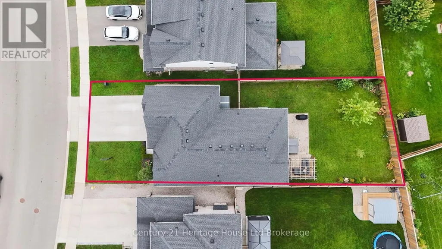
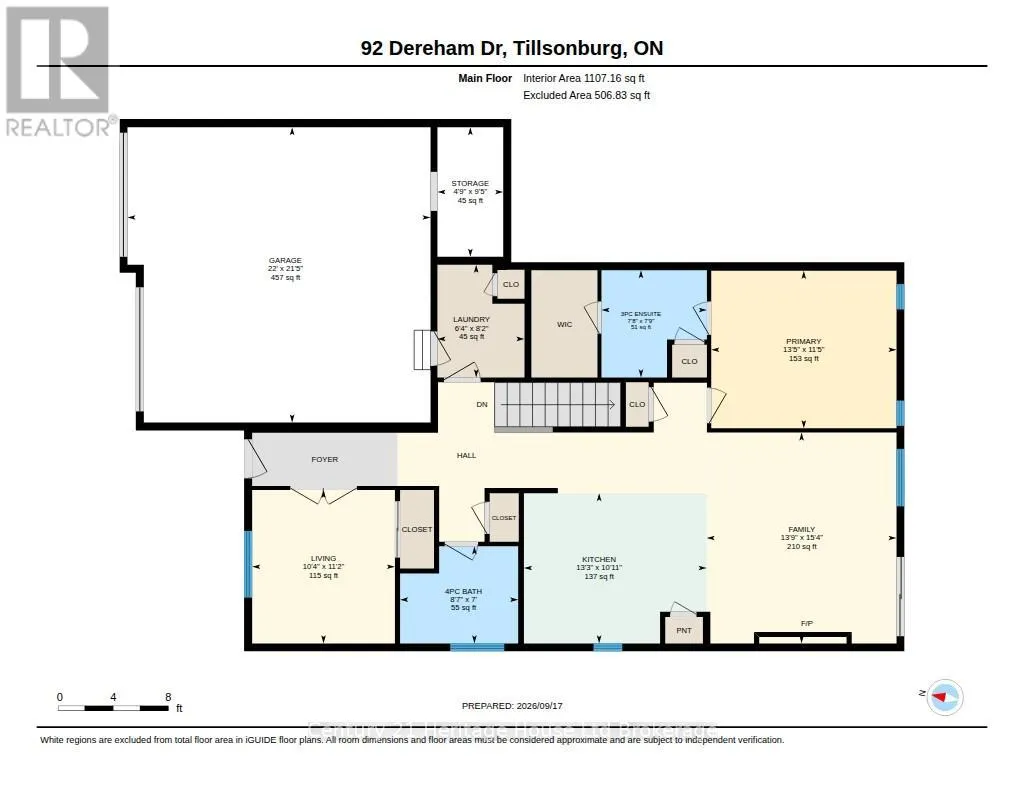
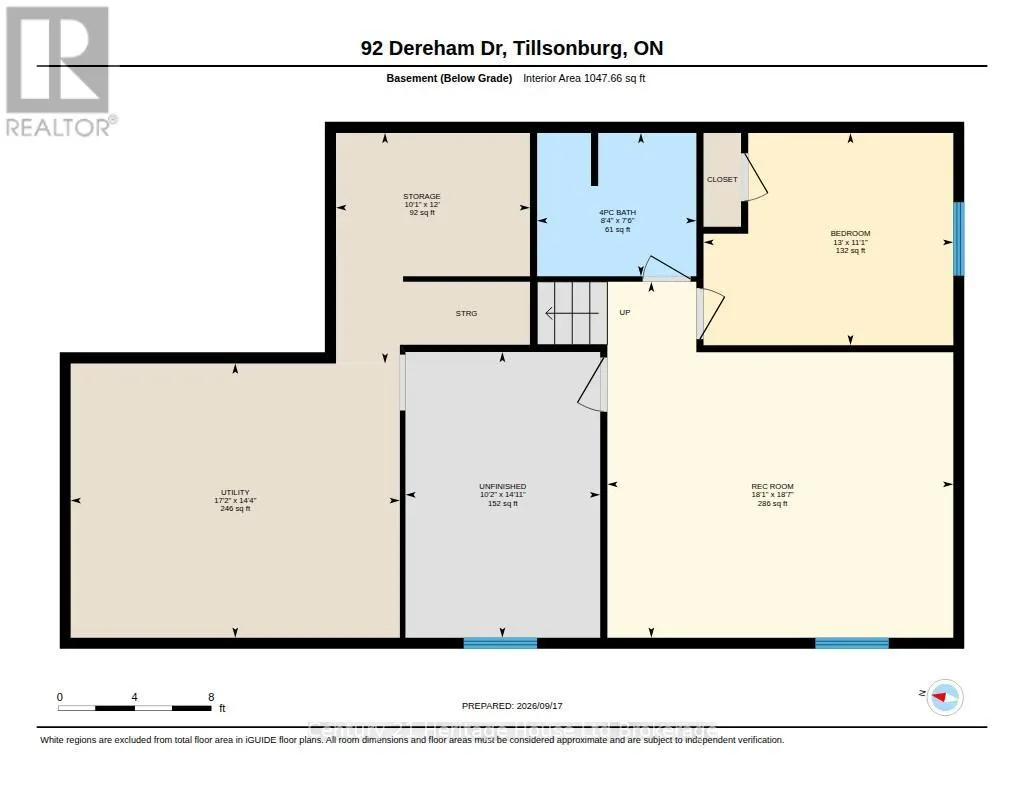
Impressive All-Brick Bungalow in a Desirable Location! This 5-year-old +/- former model home offers the perfect blend of style, comfort and functionality, with excellent curb appeal and a location directly across the road from Westfield Public School. Step inside to a bright and inviting open-concept main floor featuring beautiful cathedral ceilings and a spacious living room complete with a stylish fireplace and walkout access to the rear yard. The kitchen is sure to impress with quartz countertops, a centre island, pantry space, attractive backsplash, plenty of cabinetry and excellent space for entertaining. The main-floor primary bedroom is a private retreat with a walk-in closet and 4-piece ensuite, while convenient main-floor laundry adds to the home's practical design. The finished lower level provides even more living space with a generous family room, additional bedroom and 4-piece bathroom, plus lots of storage for all the extras. The full 2-car garage is another standout feature, offering plenty of room for vehicles along with additional storage space perfect for a workbench, tires, tools or storage. Outside, the fully fenced backyard has been beautifully landscaped and thoughtfully designed with a deck, gas BBQ line, patio area and bonus awning, creating a great setting for relaxing, entertaining or enjoying the outdoors. Pride of ownership is evident throughout this well-kept home, which offers attractive finishes, a functional layout and outstanding overall appeal. A fantastic opportunity to own a quality bungalow in a great location, with a short walk to Westfield Public School. (id:7434)
General Features
| Features | Flat site, Dry, Sump Pump |
|---|---|
| Community Features | Fishing |
| Property Type | Single Family |
| CommunityName | Tillsonburg |
| Amenities | Park, Place of Worship, Public Transit, Schools |
| Building Age | 0 to 5 years |
| Building Amenities | Fireplace(s) |
| Building Appliances | Garage door opener remote(s), Water softener, Dishwasher, Dryer, Garage door opener, Stove, Washer, Window Coverings, Refrigerator |
| Building Architectural Style | Bungalow |
| Building Cooling Type | Central air conditioning, Air exchanger |
| Location Description | Cross Streets: Quarter Town Line/Dereham Drive. ** Directions: Quarter Town Line to Dereham Drive. |
| Parking Space Total | 4 |
| Foundation Type | Concrete |
| Building Type | House |
| Ownership Type | Freehold |
| Building.StoriesTotal | 1 |
Interior Features
| Building Fireplace Present | True |
|---|---|
| Building Fireplace Total | 1 |
| Building Heating Type | Forced air |
| Building Heating Fuel | Natural gas |
| Basement Development | Partially finished |
| Basement Type | Full (Partially finished) |
| Construction Style Attachment | Detached |
| Living Area Range | 1100 |
| Bedrooms | 2+1 |
Exterior Features
| Land Amenities | Park, Place of Worship, Public Transit, Schools |
|---|---|
| Landscape Features | Landscaped |
| Sewer | Sanitary sewer |
| Exterior Finish | Brick |
| Fence Type | Fenced yard |
Room Details
| Room | Dimensions | Level | Flooring | Details |
|---|---|---|---|---|
| Bedroom | 3.15 m x 3.4 m | Main level | 3.4 m | |
| Bedroom 3 | 3.38 m x 3.96 m | Lower level | 3.96 m | |
| Kitchen | 4.06 m x 3.33 m | Main level | 3.33 m | |
| Living room | 4.04 m x 4.67 m | Main level | 4.67 m | |
| Other | 4.55 m x 3.1 m | Lower level | 3.1 m | |
| Primary Bedroom | 4.09 m x 3.48 m | Main level | 3.48 m | |
| Utility room | 4.37 m x 5.23 m | Lower level | 5.23 m | |
| Workshop | 3.66 m x 3.07 m | Lower level | 3.07 m |
Amenities
- Views
- New Construction
- Adult 55+
- Lease To Own
- No Strata Fees
- Furnished
- Primary On Main
- Air Conditioning
- Seller Finance
- Green
- Fixer Upper
- Horse
- Golf
- Fireplace
- Deck
- Garage
- Basement
- Pool

Property vs Single Family Average in N4G 0H1
Price
In The Neighbourhood
Just Listed
Tillsonburg
$ 679,900
- Type
- Single Family
- Rooms
- 4 Beds + 2 Baths
Royal Lepage R.E. Wood Realty Brokerage
Just Listed
Tillsonburg
$ 599,900
- Type
- Single Family
- Rooms
- 3 Beds + 3 Baths
Century 21 Heritage House Ltd Brokerage
Just Listed
Tillsonburg
$ 625,000
- Type
- Single Family
- Rooms
- 4 Beds + 2 Baths
RE/MAX a-b Realty Ltd Brokerage
Just Listed
Tillsonburg
$ 519,900
- Type
- Single Family
- Rooms
- 2 Beds + 2.5 Baths
RE/MAX Tri-County Realty Inc Brokerage
Tillsonburg
$ 574,900
- Type
- Single Family
- Size
- 1,567 SqFt
- Rooms
- 3 Beds + 1.5 Baths
Re/Max Escarpment Realty Inc.
Primary On Main
Tillsonburg
$ 625,000
- Type
- Single Family
- Rooms
- 3 Beds + 1.5 Baths
RE/MAX a-b Realty Ltd Brokerage
Tillsonburg
$ 834,900
- Type
- Single Family
- Rooms
- 5 Beds + 6 Baths
Century 21 Heritage House Ltd Brokerage
Golf Course
Tillsonburg
$ 639,000
- Type
- Single Family
- Rooms
- 3 Beds + 2 Baths
RE/MAX a-b Realty Ltd Brokerage
Primary On Main
Tillsonburg
$ 389,999
- Type
- Single Family
- Rooms
- 3 Beds + 1.5 Baths
Wiltshire Realty Inc. Brokerage
Open House
Tillsonburg
$ 824,900
- Type
- Single Family
- Rooms
- 4 Beds + 2.5 Baths
Century 21 Heritage House Ltd Brokerage
Golf Course
Tillsonburg
$ 524,900
- Type
- Single Family
- Rooms
- 3 Beds + 2 Baths
Royal Lepage R.E. Wood Realty Brokerage
Open House
Tillsonburg
$ 539,000
- Type
- Single Family
- Rooms
- 3 Beds + 1 Baths
Gale Group Realty Brokerage Ltd
 Data is supplied by Pillar 9™ MLS® System. Pillar 9™ is the owner of the copyright in its MLS® System. Data is deemed reliable but is not guaranteed accurate by Pillar 9™. The trademarks MLS®, Multiple Listing Service® and the associated logos are owned by The Canadian Real Estate Association (CREA) and identify the quality of services provided by real estate professionals who are members of CREA. Used under license.

 All information deemed reliable but not guaranteed. All properties are subject to prior sale, change or withdrawal. Neither listing broker(s) or information provider(s) shall be responsible for any typographical errors, misinformation, misprints and shall be held totally harmless. Listing(s) information is provided for consumer's personal, non-commercial use and may not be used for any purpose other than to identify prospective properties consumers may be interested in purchasing. The data relating