
Address
30 Harrold Place, Ottawa, ON
Price
$ 824,890
Property Attributes
- ID#X13793878
- TypeSingle Family
- Listing Status Active
- MunicipalityOttawa
- CityOttawa
- Area5302 - Carlington
- Neighbourhood5302 - Carlington
- Postal CodeK1Z 7N5
- Style
- Price$ 824,890
- Bedrooms3
- Bathrooms3
- Half Bathrooms0
Data Source:
Canadian Real Estate Association (CREA)
Property Description
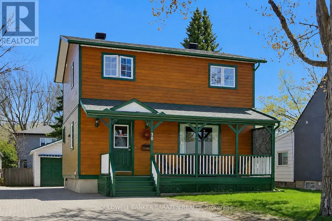
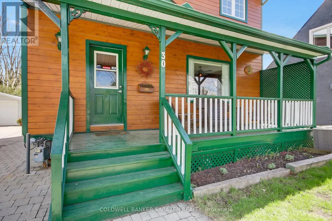
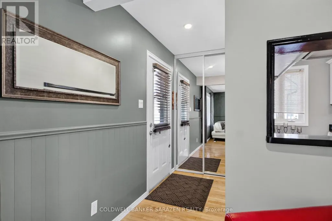
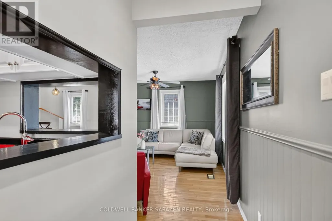
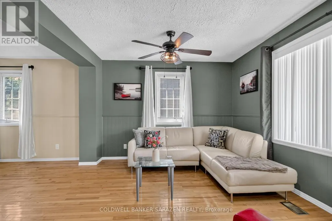
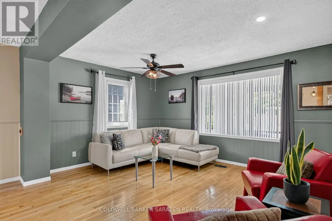
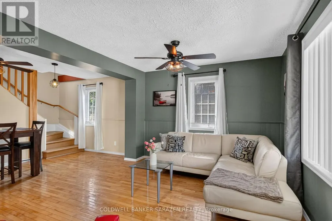
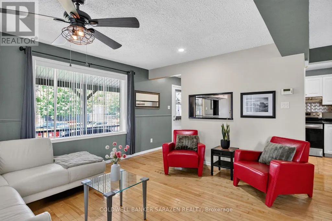
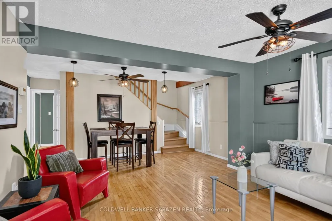
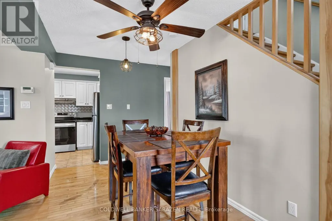
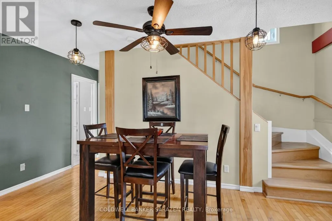
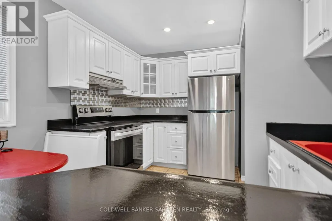
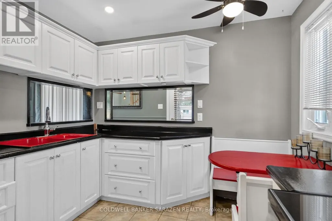
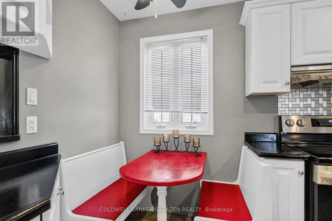
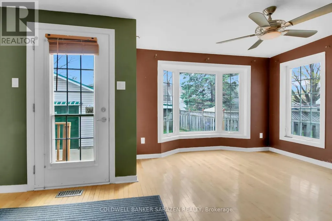
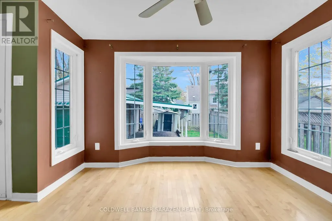
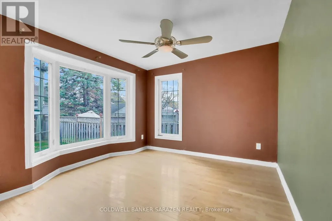
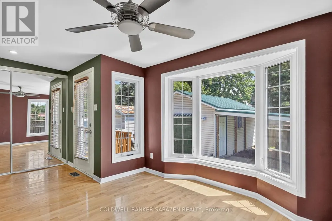
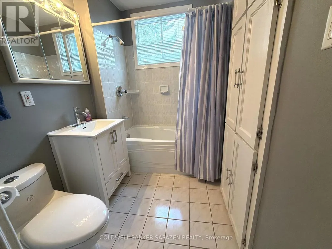
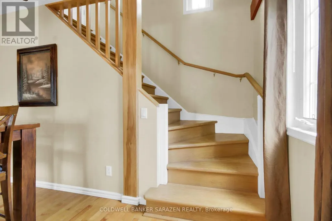
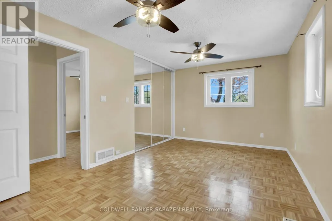
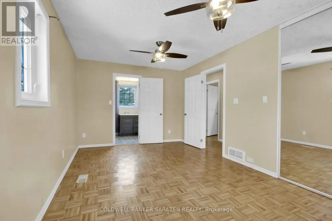
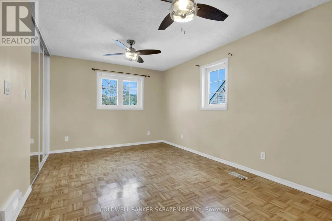
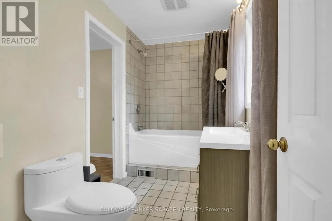
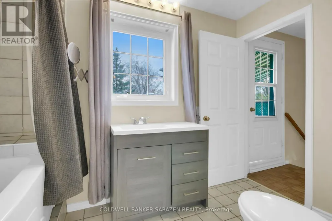
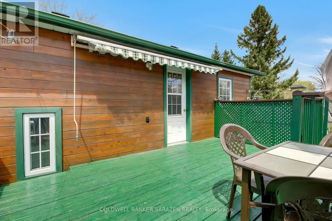
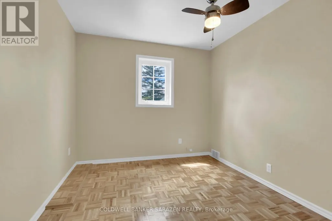
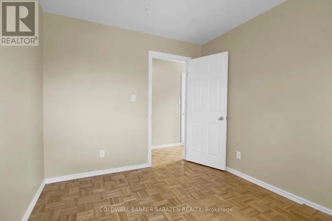
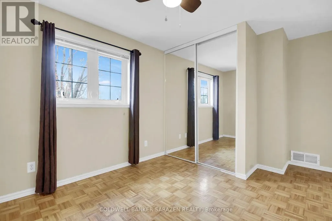
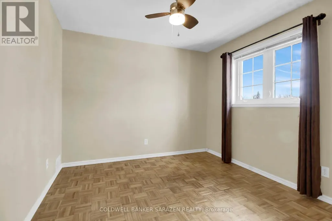
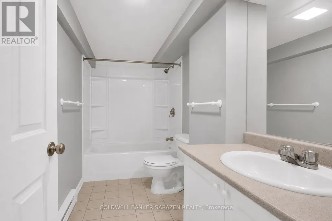
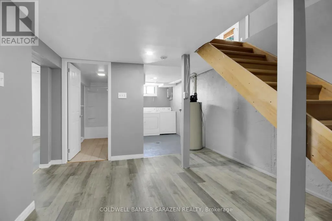
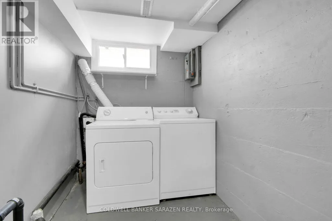
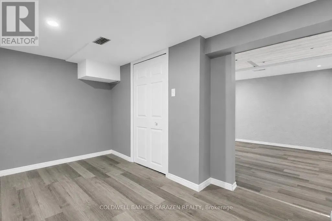
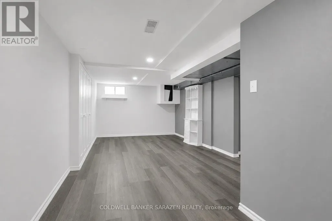
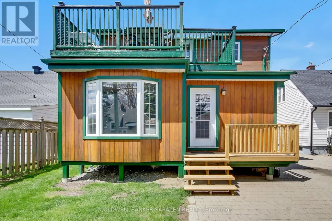
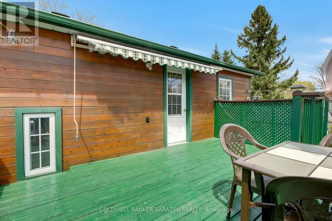
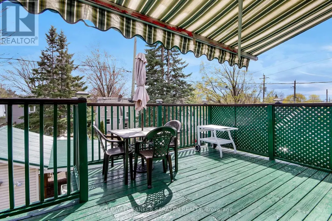
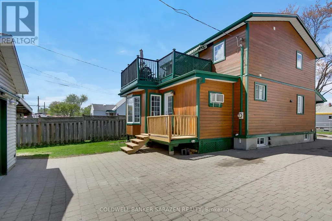
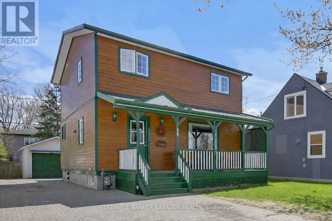
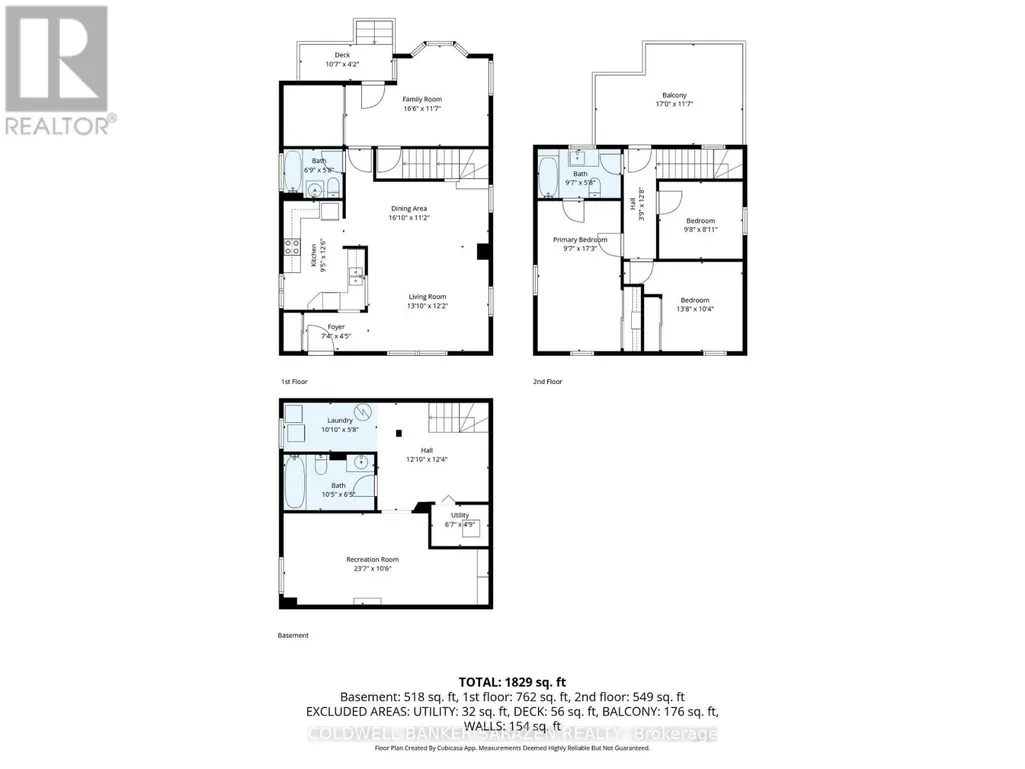
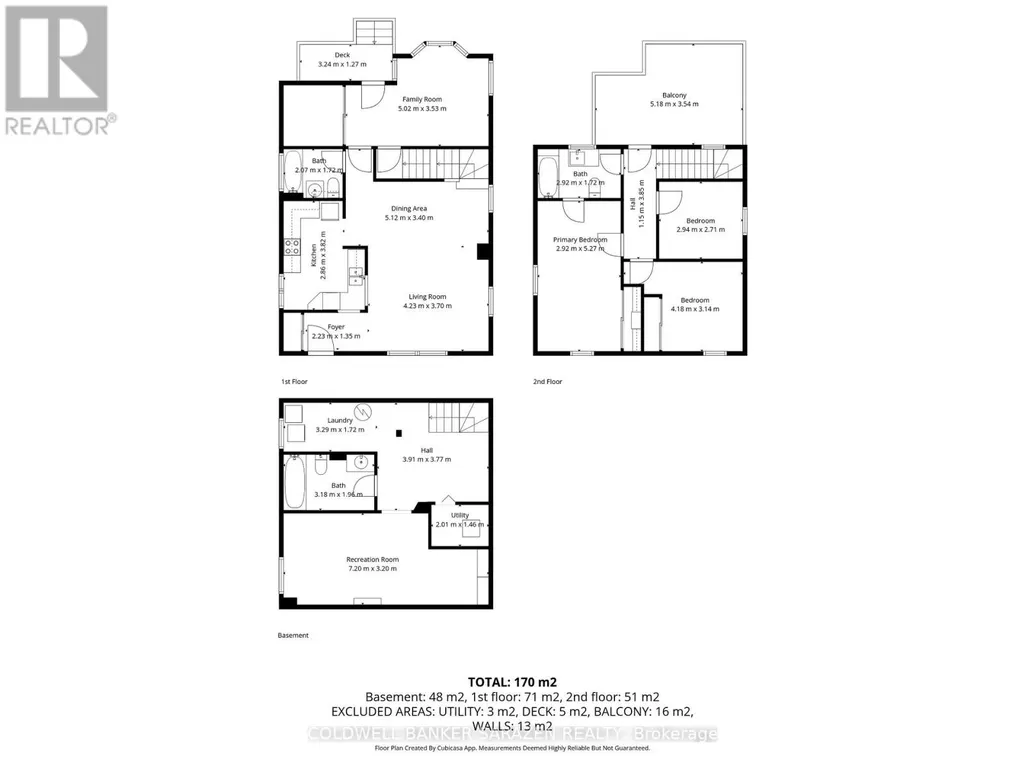
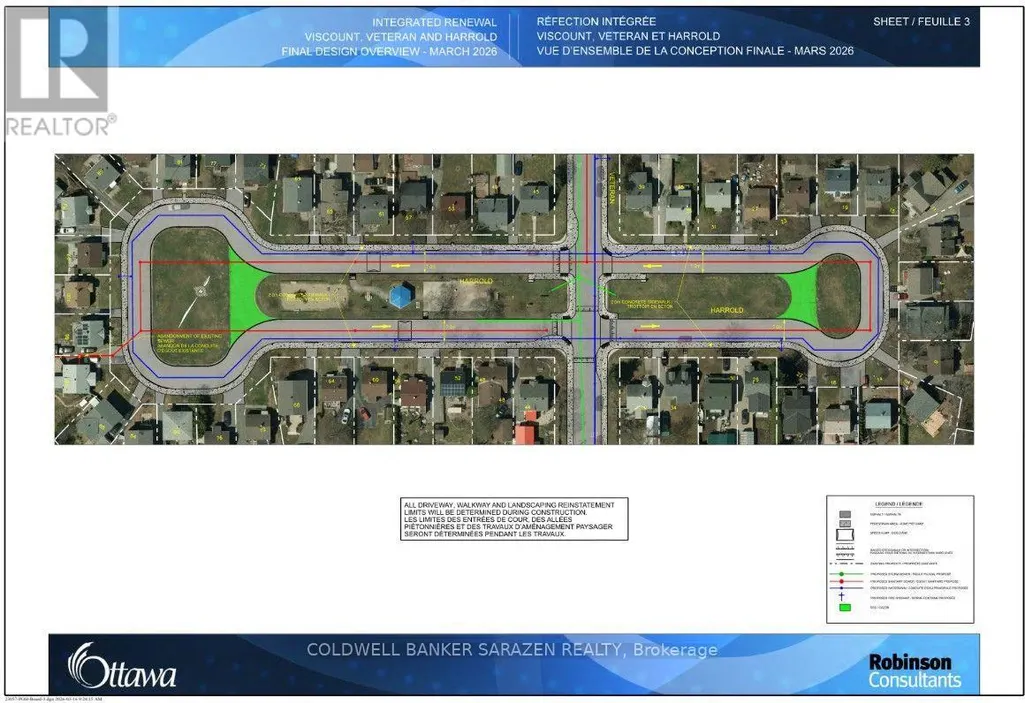
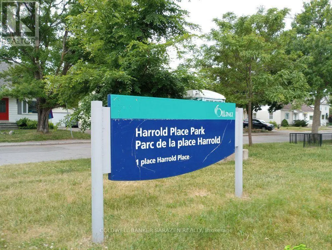
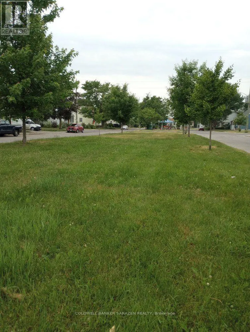
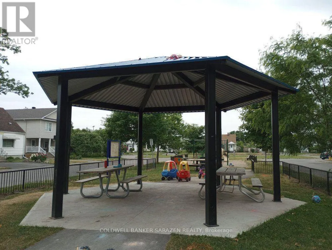
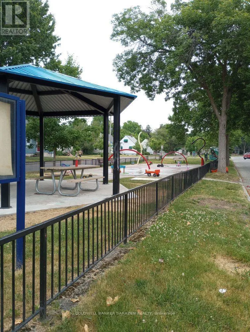
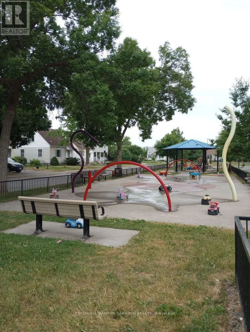
Welcome to 30 Harrold Place, a spacious, well-maintained 3-bedroom home nestled on a PICTURESQUE CUL-DE-SAC in Ottawa's VETERANS' VILLAGE, a charming enclave built for soldiers and their families after WWII, carrying historical significance & a legacy of Canadian pride & ability. You'll find THREE SPACIOUS BEDROOMS, a FULL BATH ON EACH LEVEL & hardwood & tiled flooring throughout. Updated eat-in kitchen w/ a cozy breakfast booth, stainless-steel fridge & stove ('24). The separate dining area is ideal for entertaining, while the adjacent living room overlooks Harrold Place Park. The main level includes a FOUR-SEASON SUN ROOM w/ an UPPER DECK for sweeping sunsets & seasonal vistas. Solid oak staircases & quality MAPLE FLOORING on the main level elevate the space. The basement features a poured concrete foundation w/ a large RECREATION ROOM, full 4-piece bath, laundry, & ample storage - ideal as a play space, teen hangout, or home-based business. Savvy investors will see the development potential, w/ Ottawa's new N3B zoning allowing a variety of options, including a basement conversion for multi-generational family living or as an extra income stream through rental (due diligence advised for all potential development plans). Park 3 cars on the INTERLOCKED DRIVEWAY. The GARAGE & carport (metal roofs, '22) offer extra hobby & STORAGE space. Cedar siding, casement windows, & a NEWER FURNACE & AC in '21 provide comfort & efficiency. Harrold Place is a LOW-TRAFFIC STREET, perfect for families; supervise play from your covered verandah overlooking the park, green spaces, & incredible playground at Harrold Place Park, & enjoy proximity to schools, hospitals, shopping, & essentials. Commuting is easy w/ transit & efficient access to the 417. Make this lovely house your home! (id:7434)
General Features
| Features | Cul-de-sac, Flat site, Carpet Free |
|---|---|
| Community Features | Community Centre |
| Property Type | Single Family |
| CommunityName | 5302 - Carlington |
| Amenities | Park, Public Transit, Hospital |
| Building Appliances | Water Heater, Water meter, Dryer, Stove, Washer, Refrigerator |
| Building Cooling Type | Central air conditioning |
| Location Description | Cross Streets: Viscount Ave & Harrold Pl. ** Directions: South on Merivale Road from Carling Avenue > left onto Crerar Avenue > left onto Veteran Avenue > right onto Harrold Place. |
| Parking Space Total | 3 |
| Foundation Type | Concrete |
| Building Type | House |
| Ownership Type | Freehold |
| Building.StoriesTotal | 2 |
Interior Features
| Building Fireplace Present | False |
|---|---|
| Building Heating Type | Forced air |
| Building Heating Fuel | Natural gas |
| Basement Development | Partially finished |
| Basement Type | N/A (Partially finished) |
| Construction Style Attachment | Detached |
| Flooring Type | Hardwood |
| Living Area Range | 1100 |
| Bedrooms | 3 |
Exterior Features
| Structure | Patio(s), Porch |
|---|---|
| Land Amenities | Park, Public Transit, Hospital |
| Sewer | Sanitary sewer |
| Exterior Finish | Cedar Siding |
Room Details
| Room | Dimensions | Level | Flooring | Details |
|---|---|---|---|---|
| Bathroom | 2.07 m x 1.72 m | Main level | 1.72 m | |
| Bedroom 2 | 4.18 m x 3.14 m | Second level | 3.14 m | |
| Bedroom 3 | 2.94 m x 2.71 m | Second level | 2.71 m | |
| Dining room | 5.12 m x 3.4 m | Main level | 3.4 m | |
| Foyer | 2.23 m x 1.35 m | Main level | 1.35 m | |
| Kitchen | 3.82 m x 2.86 m | Main level | 2.86 m | |
| Laundry room | 3.29 m x 1.72 m | Basement | 1.72 m | |
| Living room | 4.23 m x 3.7 m | Main level | 3.7 m | |
| Primary Bedroom | 5.27 m x 2.92 m | Second level | 2.92 m | |
| Recreational, Games room | 7.2 m x 3.2 m | Basement | 3.2 m | |
| Sunroom | 5.02 m x 3.53 m | Main level | 3.53 m | |
| Utility room | 2.01 m x 1.46 m | Basement | 1.46 m |
Amenities
- Views
- New Construction
- Adult 55+
- Lease To Own
- No Strata Fees
- Furnished
- Primary On Main
- Air Conditioning
- Seller Finance
- Green
- Fixer Upper
- Horse
- Golf
- Fireplace
- Deck
- Garage
- Basement
- Pool

Property vs Single Family Average in K1Z 7N5
Price
 Data is supplied by Pillar 9™ MLS® System. Pillar 9™ is the owner of the copyright in its MLS® System. Data is deemed reliable but is not guaranteed accurate by Pillar 9™. The trademarks MLS®, Multiple Listing Service® and the associated logos are owned by The Canadian Real Estate Association (CREA) and identify the quality of services provided by real estate professionals who are members of CREA. Used under license.

 All information deemed reliable but not guaranteed. All properties are subject to prior sale, change or withdrawal. Neither listing broker(s) or information provider(s) shall be responsible for any typographical errors, misinformation, misprints and shall be held totally harmless. Listing(s) information is provided for consumer's personal, non-commercial use and may not be used for any purpose other than to identify prospective properties consumers may be interested in purchasing. The data relating