
Address
1770 Montreal Road, Ottawa, ON
Price
$ 849,900
Property Attributes
- ID#X13793660
- TypeSingle Family
- Listing Status Active
- MunicipalityOttawa
- CityOttawa
- Area2107 - Beacon Hill South
- Neighbourhood2107 - Beacon Hill South
- Postal CodeK1J 6N3
- Style
- Price$ 849,900
- Bedrooms6
- Bathrooms3
- Half Bathrooms2
Data Source:
Canadian Real Estate Association (CREA)
Property Description
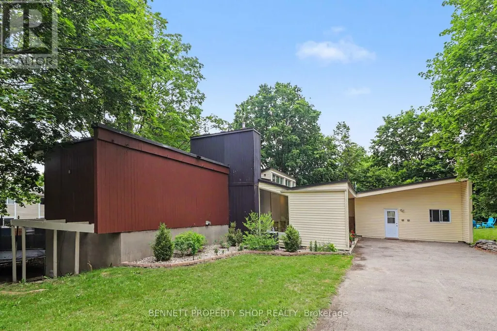
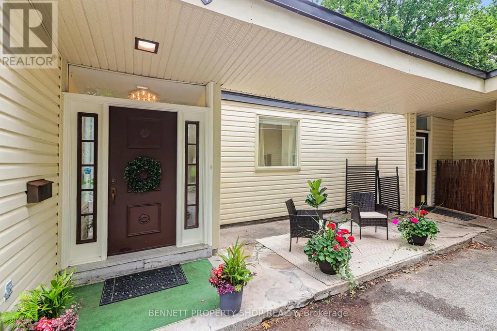
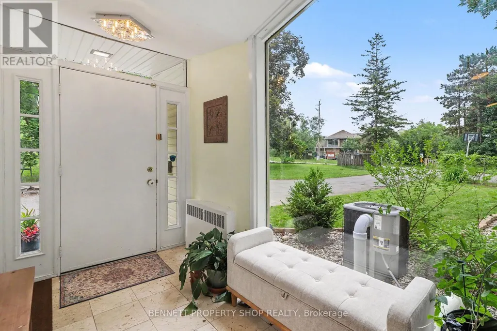
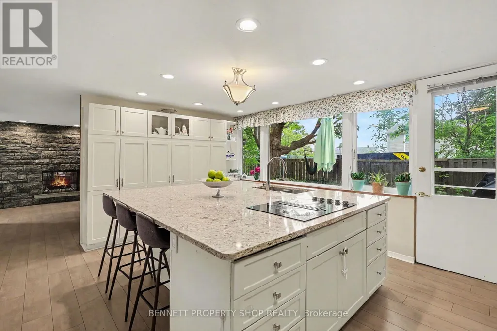
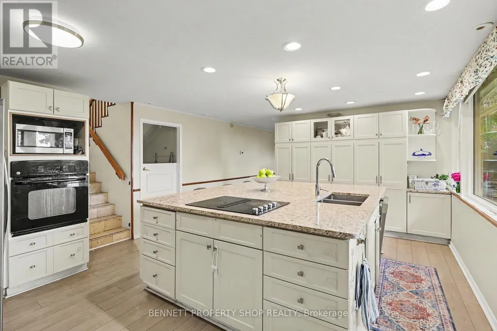
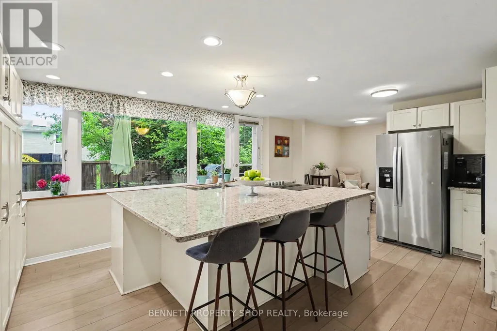
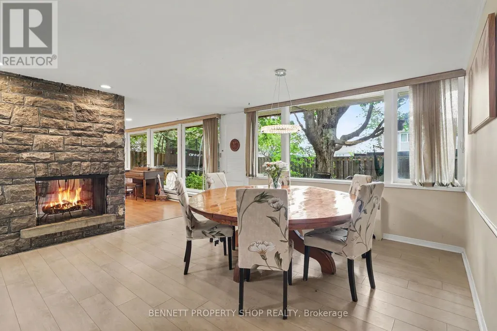
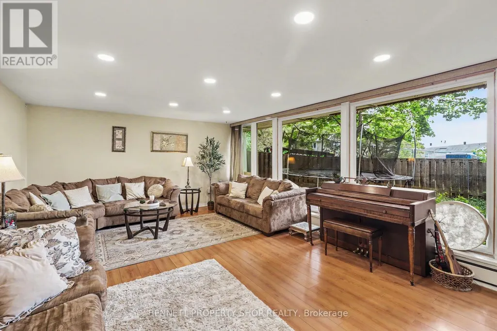
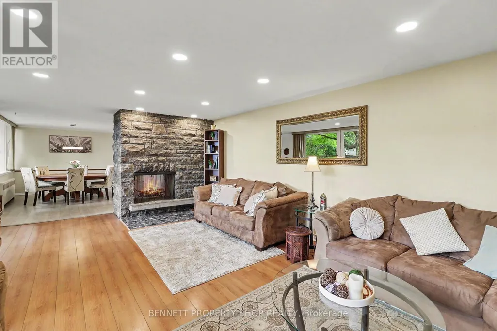
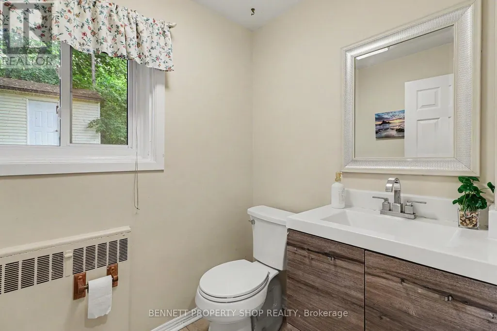
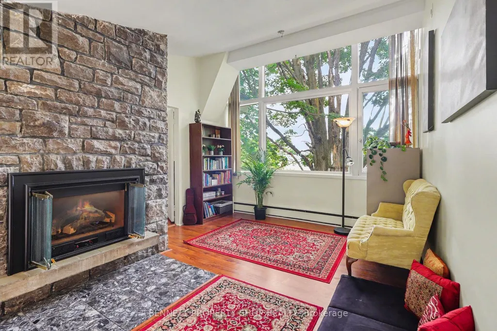
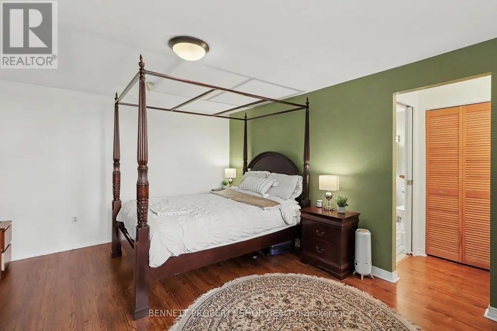
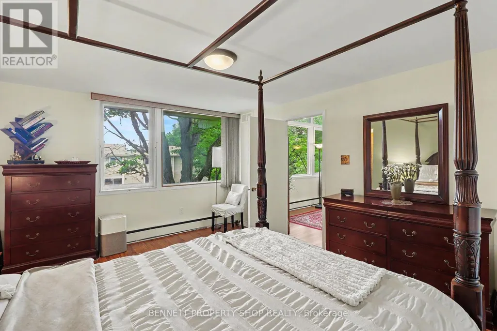
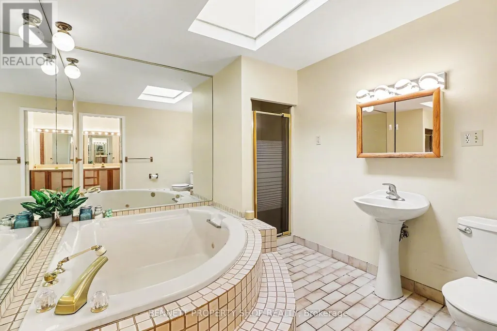
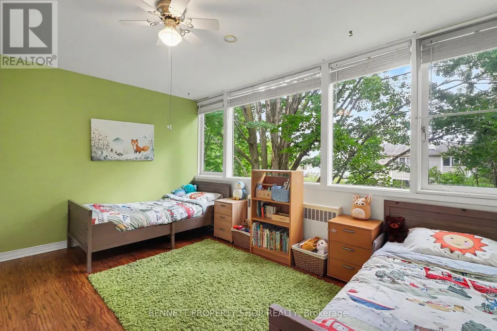
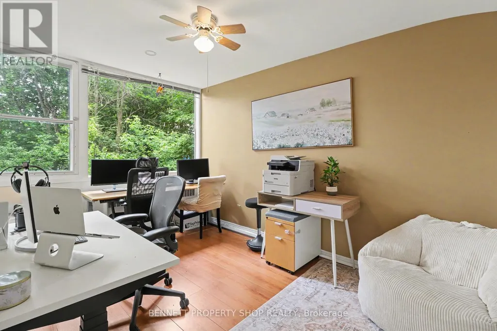
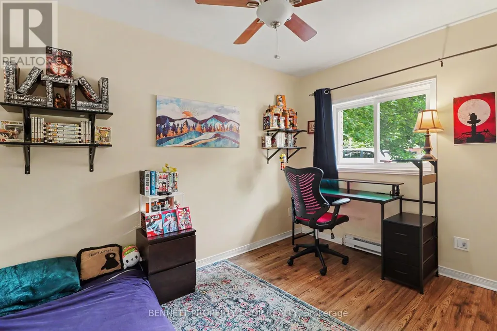
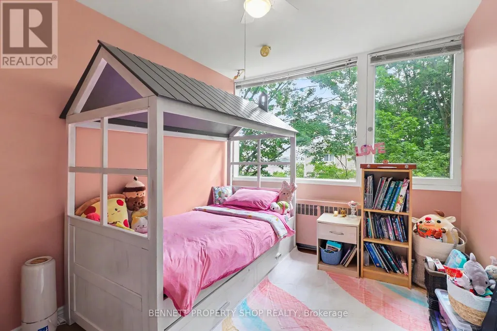
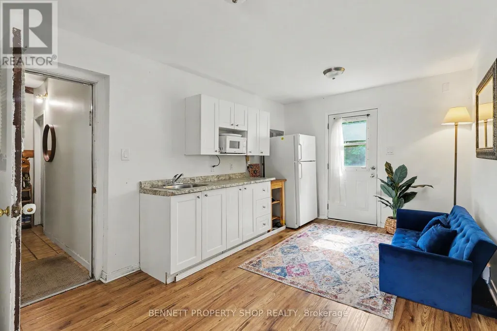
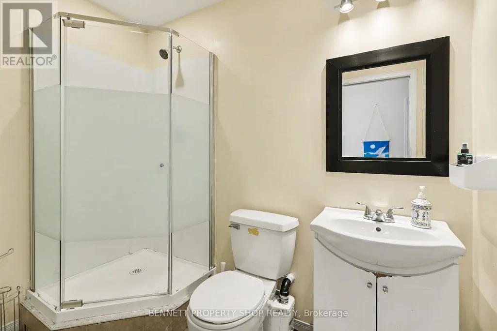
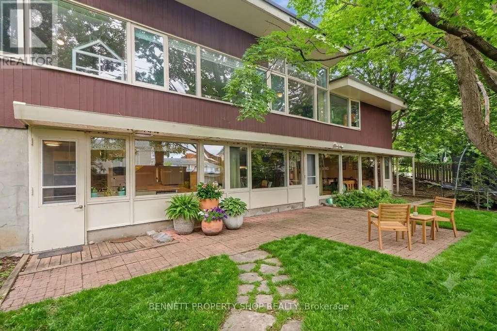
This exceptionally spacious 6-bed, 5-bath custom residence delivers rare functionality and flexibility in sought-after Beacon Hill. Designed by architect Watson Balharie, the home features oversized rooms, abundant natural light, and a layout ideal for today's multi-purpose living. A standout advantage: although part of a condo corporation, this property offers the rare opportunity to maintain full control of both the interior and exterior of your home, giving you the independence of freehold living with added community structure. The main level is uniquely suited for a dedicated home office, client-facing workspace, or caring for loved ones on a single floor. With a full family room, large den, and two bathrooms, this level provides privacy and accessibility without stairs. The bright living room opens to a fully fenced private garden, creating a peaceful outdoor retreat. The upgraded open concept kitchen features granite counters, a large island, and extensive cabinetry-ideal for everyday function and entertaining. Upstairs, the home offers two distinct living zones: a generous primary suite with a sitting area, three additional bedrooms, and two full baths, plus a separate 2-bedroom apartment with its own private entrance, perfect for extended family, live-in support, or income generation. With parking for 10 vehicles, and proximity to transit, parks, shopping, and major routes, this home delivers unmatched space, versatility, and independence in a prime location. 24 hours irrevocable on all offers. (id:7434)
General Features
| Features | Flat site, Level, In suite Laundry |
|---|---|
| Community Features | Pets Allowed With Restrictions, Community Centre |
| Property Type | Single Family |
| Zoning Description | R4Z |
| CommunityName | 2107 - Beacon Hill South |
| Amenities | Park, Place of Worship, Public Transit, Schools |
| Building Age | 51 to 99 years |
| Building Amenities | Fireplace(s) |
| Building Appliances | Cooktop, Dishwasher, Dryer, Oven, Washer, Two Refrigerators |
| Building Cooling Type | Central air conditioning |
| Location Description | Montreal Rd between Blair Rd and Ogilvie |
| Parking Space Total | 10 |
| Building Type | House |
| Maintenance Fee | 655.50 |
| Ownership Type | Condominium/Strata |
| Building.StoriesTotal | 2 |
Interior Features
| Building Fireplace Present | True |
|---|---|
| Building Fireplace Total | 2 |
| Building Heating Type | Radiant heat |
| Building Heating Fuel | Other |
| Basement Development | Partially finished |
| Basement Type | None, N/A (Partially finished) |
| Construction Style Attachment | Detached |
| Living Area Range | 3250 |
| Bedrooms | 6 |
Exterior Features
| Structure | Patio(s), Porch |
|---|---|
| Land Amenities | Park, Place of Worship, Public Transit, Schools |
| Landscape Features | Landscaped |
| Exterior Finish | Wood, Vinyl siding |
Room Details
| Room | Dimensions | Level | Flooring | Details |
|---|---|---|---|---|
| Bathroom | 4.24 m x 1.65 m | Upper Level | 1.65 m | |
| Bedroom | 2.61 m x 4.05 m | Upper Level | 4.05 m | |
| Bedroom 2 | 3.44 m x 3.1 m | Second level | 3.1 m | |
| Bedroom 3 | 3.62 m x 3.1 m | Second level | 3.1 m | |
| Bedroom 4 | 4.43 m x 3.53 m | Upper Level | 3.53 m | |
| Bedroom 5 | 2.65 m x 2.93 m | Upper Level | 2.93 m | |
| Dining room | 4.99 m x 4.83 m | Main level | 4.83 m | |
| Eating area | 2.61 m x 3.54 m | Main level | 3.54 m | |
| Family room | 6.39 m x 6.38 m | Second level | 6.38 m | |
| Kitchen | 5.33 m x 4.82 m | Main level | 4.82 m | |
| Living room | 7 m x 4.68 m | Main level | 4.68 m | |
| Other | 8.17 m x 4.64 m | Lower level | 4.64 m | |
| Primary Bedroom | 3.79 m x 4.68 m | Upper Level | 4.68 m | |
| Sitting room | 3.47 m x 4.67 m | Upper Level | 4.67 m |
Amenities
- Views
- New Construction
- Adult 55+
- Lease To Own
- No Strata Fees
- Furnished
- Primary On Main
- Air Conditioning
- Seller Finance
- Green
- Fixer Upper
- Horse
- Golf
- Fireplace
- Deck
- Garage
- Basement
- Pool

Property vs Single Family Average in K1J 6N3
Price
In The Neighbourhood
Primary On Main
Ottawa
$ 789,000
- Type
- Single Family
- Rooms
- 3 Beds + 2.5 Baths
ROYAL LEPAGE TEAM REALTY
 Data is supplied by Pillar 9™ MLS® System. Pillar 9™ is the owner of the copyright in its MLS® System. Data is deemed reliable but is not guaranteed accurate by Pillar 9™. The trademarks MLS®, Multiple Listing Service® and the associated logos are owned by The Canadian Real Estate Association (CREA) and identify the quality of services provided by real estate professionals who are members of CREA. Used under license.

 All information deemed reliable but not guaranteed. All properties are subject to prior sale, change or withdrawal. Neither listing broker(s) or information provider(s) shall be responsible for any typographical errors, misinformation, misprints and shall be held totally harmless. Listing(s) information is provided for consumer's personal, non-commercial use and may not be used for any purpose other than to identify prospective properties consumers may be interested in purchasing. The data relating