



Address
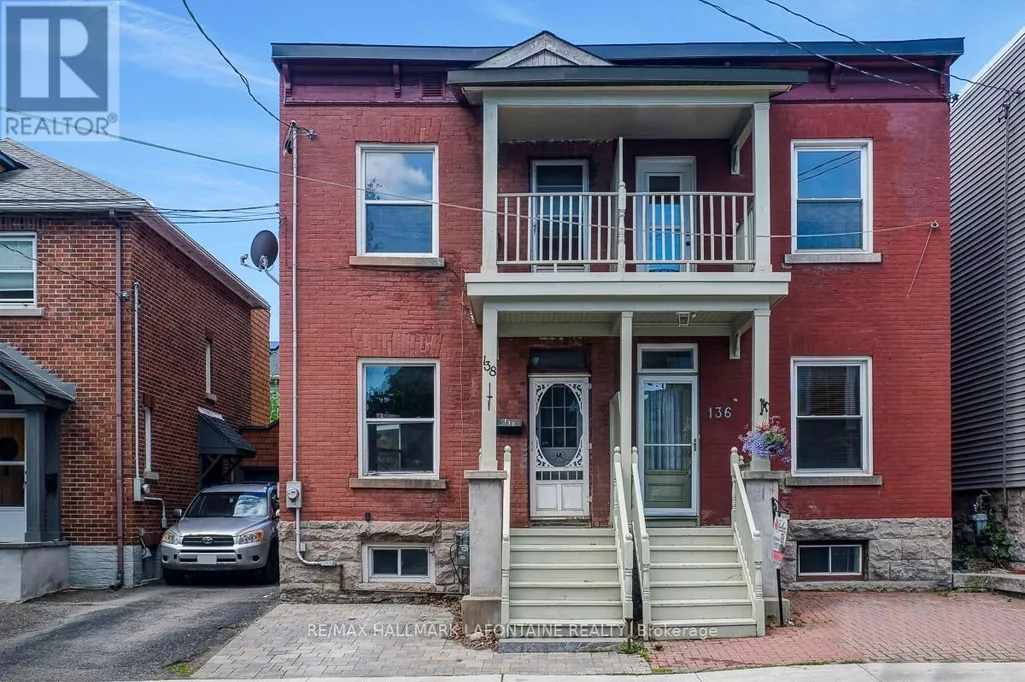
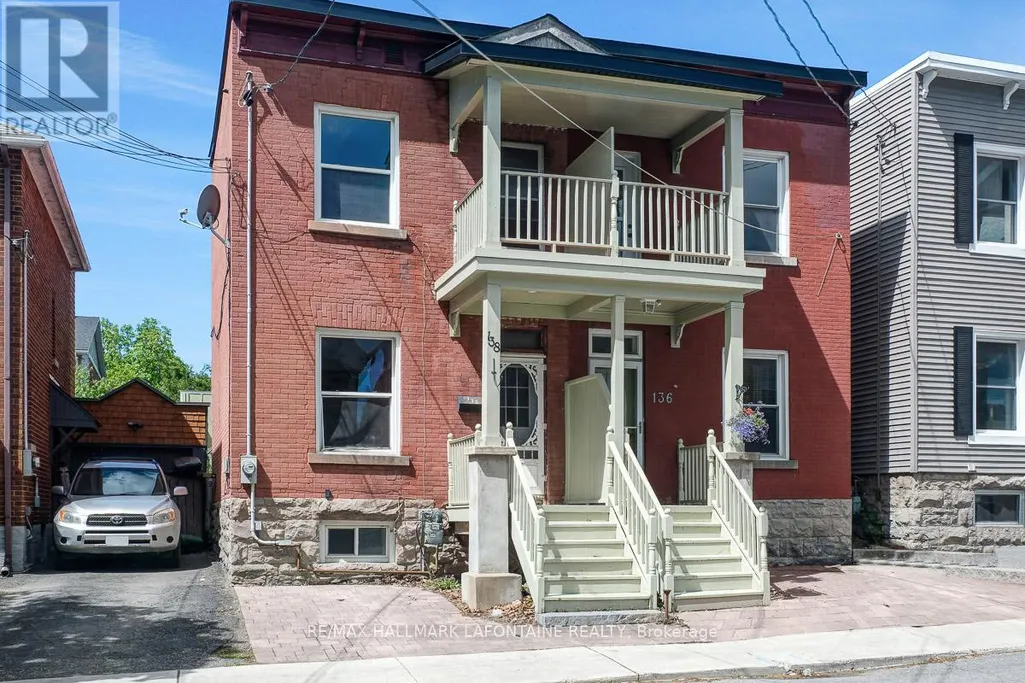
138 Concord Street S, Ottawa, ON
Price
$ 499,900
Property Attributes
- ID#X13783806
- TypeSingle Family
- Listing Status Active
- MunicipalityOttawa
- CityOttawa
- Area4407 - Ottawa East
- Neighbourhood4407 - Ottawa East
- Postal CodeK1S 0Z4
- Style
- Price$ 499,900
- Bedrooms3
- Bathrooms2
- Half Bathrooms0
Data Source:
Canadian Real Estate Association (CREA)
Property Description
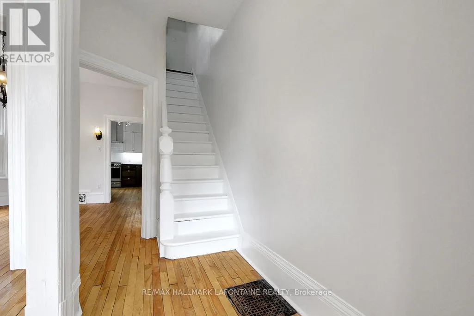
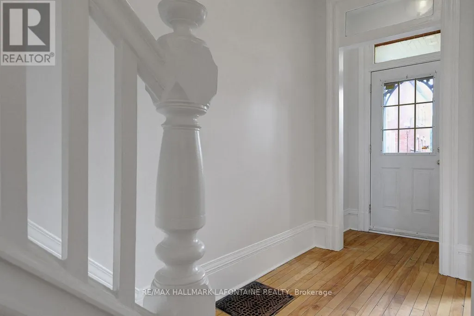
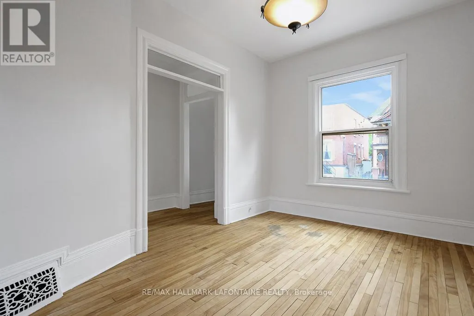
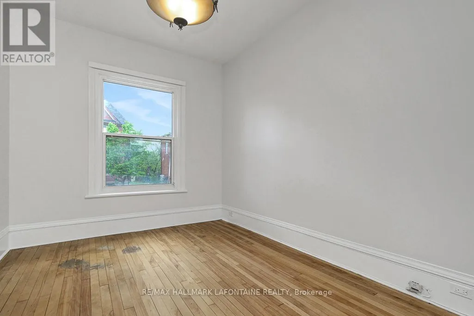
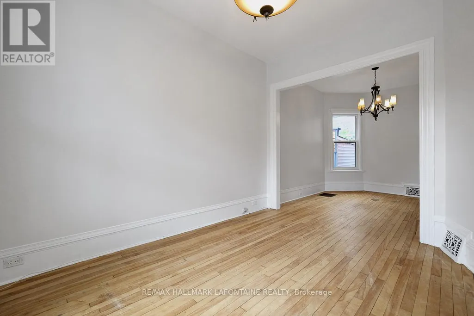
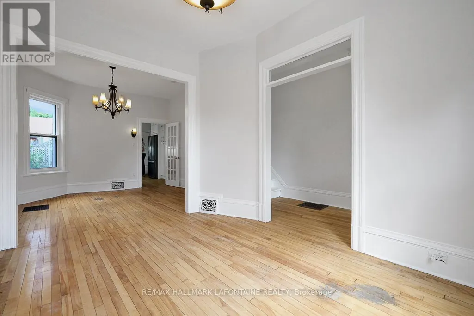
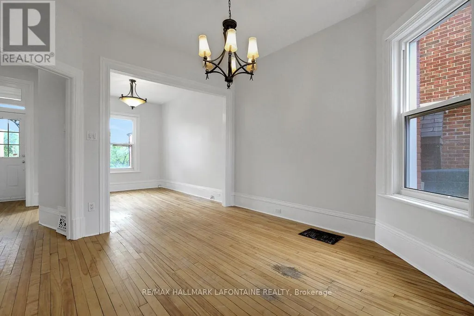
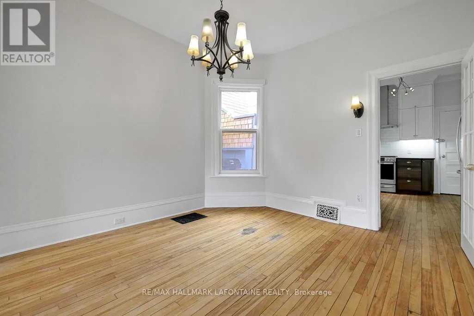
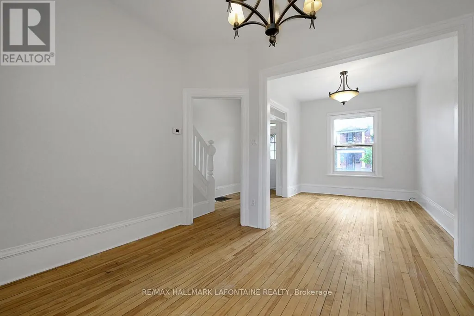
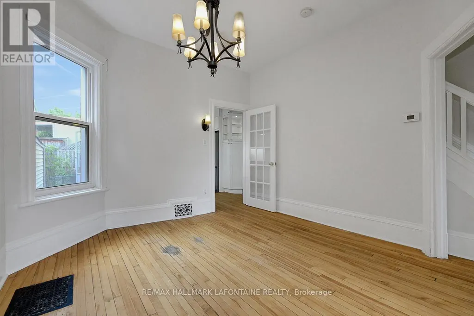
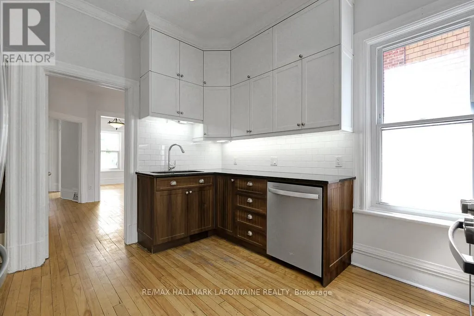
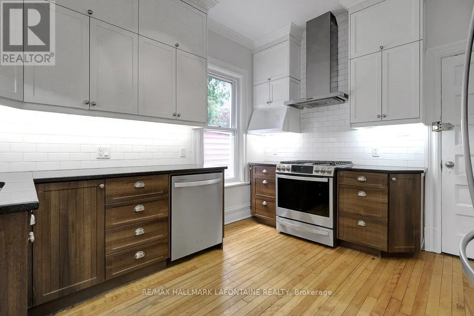
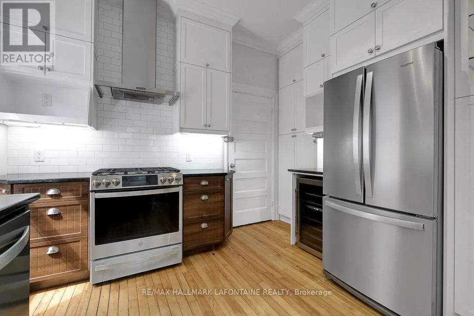
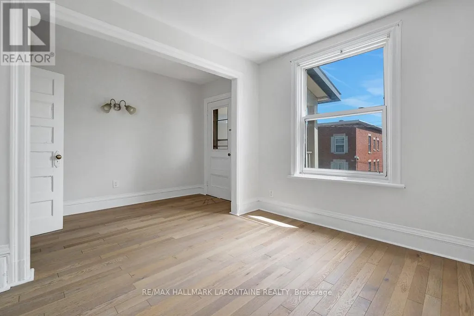
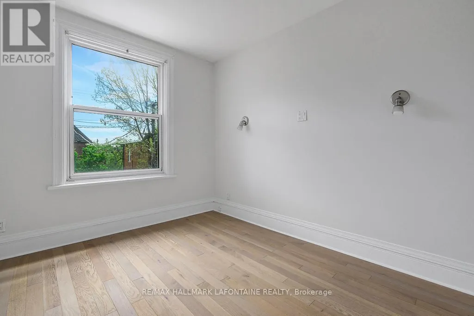
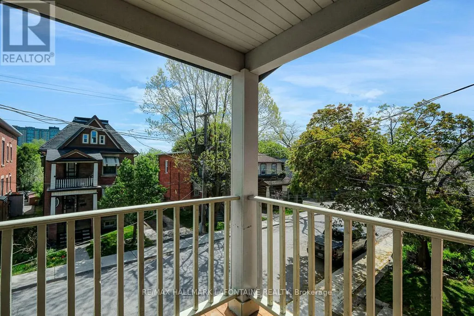
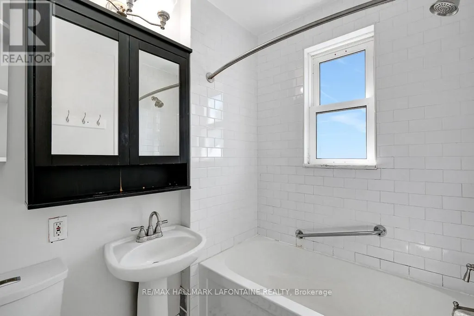
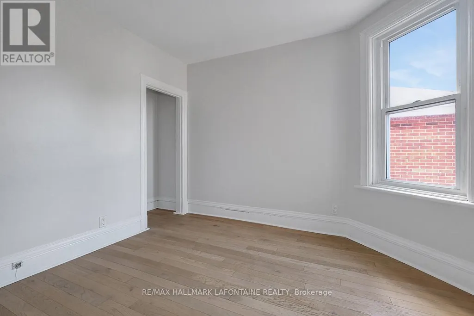
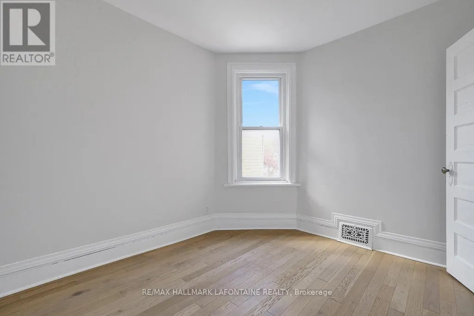
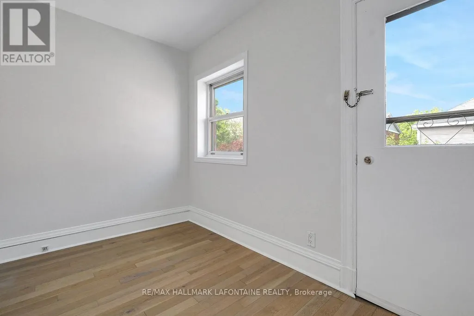
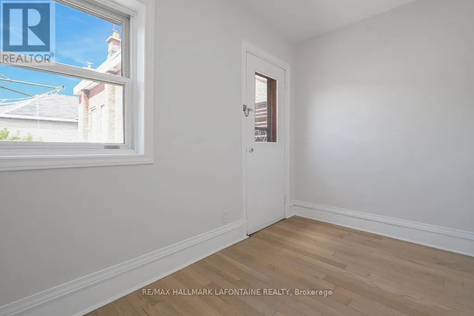
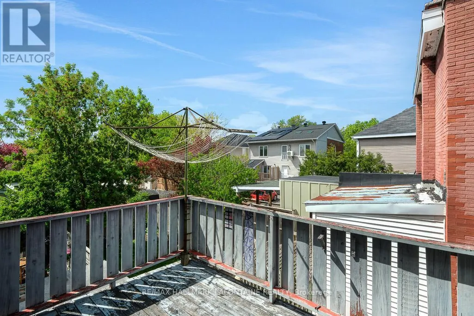
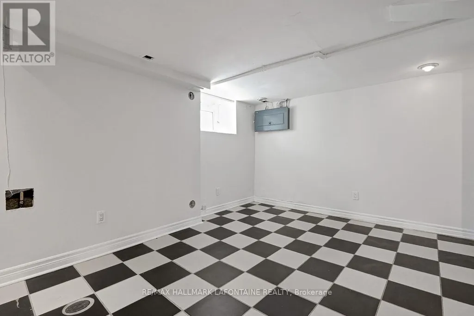
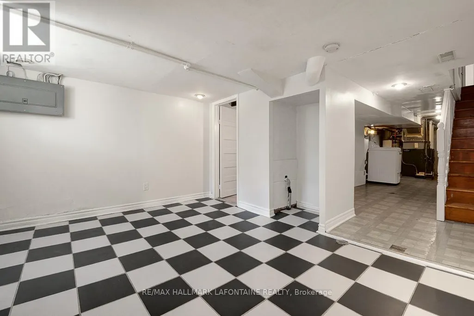
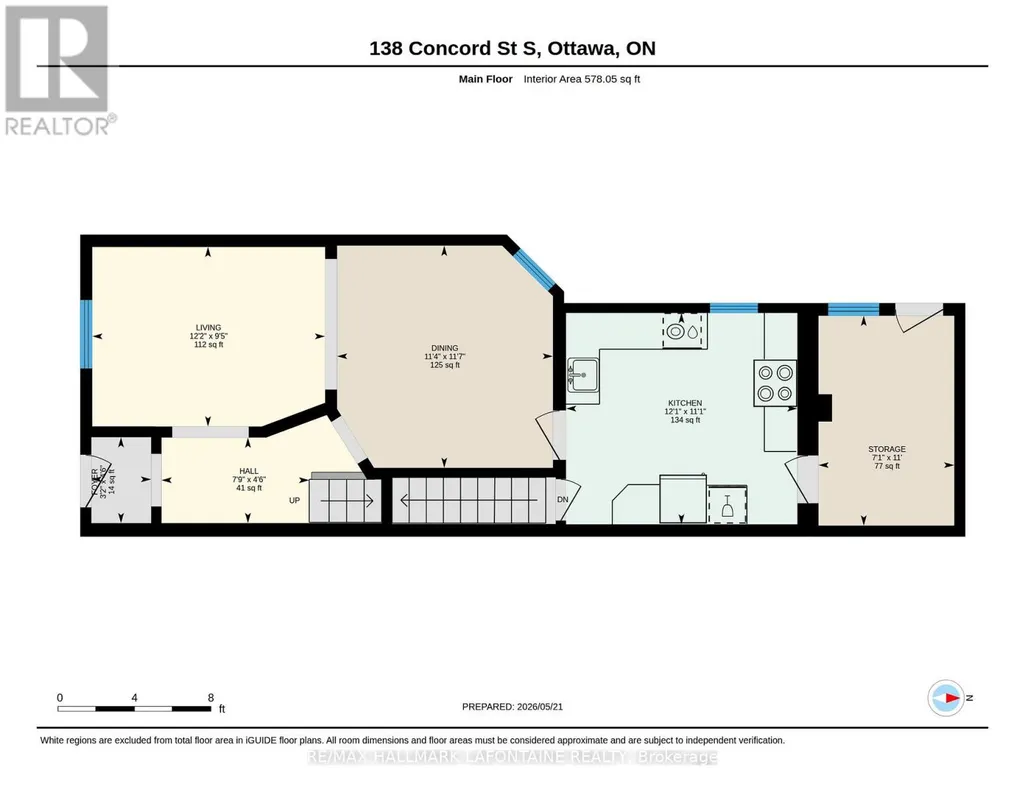
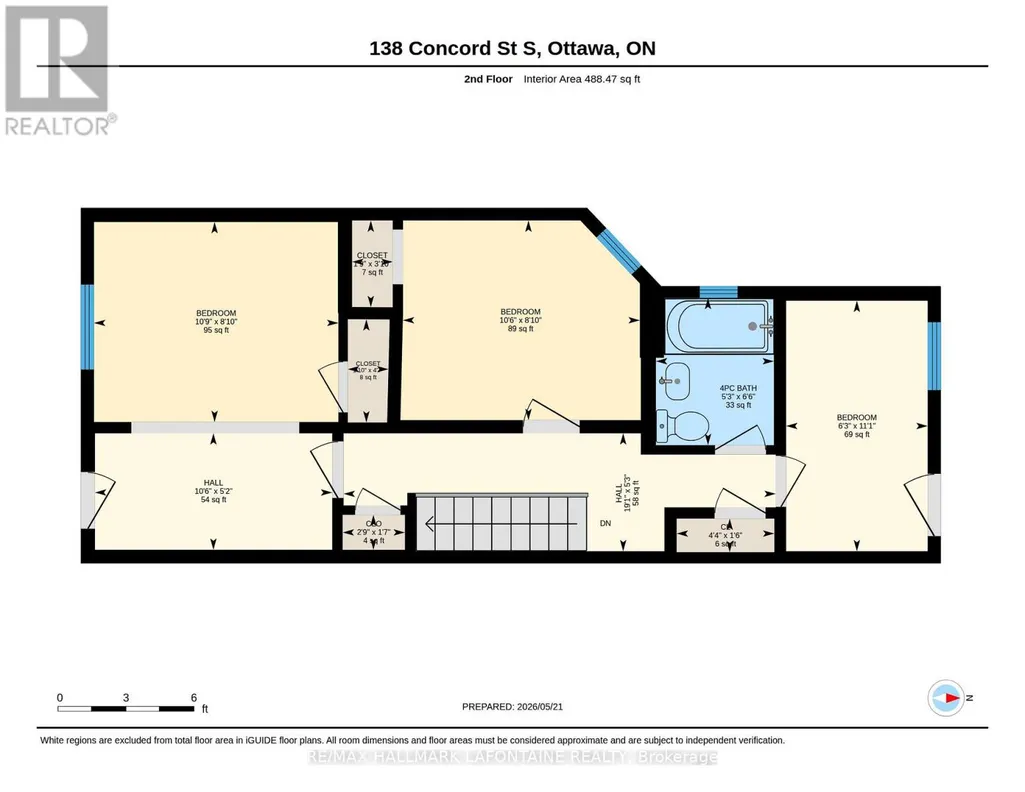
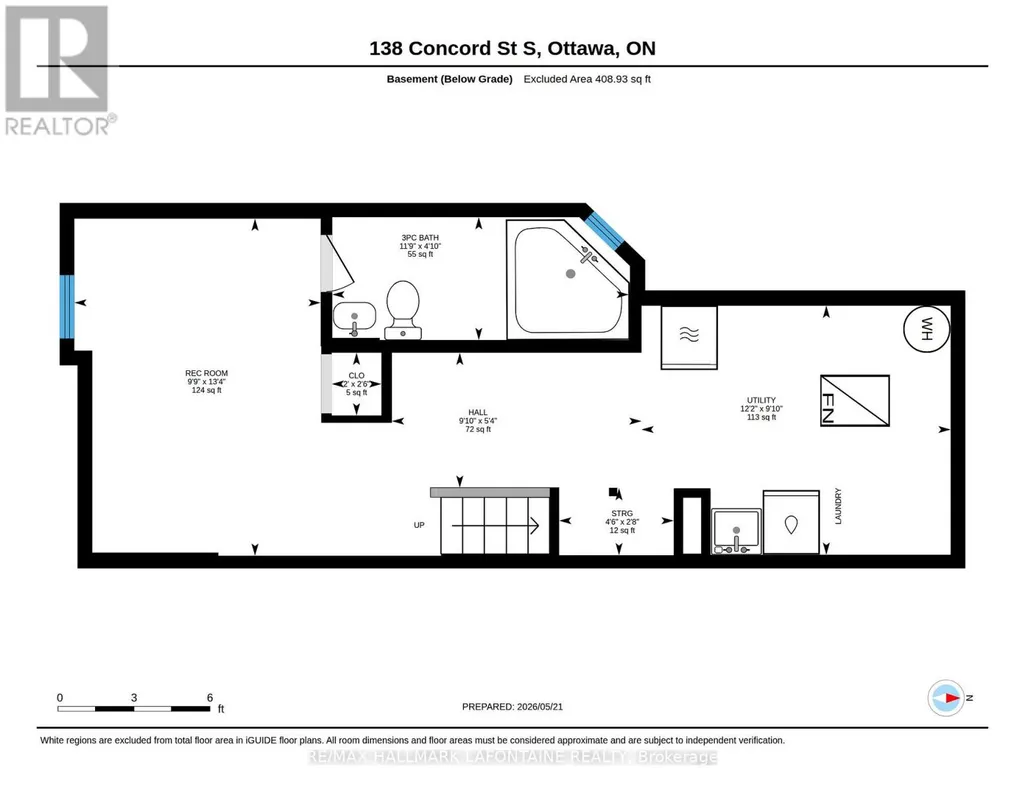
Your chance to own in Old Ottawa East at an exceptional price! Fabulous opportunity to get into one of Ottawa's most desirable and walkable communities without paying the premium you might expect. For the buyer who is willing to invest in exterior improvements and reap the benefits of owning in a top neighbourhood. Just steps to Main Street, Springhurst Park, the Rideau River and the Canal, this is a location that truly lets you leave the car behind. The bright and sunny main level features high ceilings and hardwood floors, while the updated kitchen offers ceiling-height cabinetry, quartz countertops, subway tile backsplash, wine fridge, under-mount lighting and stainless steel appliances, including a brand new gas stove. Upstairs, updated hardwood flooring (2021), an updated bathroom (2012) and a primary bedroom with access to the front balcony add to the appeal.The lower level provides a rec room area, full bathroom and laundry. Major updates of roof (2020), furnace and A/C (2022) have been done. Come see the possibilities and discover the value for yourself! (id:7434)
General Features
| Features | Carpet Free |
|---|---|
| Property Type | Single Family |
| CommunityName | 4407 - Ottawa East |
| Building Appliances | Dishwasher, Dryer, Hood Fan, Stove, Washer, Wine Fridge, Refrigerator |
| Building Cooling Type | Central air conditioning |
| Location Description | Cross Streets: Lees. ** Directions: Lees to Concord. |
| Parking Space Total | 1 |
| Foundation Type | Stone |
| Building Type | House |
| Ownership Type | Freehold |
| Building.StoriesTotal | 2 |
Interior Features
| Building Fireplace Present | False |
|---|---|
| Building Heating Type | Forced air |
| Building Heating Fuel | Natural gas |
| Basement Development | Partially finished |
| Basement Type | N/A (Partially finished) |
| Construction Style Attachment | Semi-detached |
| Living Area Range | 1100 |
| Bedrooms | 3 |
Exterior Features
| Sewer | Sanitary sewer |
|---|---|
| Exterior Finish | Brick |
Room Details
| Room | Dimensions | Level | Flooring | Details |
|---|---|---|---|---|
| Bathroom | 3.57 m x 1.48 m | Lower level | 1.48 m | |
| Bedroom | 3.19 m x 2.69 m | Second level | 2.69 m | |
| Dining room | 3.54 m x 3.44 m | Main level | 3.44 m | |
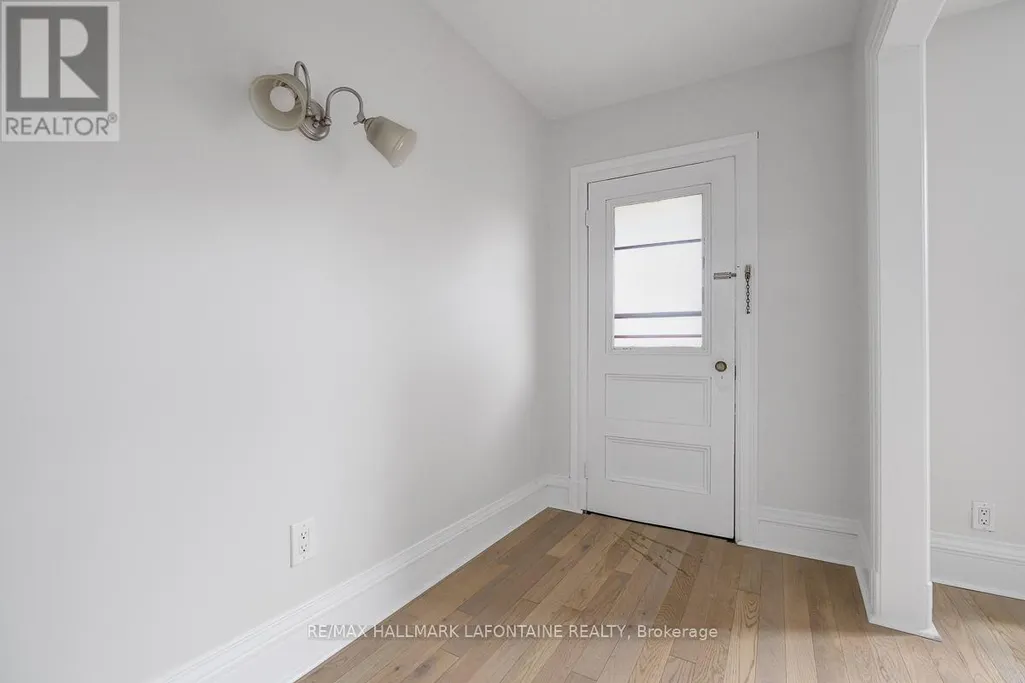
| Foyer | 1.37 m x 0.95 m | Main level | 0.95 m | |
| Kitchen | 3.69 m x 3.37 m | Main level | 3.37 m | |
| Living room | 3.72 m x 2.86 m | Main level | 2.86 m | |
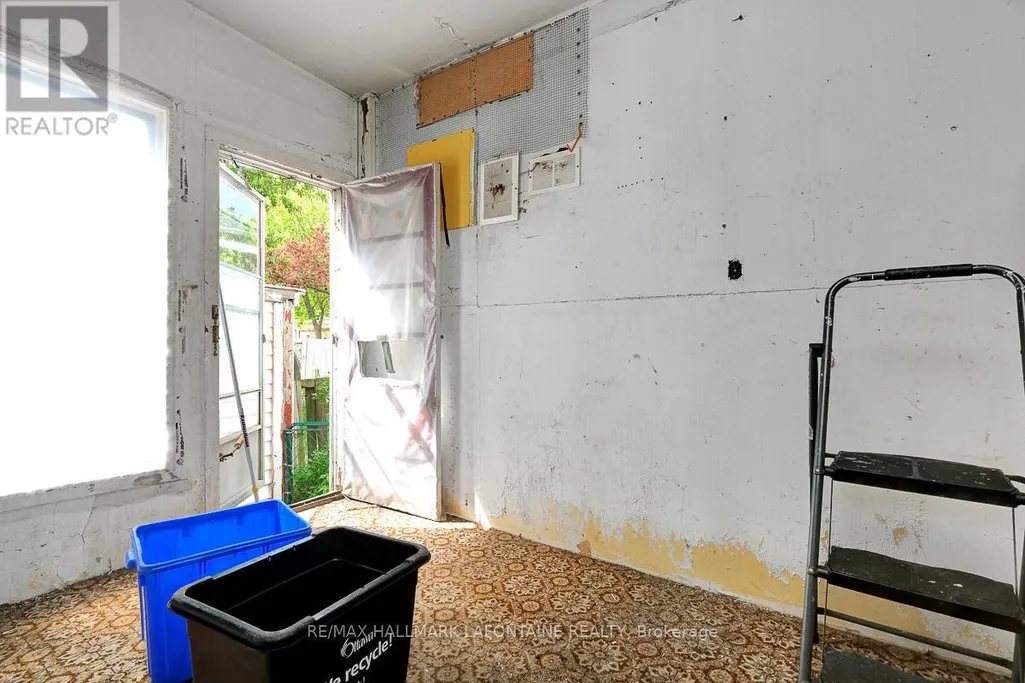
| Mud room | 3.35 m x 2.17 m | Main level | 2.17 m | |
| Primary Bedroom | 3.37 m x 1.91 m | Second level | 1.91 m | |
| Recreational, Games room | 4.06 m x 2.97 m | Lower level | 2.97 m |
Amenities
- Views
- New Construction
- Adult 55+
- Lease To Own
- No Strata Fees
- Furnished
- Primary On Main
- Air Conditioning
- Seller Finance
- Green
- Fixer Upper
- Horse
- Golf
- Fireplace
- Deck
- Garage
- Basement
- Pool

Property vs Single Family Average in K1S 0Z4
Price
In The Neighbourhood
Water Views
Ottawa
$ 1,210,000
- Type
- Single Family
- Rooms
- 3 Beds + 4 Baths
MARILYN WILSON DREAM PROPERTIES INC.
Water Views
Ottawa
$ 2,165,000
- Type
- Single Family
- Rooms
- 4 Beds + 3 Baths
ROYAL LEPAGE PERFORMANCE REALTY
 Data is supplied by Pillar 9™ MLS® System. Pillar 9™ is the owner of the copyright in its MLS® System. Data is deemed reliable but is not guaranteed accurate by Pillar 9™. The trademarks MLS®, Multiple Listing Service® and the associated logos are owned by The Canadian Real Estate Association (CREA) and identify the quality of services provided by real estate professionals who are members of CREA. Used under license.

 All information deemed reliable but not guaranteed. All properties are subject to prior sale, change or withdrawal. Neither listing broker(s) or information provider(s) shall be responsible for any typographical errors, misinformation, misprints and shall be held totally harmless. Listing(s) information is provided for consumer's personal, non-commercial use and may not be used for any purpose other than to identify prospective properties consumers may be interested in purchasing. The data relating