

Address
1786 Matchett Line, Otonabee-South Monaghan, ON
Price
$ 1,349,000
Property Attributes
- ID#X13779864
- TypeSingle Family
- Listing Status Active
- MunicipalityOtonabee-South Monaghan
- CityOtonabee-South Monaghan
- AreaOtonabee-South Monaghan
- NeighbourhoodOtonabee-South Monaghan
- Postal CodeK9J 6Y3
- Style
- Price$ 1,349,000
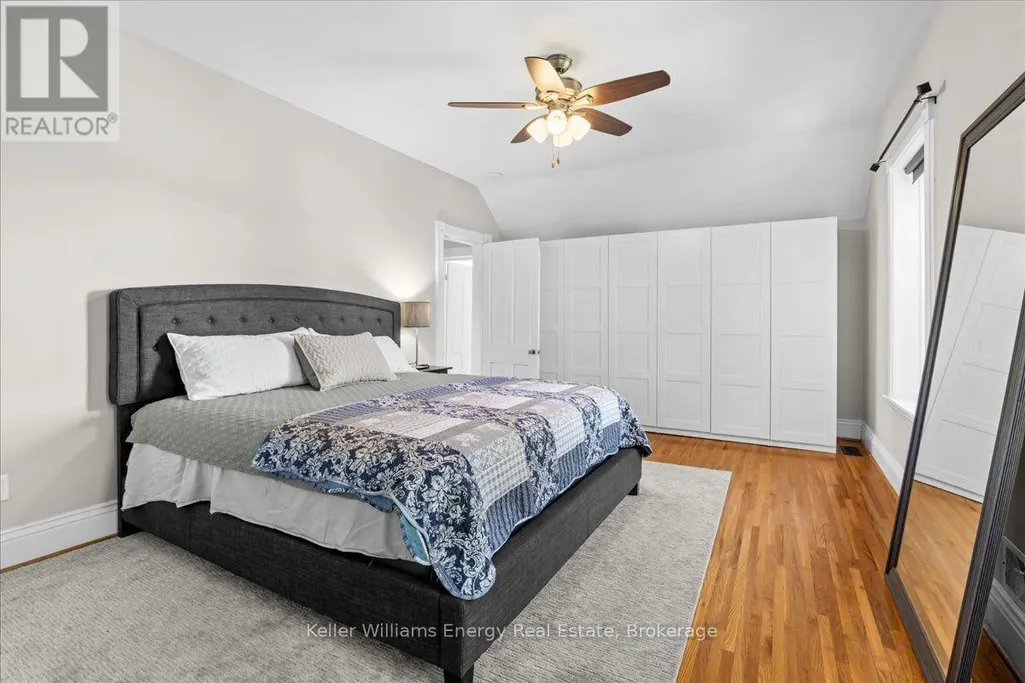
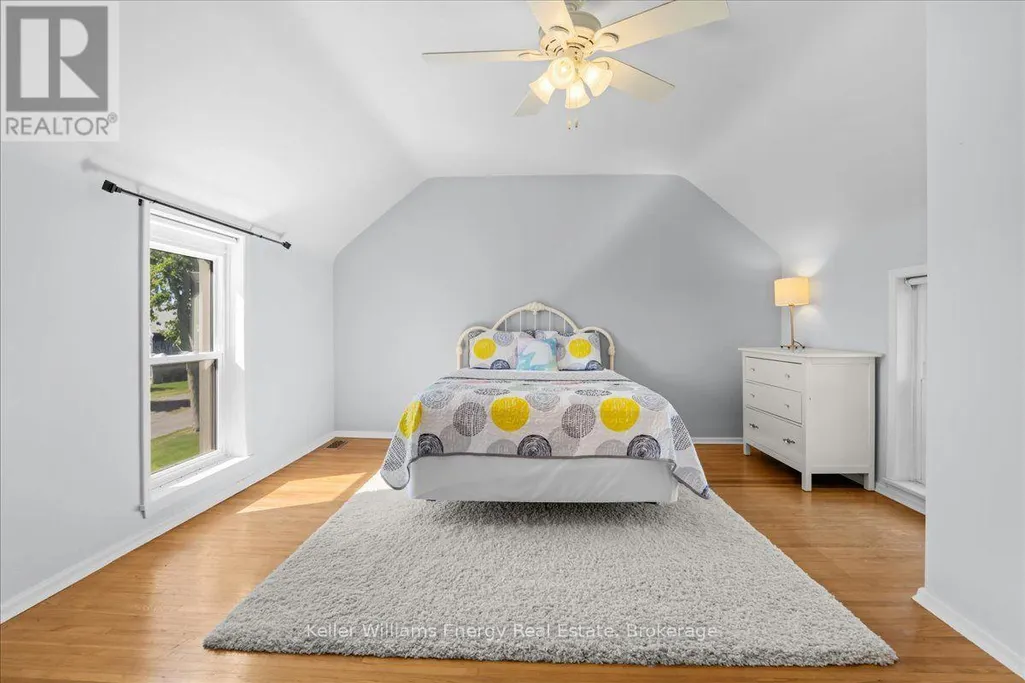
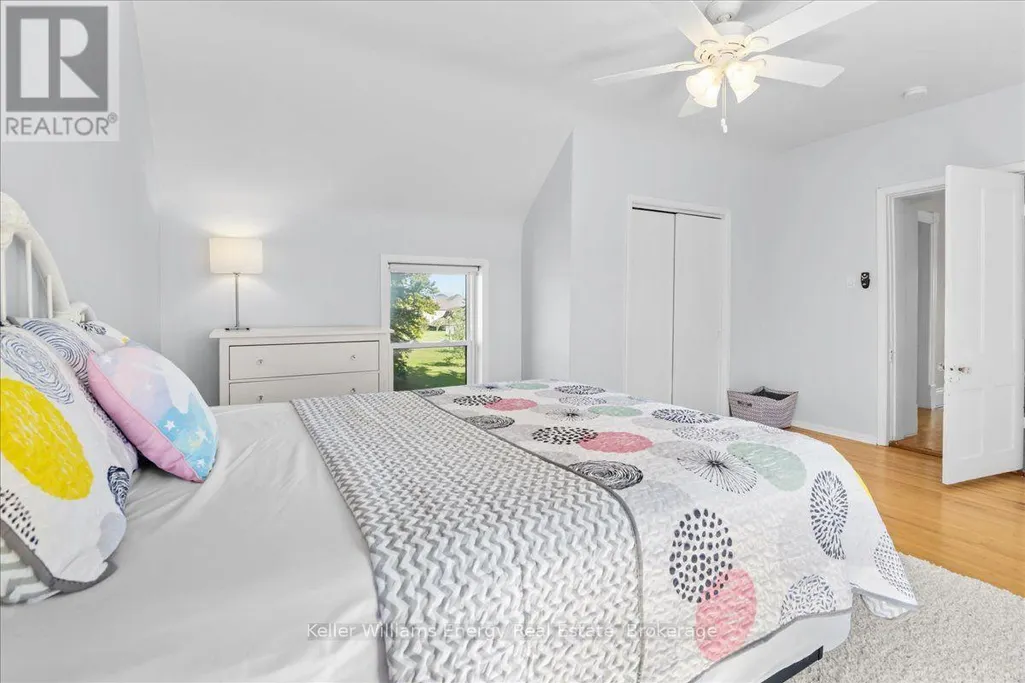
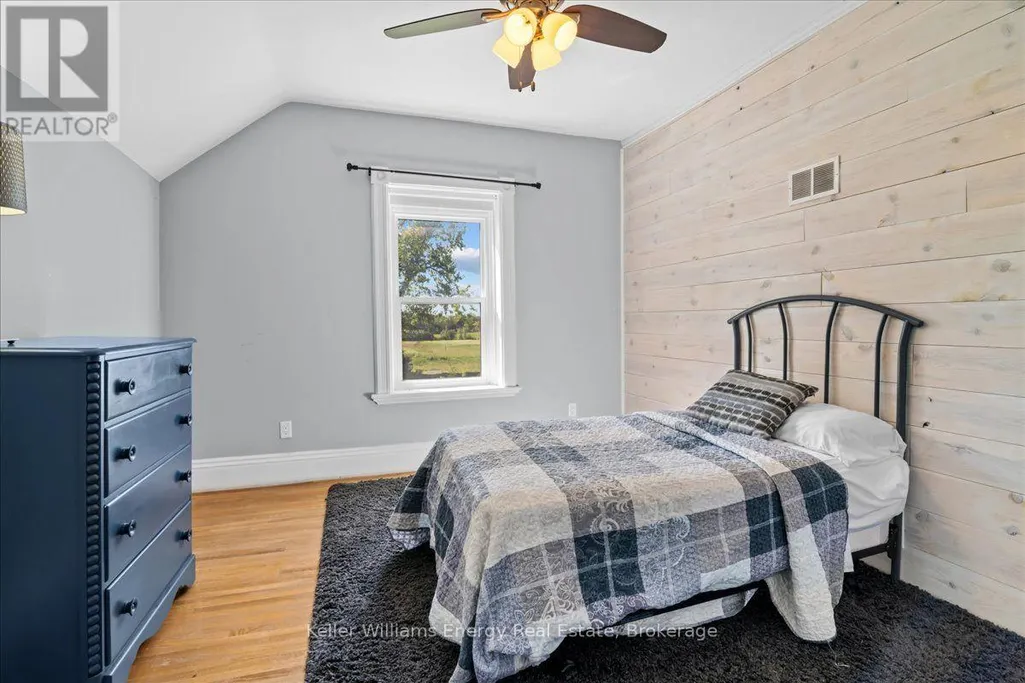
- Bedrooms4
- Bathrooms2
- Half Bathrooms0
Data Source:
Canadian Real Estate Association (CREA)
Property Description
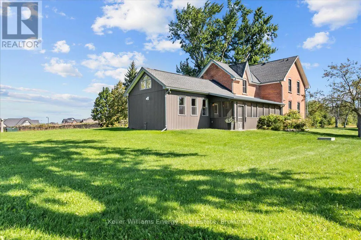
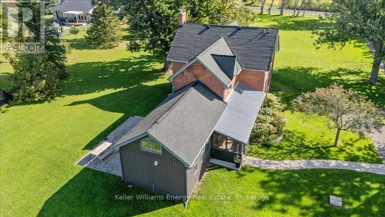
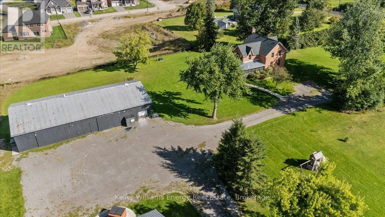
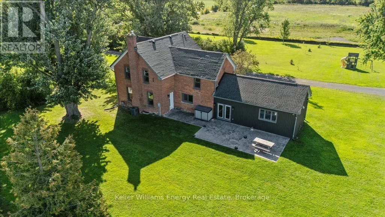
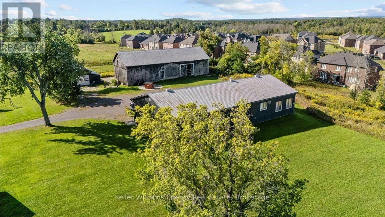
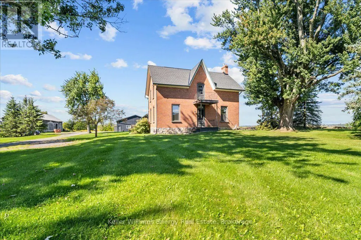
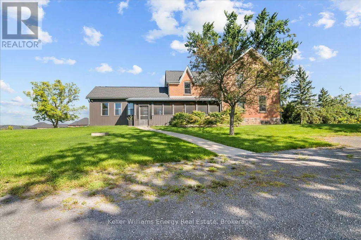
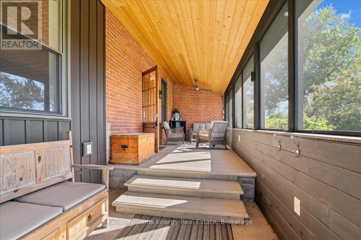
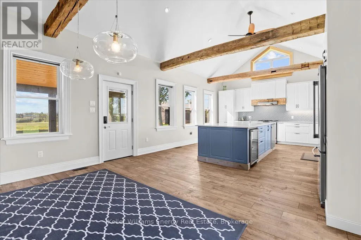
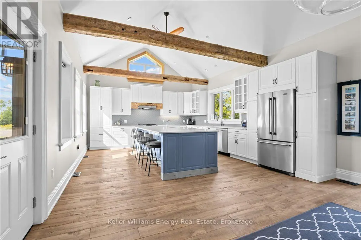
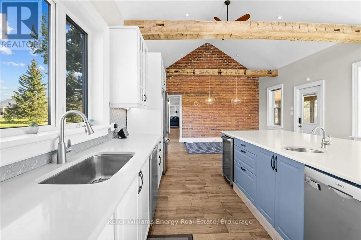
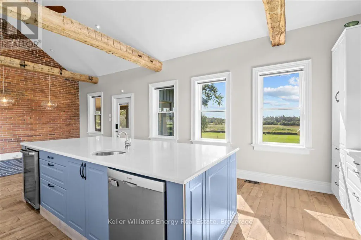
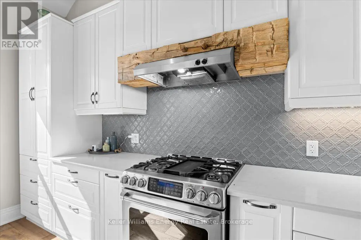
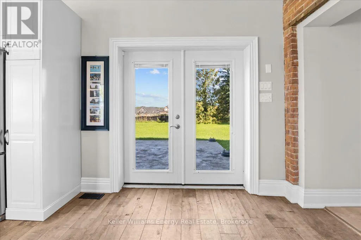
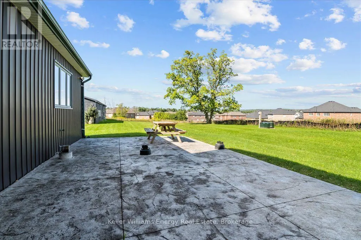
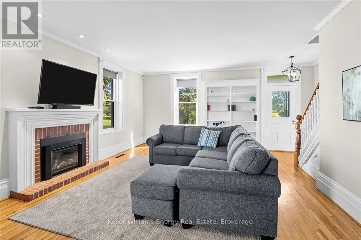
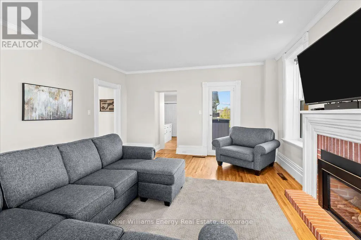
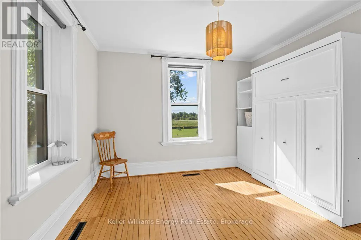
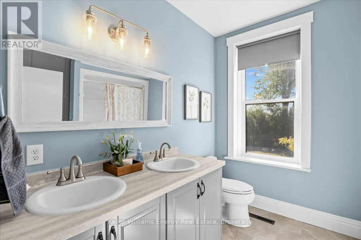
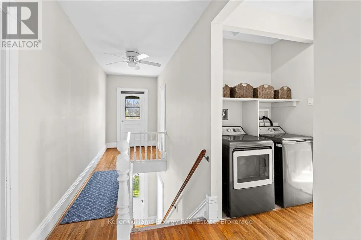
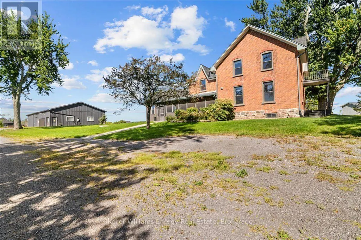
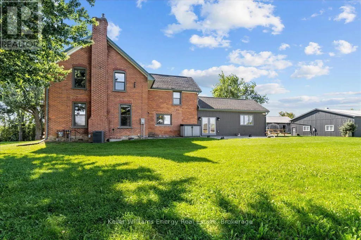
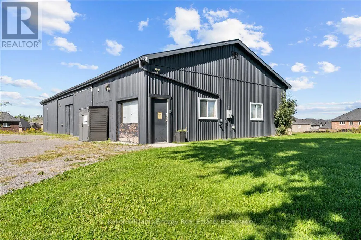
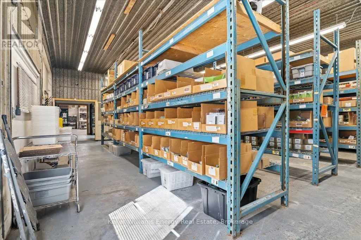
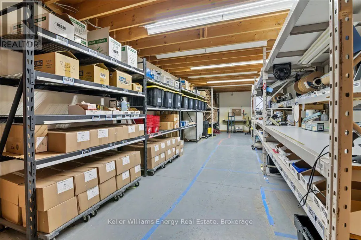
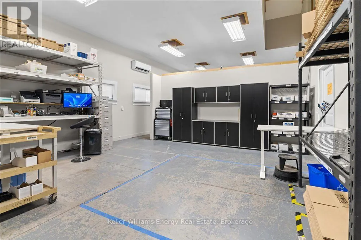
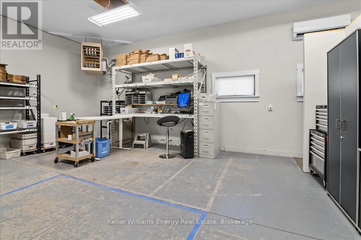
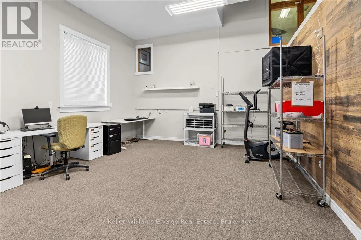
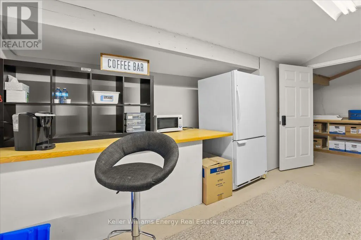
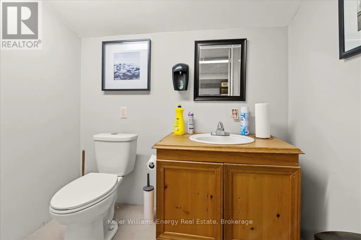
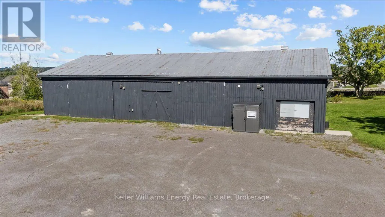
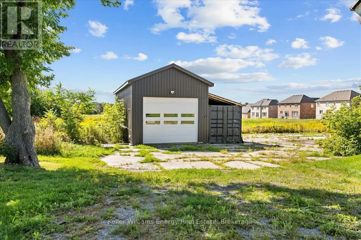
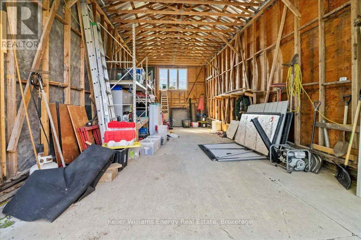
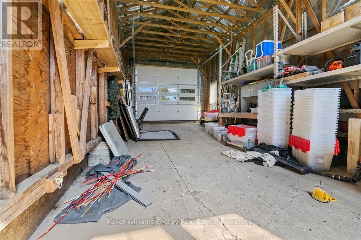
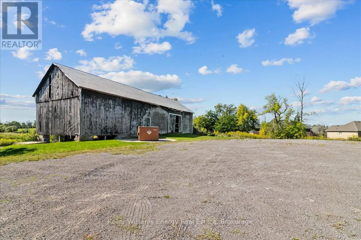
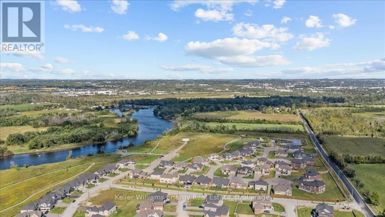
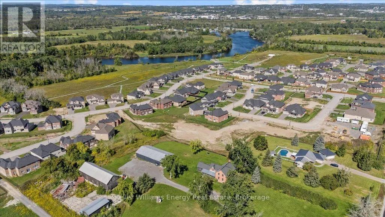
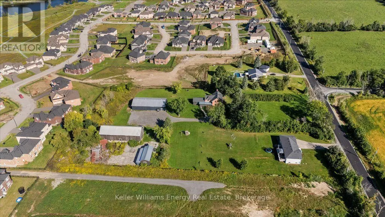
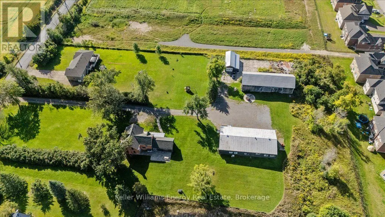
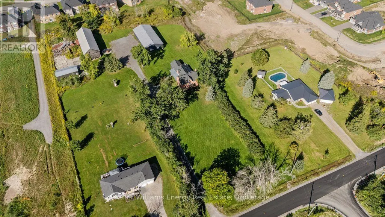
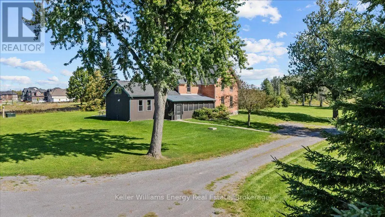
The ultimate live/work setup for contractors, trades, or home-based business owners! This stunning country property features an incredible ~3,000 sq ft shop tailored for supply storage, loading/unloading trucks, and logistical efficiency with built-in racking, work stations, and an upstairs loft. Enjoy working steps from home while enjoying the quiet country-side of the surrounding neighbourhood. Beyond the shop, the craftsman-style home boasts extraordinary character and attention to detail with high-end modern finishes. The heart of the home is the large kitchen, which features vaulted ceilings, exposed wood beams, a gorgeous exposed brick wall, quartz countertops, stainless steel appliances, a built-in wine fridge, and large center island. Hardwood floors run through the spacious, light-filled living areas, complemented by second-level laundry for modern convenience. Relax in the four-season sunroom by the fireplace, or step outside to the stamped concrete patio to enjoy panoramic country views and breathtaking sunsets. It includes 4 bedrooms, with the fourth bedroom located on the main floor offering the flexibility to be used as an office, 2 full bathrooms, and an oversized attached garage with high ceilings for all your recreational toys. Perfectly positioned just 5 minutes to Hwy 115, 30 minutes to the Durham Region, and an hour to Toronto. The perfect country retreat for your family and growing business! (id:7434)
General Features
| Features | Irregular lot size |
|---|---|
| Property Type | Single Family |
| Zoning Description | RR with Home Industry use (see attached) |
| CommunityName | Otonabee-South Monaghan |
| Building Appliances | Dishwasher, Dryer, Washer, Window Coverings, Wine Fridge, Refrigerator |
| Building Cooling Type | Central air conditioning |
| Location Description | Cross Streets: Matchett Line & Mahood Rd. ** Directions: West side of Matchett Line just south of Mahood Rd off of wallace point. |
| Parking Space Total | 21 |
| Foundation Type | Stone |
| Building Type | House |
| Ownership Type | Freehold |
| Building.StoriesTotal | 2 |
Interior Features
| Building Fireplace Present | True |
|---|---|
| Building Heating Type | Forced air |
| Building Heating Fuel | Natural gas |
| Basement Development | Unfinished |
| Basement Type | Partial (Unfinished) |
| Construction Style Attachment | Detached |
| Flooring Type | Ceramic, Hardwood |
| Living Area Range | 2000 |
| Bedrooms | 4 |
Exterior Features
| Sewer | Septic System |
|---|---|
| Exterior Finish | Brick |
Room Details
| Room | Dimensions | Level | Flooring | Details |
|---|---|---|---|---|
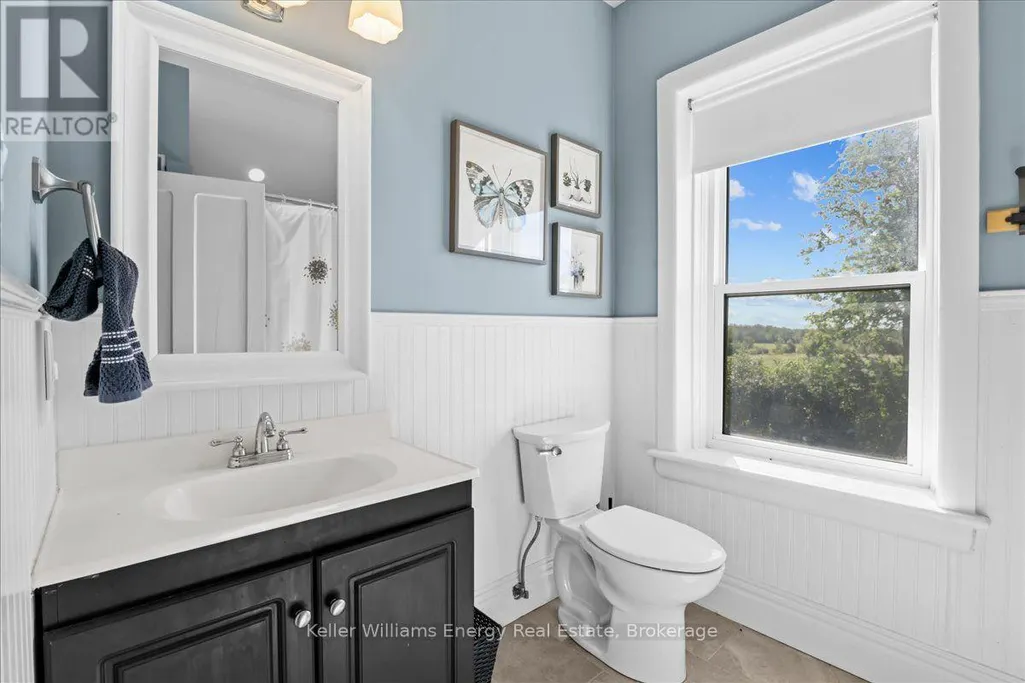
| Bathroom | 2.45 m x 2.95 m | Main level | 2.95 m | |
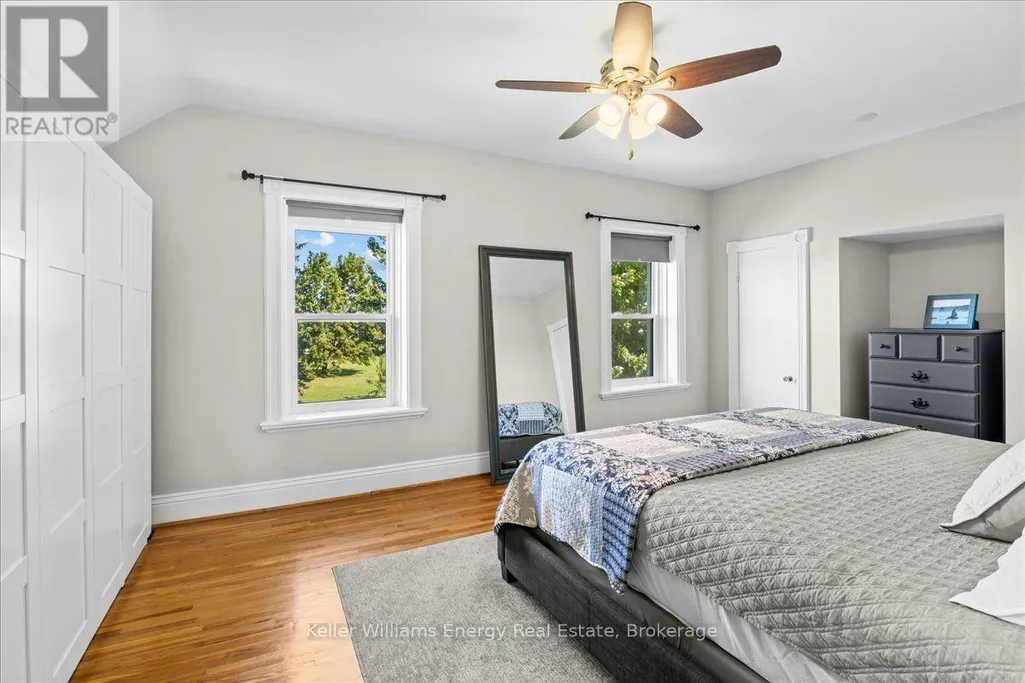
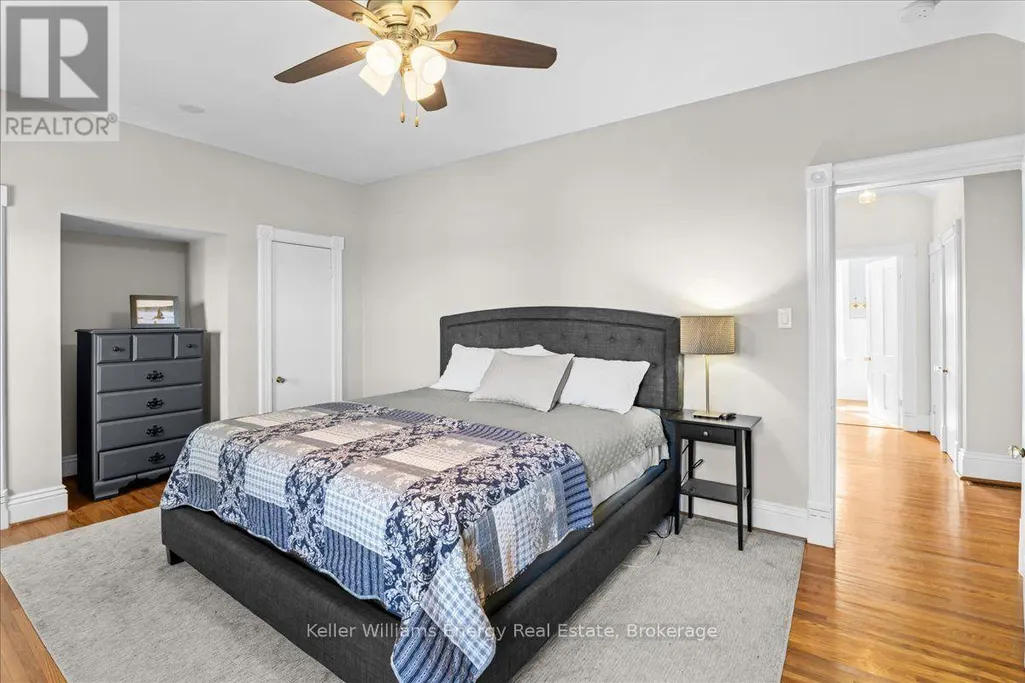
| Bedroom | 3.77 m x 6.65 m | Second level | 6.65 m | |
| Bedroom 2 | 4.52 m x 5.23 m | Second level | 5.23 m | |
| Bedroom 3 | 3.8 m x 3.54 m | Second level | 3.54 m | |
| Bedroom 4 | 3.8 m x 3.6 m | Main level | 3.6 m | |
| Dining room | 4.52 m x 3.81 m | Main level | 3.81 m | |
| Family room | 5.72 m x 6.65 m | Main level | 6.65 m | |
| Kitchen | 4.52 m x 5.03 m | Main level | 5.03 m | |
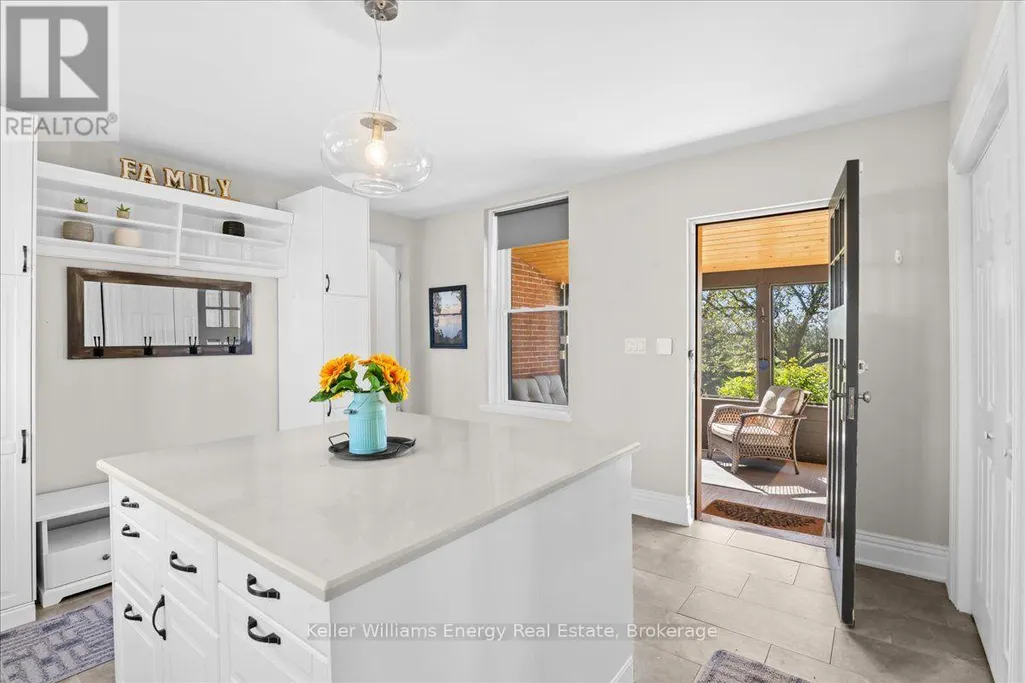
| Mud room | 4.39 m x 5.33 m | Main level | 5.33 m | |
| Sunroom | 2.4 m x 9.15 m | Main level | 9.15 m |
Amenities
- Views
- New Construction
- Adult 55+
- Lease To Own
- No Strata Fees
- Furnished
- Primary On Main
- Air Conditioning
- Seller Finance
- Green
- Fixer Upper
- Horse
- Golf
- Fireplace
- Deck
- Garage
- Basement
- Pool

Property vs Single Family Average in K9J 6Y3
Price
In The Neighbourhood
Waterfront
Otonabee-South Monaghan
$ 1,050,000
- Type
- Single Family
- Rooms
- 5 Beds + 2 Baths
Royal Service Real Estate Inc.
Golf Course
Otonabee-South Monaghan
$ 699,900
- Type
- Single Family
- Rooms
- 4 Beds + 1.5 Baths
Coldwell Banker Electric Realty
Water Views
Otonabee-South Monaghan
$ 399,900
- Type
- Single Family
- Rooms
- 4 Beds + 1 Baths
Exit Realty Liftlock
Otonabee-South Monaghan
$ 275,000
- Type
- Single Family
- Rooms
- 3 Beds + 1 Baths
RE/MAX Rouge River Realty Ltd.
Otonabee-South Monaghan
$ 1,015,000
- Type
- Single Family
- Rooms
- 5 Beds + 4.5 Baths
Ball Real Estate Inc.
Primary On Main
Otonabee-South Monaghan
$ 769,900
- Type
- Single Family
- Rooms
- 4 Beds + 2 Baths
Exit Realty Liftlock
Water Views
Otonabee-South Monaghan
$ 699,900
- Type
- Single Family
- Rooms
- 3 Beds + 2.5 Baths
RE/MAX HALLMARK EASTERN REALTY
Waterfront
Otonabee-South Monaghan
$ 799,900
- Type
- Single Family
- Rooms
- 6 Beds + 2 Baths
Homelife Preferred Realty Inc.
Waterfront
Otonabee-South Monaghan
$ 1,199,900
- Type
- Single Family
- Rooms
- 4 Beds + 1.5 Baths
The Nook Realty Inc.
Primary On Main
Otonabee-South Monaghan
$ 1,279,000
- Type
- Single Family
- Rooms
- 4 Beds + 3.5 Baths
RE/MAX HALLMARK EASTERN REALTY
Otonabee-South Monaghan
$ 890,000
- Type
- Single Family
- Rooms
- 3 Beds + 2 Baths
McConkey Real Estate Corporation
Waterfront
Otonabee-South Monaghan
$ 726,900
- Type
- Single Family
- Rooms
- 3 Beds + 1 Baths
Royal LePage Our Neighbourhood Realty
Reduced
Otonabee-South Monaghan
$ 399,000
- Type
- Single Family
- Rooms
- 3 Beds + 1 Baths
RE/MAX Jazz INC.
Open House
Otonabee-South Monaghan
$ 1,599,000
- Type
- Single Family
- Rooms
- 4 Beds + 3 Baths
Ball Real Estate Inc.
 Data is supplied by Pillar 9™ MLS® System. Pillar 9™ is the owner of the copyright in its MLS® System. Data is deemed reliable but is not guaranteed accurate by Pillar 9™. The trademarks MLS®, Multiple Listing Service® and the associated logos are owned by The Canadian Real Estate Association (CREA) and identify the quality of services provided by real estate professionals who are members of CREA. Used under license.

 All information deemed reliable but not guaranteed. All properties are subject to prior sale, change or withdrawal. Neither listing broker(s) or information provider(s) shall be responsible for any typographical errors, misinformation, misprints and shall be held totally harmless. Listing(s) information is provided for consumer's personal, non-commercial use and may not be used for any purpose other than to identify prospective properties consumers may be interested in purchasing. The data relating