
Waterfront
Address
2710 River Road, Ottawa, ON
Price
$ 1,888,000
Property Attributes
- ID#X13745966
- TypeSingle Family
- Listing Status Active
- MunicipalityOttawa
- CityOttawa
- Area8005 - Manotick East to Manotick Station
- Neighbourhood8005 - Manotick East to Manotick Station
- Postal CodeK4M 1A3
- Style
- Price$ 1,888,000
- Bedrooms4
- Bathrooms3
- Half Bathrooms0
Data Source:
Canadian Real Estate Association (CREA)
Property Description
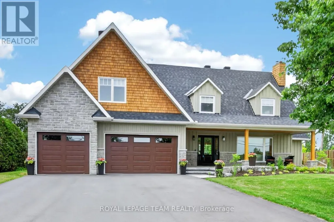
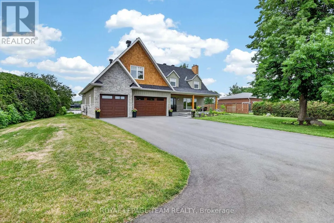
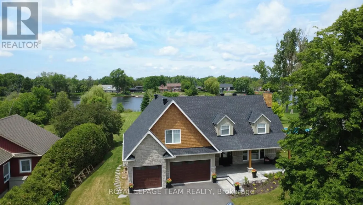
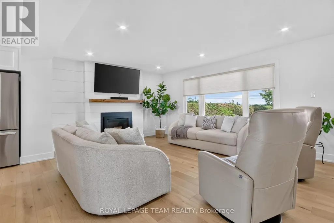
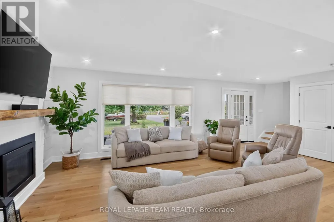
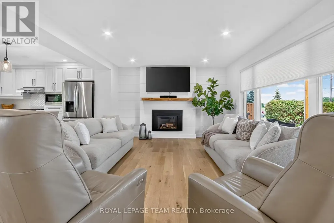
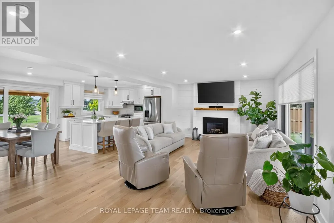
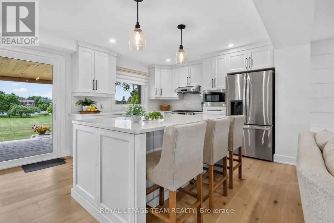
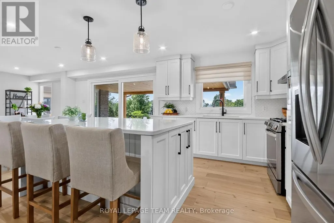
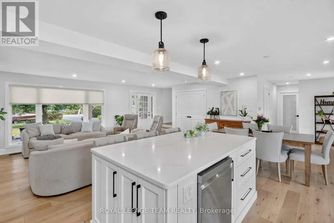
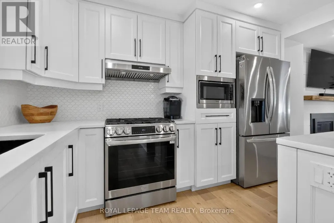
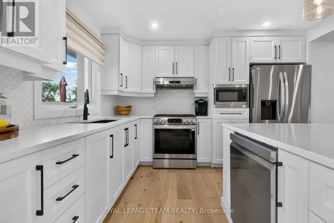
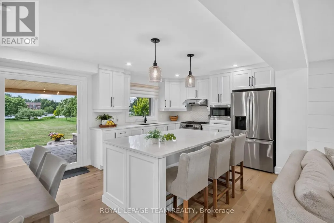
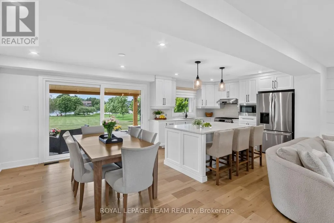
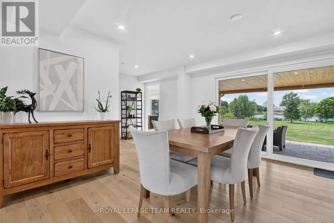
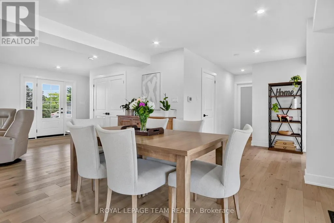
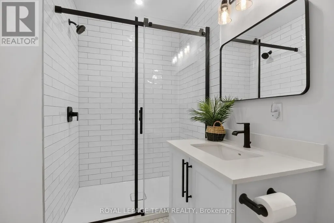
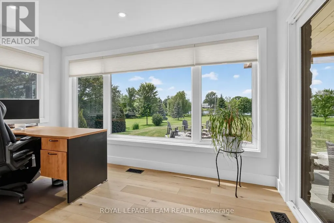
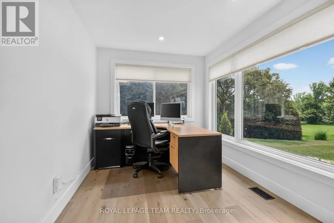
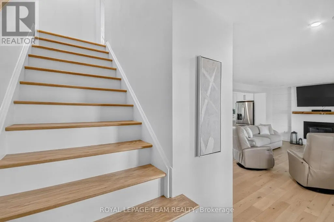
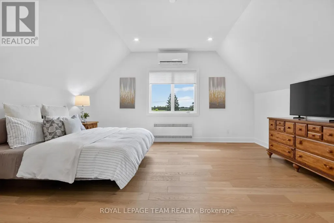
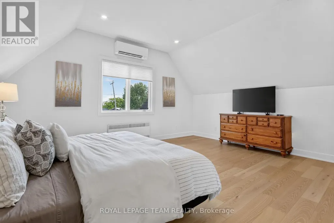
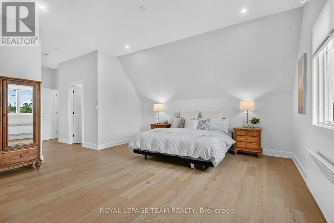
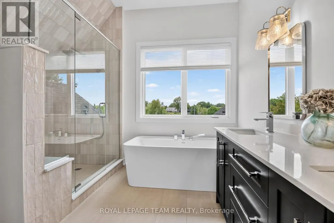
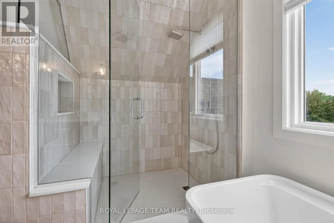
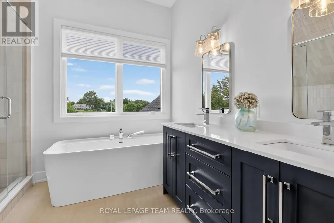
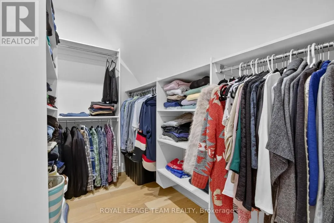
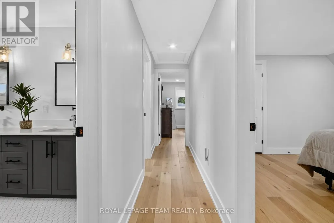
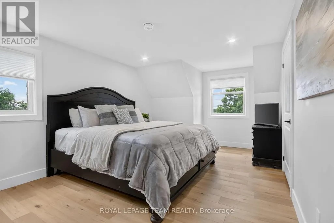
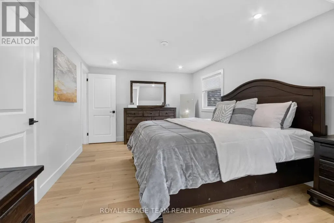
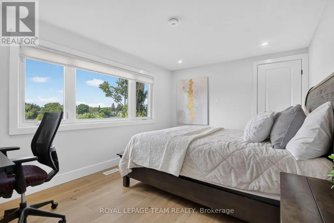
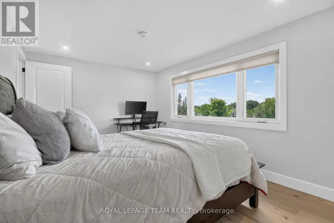
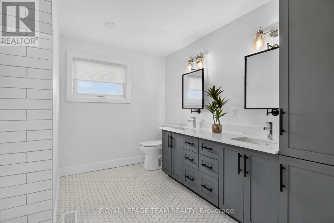
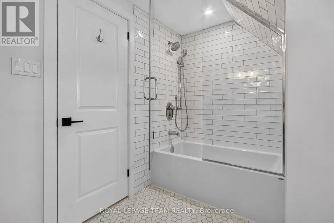
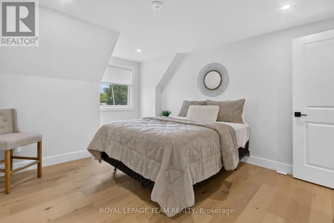
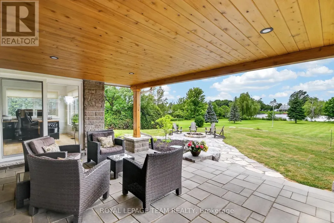
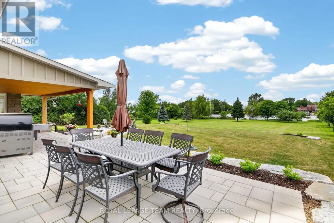
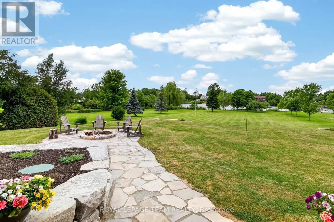
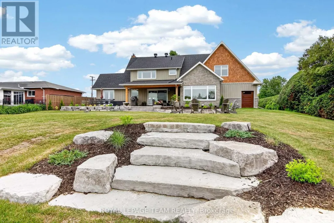
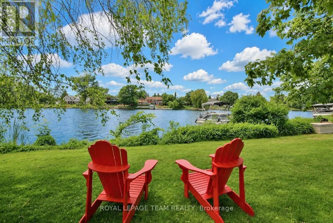
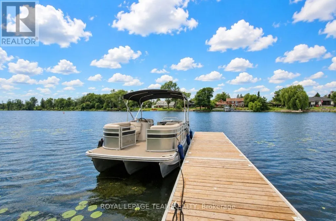
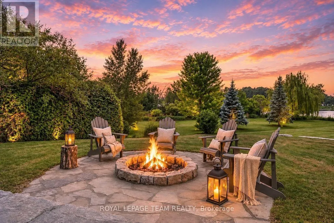
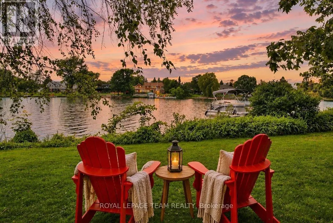
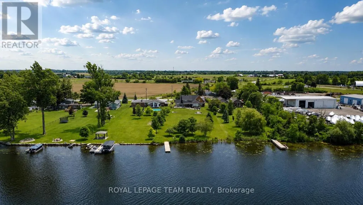
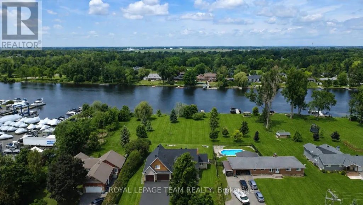
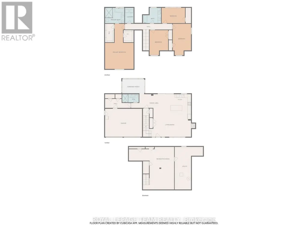
OPEN HOUSE THIS SUNDAY September 6th 2-4. Set on an impressive 41,000+ square foot lot along the picturesque Rideau River, this exceptional waterfront residence offers a rare combination of luxury, space, and breathtaking natural beauty. Thoughtfully designed with high-end finishes throughout, the home showcases timeless elegance and modern comfort in an unforgettable setting. The heart of the home is the gourmet kitchen, featuring premium finishes and an abundance of workspace, seamlessly flowing into the bright and inviting open-concept main floor. A dedicated main floor office provides the ideal space for working from home or a quiet retreat.Upstairs, you'll find four generously sized bedrooms, including a luxurious primary suite designed as a private sanctuary. The spa-inspired five-piece ensuite features double sinks, a stand-alone soaker tub, and an oversized glass shower, creating the ultimate space to unwind. Three additional bedrooms are complemented by a beautifully appointed four-piece bathroom, offering comfort and convenience for family and guests alike. Step outside to discover your own waterfront oasis. Thoughtfully landscaped grounds lead to a spectacular backyard retreat highlighted by an expansive stone patio, covered seating area, and inviting fire pit-creating the perfect setting for outdoor entertaining or peaceful evenings under the stars. The sprawling lawn extends toward the water, offering endless space for recreation while taking full advantage of the picturesque Rideau River setting. A rare opportunity to own 41,000 square feet of waterfront land. 2025 Hydro: $2,124 and Gas: $1,436. New septic 2024. New roof 2025. (id:7434)
General Features
| Easement | Easement |
|---|---|
| Property Type | Single Family |
| CommunityName | 8005 - Manotick East to Manotick Station |
| Building Appliances | Garage door opener remote(s), Water Heater |
| Building Cooling Type | Central air conditioning |
| Location Description | Cross Streets: Roger Stevens Dr and River Road. ** Directions: Take Bridge Street to River Road. |
| Parking Space Total | 12 |
| Foundation Type | Concrete |
| Building Type | House |
| Ownership Type | Freehold |
| Building.StoriesTotal | 2 |
Interior Features
| Building Fireplace Present | True |
|---|---|
| Building Heating Type | Forced air |
| Building Heating Fuel | Natural gas |
| Basement Development | Finished |
| Basement Type | Full (Finished) |
| Construction Style Attachment | Detached |
| Living Area Range | 1500 |
| Bedrooms | 4 |
Exterior Features
| Structure | Dock |
|---|---|
| Water Front Name | Rideau River |
| Water Front Type | Waterfront on river |
| ViewType | Direct Water View |
| Sewer | Septic System |
| Exterior Finish | Stone |
Room Details
| Room | Dimensions | Level | Flooring | Details |
|---|---|---|---|---|
| Bedroom | 4.8 m x 3.39 m | Second level | 3.39 m | |
| Dining room | 4.4 m x 3.1 m | Main level | 3.1 m | |
| Kitchen | 3.78 m x 3.68 m | Main level | 3.68 m | |
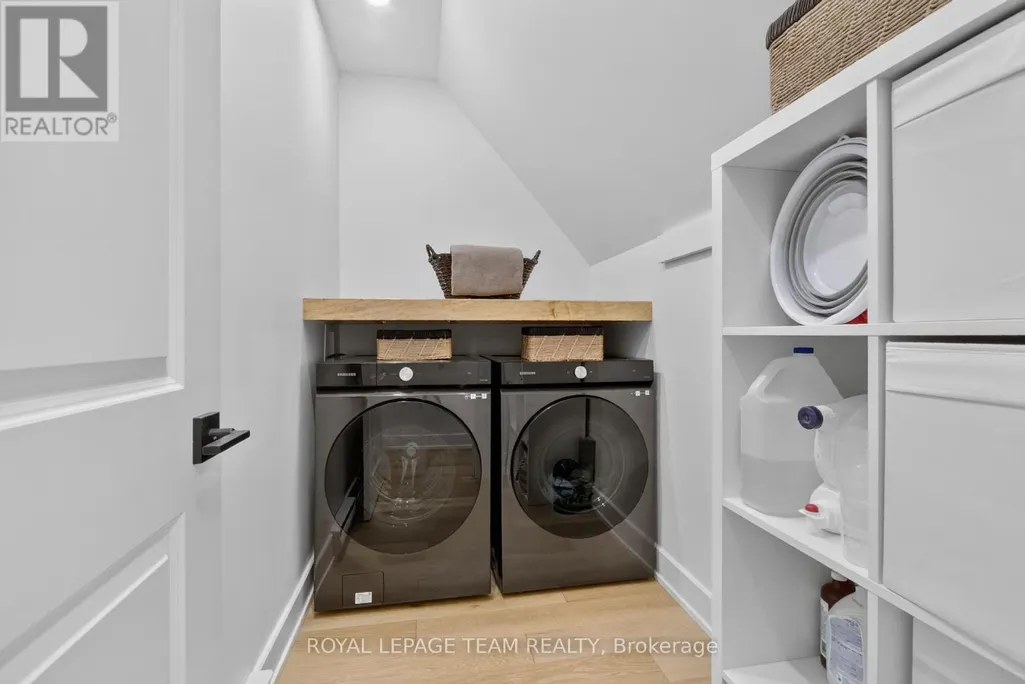
| Laundry room | 2.8 m x 1.5 m | Second level | 1.5 m | |
| Living room | 5.78 m x 3.74 m | Main level | 3.74 m | |
| Mud room | 2.81 m x 1.67 m | Main level | 1.67 m | |
| Office | 4.04 m x 2.53 m | Main level | 2.53 m | |
| Primary Bedroom | 5.18 m x 4.75 m | Second level | 4.75 m | |
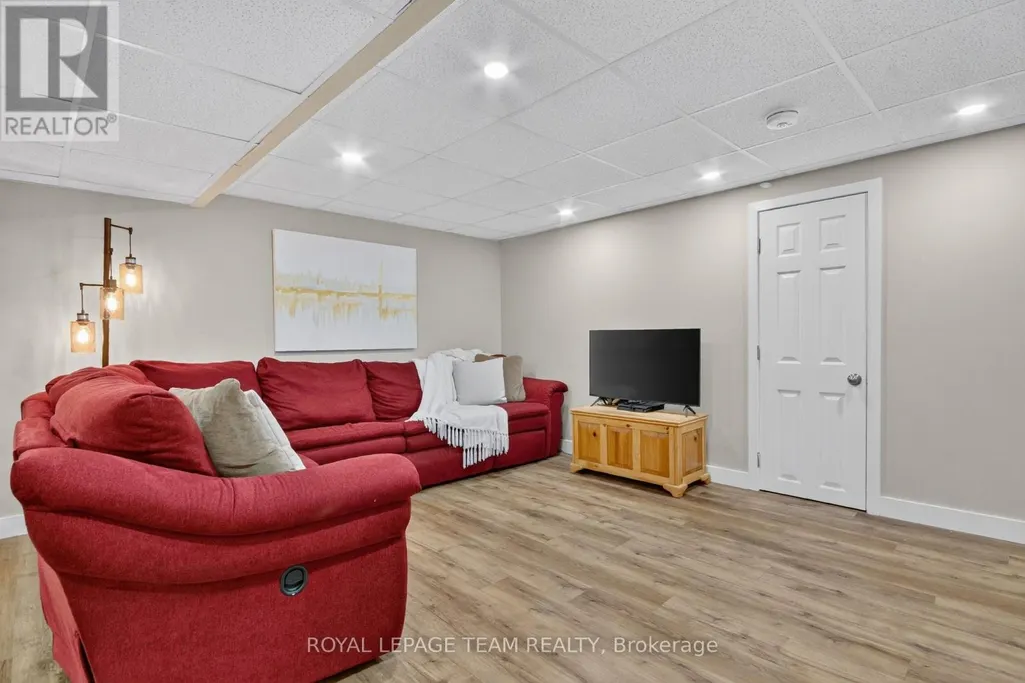
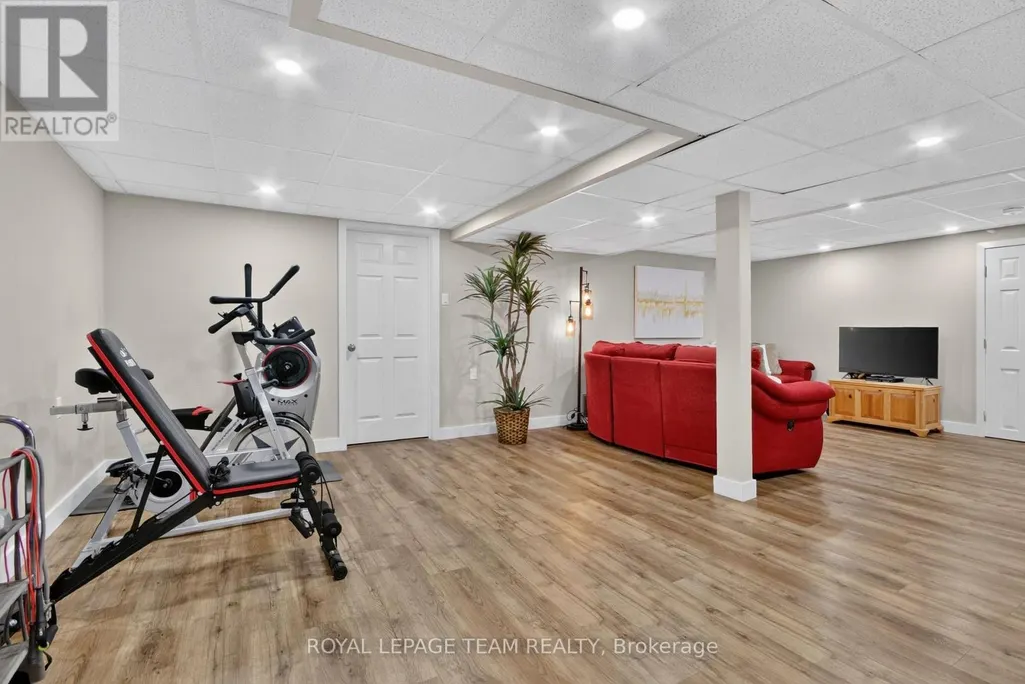
| Recreational, Games room | 7.47 m x 4.45 m | Lower level | 4.45 m |
Amenities
- Views
- New Construction
- Adult 55+
- Lease To Own
- No Strata Fees
- Furnished
- Primary On Main
- Air Conditioning
- Seller Finance
- Green
- Fixer Upper
- Horse
- Golf
- Fireplace
- Deck
- Garage
- Basement
- Pool

Property vs Single Family Average in K4M 1A3
Price
In The Neighbourhood
Primary On Main
Ottawa
$ 1,899,999
- Type
- Single Family
- Rooms
- 5 Beds + 4.5 Baths
ENGEL & VOLKERS OTTAWA
Primary On Main
Ottawa
$ 1,650,000
- Type
- Single Family
- Rooms
- 5 Beds + 3 Baths
CENTURY 21 SYNERGY REALTY INC.
Waterfront
Ottawa
$ 2,987,000
- Type
- Single Family
- Rooms
- 4 Beds + 3.5 Baths
COLDWELL BANKER FIRST OTTAWA REALTY
Waterfront
Ottawa
$ 3,599,000
- Type
- Single Family
- Rooms
- 5 Beds + 5 Baths
COLDWELL BANKER SARAZEN REALTY
Reduced
Ottawa
$ 1,170,000
- Type
- Single Family
- Rooms
- 3 Beds + 2 Baths
COLDWELL BANKER FIRST OTTAWA REALTY
Water Views
Ottawa
$ 2,490,000
- Type
- Single Family
- Rooms
- 5 Beds + 4.5 Baths
RE/MAX HALLMARK REALTY GROUP
 Data is supplied by Pillar 9™ MLS® System. Pillar 9™ is the owner of the copyright in its MLS® System. Data is deemed reliable but is not guaranteed accurate by Pillar 9™. The trademarks MLS®, Multiple Listing Service® and the associated logos are owned by The Canadian Real Estate Association (CREA) and identify the quality of services provided by real estate professionals who are members of CREA. Used under license.

 All information deemed reliable but not guaranteed. All properties are subject to prior sale, change or withdrawal. Neither listing broker(s) or information provider(s) shall be responsible for any typographical errors, misinformation, misprints and shall be held totally harmless. Listing(s) information is provided for consumer's personal, non-commercial use and may not be used for any purpose other than to identify prospective properties consumers may be interested in purchasing. The data relating