
Golf Course - Primary on Main
Address
37 Mitchell Crescent, Trent Lakes, ON
Price
$ 1,300,000
Property Attributes
- ID#X13740666
- TypeSingle Family
- Listing Status Active
- MunicipalityTrent Lakes
- CityTrent Lakes
- AreaTrent Lakes
- NeighbourhoodTrent Lakes
- Postal CodeK0L 1J0
- StyleBungalow
- Price$ 1,300,000
- Bedrooms2+1
- Bathrooms3
- Half Bathrooms0
Data Source:
Canadian Real Estate Association (CREA)
Property Description
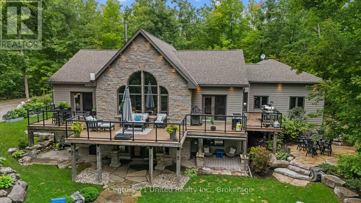
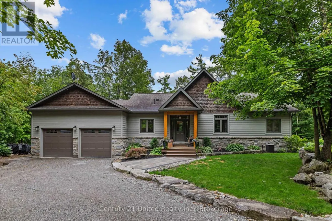
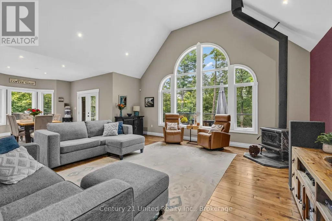
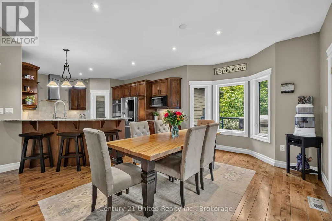
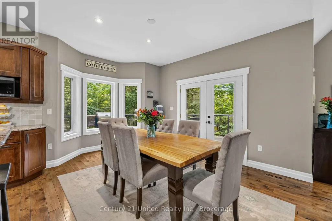
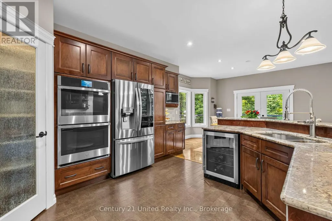
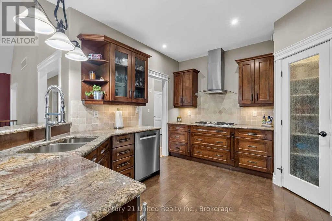
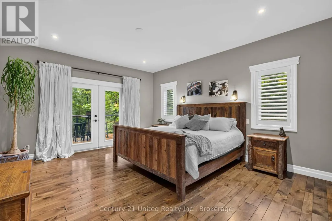
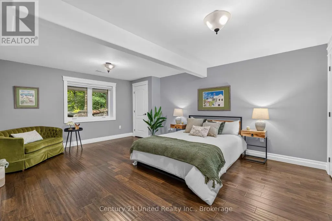
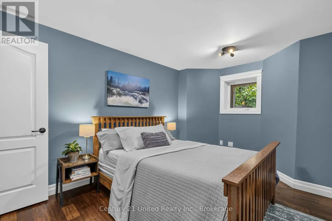
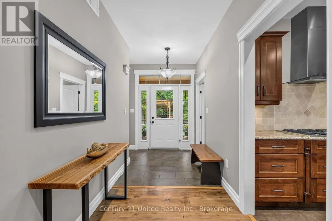
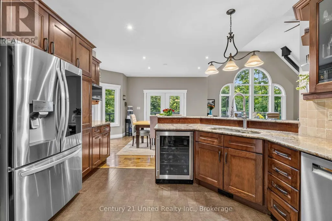
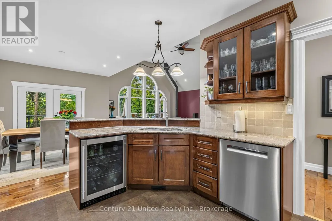
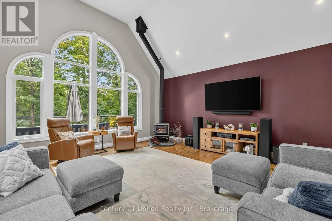
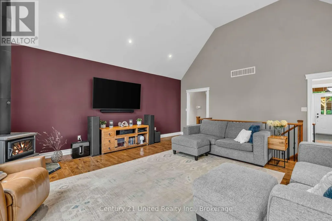
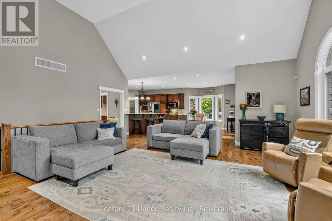
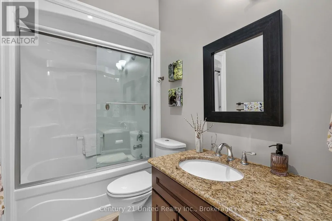
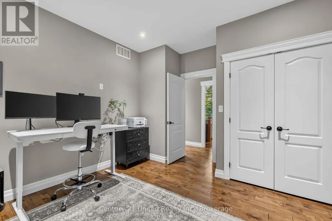
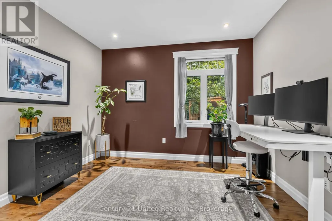
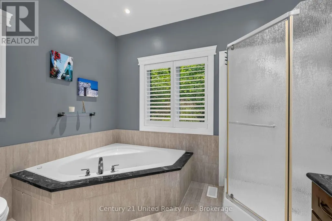
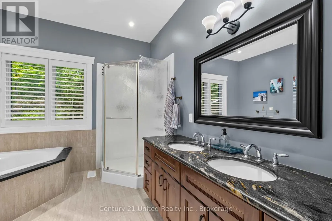
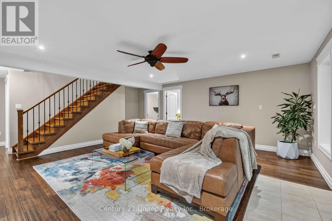
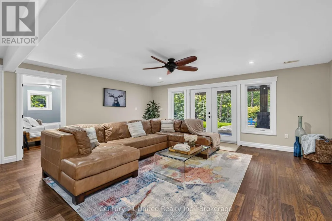
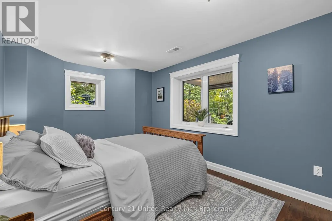
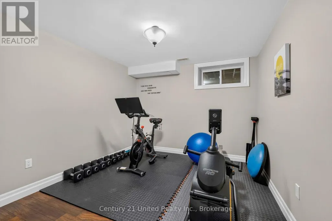
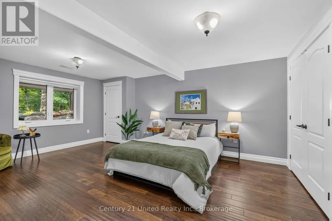
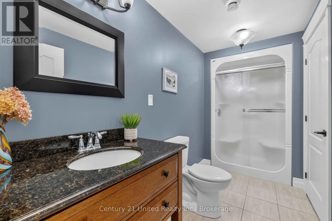
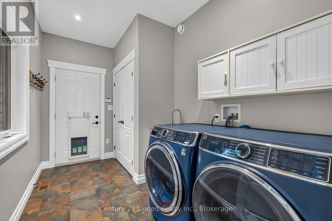
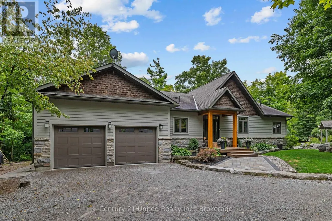
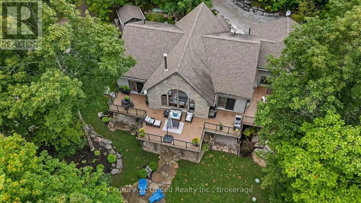
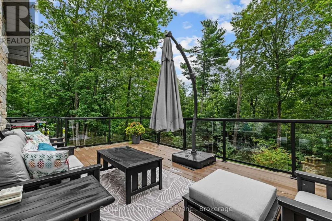
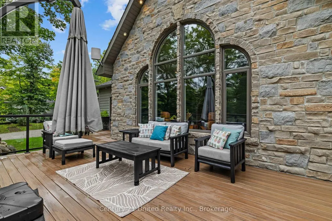
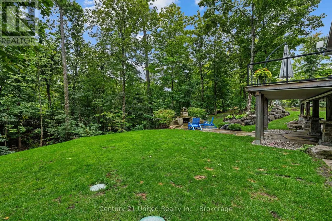
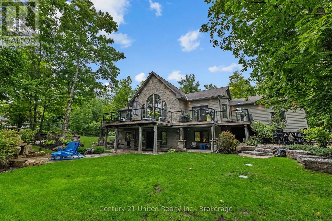
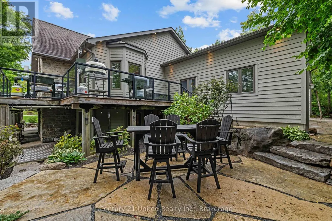
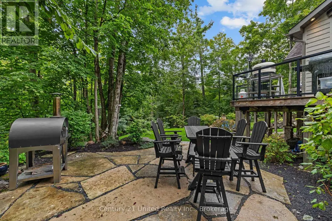
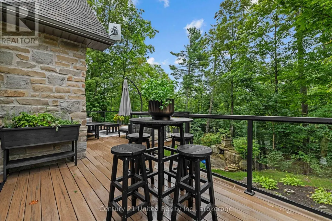
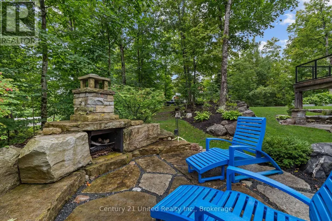
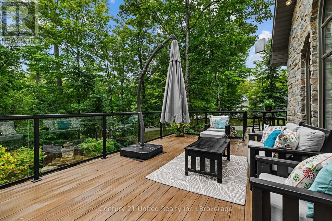
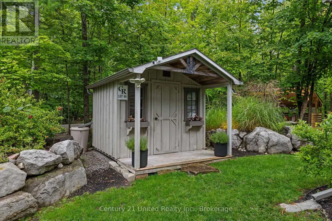
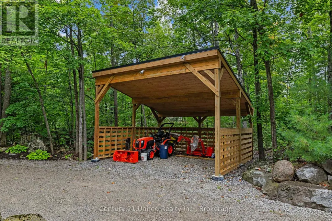
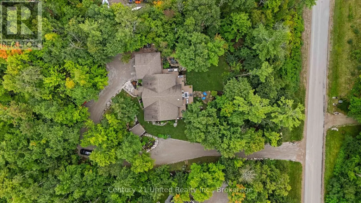
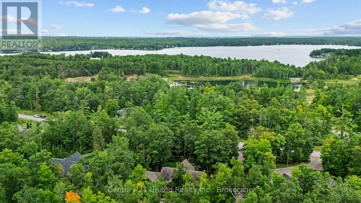
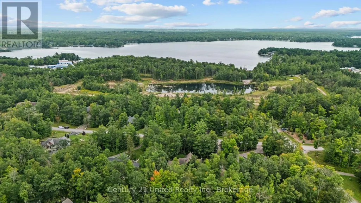
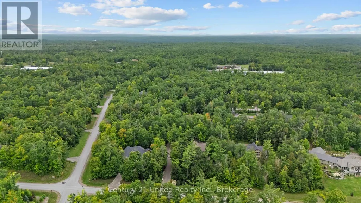
Welcome to 37 Mitchell Crescent, nestled in Granite Ridge Estates, one of Buckhorn's most sought-after communities of luxury custom-built homes. Set on a beautifully landscaped 1.01-acre lot, this exceptional home offers the perfect blend of quality craftsmanship, comfort, and the relaxed Kawartha lifestyle. Designed with entertaining and everyday living in mind, the bright open-concept main floor features soaring vaulted ceilings, expansive windows, and a cozy wood-burning stove that creates a warm focal point in the living room. The beautifully appointed kitchen is sure to impress with custom cabinetry, granite countertops, double wall ovens, stainless steel appliances, and a spacious walk-in pantry, making it as functional as it is stylish. Main floor laundry adds everyday convenience, while three spacious bedrooms, a den, a gym, and three bathrooms provide flexible living space for families, guests, hobbies, or working from home. Step out from the dining area onto the impressive full-length deck, complete with low maintenance Trex decking and tempered glass railings that maximize the peaceful views of the mature surroundings. The fully finished walkout lower level extends your living space outdoors to professionally landscaped gardens and an inviting entertainment area centered around a custom stone fireplace. Whether you're hosting family and friends or enjoying a quiet evening under the stars, this outdoor space is designed to be enjoyed. The beautifully landscaped grounds feature mature trees, armour stone accents, and exceptional curb appeal. A double attached garage is complemented by a custom-built drive shed, providing excellent additional storage for recreational equipment, tools, or outdoor toys. Located just minutes from Buckhorn Lake, the Trent-Severn Waterway, golf courses, walking trails, restaurants, and all the amenities of Buckhorn, this property offers the perfect balance of peaceful country living & convenient access to recreation and services. (id:7434)
General Features
| Features | Wooded area, Irregular lot size, Carpet Free |
|---|---|
| Community Features | Community Centre |
| Property Type | Single Family |
| Zoning Description | RU |
| CommunityName | Trent Lakes |
| Amenities | Golf Nearby, Marina, Schools |
| Building Age | 16 to 30 years |
| Building Appliances | Garage door opener remote(s), Oven - Built-In, Central Vacuum, Range, Water Treatment, Dryer, Garage door opener, Microwave, Oven, Stove, Washer, Window Coverings, Refrigerator |
| Building Architectural Style | Bungalow |
| Building Basement Features | Walk out |
| Building Cooling Type | Central air conditioning |
| Location Description | Cross Streets: Lakehurst Road and Stabler's Way, Buckhorn. ** Directions: Buckhorn Rd to Lakehurst Rd to Stablers Way to Mitchell Crescent. |
| Parking Space Total | 10 |
| Foundation Type | Poured Concrete |
| Building Type | House |
| Ownership Type | Freehold |
| Building.StoriesTotal | 1 |
Interior Features
| Building Fireplace Present | True |
|---|---|
| Building Fireplace Total | 1 |
| Building Fireplace Type | Woodstove |
| Building Heating Type | Forced air |
| Building Heating Fuel | Propane |
| Basement Development | Finished |
| Basement Type | N/A (Finished) |
| Construction Style Attachment | Detached |
| Living Area Range | 1500 |
| Bedrooms | 2+1 |
Exterior Features
| Structure | Deck, Patio(s), Drive Shed, Shed |
|---|---|
| Land Amenities | Golf Nearby, Marina, Schools |
| Landscape Features | Landscaped |
| Sewer | Septic System |
| Exterior Finish | Stone, Wood |
Room Details
| Room | Dimensions | Level | Flooring | Details |
|---|---|---|---|---|
| Bathroom | 1.48 m x 2.56 m | Main level | 2.56 m | |
| Bedroom | 3.62 m x 3.96 m | Main level | 3.96 m | |
| Dining room | 4.23 m x 3.06 m | Main level | 3.06 m | |
| Foyer | 2.12 m x 5.18 m | Main level | 5.18 m | |
| Kitchen | 3.73 m x 4.61 m | Main level | 4.61 m | |
| Laundry room | 3.73 m x 2.23 m | Main level | 2.23 m | |
| Living room | 6.12 m x 6.49 m | Main level | 6.49 m | |
| Primary Bedroom | 4.38 m x 6.68 m | Main level | 6.68 m | |
| Recreational, Games room | 5.97 m x 8.1 m | Lower level | 8.1 m |
Amenities
- Views
- New Construction
- Adult 55+
- Lease To Own
- No Strata Fees
- Furnished
- Primary On Main
- Air Conditioning
- Seller Finance
- Green
- Fixer Upper
- Horse
- Golf
- Fireplace
- Deck
- Garage
- Basement
- Pool

Property vs Single Family Average in K0L 1J0
Price
In The Neighbourhood
Just Listed
Trent Lakes
$ 1,499,900
- Type
- Single Family
- Rooms
- 3 Beds + 3.5 Baths
Ball Real Estate Inc.
Open House
Trent Lakes
$ 875,000
- Type
- Single Family
- Rooms
- 3 Beds + 2 Baths
Royal LePage Frank Real Estate
Trent Lakes
$ 795,000
- Type
- Single Family
- Rooms
- 2 Beds + 1 Baths
Royal Lepage Kawartha Lakes Realty Inc.
Waterfront
Trent Lakes
$ 899,900
- Type
- Single Family
- Rooms
- 3 Beds + 2 Baths
MinCom Kawartha Lakes Realty Inc.
Golf Course
Trent Lakes
$ 2,850
- Type
- Single Family
- Rooms
- 3 Beds + 3 Baths
Re/Max All-Stars Realty Inc.
Waterfront
Trent Lakes
$ 2,150,000
- Type
- Single Family
- Rooms
- 5 Beds + 3.5 Baths
Royal LePage Frank Real Estate
Primary On Main
Trent Lakes
$ 529,500
- Type
- Single Family
- Rooms
- 4 Beds + 2 Baths
Royal LePage Frank Real Estate
Waterfront
Trent Lakes
$ 829,000
- Type
- Single Family
- Rooms
- 3 Beds + 1 Baths
Kawartha Waterfront Realty Inc.
Waterfront
Trent Lakes
$ 829,000
- Type
- Single Family
- Rooms
- 3 Beds + 1 Baths
Re/Max All-Stars Realty Inc.
Waterfront
Trent Lakes
$ 699,000
- Type
- Single Family
- Rooms
- 4 Beds + 1 Baths
Royal LePage Our Neighbourhood Realty
Waterfront
Trent Lakes
$ 1,295,000
- Type
- Single Family
- Rooms
- 3 Beds + 2 Baths
Century 21 United Realty Inc.
Waterfront
Trent Lakes
$ 1,499,900
- Type
- Single Family
- Rooms
- 4 Beds + 3.5 Baths
Century 21 United Realty Inc.
 Data is supplied by Pillar 9™ MLS® System. Pillar 9™ is the owner of the copyright in its MLS® System. Data is deemed reliable but is not guaranteed accurate by Pillar 9™. The trademarks MLS®, Multiple Listing Service® and the associated logos are owned by The Canadian Real Estate Association (CREA) and identify the quality of services provided by real estate professionals who are members of CREA. Used under license.

 All information deemed reliable but not guaranteed. All properties are subject to prior sale, change or withdrawal. Neither listing broker(s) or information provider(s) shall be responsible for any typographical errors, misinformation, misprints and shall be held totally harmless. Listing(s) information is provided for consumer's personal, non-commercial use and may not be used for any purpose other than to identify prospective properties consumers may be interested in purchasing. The data relating