
Address
34 King Street, Tillsonburg, ON
Price
$ 498,900
Property Attributes
- ID#X13730178
- TypeSingle Family
- Listing Status Active
- MunicipalityTillsonburg
- CityTillsonburg
- AreaTillsonburg
- NeighbourhoodTillsonburg
- Postal CodeN4G 3E5
- Style
- Price$ 498,900
- Bedrooms3
- Bathrooms1
- Half Bathrooms1
Data Source:
Canadian Real Estate Association (CREA)
Property Description
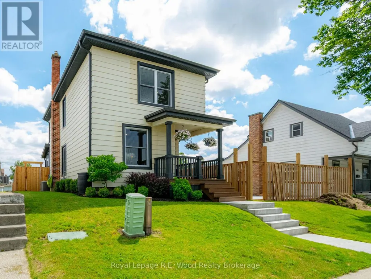
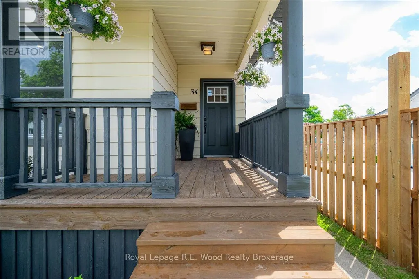
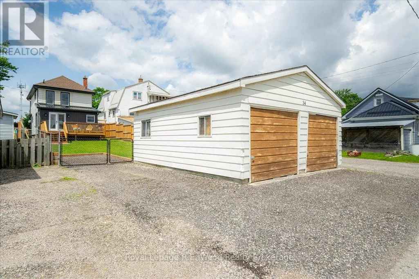
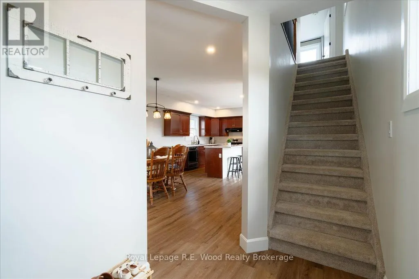
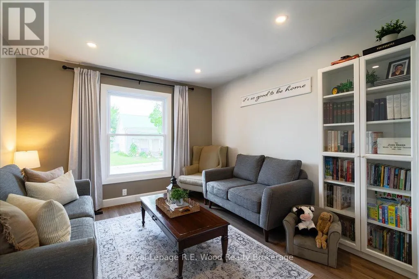
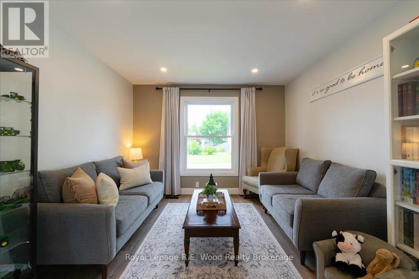
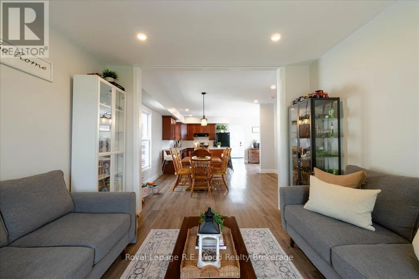
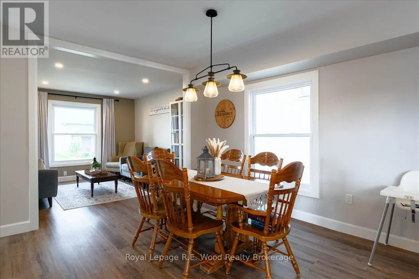
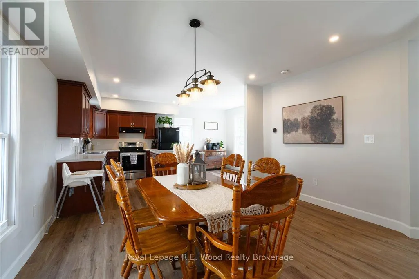
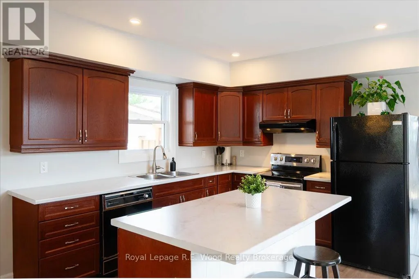
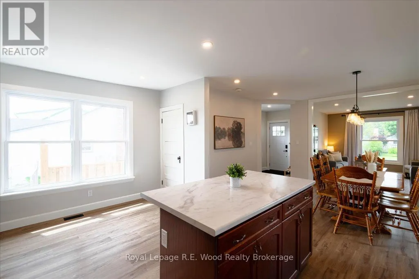
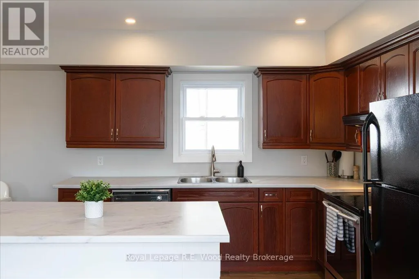
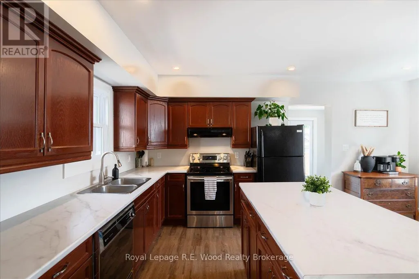
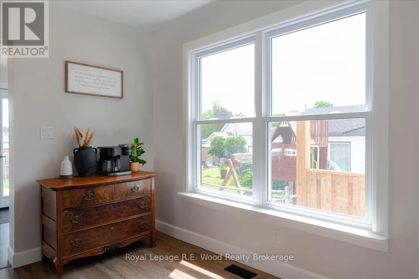
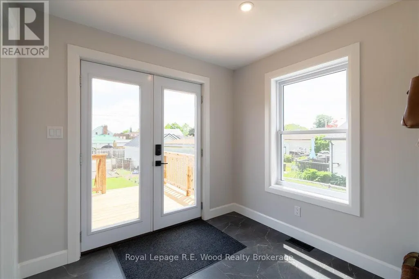
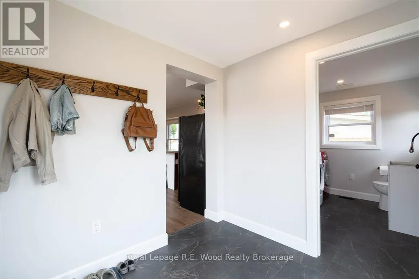
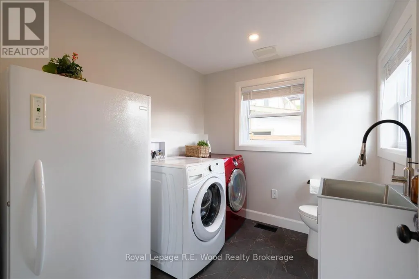
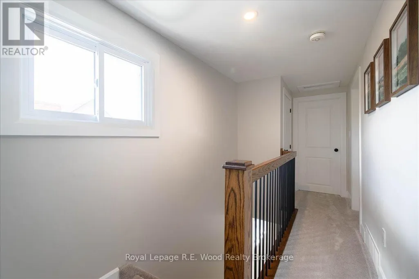
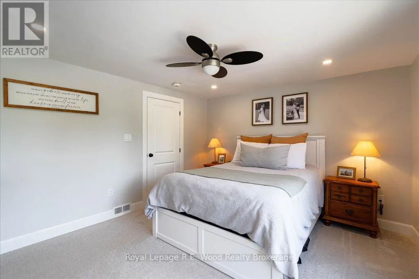
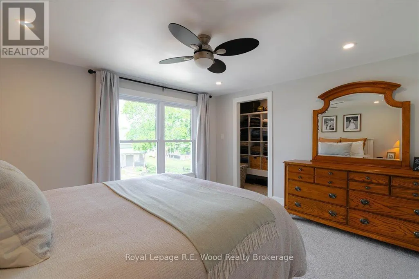
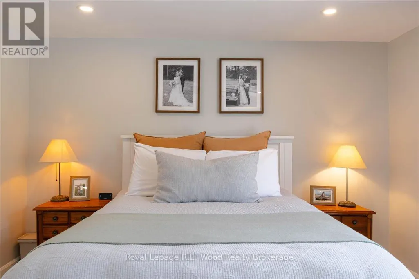
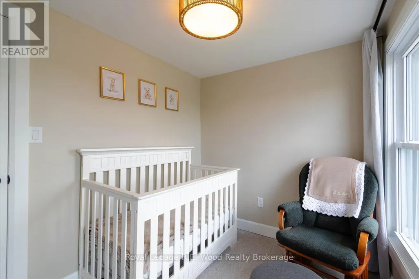
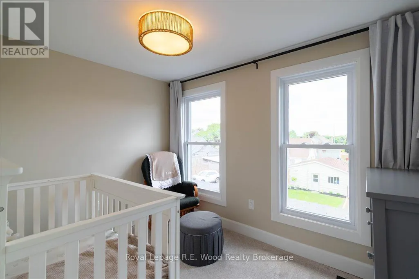
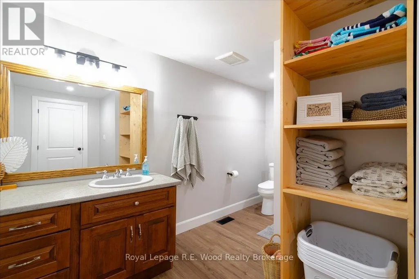
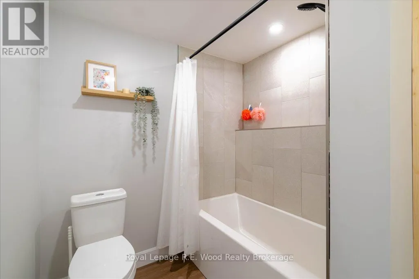
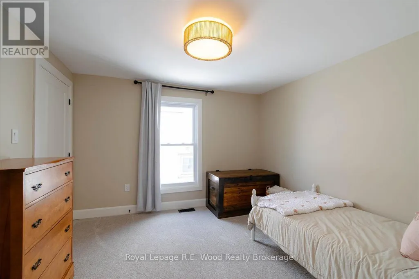
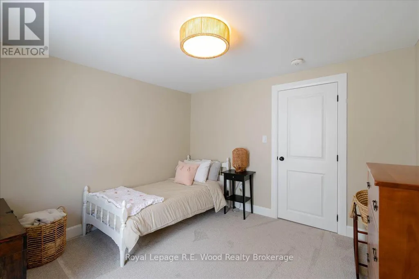
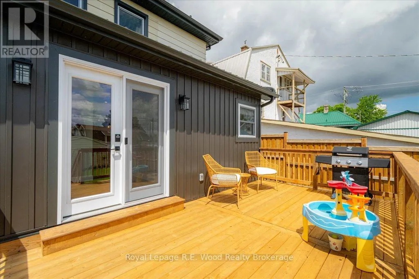
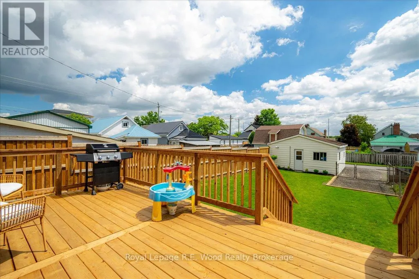
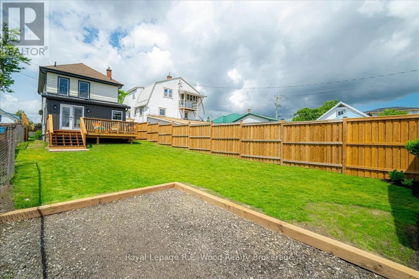
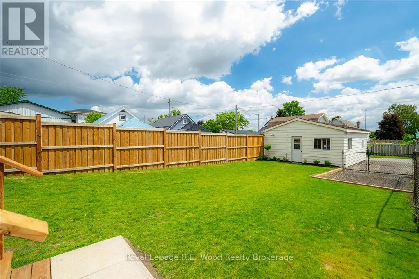
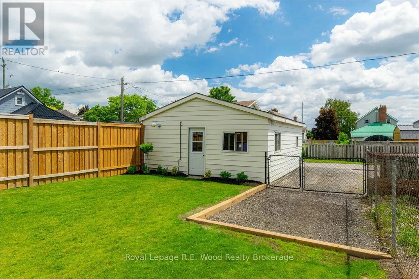
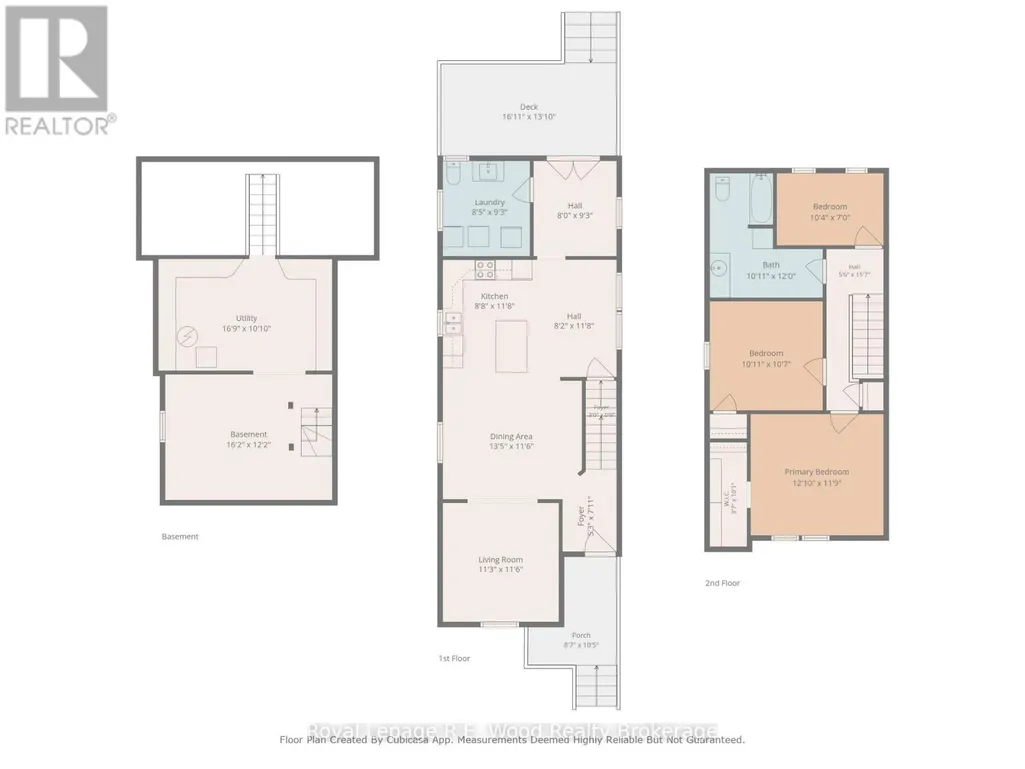
This beautifully updated 2-storey home features a brand new back deck where you can enjoy morning coffee's or evening BBQs. 34 King St is located in the heart of Tillsonburg just a short walking distance to grocery stores, restaurants, parks, and more! The detached 2-car garage comes equipped with a natural gas heater, hydro available but not yet hooked up, as well as new windows & garage doors waiting for you to install. Additional parking along side the garage is situated off of a back alley making access easy and hassle free. The exterior has significant improvements including a fully fenced yard, new soffit/fascia/eavestroughs, and new landscaping for enhanced curb appeal. The interior of the home has been thoughtfully updated with new plumbing, water softener (2025), electrical, drywall, flooring, and trim. The main floor is practically laid out with your kitchen, dining, and living room all in view. The updated kitchen features a large center island perfect for meal prep or a quick breakfast in the morning. All the windows and exterior doors have been updated which bring in loads of natural light making this space feel warm and inviting. The laundry is located on the main floor, and has a convenient 2-pc bathroom perfect for guests and everyday use. On the second floor you will find 3 spacious bedrooms and the full 4-pc bathroom with an updated tile surround bathtub. The primary bedroom features a bonus walk-in closet! All the heavy lifting has been done here, and you'll just have to see it for yourself. (id:7434)
General Features
| Property Type | Single Family |
|---|---|
| Zoning Description | EC |
| CommunityName | Tillsonburg |
| Building Appliances | Water Heater, Water softener, Dryer, Stove, Washer, Refrigerator |
| Building Cooling Type | Central air conditioning |
| Location Description | Cross Streets: Durham St, Elgin St. ** Directions: From Tillson Ave head west on Durham St, then south on Ebert Alley to driveway at back of property. |
| Parking Space Total | 4 |
| Foundation Type | Block |
| Building Type | House |
| Ownership Type | Freehold |
| Building.StoriesTotal | 2 |
Interior Features
| Building Fireplace Present | False |
|---|---|
| Building Heating Type | Forced air |
| Building Heating Fuel | Natural gas |
| Basement Development | Unfinished |
| Basement Type | Full (Unfinished) |
| Construction Style Attachment | Detached |
| Living Area Range | 1100 |
| Bedrooms | 3 |
Exterior Features
| Sewer | Sanitary sewer |
|---|---|
| Exterior Finish | Aluminum siding |
Room Details
| Room | Dimensions | Level | Flooring | Details |
|---|---|---|---|---|
| Bathroom | 3.33 m x 3.67 m | Second level | 3.67 m | |
| Bedroom 2 | 3.33 m x 3.22 m | Second level | 3.22 m | |
| Bedroom 3 | 3.15 m x 2.13 m | Second level | 2.13 m | |
| Dining room | 4.09 m x 3.5 m | Main level | 3.5 m | |
| Kitchen | 2.63 m x 3.56 m | Main level | 3.56 m | |
| Laundry room | 2.57 m x 2.81 m | Main level | 2.81 m | |
| Living room | 3.42 m x 3.51 m | Main level | 3.51 m | |
| Primary Bedroom | 3.92 m x 3.58 m | Second level | 3.58 m |
Amenities
- Views
- New Construction
- Adult 55+
- Lease To Own
- No Strata Fees
- Furnished
- Primary On Main
- Air Conditioning
- Seller Finance
- Green
- Fixer Upper
- Horse
- Golf
- Fireplace
- Deck
- Garage
- Basement
- Pool

Property vs Single Family Average in N4G 3E5
Price
In The Neighbourhood
Open House
Tillsonburg
$ 599,900
- Type
- Single Family
- Rooms
- 3 Beds + 3 Baths
Century 21 Heritage House Ltd Brokerage
Open House
Tillsonburg
$ 834,900
- Type
- Single Family
- Rooms
- 5 Beds + 6 Baths
Century 21 Heritage House Ltd Brokerage
Primary On Main
Tillsonburg
$ 389,999
- Type
- Single Family
- Rooms
- 3 Beds + 1.5 Baths
Wiltshire Realty Inc. Brokerage
Open House
Tillsonburg
$ 824,900
- Type
- Single Family
- Rooms
- 4 Beds + 2.5 Baths
Century 21 Heritage House Ltd Brokerage
Open House
Tillsonburg
$ 539,000
- Type
- Single Family
- Rooms
- 3 Beds + 1 Baths
Gale Group Realty Brokerage Ltd
Reduced
Tillsonburg
$ 649,000
- Type
- Single Family
- Rooms
- 3 Beds + 2 Baths
Royal Lepage Triland Realty Brokerage
Tillsonburg
$ 489,000
- Type
- Single Family
- Rooms
- 3 Beds + 2 Baths
Century 21 Heritage House Ltd Brokerage
Golf Course
Tillsonburg
$ 414,900
- Type
- Single Family
- Rooms
- 2 Beds + 2 Baths
Royal Lepage R.E. Wood Realty Brokerage
Open House
Tillsonburg
$ 649,000
- Type
- Single Family
- Rooms
- 3 Beds + 2 Baths
RE/MAX a-b Realty Ltd Brokerage
Primary On Main
Tillsonburg
$ 699,900
- Type
- Single Family
- Rooms
- 3 Beds + 2 Baths
Dotted Line Real Estate Inc Brokerage
Tillsonburg
$ 499,900
- Type
- Single Family
- Rooms
- 4 Beds + 2 Baths
RE/MAX Tri-County Realty Inc Brokerage
Waterfront
Tillsonburg
$ 1,250,000
- Type
- Single Family
- Rooms
- 3 Beds + 3.5 Baths
Royal Lepage R.E. Wood Realty Brokerage
 Data is supplied by Pillar 9™ MLS® System. Pillar 9™ is the owner of the copyright in its MLS® System. Data is deemed reliable but is not guaranteed accurate by Pillar 9™. The trademarks MLS®, Multiple Listing Service® and the associated logos are owned by The Canadian Real Estate Association (CREA) and identify the quality of services provided by real estate professionals who are members of CREA. Used under license.

 All information deemed reliable but not guaranteed. All properties are subject to prior sale, change or withdrawal. Neither listing broker(s) or information provider(s) shall be responsible for any typographical errors, misinformation, misprints and shall be held totally harmless. Listing(s) information is provided for consumer's personal, non-commercial use and may not be used for any purpose other than to identify prospective properties consumers may be interested in purchasing. The data relating