
Address
311 Talbot Street E, Aylmer, ON
Price
$ 529,000
Property Attributes
- ID#X13619462
- TypeSingle Family
- Listing Status Active
- MunicipalityAylmer
- CityAylmer
- AreaAylmer
- NeighbourhoodAylmer
- Postal CodeN5H 1H8
- Style
- Price$ 529,000
- Bedrooms4
- Bathrooms2
- Half Bathrooms0
Data Source:
Canadian Real Estate Association (CREA)
Property Description
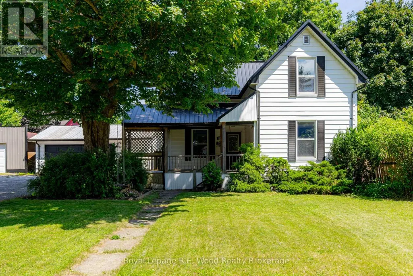
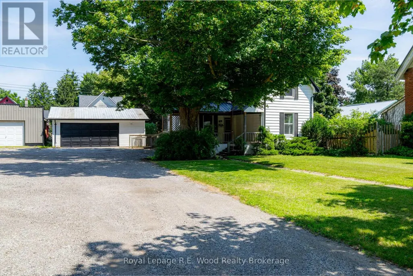
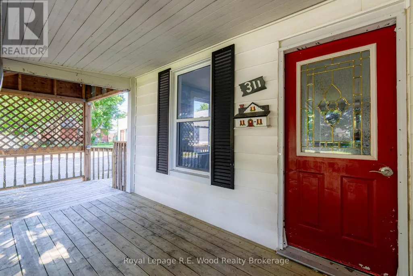
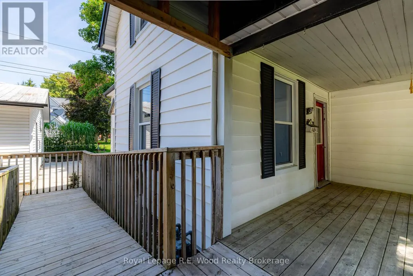
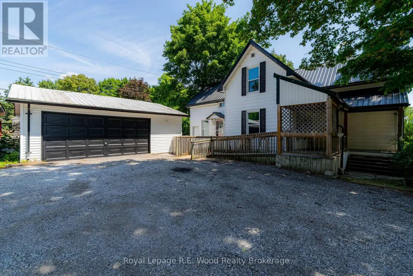
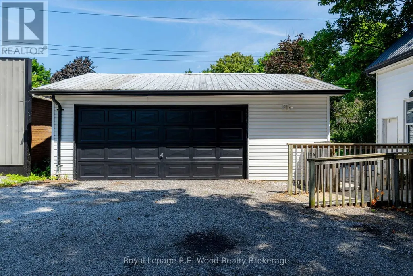
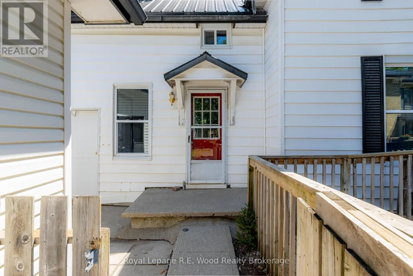
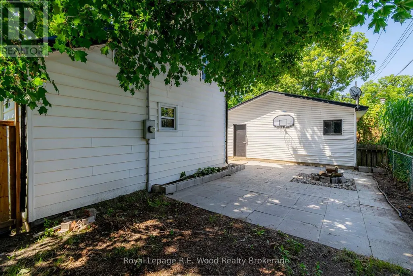
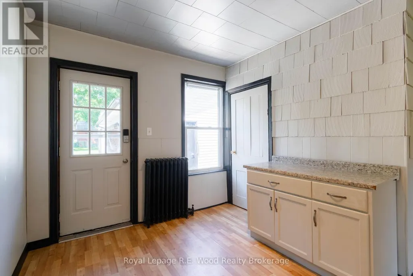
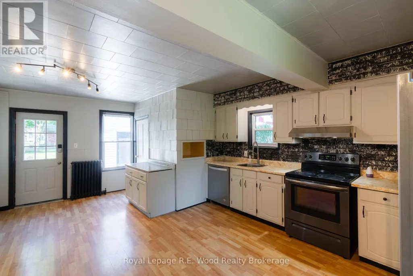
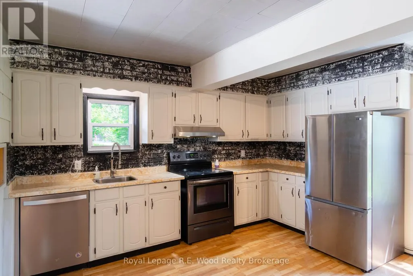
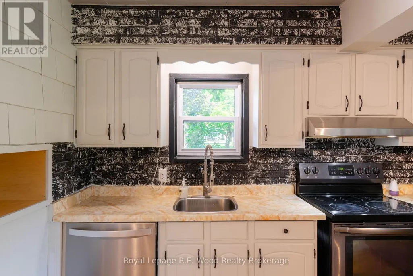
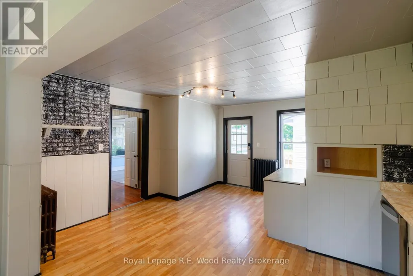
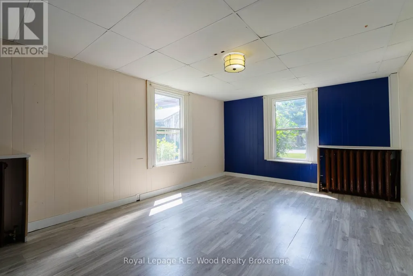
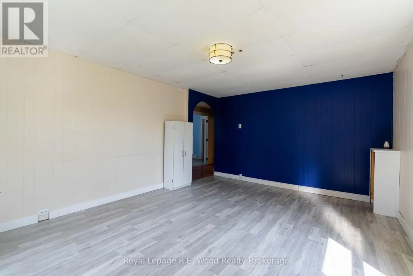
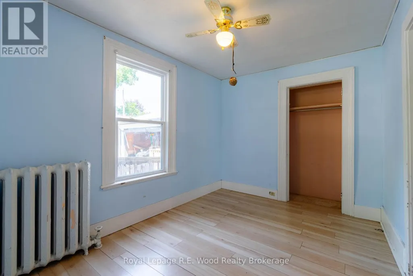
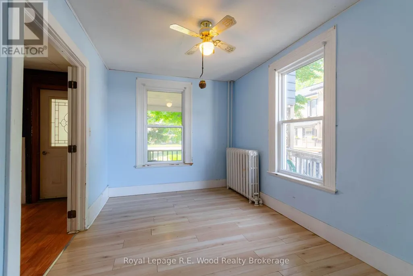
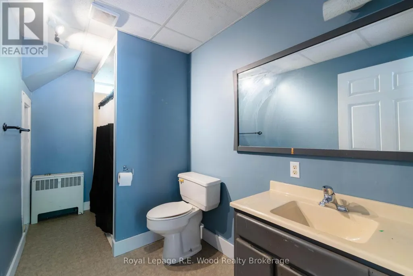
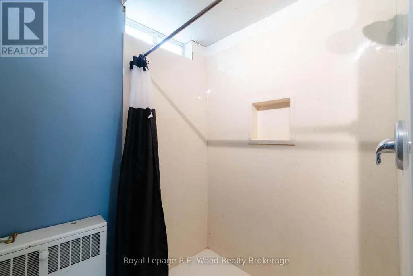
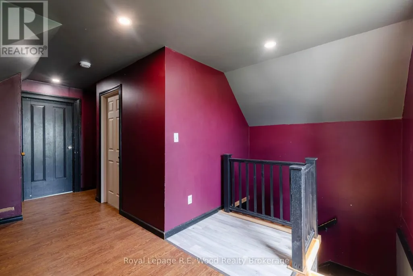
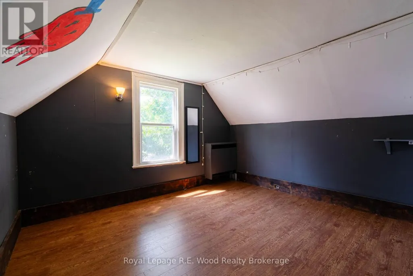
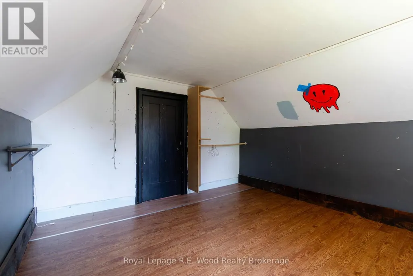
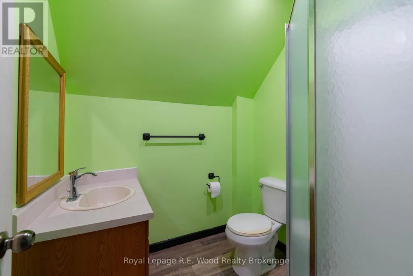
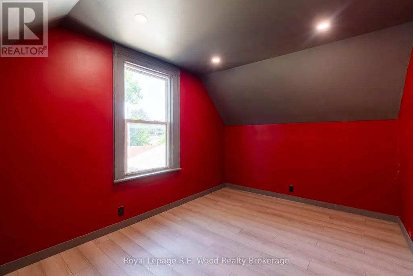
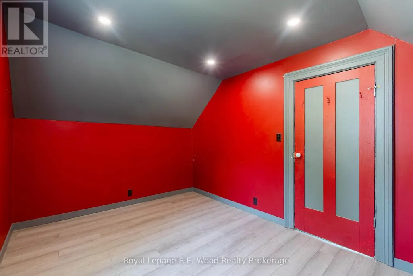
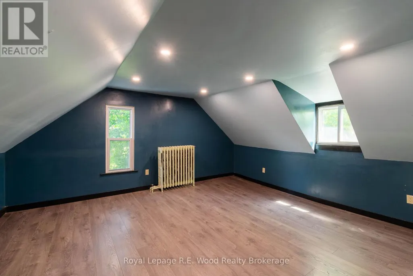
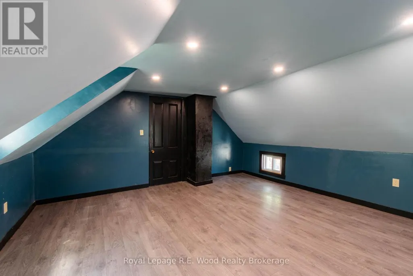
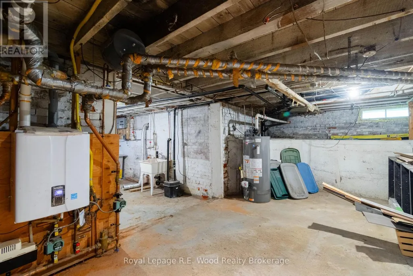
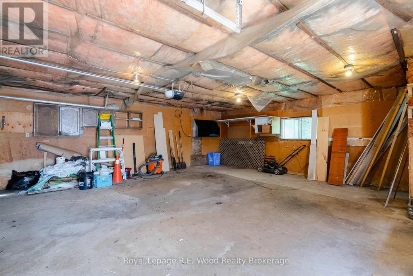
This spacious family home is ready to move into, Second floor has recently had a 3 pc bathroom added. Many updates have been done including new steel roof, heating, power panel & water heater,. There is a large 23' X 25 garage/workshop and lots of parking available, along with a wheelchair accessibility ramp to the front door. Ideal location, walking distance to downtown, only 15 minutes to Tillsonburg, 20 minutes to London, close to downtown shopping, schools and parks. Immediate possession available! (id:7434)
General Features
| Features | Wooded area, Wheelchair access, Level |
|---|---|
| Easement | Unknown |
| Property Type | Single Family |
| Zoning Description | RE |
| CommunityName | Aylmer |
| Building Age | 51 to 99 years |
| Building Appliances | Water Heater |
| Building Cooling Type | Window air conditioner |
| Location Description | Cross Streets: From Aylmer at 73 highway take Talbot st(Hwy 3) East to property on left side. From Tillsonburg take Hwy 3 West to Aylmer hwy 3 turns into Talbot st. ** Directions: From Hwy 73 take Talbot st E follow to house on left side. |
| Parking Space Total | 8 |
| Foundation Type | Concrete |
| Building Type | House |
| Ownership Type | Freehold |
| Building.StoriesTotal | 1.5 |
Interior Features
| Building Fireplace Present | False |
|---|---|
| Building Heating Fuel | Natural gas |
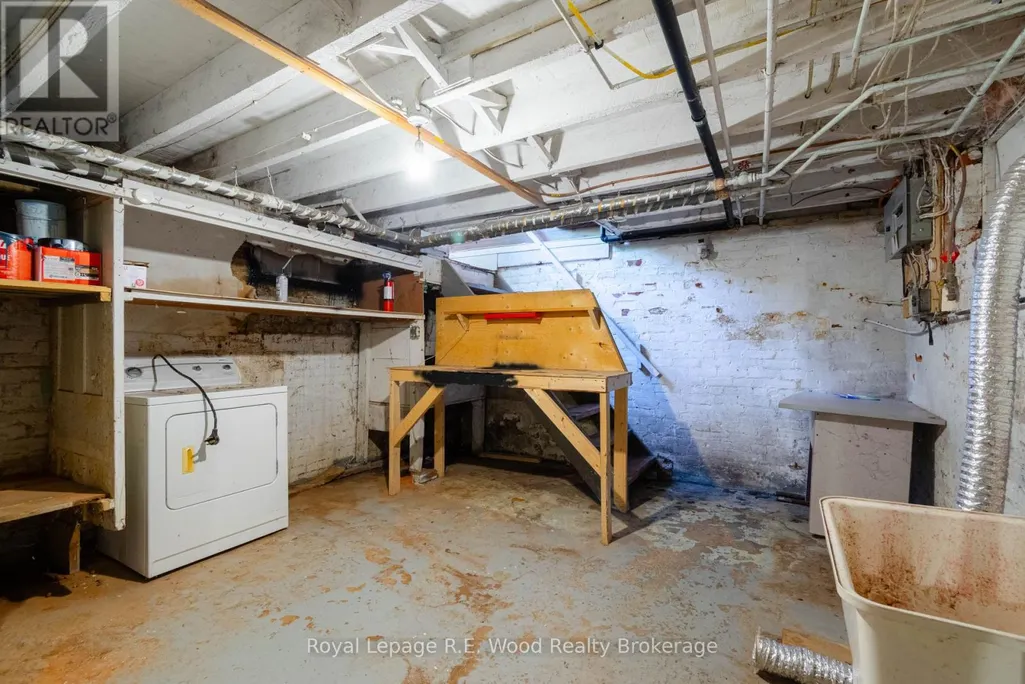
| Basement Development | Unfinished |
| Basement Type | Partial (Unfinished) |
| Construction Style Attachment | Detached |
| Living Area Range | 1500 |
| Bedrooms | 4 |
Exterior Features
| Structure | Porch, Workshop |
|---|---|
| Sewer | Sanitary sewer |
| Exterior Finish | Aluminum siding |
Room Details
| Room | Dimensions | Level | Flooring | Details |
|---|---|---|---|---|
| Bathroom | 2.74 m x 4.08 m | Main level | 4.08 m | |
| Bedroom | 3.96 m x 4.08 m | Main level | 4.08 m | |
| Foyer | 2.87 m x 3.96 m | Main level | 3.96 m | |
| Living room | 3.04 m x 5 m | Main level | 5 m | |
| Other | 4.57 m x 6.4 m | Main level | 6.4 m |
Amenities
- Views
- New Construction
- Adult 55+
- Lease To Own
- No Strata Fees
- Furnished
- Primary On Main
- Air Conditioning
- Seller Finance
- Green
- Fixer Upper
- Horse
- Golf
- Fireplace
- Deck
- Garage
- Basement
- Pool

Property vs Single Family Average in N5H 1H8
Price
 Data is supplied by Pillar 9™ MLS® System. Pillar 9™ is the owner of the copyright in its MLS® System. Data is deemed reliable but is not guaranteed accurate by Pillar 9™. The trademarks MLS®, Multiple Listing Service® and the associated logos are owned by The Canadian Real Estate Association (CREA) and identify the quality of services provided by real estate professionals who are members of CREA. Used under license.

 All information deemed reliable but not guaranteed. All properties are subject to prior sale, change or withdrawal. Neither listing broker(s) or information provider(s) shall be responsible for any typographical errors, misinformation, misprints and shall be held totally harmless. Listing(s) information is provided for consumer's personal, non-commercial use and may not be used for any purpose other than to identify prospective properties consumers may be interested in purchasing. The data relating