
Water Views
Address
2885 Lower Faraday Road, Faraday, ON
Price
$ 699,000
Property Attributes
- ID#X13522434
- TypeSingle Family
- Listing Status Active
- MunicipalityFaraday
- CityFaraday
- AreaFaraday
- NeighbourhoodFaraday
- Postal CodeK0L 1P0
- Style
- Price$ 699,000
- Bedrooms2+1
- Bathrooms2
- Half Bathrooms0
Data Source:
Canadian Real Estate Association (CREA)
Property Description
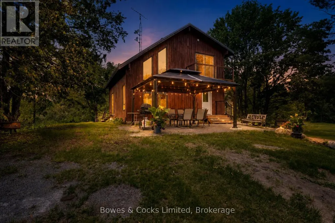
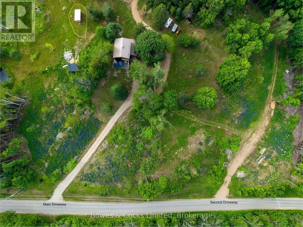
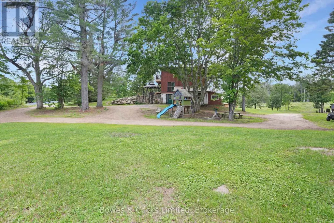
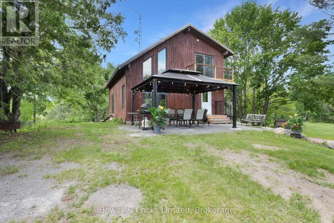
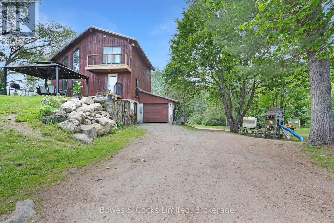
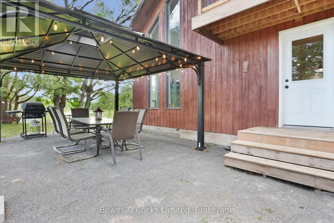
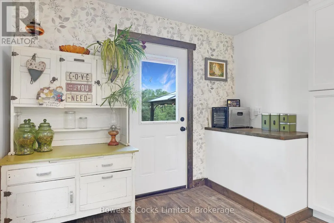
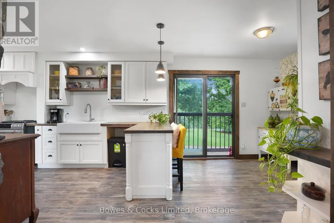
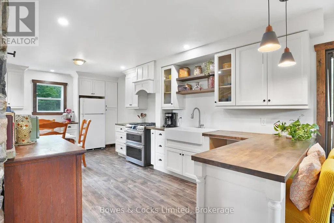
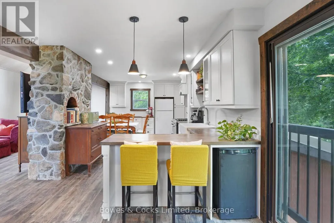
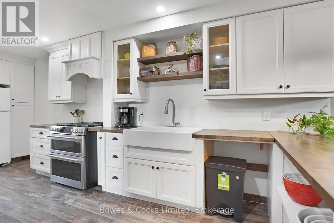
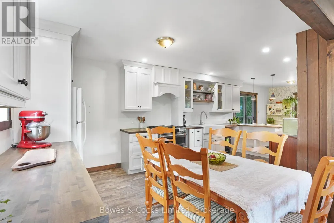
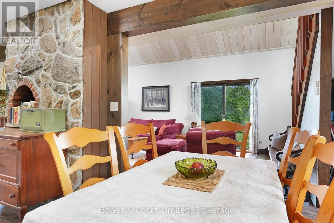
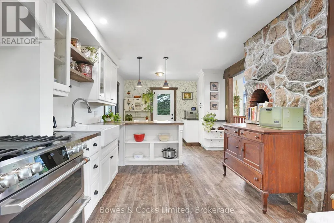
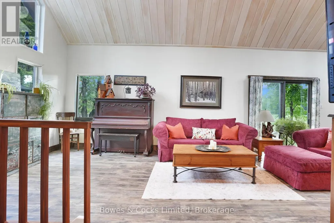
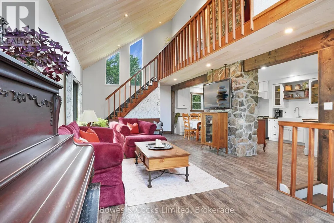
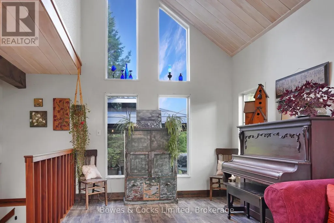
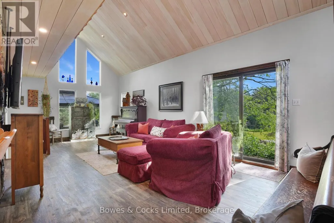
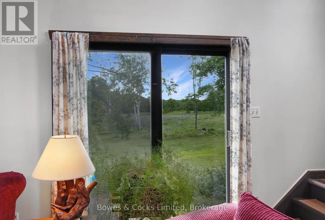
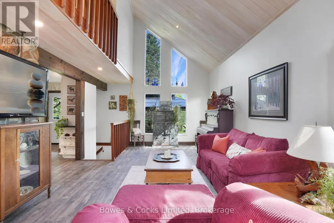
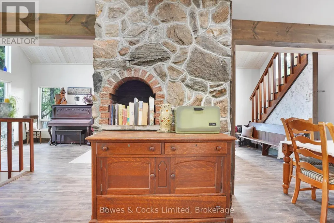
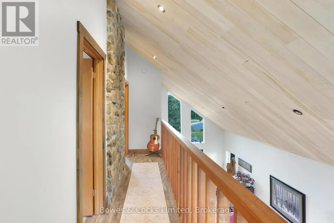
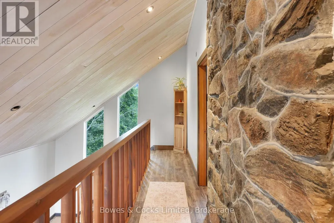
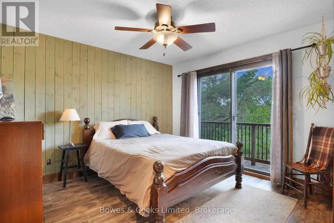
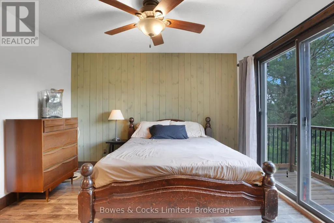
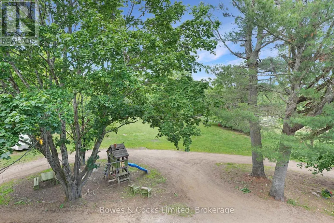
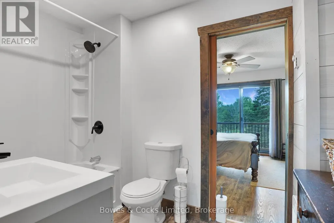
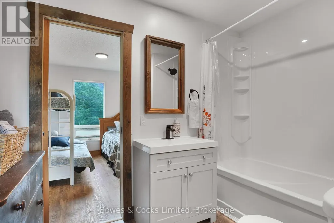
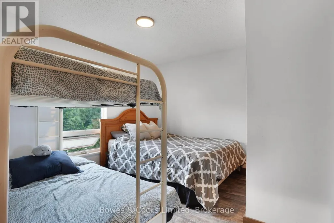
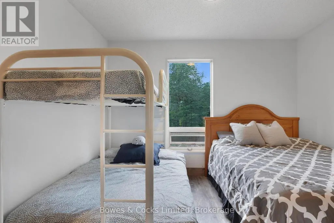
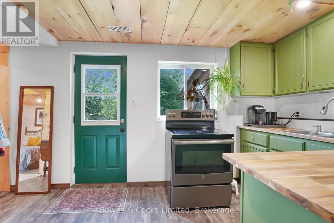
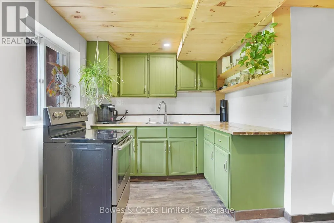
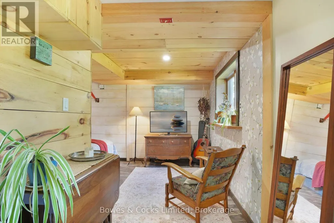
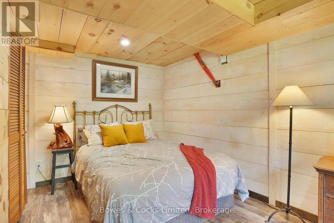
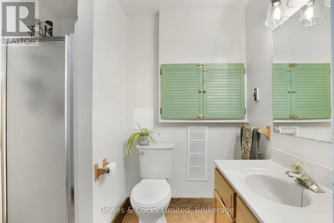
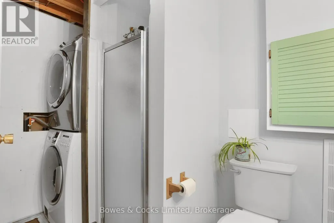
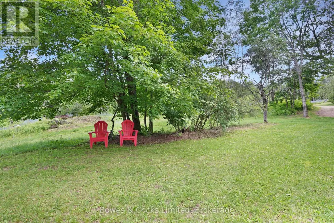
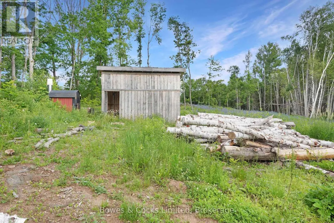
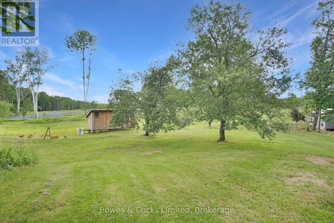
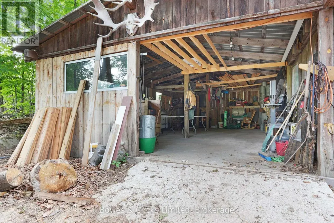
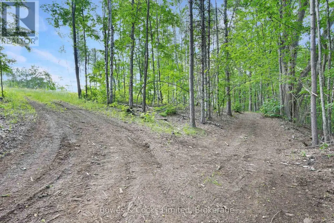
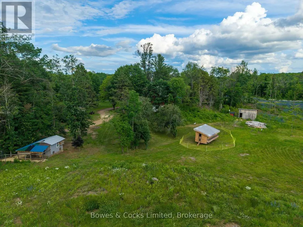
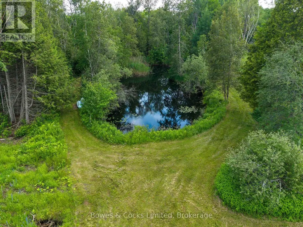
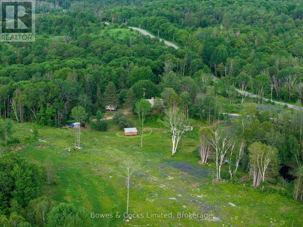
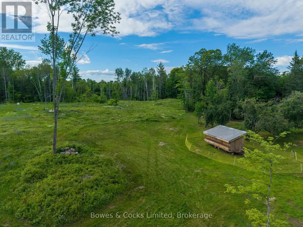
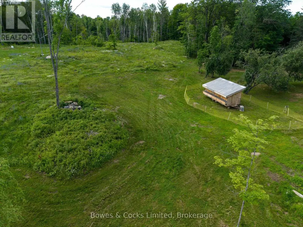
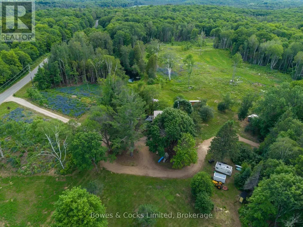
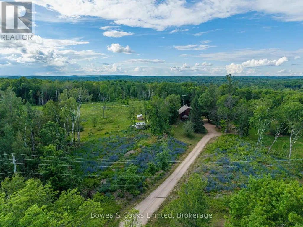
Escape to your own private 100-acre country retreat, tucked back from the road and surrounded by mature forest, open fields and exceptional privacy. This remarkable property offers the perfect blend of comfortable country living, hobby farm potential and endless outdoor recreation, featuring endless private trails, a picturesque spring-fed pond with duck house and an incredible mixed forest highlighted by century-old maple, ash and pine trees. The thoughtfully updated home features new flooring, an updated kitchen and bathroom, a steel roof,200-amp hydro service, a drilled well (2011), outdoor wood boiler, propane forced-air furnace, central air conditioning and a Generac backup generator for year-round peace of mind. The second floor offers two bedrooms, one with a balcony and a full bathroom, while the main floor showcases an open-concept living area centered around a stunning floor-to-ceiling stone fireplace and chimney extending from the basement through all three levels. Walk-out to the spacious patio and elevated area overlooking the pond, open fields and beautifully landscaped grounds. The walkout lower level includes a functional farm kitchen with a second refrigerator, currently used for egg processing, and offers excellent flexibility as a recreation room, hobby space, workshop or potential in-law suite. Designed with country living in mind, the property includes two driveways, parking for approximately 20+ vehicles, a 30' x 40' prepared gravel area ready for a future shop, a 24' x 30' drive shed, single attached garage, woodshed, brooder house, chicken coop, outhouse, additional storage buildings and a children's play structure. Whether you're looking to establish a hobby farm, produce maple syrup, enjoy recreational trails, raise animals or simply embrace the peace and privacy of this country estate, this exceptional property offers a rare opportunity to own a truly special piece of the countryside where nature, comfort and possibility come together. (id:7434)
General Features
| Features | Wooded area, Irregular lot size, Rolling, Open space, Flat site, Lighting, Dry, Country residential |
|---|---|
| Easement | None |
| Community Features | Community Centre, School Bus |
| Property Type | Single Family |
| Zoning Description | Rural/EP/CF |
| CommunityName | Faraday |
| Amenities | Place of Worship, Schools |
| Building Age | 31 to 50 years |
| Building Appliances | Water Heater, Dryer, Stove, Washer, Refrigerator |
| Building Basement Features | Walk out |
| Building Cooling Type | Central air conditioning |
| Location Description | Cross Streets: County Road 620 and Lower Faraday Road Hwy 28 and Lower Faraday Road. ** Directions: County Road 620 to Lower Faraday Road to #2885 Hwy 28 to Lower Faraday Road to #2885. |
| Parking Space Total | 21 |
| Foundation Type | Block |
| Building Type | House |
| Building.StoriesTotal | 1.5 |
Interior Features
| Building Fireplace Present | False |
|---|---|
| Building Heating Type | Forced air |
| Building Heating Fuel | Propane |
| Basement Development | Partially finished |
| Basement Type | Full, N/A, N/A (Partially finished) |
| Living Area Range | 700 |
| Bedrooms | 2+1 |
Exterior Features
| Structure | Deck, Patio(s), Drive Shed, Outbuilding |
|---|---|
| Land Amenities | Place of Worship, Schools |
| Sewer | Septic System |
| Exterior Finish | Cedar Siding |
Room Details
| Room | Dimensions | Level | Flooring | Details |
|---|---|---|---|---|
| Bathroom | 3.048 m x 1.676 m | Basement | 1.676 m | |
| Bedroom 2 | 3.35 m x 3.23 m | Second level | 3.23 m | |
| Bedroom 3 | 4.42 m x 2.59 m | Basement | 2.59 m | |
| Cold room | 1.22 m x 2.74 m | Basement | 2.74 m | |
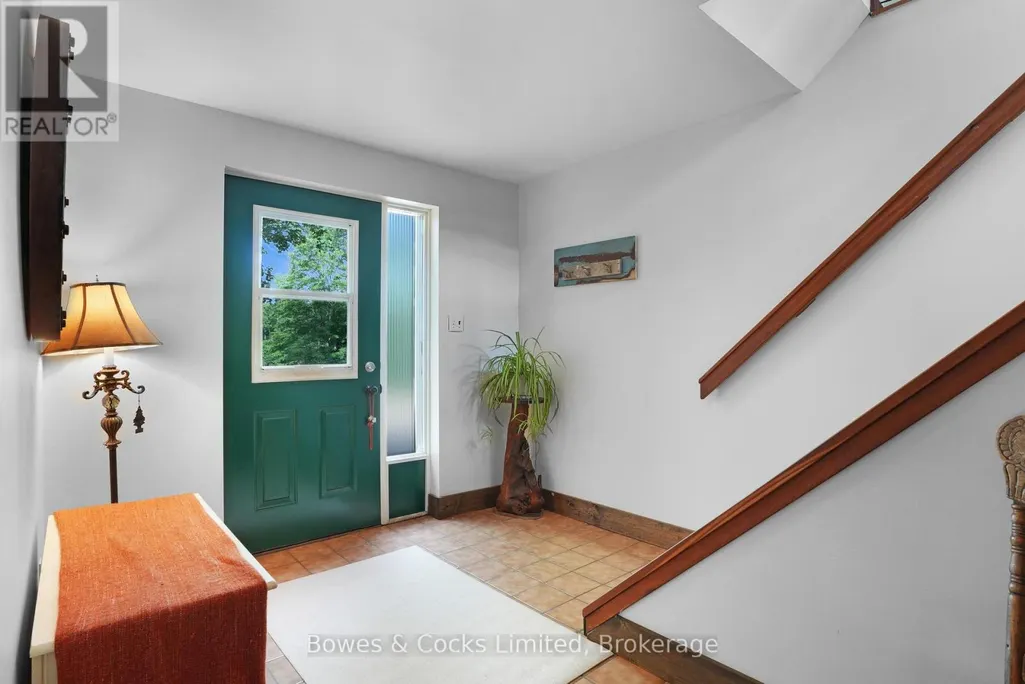
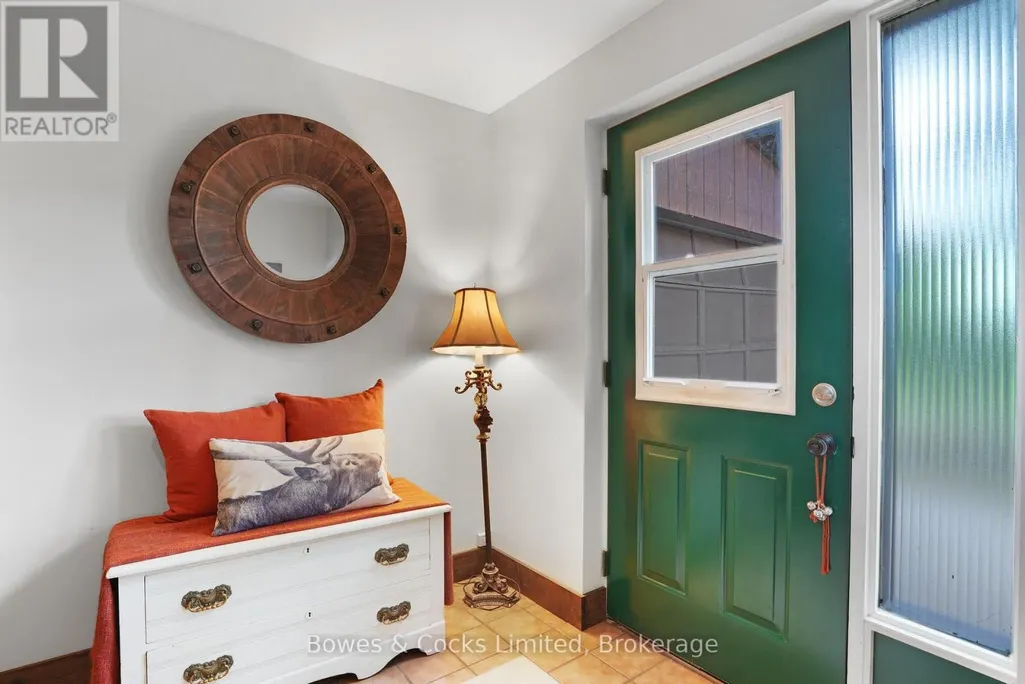
| Foyer | 2.95 m x 3.23 m | Basement | 3.23 m | |
| Kitchen | 8.84 m x 3.61 m | Main level | 3.61 m | |
| Living room | 7.92 m x 3.65 m | Main level | 3.65 m | |
| Primary Bedroom | 3.45 m x 3.61 m | Second level | 3.61 m |
Amenities
- Views
- New Construction
- Adult 55+
- Lease To Own
- No Strata Fees
- Furnished
- Primary On Main
- Air Conditioning
- Seller Finance
- Green
- Fixer Upper
- Horse
- Golf
- Fireplace
- Deck
- Garage
- Basement
- Pool

Property vs Single Family Average in K0L 1P0
Price
In The Neighbourhood
Waterfront
Faraday
$ 449,900
- Type
- Single Family
- Rooms
- 4 Beds + 1 Baths
Gale Group Realty Brokerage Ltd
Reduced
Faraday
$ 1,095,000
- Type
- Single Family
- Rooms
- 4 Beds + 2 Baths
Keller Williams Energy Real Estate
Reduced
Faraday
$ 1,198,000
- Type
- Single Family
- Rooms
- 4 Beds + 2 Baths
Century 21 Granite Realty Group Inc.
Waterfront
Faraday
$ 2,249,000
- Type
- Single Family
- Rooms
- 5 Beds + 3.5 Baths
RE/MAX COUNTRY CLASSICS LTD.
 Data is supplied by Pillar 9™ MLS® System. Pillar 9™ is the owner of the copyright in its MLS® System. Data is deemed reliable but is not guaranteed accurate by Pillar 9™. The trademarks MLS®, Multiple Listing Service® and the associated logos are owned by The Canadian Real Estate Association (CREA) and identify the quality of services provided by real estate professionals who are members of CREA. Used under license.

 All information deemed reliable but not guaranteed. All properties are subject to prior sale, change or withdrawal. Neither listing broker(s) or information provider(s) shall be responsible for any typographical errors, misinformation, misprints and shall be held totally harmless. Listing(s) information is provided for consumer's personal, non-commercial use and may not be used for any purpose other than to identify prospective properties consumers may be interested in purchasing. The data relating