
Waterfront - Primary on Main
Address
172 Mink Lake Road, North Algona Wilberforce, ON
Price
$ 1,099,000
Property Attributes
- ID#X13487290
- TypeSingle Family
- Listing Status Active
- MunicipalityNorth Algona Wilberforce
- CityNorth Algona Wilberforce
- Area561 - North Algona/Wilberforce Twp
- Neighbourhood561 - North Algona/Wilberforce Twp
- Postal CodeK0J 1T0
- Style
- Price$ 1,099,000
- Bedrooms4
- Bathrooms2
- Half Bathrooms1
Data Source:
Canadian Real Estate Association (CREA)
Property Description
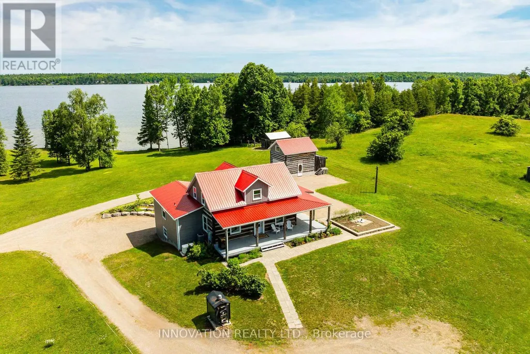
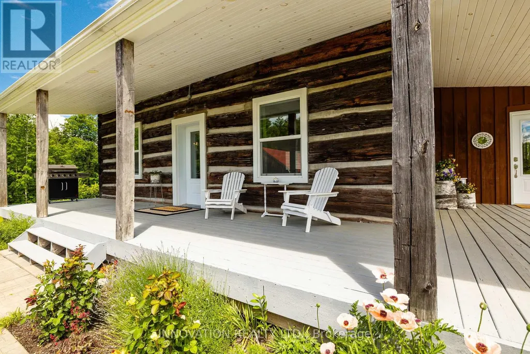
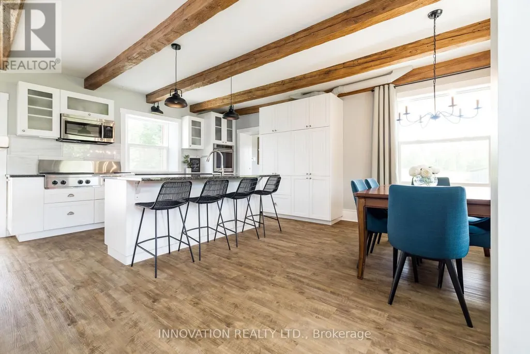
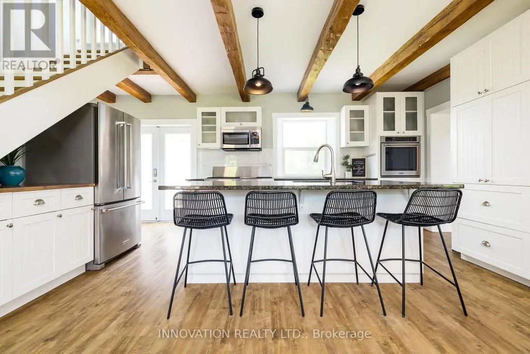
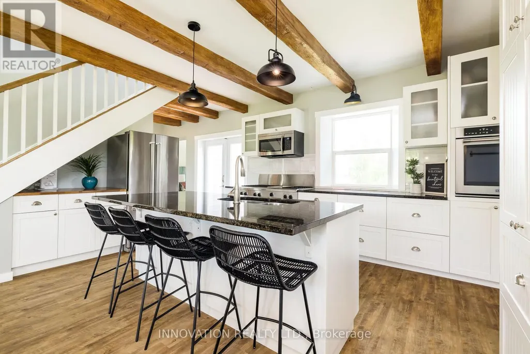
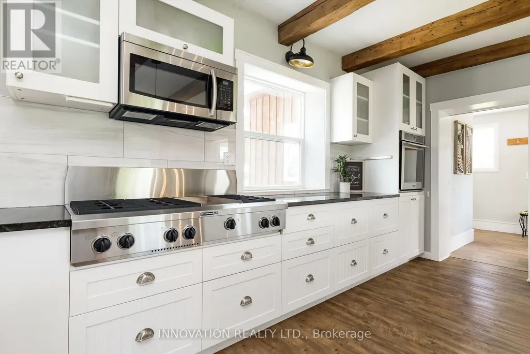
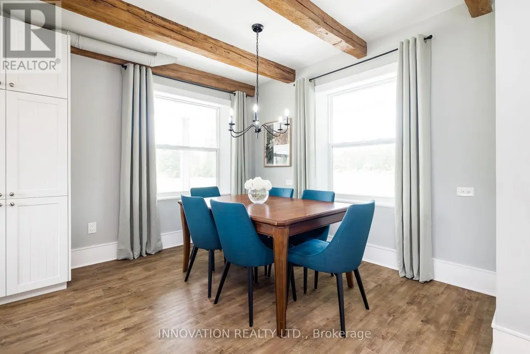
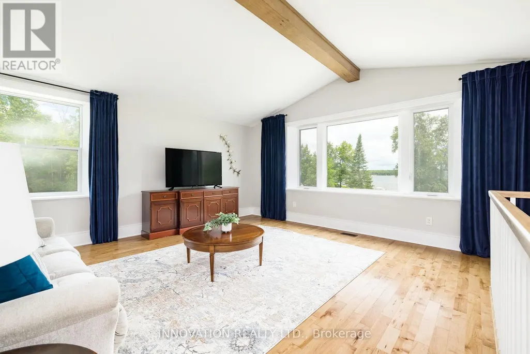
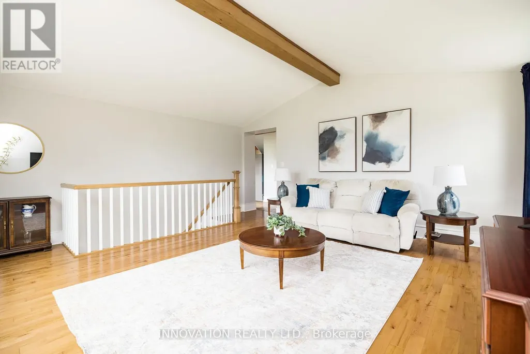
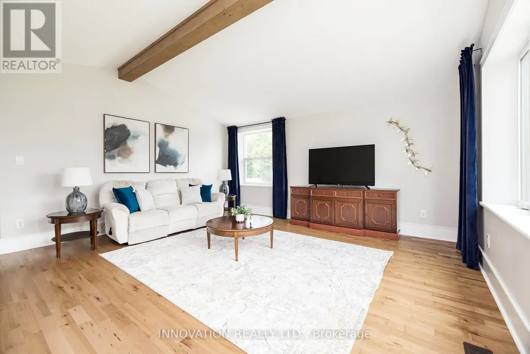
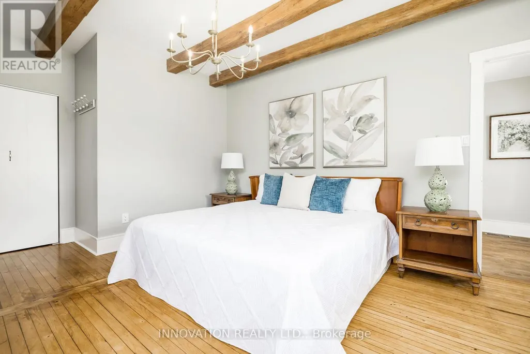

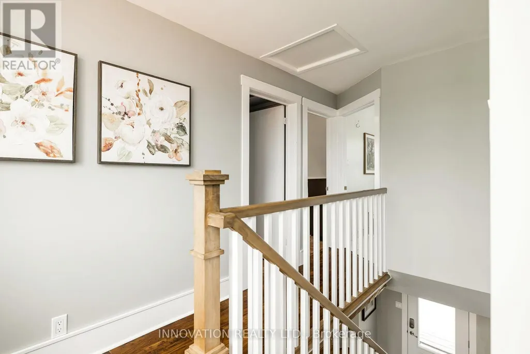
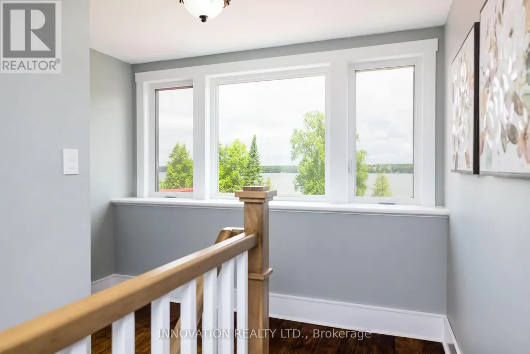
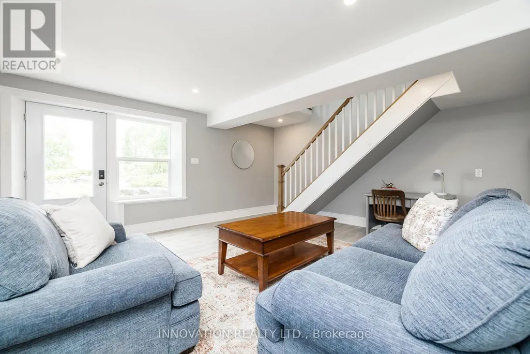
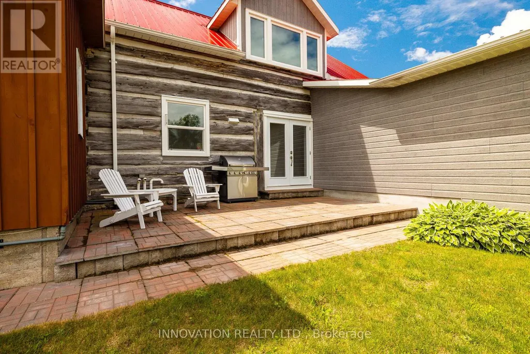
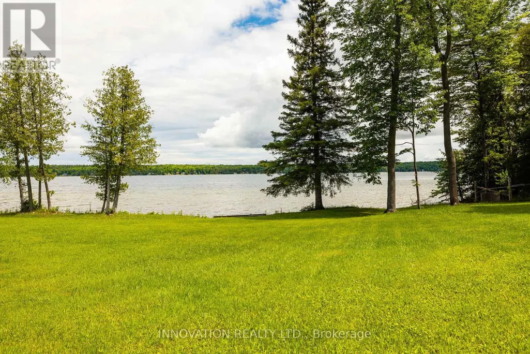
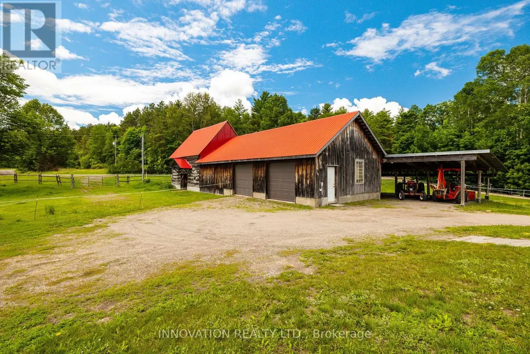
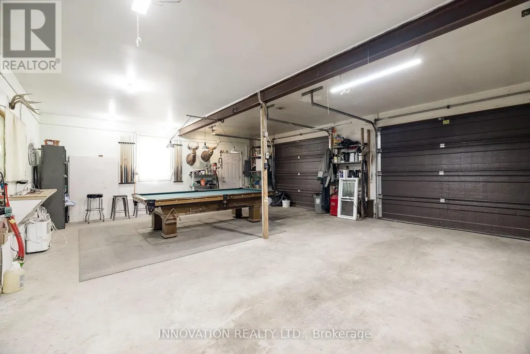
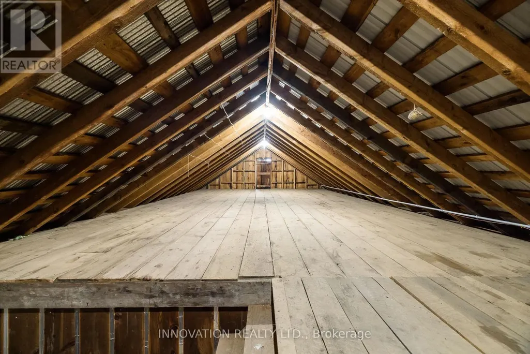
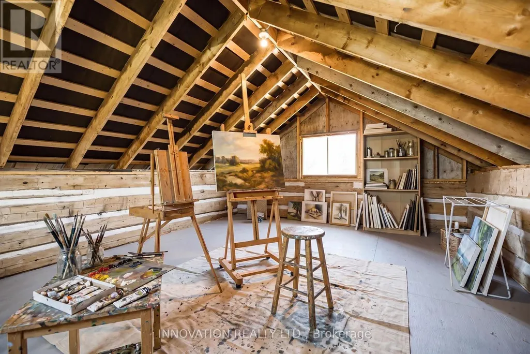
History, character, and modern luxury at this exceptional waterfront estate on over 12 private, beautifully landscaped acres with 220 feet of pristine frontage on the crystal-clear waters of Mink Lake. This remarkable 4-bedroom, 3-bathroom home seamlessly combines the charm of a meticulously restored 1800s log cabin with the comfort and efficiency of modern renovations. The original log home showcases exposed beams, deep window sills, and timeless craftsmanship, while a full interior renovation included professionally spray-foamed log walls and a 2017 ICF addition built to the roof. The open-concept kitchen and dining area is perfect for entertaining with stainless steel appliances, gas cooktop with griddle, wall oven, abundant cabinetry, and expansive windows overlooking the landscape. Double doors lead to a private patio, creating indoor-outdoor living. The main floor features a spacious primary bedroom with an updated ensuite, while the upper level offers three additional bedrooms and a full bathroom. A versatile salon space is ideal for a home business, studio, office, or future mudroom/laundry with existing washer and dryer hookups. The bright walkout lower level overlooks the lake and beautiful grounds. Outside, enjoy peaceful mornings and spectacular sunsets from the wrap-around covered porch. The property is equipped with a detached single-car garage with loft, a three-car detached garage with heated workshop, loft, in-floor heating and water service, attached hay storage and chicken coop, plus a three-stall horse barn. Major updates include the roof, furnace, central air, hot water tank, PEX plumbing, triple-pane windows, and upgraded electrical service (all 2018), with 200-amp service to the home and 100-amp service to the garage/barn. Generac Generator, Fibre internet Available. A truly one-of-a-kind waterfront retreat offering exceptional privacy, timeless character, and modern country living. (id:7434)
General Features
| Features | Wooded area |
|---|---|
| Easement | Unknown, None |
| Property Type | Single Family |
| CommunityName | 561 - North Algona/Wilberforce Twp |
| Building Appliances | Water Heater, Water Treatment, Cooktop, Dishwasher, Dryer, Microwave, Oven, Stove, Washer, Refrigerator |
| Building Basement Features | Walk out |
| Building Cooling Type | Central air conditioning |
| Location Description | Cross Streets: Hwy 60. ** Directions: From Eganville, follow Hwy 60 towards Cobden, Turn left onto Mink Lake Rd. |
| Parking Space Total | 28 |
| Foundation Type | Insulated Concrete Forms, Stone |
| Building Type | House |
| Ownership Type | Freehold |
| Building.StoriesTotal | 2 |
Interior Features
| Building Fireplace Present | False |
|---|---|
| Building Heating Type | Forced air, Radiant heat |
| Building Heating Fuel | Propane, Wood |
| Basement Development | Finished,Unfinished |
| Basement Type | Full, N/A (Finished), N/A (Unfinished) |
| Construction Style Attachment | Detached |
| Living Area Range | 1500 |
| Bedrooms | 4 |
Exterior Features
| Structure | Deck, Patio(s), Porch, Outbuilding, Barn, Workshop |
|---|---|
| Water Front Name | Mink Lake |
| Water Front Type | Waterfront on lake |
| ViewType | View, Direct Water View |
| Landscape Features | Landscaped |
| Sewer | Septic System |
| Exterior Finish | Log, Concrete |
Room Details
| Room | Dimensions | Level | Flooring | Details |
|---|---|---|---|---|
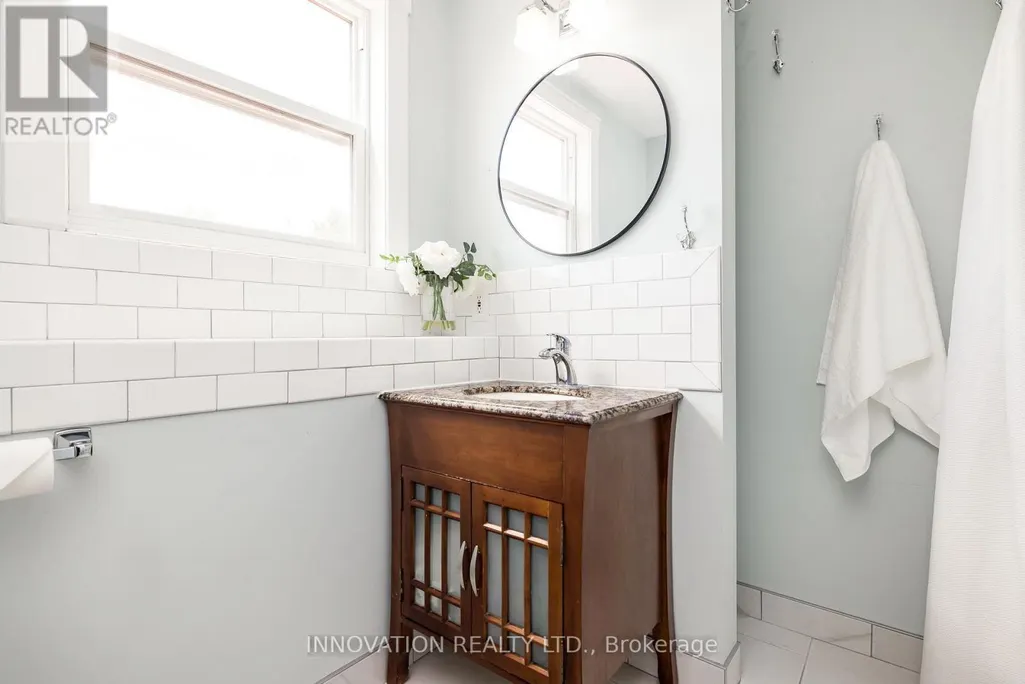
| Bathroom | 2.01 m x 3.4 m | Main level | 3.4 m | |
| Bedroom 2 | 3.48 m x 4.95 m | Second level | 4.95 m | |
| Bedroom 3 | 3.38 m x 2.59 m | Second level | 2.59 m | |
| Bedroom 4 | 3.38 m x 2.69 m | Second level | 2.69 m | |
| Dining room | 3.38 m x 2.62 m | Main level | 2.62 m | |
| Family room | 5.49 m x 5.05 m | Lower level | 5.05 m | |
| Foyer | 2.79 m x 3.66 m | Main level | 3.66 m | |
| Kitchen | 5.44 m x 3.48 m | Main level | 3.48 m | |
| Living room | 5.49 m x 5.11 m | Main level | 5.11 m | |
| Mud room | 3.18 m x 2.29 m | Main level | 2.29 m | |
| Primary Bedroom | 4.19 m x 5.16 m | Main level | 5.16 m | |
| Utility room | 8.41 m x 5.03 m | Basement | 5.03 m |
Amenities
- Views
- New Construction
- Adult 55+
- Lease To Own
- No Strata Fees
- Furnished
- Primary On Main
- Air Conditioning
- Seller Finance
- Green
- Fixer Upper
- Horse
- Golf
- Fireplace
- Deck
- Garage
- Basement
- Pool

Property vs Single Family Average in K0J 1T0
Price
In The Neighbourhood
Just Listed
North Algona Wilberforce
$ 450,000
- Type
- Single Family
- Rooms
- 3 Beds + 1 Baths
ROYAL LEPAGE TEAM REALTY
Waterfront
North Algona Wilberforce
$ 575,000
- Type
- Single Family
- Rooms
- 2 Beds + 1 Baths
RE/MAX HALLMARK REALTY GROUP
Waterfront
North Algona Wilberforce
$ 799,000
- Type
- Single Family
- Rooms
- 4 Beds + 3 Baths
SOLID ROCK REALTY
 Data is supplied by Pillar 9™ MLS® System. Pillar 9™ is the owner of the copyright in its MLS® System. Data is deemed reliable but is not guaranteed accurate by Pillar 9™. The trademarks MLS®, Multiple Listing Service® and the associated logos are owned by The Canadian Real Estate Association (CREA) and identify the quality of services provided by real estate professionals who are members of CREA. Used under license.

 All information deemed reliable but not guaranteed. All properties are subject to prior sale, change or withdrawal. Neither listing broker(s) or information provider(s) shall be responsible for any typographical errors, misinformation, misprints and shall be held totally harmless. Listing(s) information is provided for consumer's personal, non-commercial use and may not be used for any purpose other than to identify prospective properties consumers may be interested in purchasing. The data relating