
Address
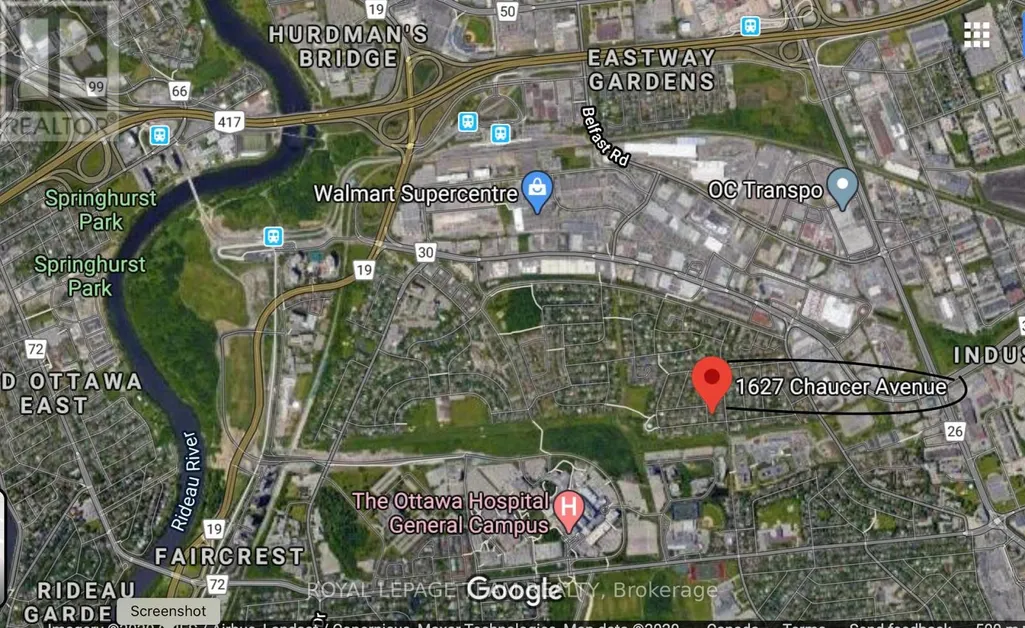
1 & 2 - 1627 Chaucer Avenue, Ottawa, ON
Price
$ 865,000
Property Attributes
- ID#X13455870
- TypeSingle Family
- Listing Status Active
- MunicipalityOttawa
- CityOttawa
- Area3602 - Riverview Park
- Neighbourhood3602 - Riverview Park
- Postal CodeK1G 0R7
- StyleBungalow
- Price$ 865,000
- Bedrooms3+3
- Bathrooms2
- Half Bathrooms0
Data Source:
Canadian Real Estate Association (CREA)
Property Description
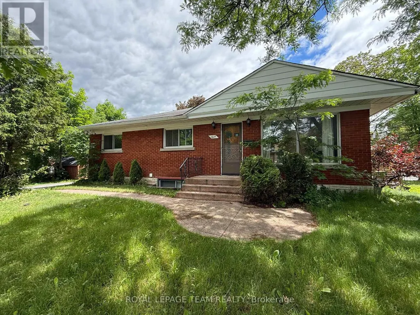
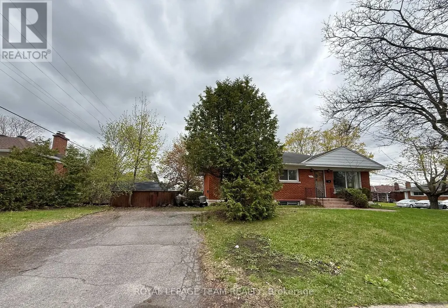
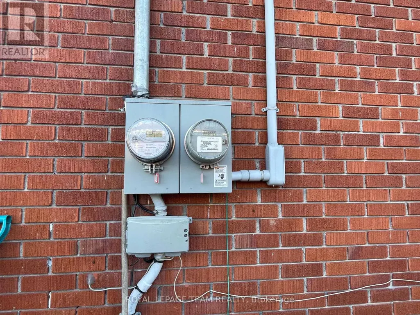
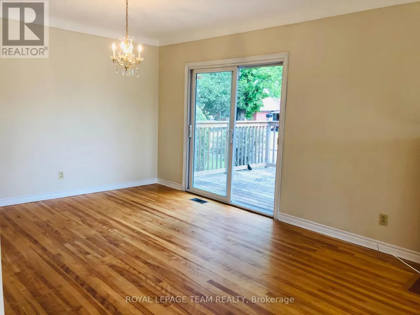
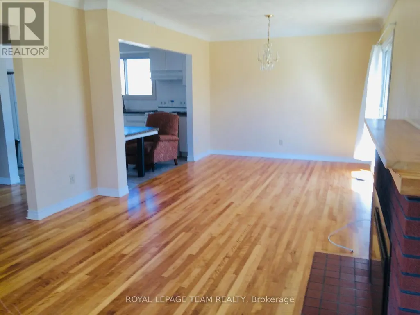
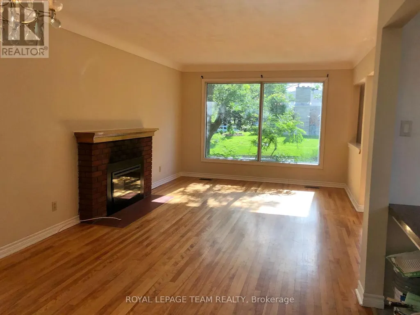
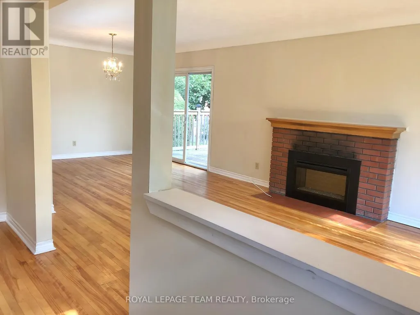
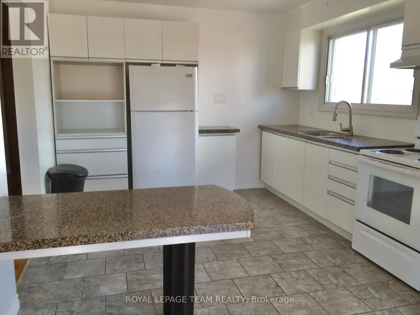
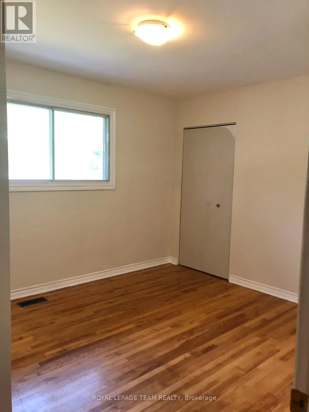
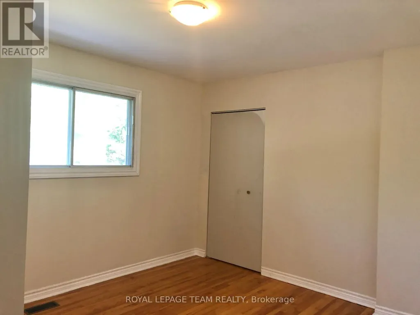
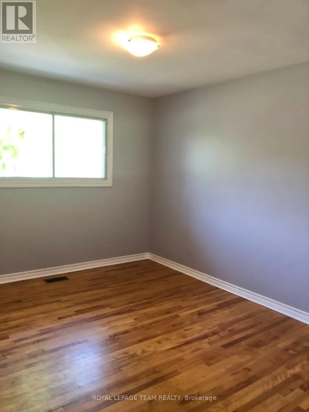
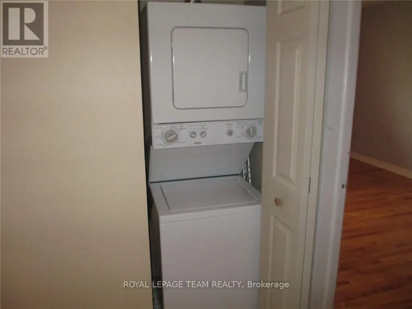
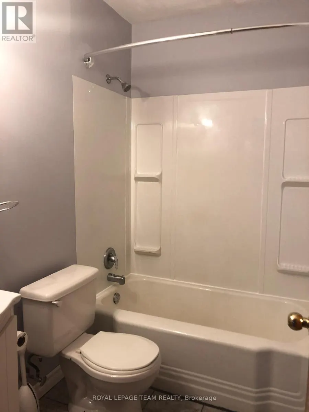
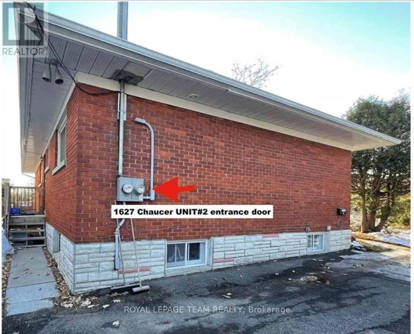
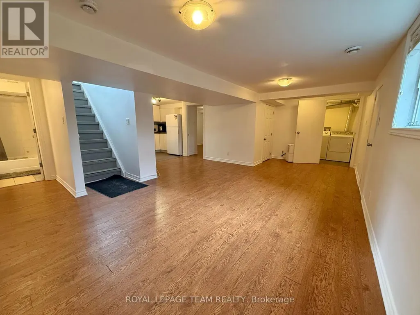
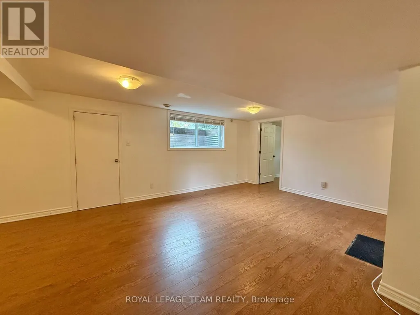
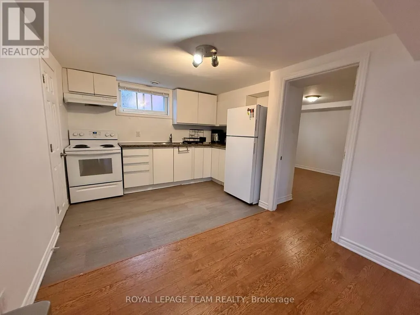
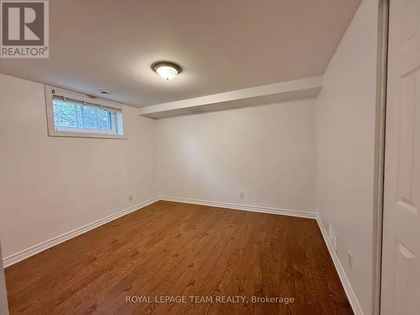
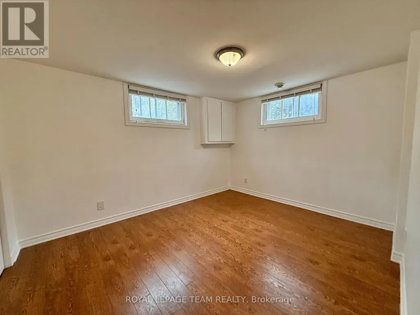
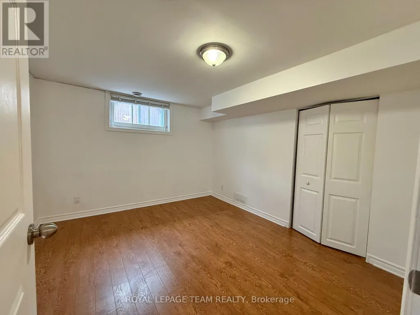
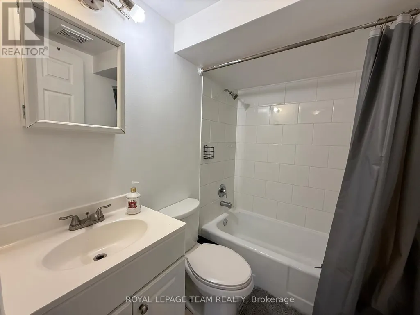
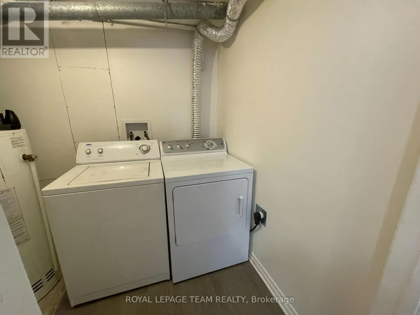
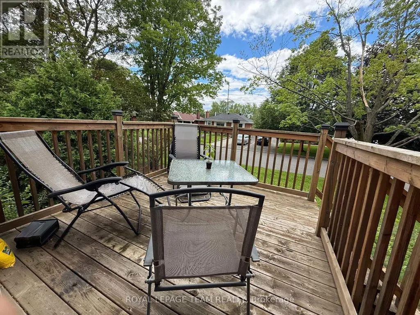
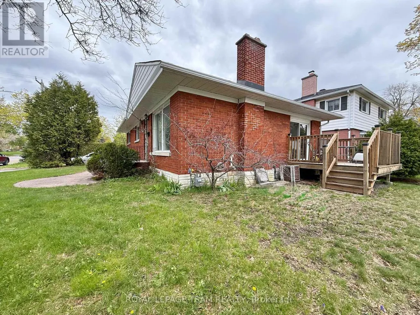
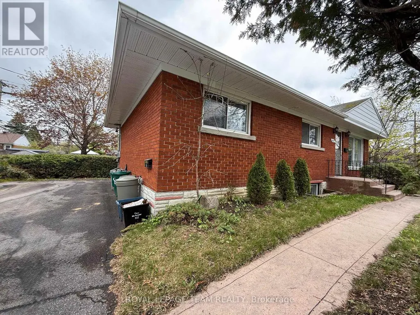
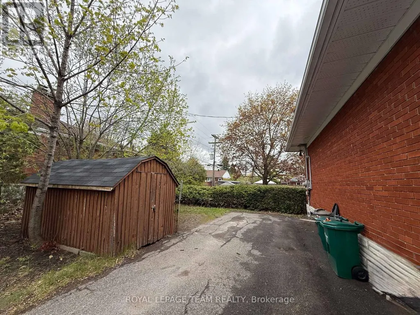
Multi-Unit and Legal Secondary dwelling 2016, on a corner lot. Great investment close to CHEO and Ottawa Hospital. 6 Rooms, 2 full Baths, 3 parking and a separate entrance. Total Lot size 4,897.57 ft(0.112 ac). TWO UNITS, separate entrance and two electric meters. Always fully rented due to excellent location. Approx more than $100K in renovations from 2015 to today. The MAIN LEVEL: renovated 2015 living/dining room floor with cozy electric fireplace, 3 bedrooms, a full bathroom and open concept kitchen, patio door, deck, and own washer/dryer. The SECOND UNIT has 3 bedrooms, one full bathroom, a kitchen, its own laundry room, and a separate entrance. Fully renovated in 2015, all floors, one big window with a deep window well, deck, fresh paint in 2026, just like a separate in-law suite. Roof 2007 and singles 2024, Gas Furnace 2015, HWT 2015, few Windows 2021-2015, Eavestroughs and downspouts 2015, 2016 SuperSump pump system installed to ensure a dry basement, water guard sub-floor drainage system. Separate Hydro meter installed. Both units are fully rented and getting good income. Perfect for INVESTORS. The buyer can rent both units or live in one and rent the other to help pay the mortgage. The options are endless! Walking distance to General Hospital and CHEO, and 5 min drive to Train Yard shopping centre. Income property with capital growth opportunity. In the desirable and safe community of Riverview Park. See the attached list and the income and expenses provided to investors. Roof will be replaced before closing date. Windows in the bedrooms and kitchen for both units will be replaced before the closing date (id:7434)
General Features
| Features | Carpet Free, In-Law Suite |
|---|---|
| Easement | Easement |
| Property Type | Single Family |
| Zoning Description | Residential |
| CommunityName | 3602 - Riverview Park |
| Amenities | Public Transit, Hospital, Park |
| Building Age | 51 to 99 years |
| Building Amenities | Fireplace(s), Separate Electricity Meters |
| Building Appliances | Water meter, Dryer, Hood Fan, Storage Shed, Two stoves, Washer, Two Refrigerators |
| Building Architectural Style | Bungalow |
| Building Basement Features | Separate entrance |
| Building Cooling Type | Central air conditioning |
| Location Description | Cross Streets: Smyth east->left Russell->Left on Shelley->Left on Chaucer av. OR Industrial rd-->Russell->Right on Shelley->Left on Chaucer av. ** Directions: Smyth east->left Russell->Left Shelley->Left on Chaucer av. |
| Parking Space Total | 3 |
| Foundation Type | Concrete |
| Building Type | House |
| Ownership Type | Freehold |
| Building.StoriesTotal | 1 |
Interior Features
| Building Fireplace Present | True |
|---|---|
| Building Fireplace Total | 1 |
| Building Heating Type | Forced air |
| Building Heating Fuel | Natural gas |
| Basement Development | Finished |
| Basement Type | Full, N/A (Finished), N/A |
| Construction Style Attachment | Detached |
| Living Area Range | 1100 |
| Bedrooms | 3+3 |
Exterior Features
| Structure | Deck, Shed |
|---|---|
| Land Amenities | Public Transit, Hospital, Park |
| Sewer | Sanitary sewer |
| Exterior Finish | Brick |
Room Details
| Room | Dimensions | Level | Flooring | Details |
|---|---|---|---|---|
| Bathroom | Measurements not available | Main level | ||
| Bedroom | 3.65 m x 3.04 m | Main level | 3.04 m | |
| Dining room | 3.96 m x 3.65 m | Main level | 3.65 m | |
| Kitchen | 3.5 m x 3.35 m | Main level | 3.35 m | |
| Laundry room | Measurements not available | Main level | ||
| Living room | 3.96 m x 3.91 m | Main level | 3.91 m | |
| Other | Measurements not available | Lower level | ||
| Utility room | Measurements not available | Lower level |
Amenities
- Views
- New Construction
- Adult 55+
- Lease To Own
- No Strata Fees
- Furnished
- Primary On Main
- Air Conditioning
- Seller Finance
- Green
- Fixer Upper
- Horse
- Golf
- Fireplace
- Deck
- Garage
- Basement
- Pool

Property vs Single Family Average in K1G 0R7
Price
In The Neighbourhood
Open House
Ottawa
$ 849,000
- Type
- Single Family
- Rooms
- 3 Beds + 2 Baths
ROYAL LEPAGE PERFORMANCE REALTY
 Data is supplied by Pillar 9™ MLS® System. Pillar 9™ is the owner of the copyright in its MLS® System. Data is deemed reliable but is not guaranteed accurate by Pillar 9™. The trademarks MLS®, Multiple Listing Service® and the associated logos are owned by The Canadian Real Estate Association (CREA) and identify the quality of services provided by real estate professionals who are members of CREA. Used under license.

 All information deemed reliable but not guaranteed. All properties are subject to prior sale, change or withdrawal. Neither listing broker(s) or information provider(s) shall be responsible for any typographical errors, misinformation, misprints and shall be held totally harmless. Listing(s) information is provided for consumer's personal, non-commercial use and may not be used for any purpose other than to identify prospective properties consumers may be interested in purchasing. The data relating