
Golf Course - Primary on Main
Address
4974 Marion Street, Thames Centre, ON
Price
$ 1,199,000
Property Attributes
- ID#X12969108
- TypeSingle Family
- Listing Status Active
- MunicipalityThames Centre
- CityThames Centre
- AreaRural Thames Centre
- NeighbourhoodRural Thames Centre
- Postal CodeN0L 1G4
- StyleBungalow
- Price$ 1,199,000
- Bedrooms3
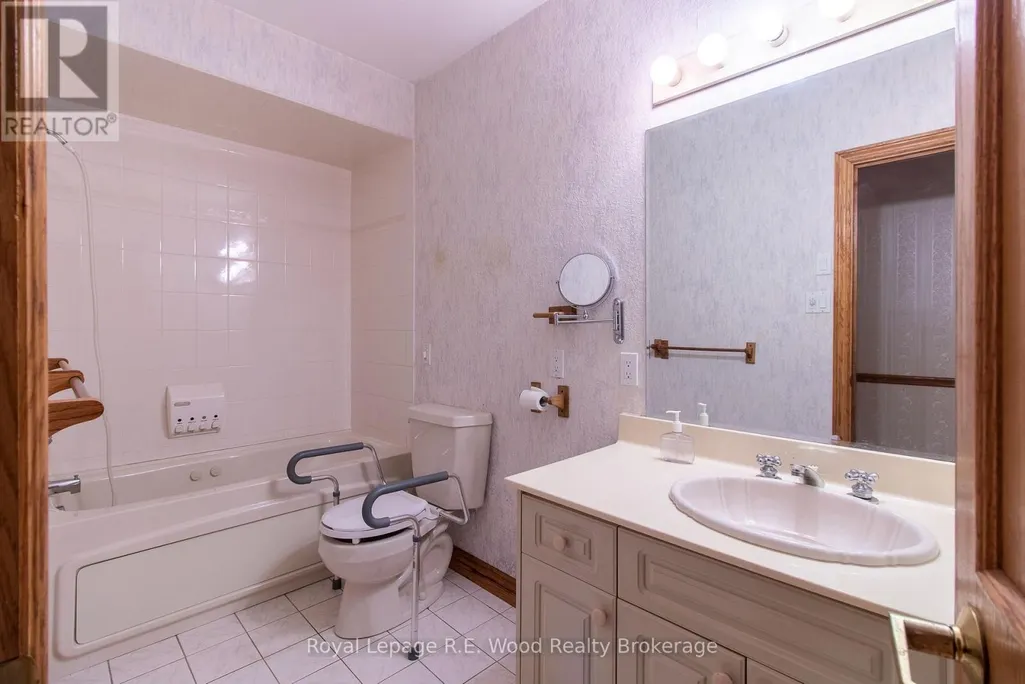
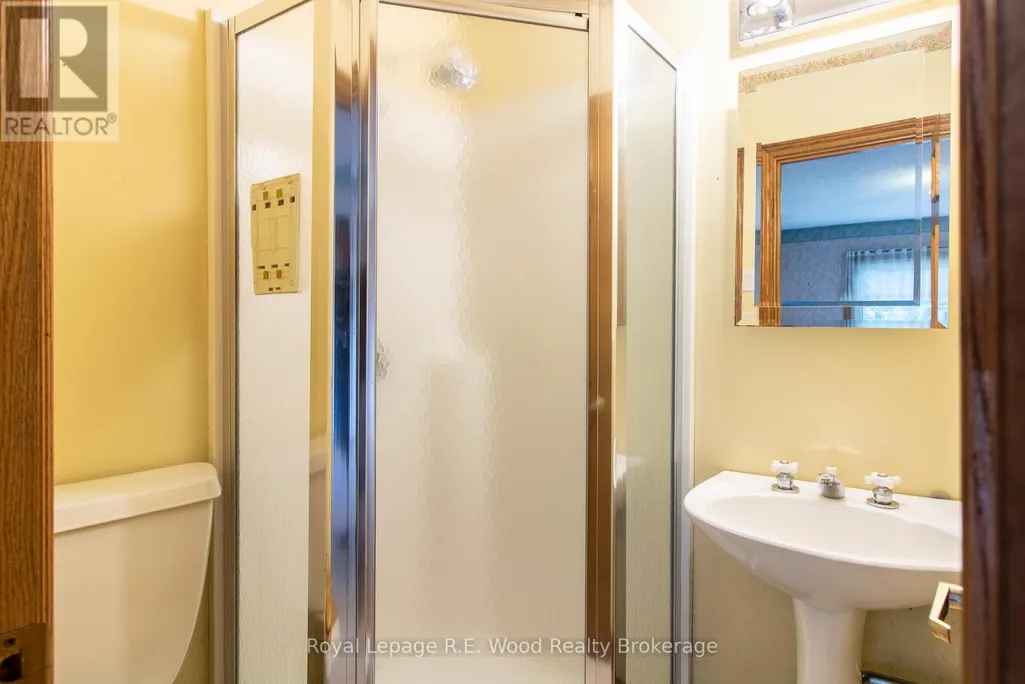
- Bathrooms2
- Half Bathrooms0
Data Source:
Canadian Real Estate Association (CREA)
Property Description
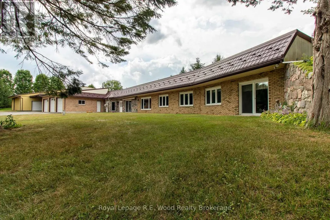
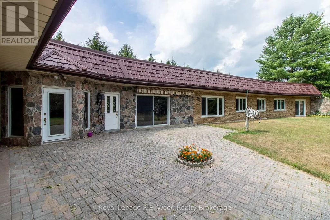
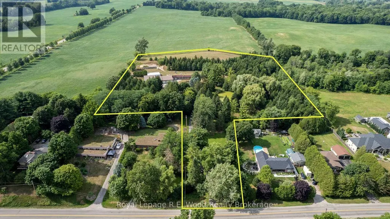
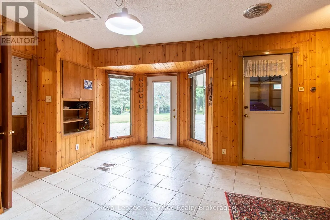
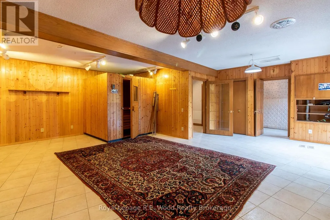
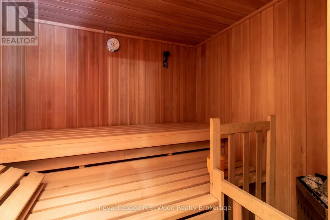
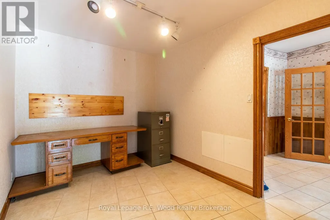
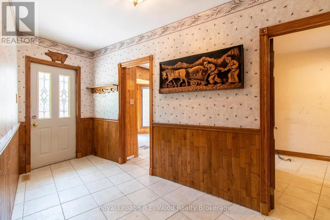
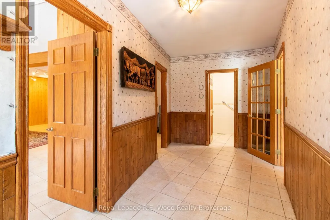
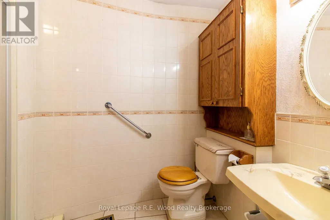
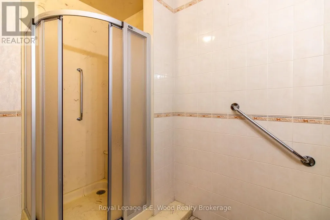
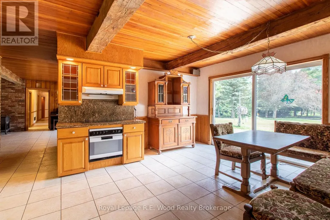
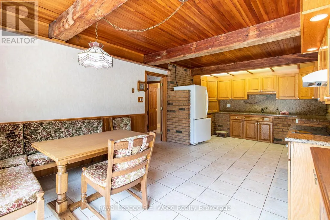
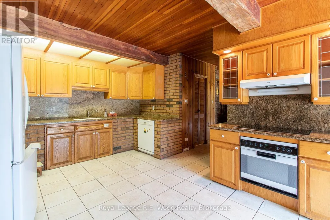
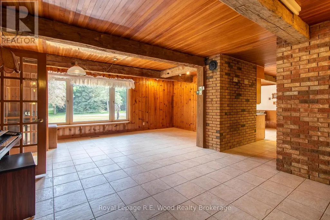
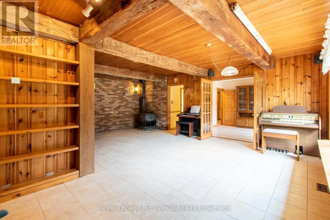
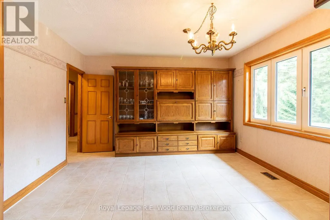
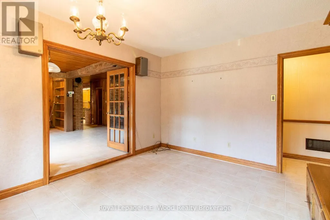
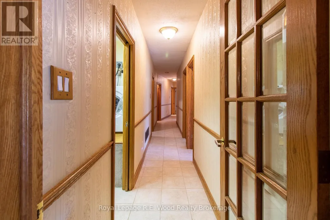
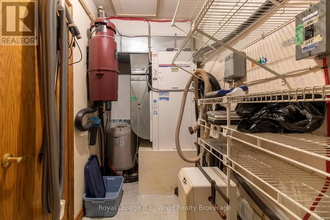
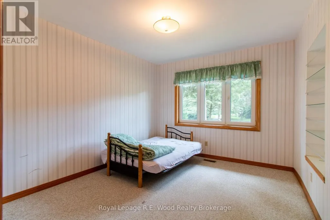
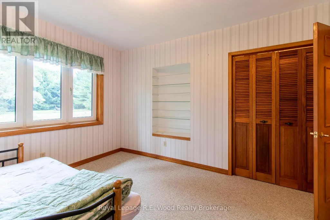
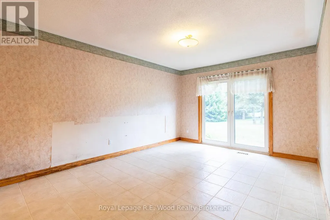
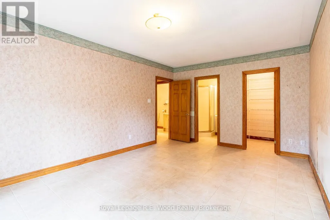
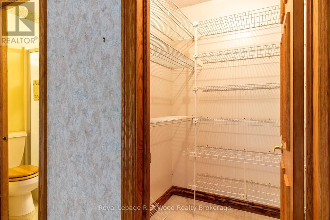
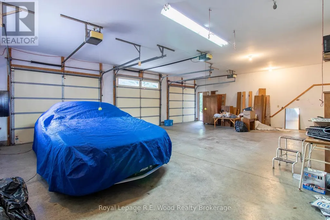
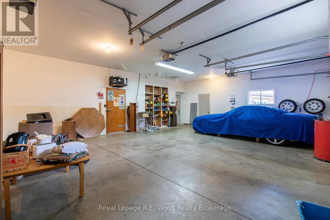
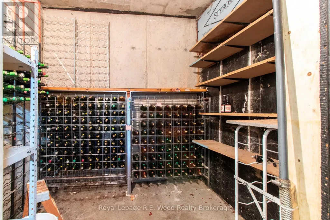
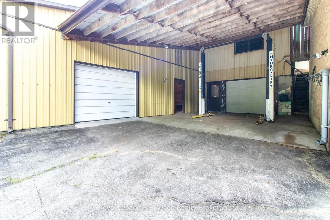
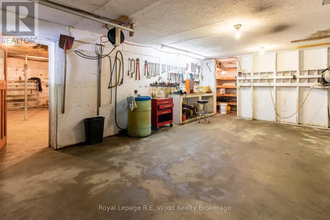
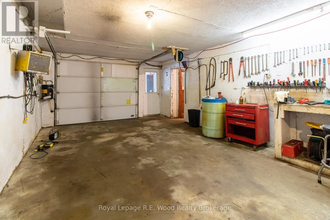
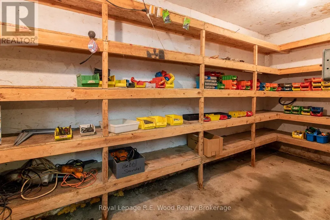
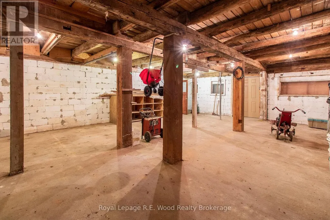
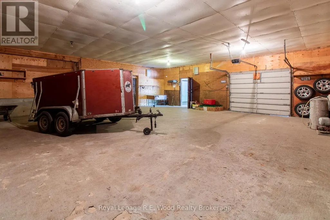
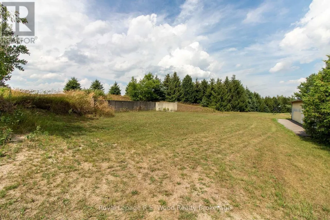
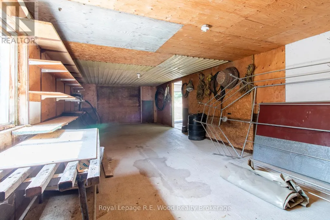
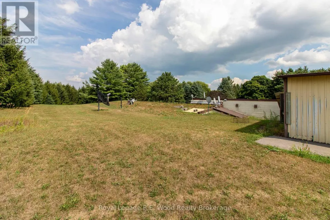
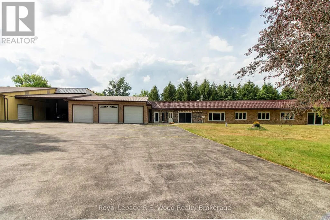
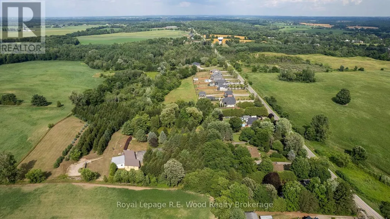
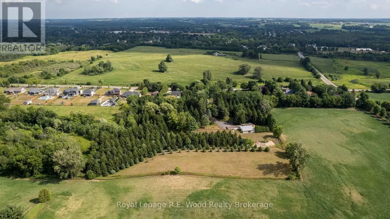
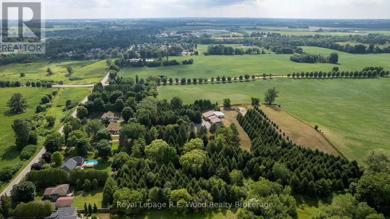
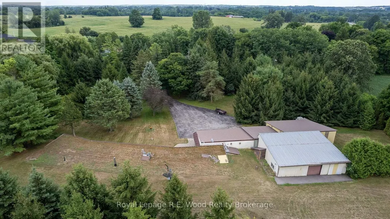
This Executive Estate on 7.5 acres is truly magical! Located in close proximity to downtown Dorchester, London, and the 401; a very rare piece of property. Set back from the quiet road this incredibly well constructed home is ultra efficient featuring Geothermal energy and top of the line windows. Inside is an abundance of space on one level (see floor plans) featuring oversized kitchen, three beds, three baths, formal dining, family room, great room, office, games room and an office. The triple bay garage with attached wine cellar is just the beginning of additional utility; there's an oversized shop containing several rooms with exterior hoist...an overabundance of storage or for the mechanically inclined! Backing and siding onto farmland, outside you are enveloped in tranquility and privacy with greenery, pond and coniferous trees for year round enjoyment. Seeing is believing on this one of a kind retreat. (id:7434)
General Features
| Features | Irregular lot size, Rolling |
|---|---|
| Easement | Unknown |
| Property Type | Single Family |
| Zoning Description | FD/A |
| CommunityName | Rural Thames Centre |
| Amenities | Golf Nearby |
| Building Age | 31 to 50 years |
| Building Appliances | Central Vacuum, Dishwasher, Dryer, Hood Fan, Satellite Dish, Stove, Washer, Window Coverings, Refrigerator |
| Building Architectural Style | Bungalow |
| Location Description | Heading West on HWY 401 - Take Elgin Rd (exit 203) heading North, turn left onto Marion St. Property on the right hand side. |
| Parking Space Total | 18 |
| Foundation Type | Slab |
| Building Type | House |
| Ownership Type | Freehold |
| Building.StoriesTotal | 1 |
Interior Features
| Building Fireplace Present | True |
|---|---|
| Building Fireplace Total | 1 |
| Building Heating Fuel | Geo Thermal |
| Basement Type | None |
| Construction Style Attachment | Detached |
| Living Area Range | 2500 |
| Bedrooms | 3 |
Exterior Features
| Land Amenities | Golf Nearby |
|---|---|
| Landscape Features | Lawn sprinkler |
| Sewer | Septic System |
| Exterior Finish | Steel, Stone |
| Fence Type | Fenced yard |
Room Details
| Room | Dimensions | Level | Flooring | Details |
|---|---|---|---|---|
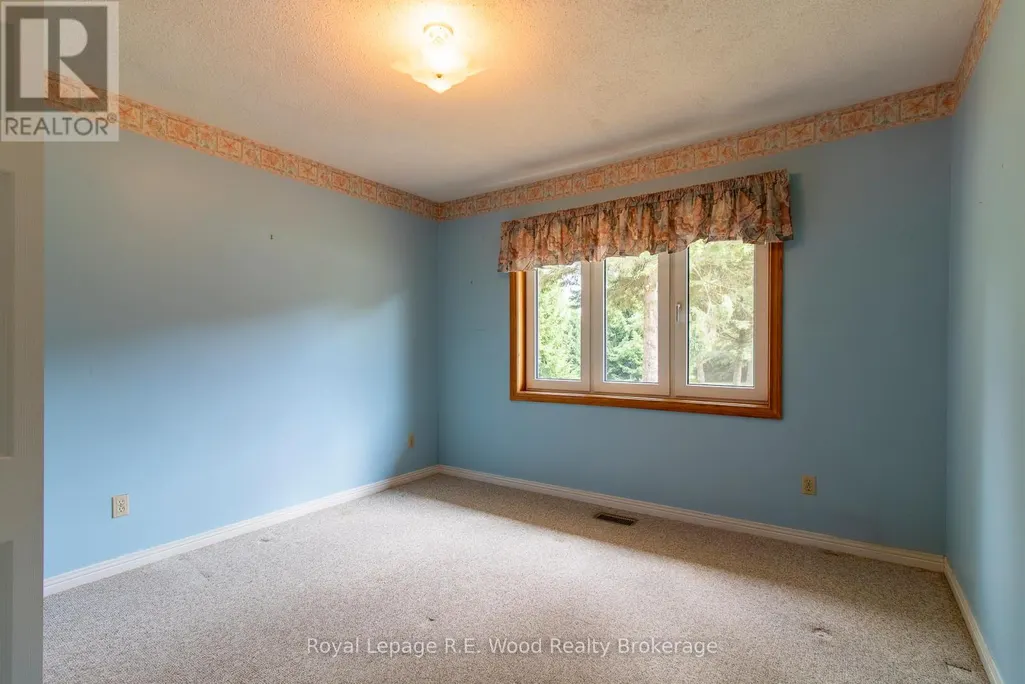
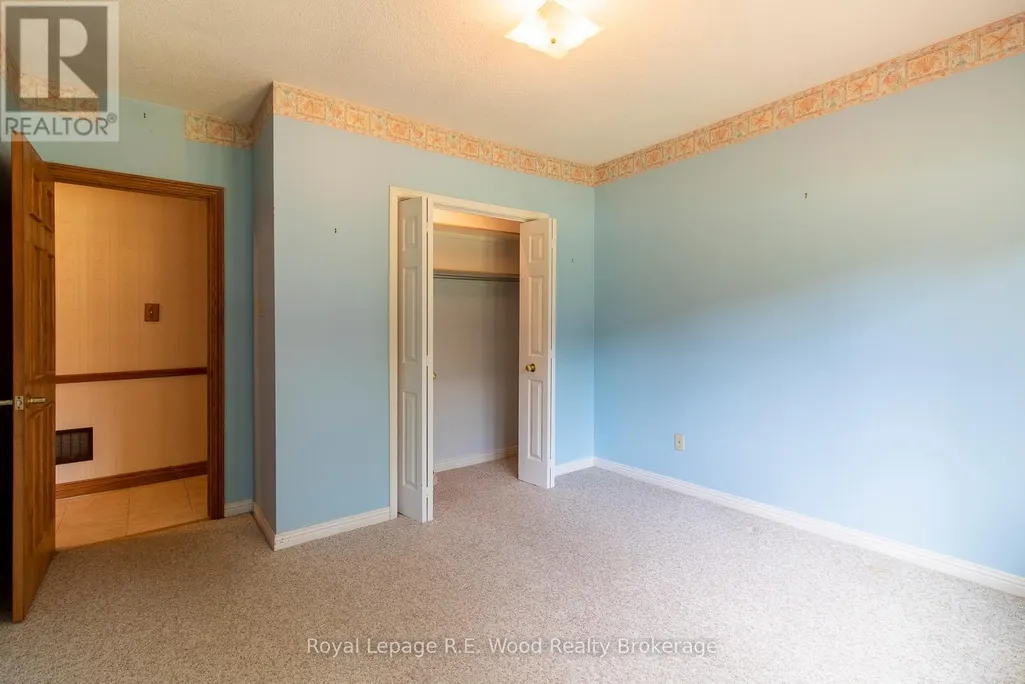
| Bedroom | 3.76 m x 4.47 m | Main level | 4.47 m | |
| Dining room | 4.44 m x 3.96 m | Main level | 3.96 m | |
| Family room | 4.65 m x 3.89 m | Main level | 3.89 m | |
| Foyer | 5.28 m x 2.59 m | Main level | 2.59 m | |
| Games room | 9.5 m x 7.7 m | Main level | 7.7 m | |
| Great room | 3.71 m x 3.76 m | Main level | 3.76 m | |
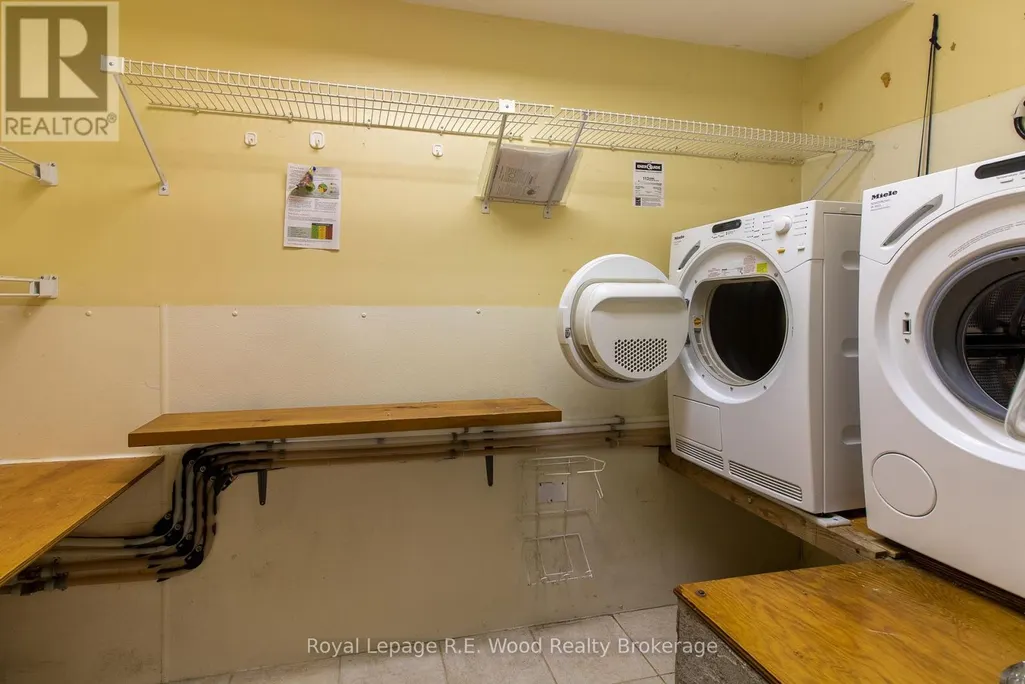
| Laundry room | 3.12 m x 1.57 m | Main level | 1.57 m | |
| Office | 2.97 m x 2.44 m | Main level | 2.44 m | |
| Other | 4.04 m x 7.39 m | Main level | 7.39 m | |
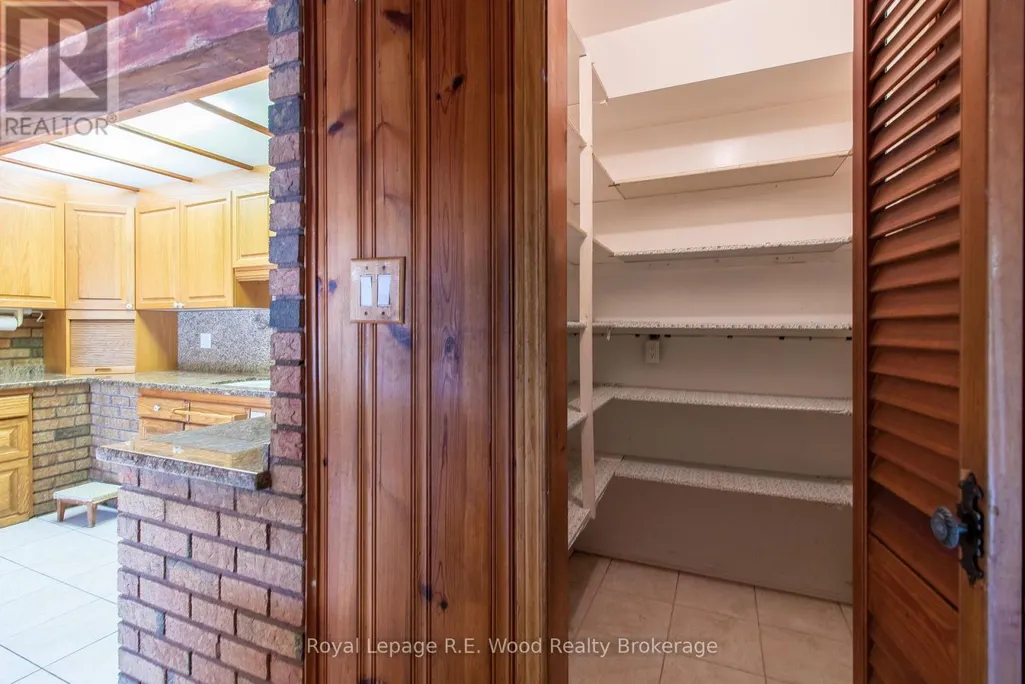
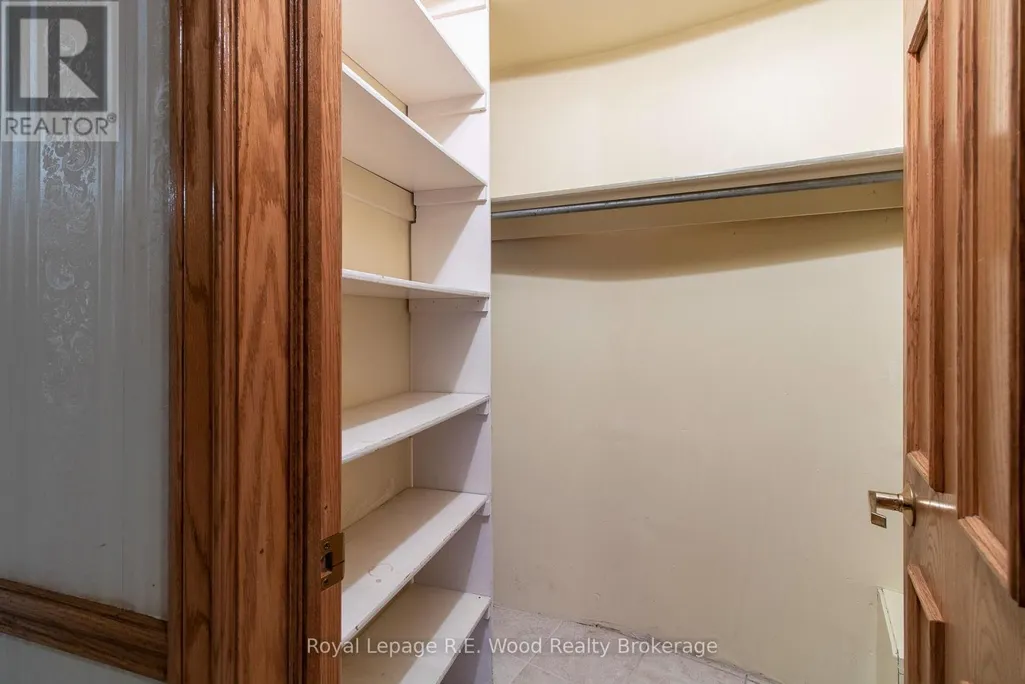
| Pantry | 1.65 m x 1.68 m | Main level | 1.68 m | |
| Primary Bedroom | 4.01 m x 5.69 m | Main level | 5.69 m | |
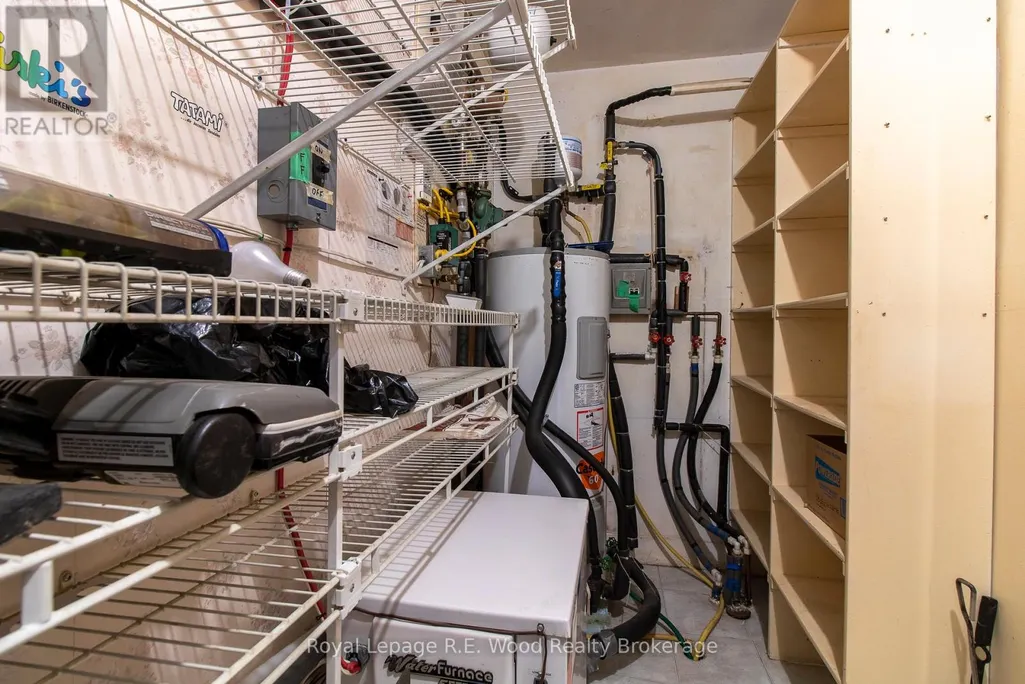
| Utility room | 1.57 m x 4.09 m | Main level | 4.09 m |
Amenities
- Views
- New Construction
- Adult 55+
- Lease To Own
- No Strata Fees
- Furnished
- Primary On Main
- Air Conditioning
- Seller Finance
- Green
- Fixer Upper
- Horse
- Golf
- Fireplace
- Deck
- Garage
- Basement
- Pool

Property vs Single Family Average in N0L 1G4
Price
 Data is supplied by Pillar 9™ MLS® System. Pillar 9™ is the owner of the copyright in its MLS® System. Data is deemed reliable but is not guaranteed accurate by Pillar 9™. The trademarks MLS®, Multiple Listing Service® and the associated logos are owned by The Canadian Real Estate Association (CREA) and identify the quality of services provided by real estate professionals who are members of CREA. Used under license.

 All information deemed reliable but not guaranteed. All properties are subject to prior sale, change or withdrawal. Neither listing broker(s) or information provider(s) shall be responsible for any typographical errors, misinformation, misprints and shall be held totally harmless. Listing(s) information is provided for consumer's personal, non-commercial use and may not be used for any purpose other than to identify prospective properties consumers may be interested in purchasing. The data relating