
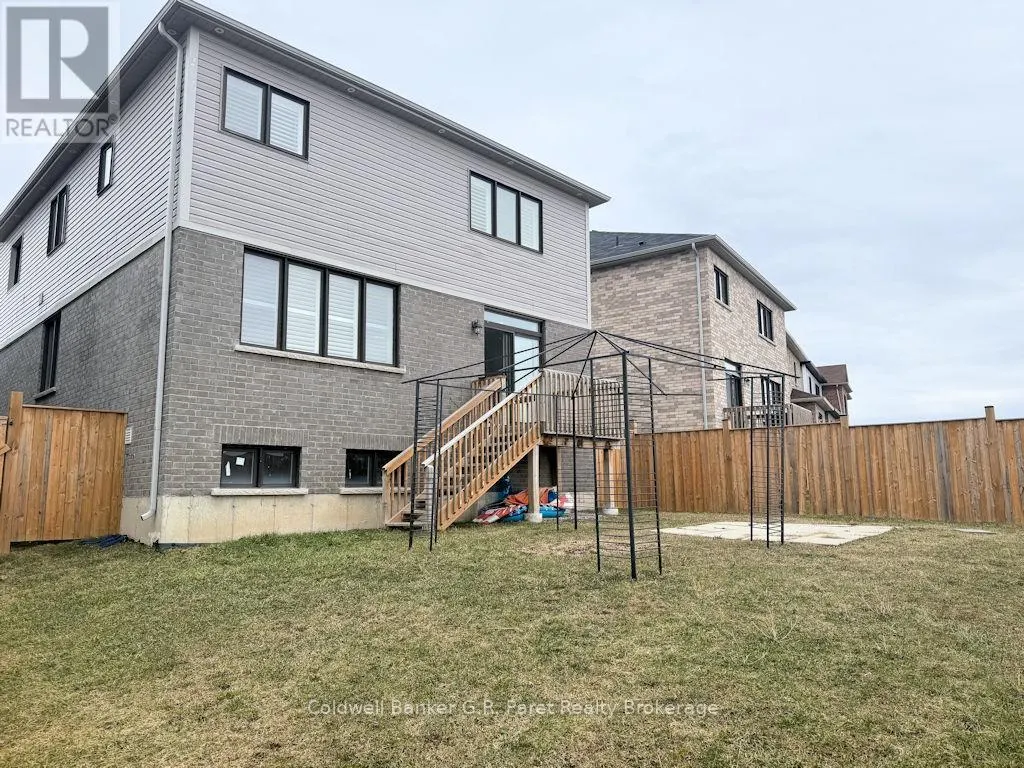
Address
183 Athens Street, Haldimand, ON
Price
$ 709,000
Property Attributes
- ID#X12960290
- TypeSingle Family
- Listing Status Active
- MunicipalityHaldimand
- CityHaldimand
- AreaHaldimand
- NeighbourhoodHaldimand
- Postal CodeN0A 1H0
- Style
- Price$ 709,000
- Bedrooms4
- Bathrooms3
- Half Bathrooms1
Data Source:
Canadian Real Estate Association (CREA)
Property Description
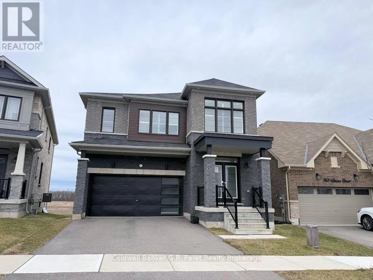
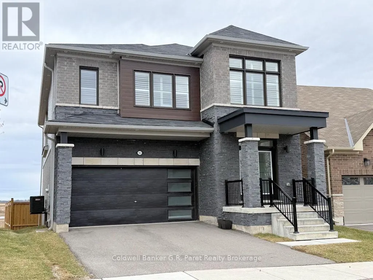
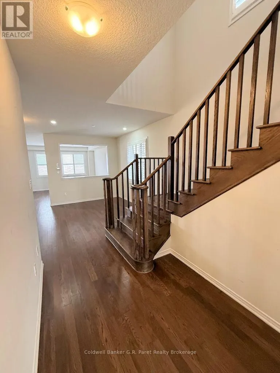
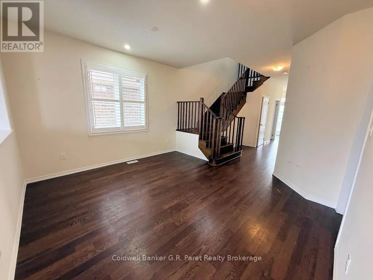
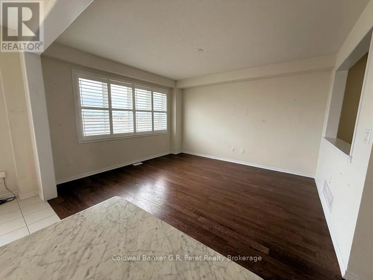
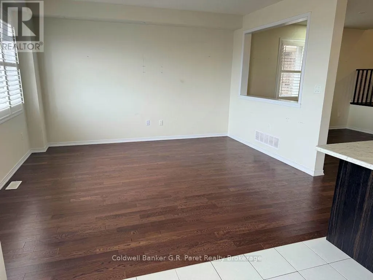
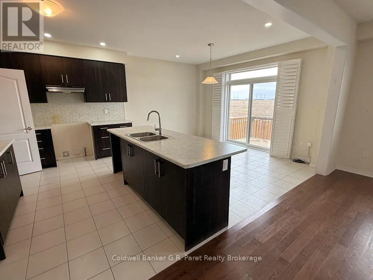
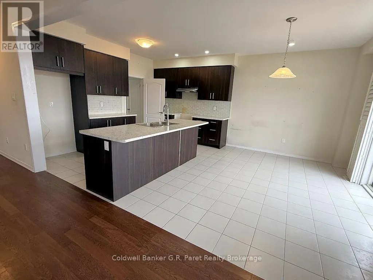
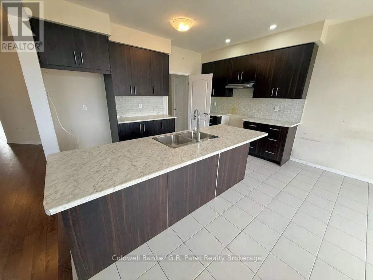
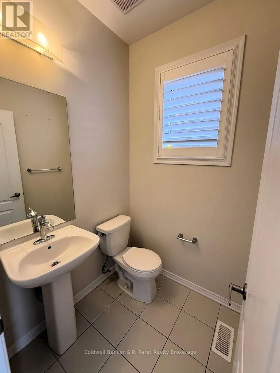
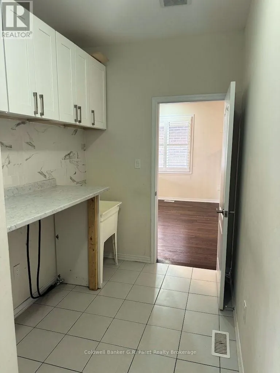
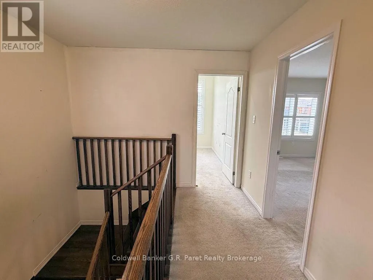
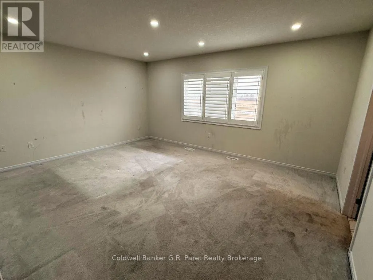
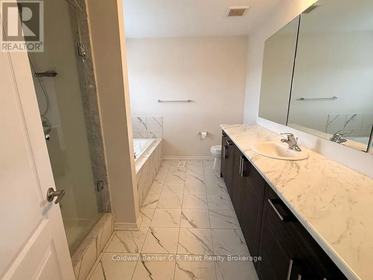
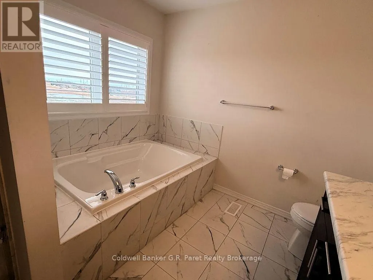
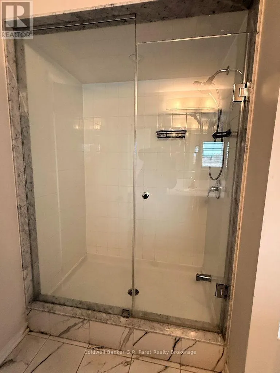
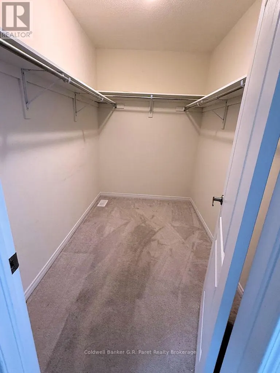
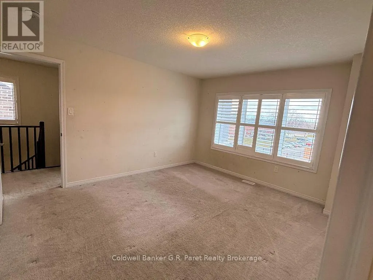
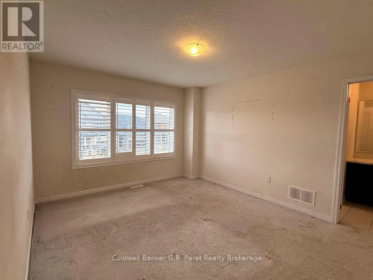
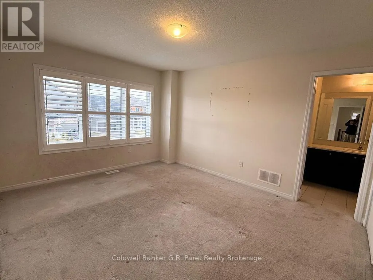
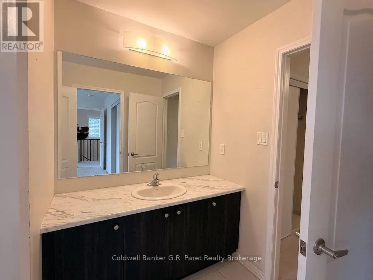
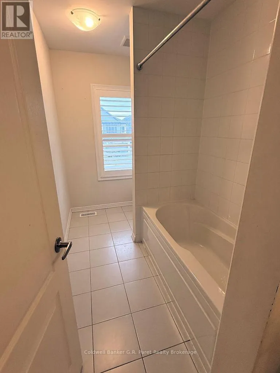
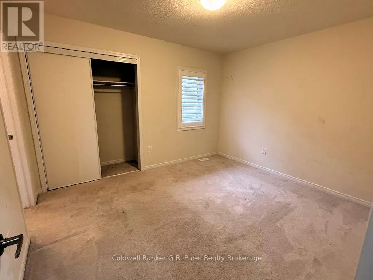
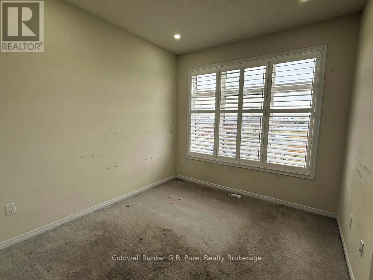
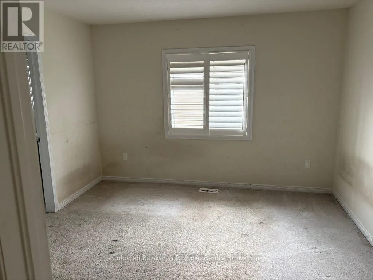
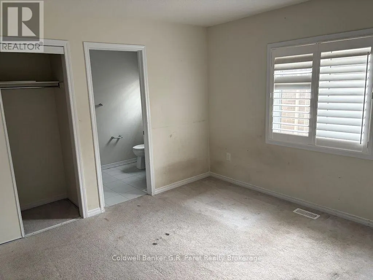
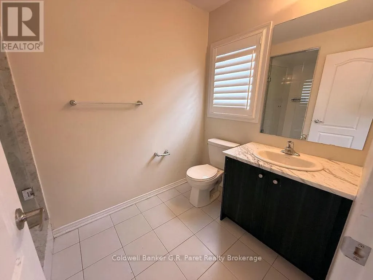
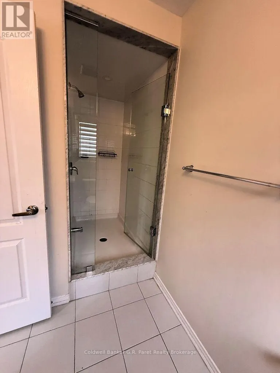
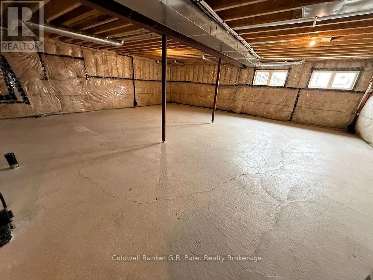
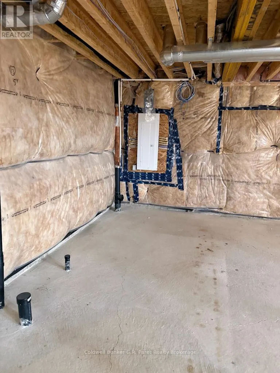
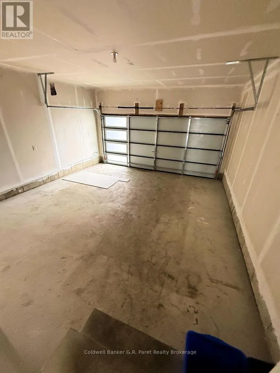
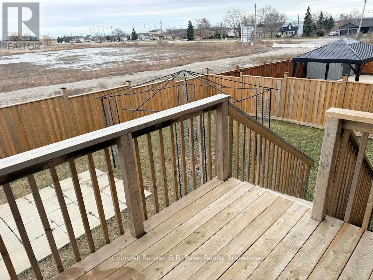
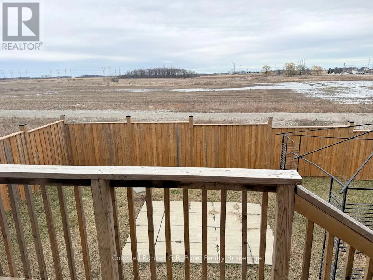
Welcome to this beautiful two storey home located in a highly desirable neighbourhood in Hagersville, just minutes from schools, amenities, and everyday conveniences. Built in 2021, this spacious 12 room property offers 4 generously sized bedrooms and 3.5 bathrooms which is perfect for growing families or anyone seeking additional living space. Thoughtfully designed for flexibility, the home features multiple rooms that can easily be adapted as guest bedrooms, a home office, or versatile living areas to suit your lifestyle. The main floor boasts a large eat-in kitchen with a patio door that opens onto an elevated deck, ideal for entertaining or relaxing outdoors. You'll also find a spacious family room, a separate dining room for hosting special occasions, a sizeable laundry room with ample storage, and a convenient 2 piece guest bathroom. Upstairs, the primary suite offers a luxurious retreat with an oversized ensuite and a walk-in closet. The unfinished basement provides a blank canvas, ready for your personal vision. Whether that's a recreation room, home gym, or in-law suite. Outside, enjoy a well sized backyard with a fenced area, offering both privacy and a safe space for children or pets. Backing onto open fields, the home delivers peaceful, scenic views while still being close to town. This is a fantastic opportunity to own a modern home in a prime location, with plenty of room to grow and make it your own. (id:7434)
General Features
| Features | Irregular lot size, Guest Suite |
|---|---|
| Property Type | Single Family |
| Zoning Description | R1-B(H) |
| CommunityName | Haldimand |
| Building Age | 0 to 5 years |
| Building Appliances | Garage door opener remote(s), Water meter |
| Building Cooling Type | Central air conditioning |
| Location Description | Cross Streets: King St E. & Athens St. ** Directions: Coming From Hagersville turn left off King St E. on to Athens St. Property is 50m on the Right. |
| Parking Space Total | 3 |
| Foundation Type | Poured Concrete |
| Building Type | House |
| Ownership Type | Freehold |
| Building.StoriesTotal | 2 |
Interior Features
| Building Fireplace Present | False |
|---|---|
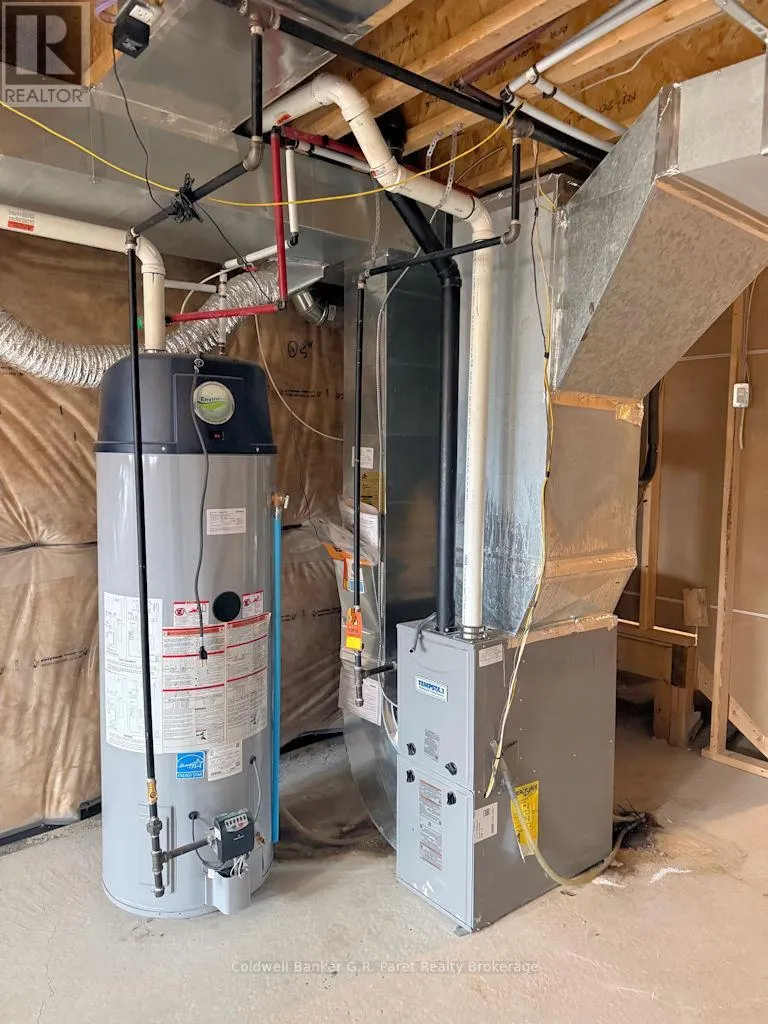
| Building Heating Type | Forced air |
| Building Heating Fuel | Natural gas |
| Basement Development | Unfinished |
| Basement Type | N/A (Unfinished) |
| Construction Style Attachment | Detached |
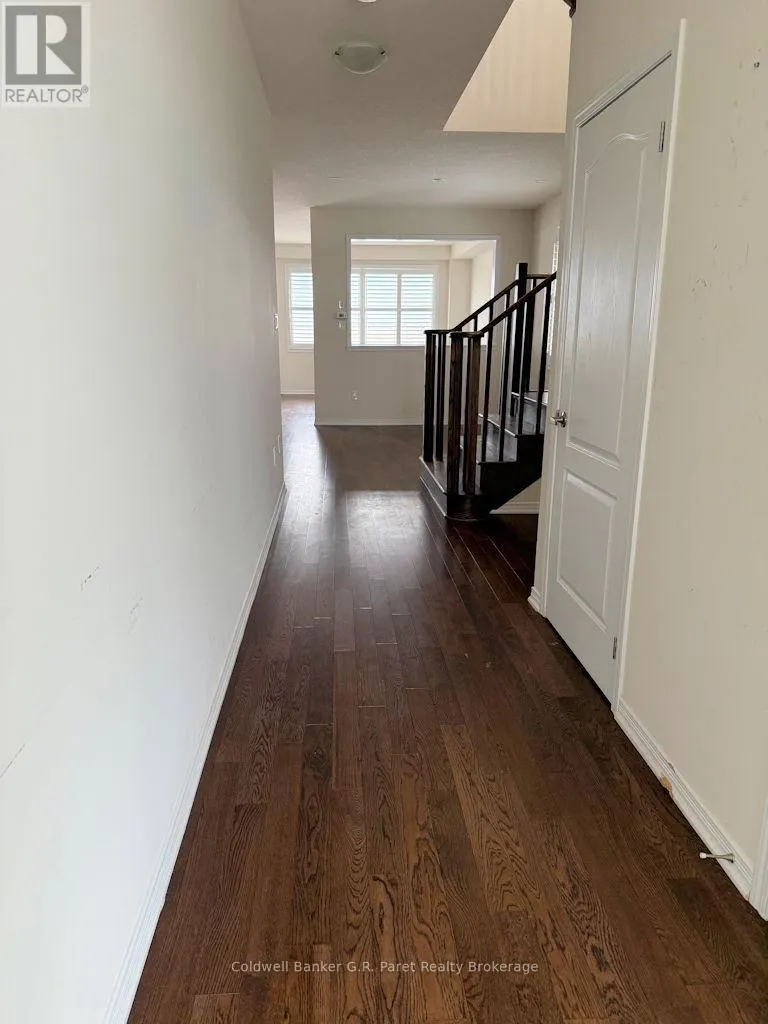
| Flooring Type | Ceramic, Carpeted, Tile, Hardwood |
| Living Area Range | 2500 |
| Bedrooms | 4 |
Exterior Features
| Structure | Deck |
|---|---|
| Sewer | Sanitary sewer |
| Exterior Finish | Brick, Stone |
Room Details
| Room | Dimensions | Level | Flooring | Details |
|---|---|---|---|---|
| Bathroom | 1.52 m x 1.52 m | Main level | 1.52 m | |
| Bedroom 2 | 3.6 m x 3.58 m | Second level | 3.58 m | |
| Bedroom 3 | 3.7 m x 3.2 m | Second level | 3.2 m | |
| Bedroom 4 | 4.24 m x 3.5 m | Second level | 3.5 m | |
| Den | 3.35 m x 3.07 m | Second level | 3.07 m | |
| Dining room | 4.114 m x 3.78 m | Main level | 3.78 m | |
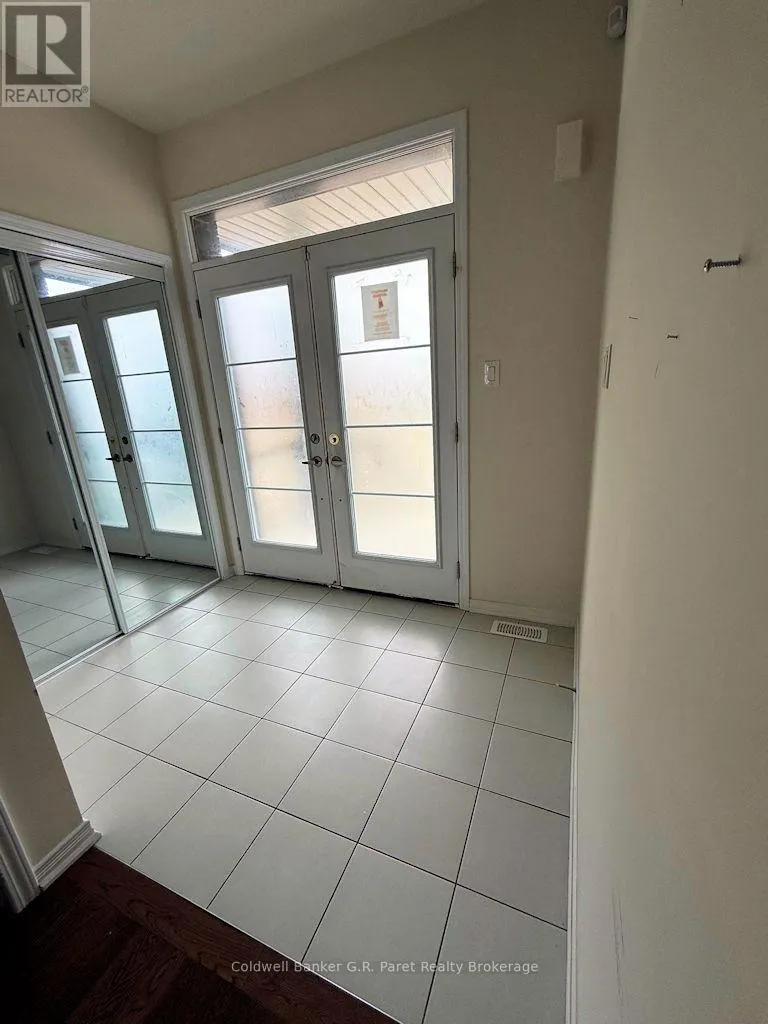
| Foyer | 1.77 m x 2.41 m | Main level | 2.41 m | |
| Kitchen | 5.94 m x 4.34 m | Main level | 4.34 m | |
| Laundry room | 4.29 m x 1.93 m | Main level | 1.93 m | |
| Living room | 4.41 m x 4.26 m | Main level | 4.26 m | |
| Other | 2.7 m x 1.78 m | Second level | 1.78 m | |
| Primary Bedroom | 5.05 m x 4.14 m | Second level | 4.14 m |
Amenities
- Views
- New Construction
- Adult 55+
- Lease To Own
- No Strata Fees
- Furnished
- Primary On Main
- Air Conditioning
- Seller Finance
- Green
- Fixer Upper
- Horse
- Golf
- Fireplace
- Deck
- Garage
- Basement
- Pool

Property vs Single Family Average in N0A 1H0
Price
In The Neighbourhood
Reduced
Haldimand
$ 989,000
- Type
- Single Family
- Rooms
- 3 Beds + 2.5 Baths
KELLER WILLIAMS COMPLETE REALTY
Reduced
Haldimand
$ 744,900
- Type
- Single Family
- Rooms
- 3 Beds + 2 Baths
COLDWELL BANKER MOMENTUM REALTY, BROKERAGE
Golf Course
Haldimand
$ 459,900
- Type
- Single Family
- Rooms
- 2 Beds + 1 Baths
RE/MAX NIAGARA REALTY LTD, BROKERAGE
Reduced
Haldimand
$ 849,000
- Type
- Single Family
- Rooms
- 4 Beds + 3.5 Baths
RE/MAX ESCARPMENT REALTY INC., BROKERAGE
Waterfront
Haldimand
$ 989,000
- Type
- Single Family
- Rooms
- 3 Beds + 2 Baths
REVEL Realty Inc., Brokerage
 Data is supplied by Pillar 9™ MLS® System. Pillar 9™ is the owner of the copyright in its MLS® System. Data is deemed reliable but is not guaranteed accurate by Pillar 9™. The trademarks MLS®, Multiple Listing Service® and the associated logos are owned by The Canadian Real Estate Association (CREA) and identify the quality of services provided by real estate professionals who are members of CREA. Used under license.

 All information deemed reliable but not guaranteed. All properties are subject to prior sale, change or withdrawal. Neither listing broker(s) or information provider(s) shall be responsible for any typographical errors, misinformation, misprints and shall be held totally harmless. Listing(s) information is provided for consumer's personal, non-commercial use and may not be used for any purpose other than to identify prospective properties consumers may be interested in purchasing. The data relating