
Address
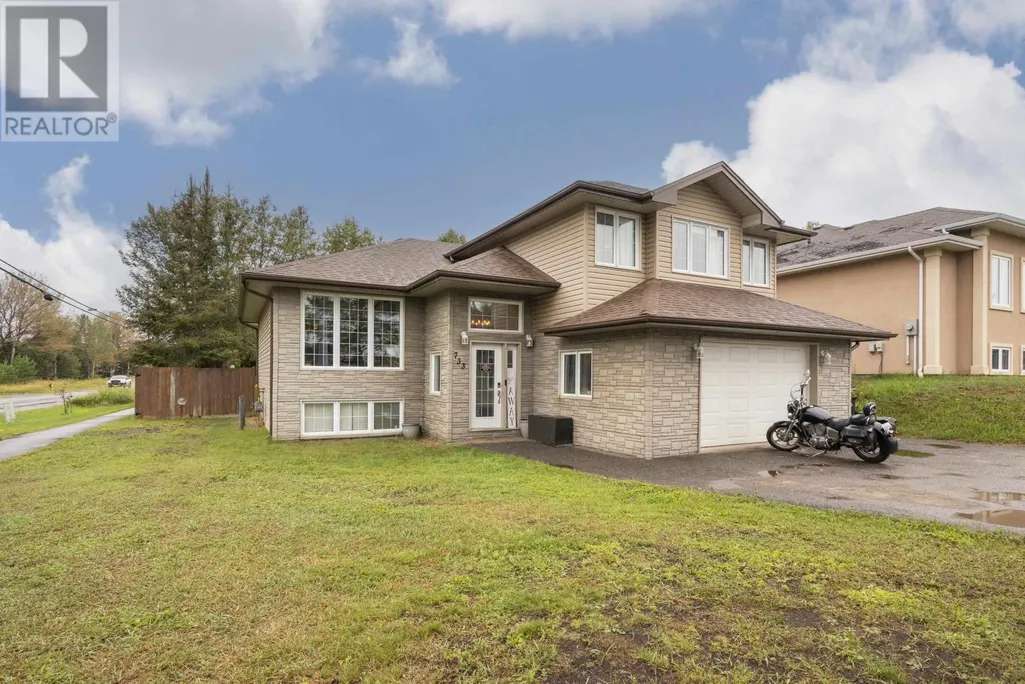
733 Woodcrest Rd, Thunder Bay, ON
Price
$ 699,900
Property Attributes
- ID#TB2602531
- TypeSingle Family
- Listing Status Active
- MunicipalityThunder Bay
- CityThunder Bay
- AreaThunder Bay
- NeighbourhoodThunder Bay
- Postal CodeP7G 1J2
- Style
- Year Built2011
- Price$ 699,900
- Bedrooms3+2
- Bathrooms3
- Half Bathrooms0
- Sqr Footage1630
Data Source:
Canadian Real Estate Association (CREA)
Property Description
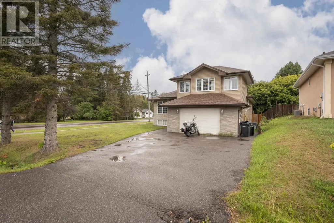
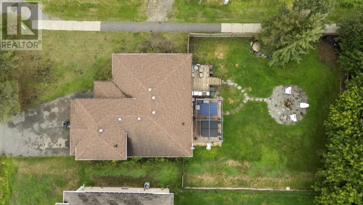
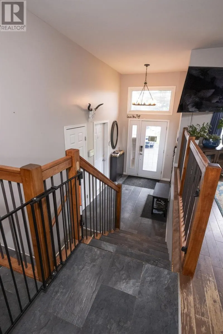
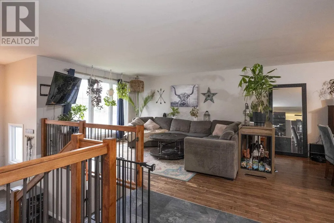
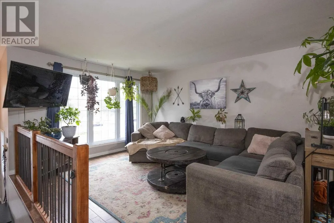
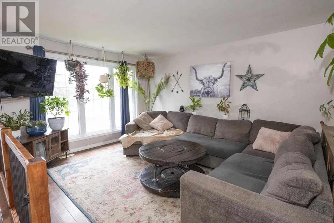
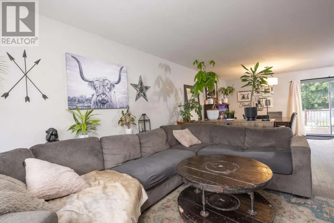
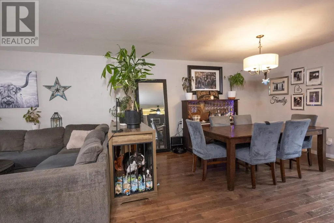
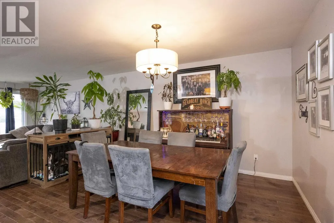
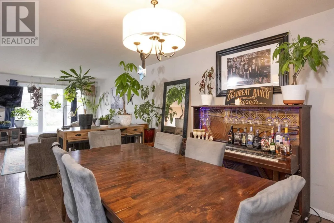
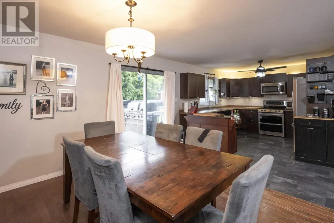
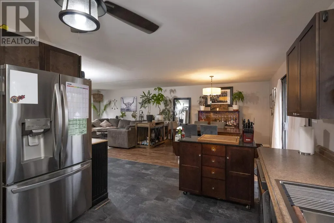
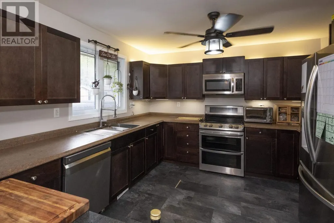
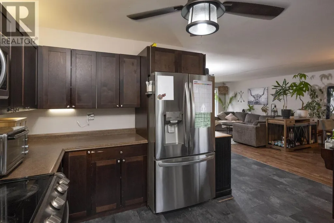
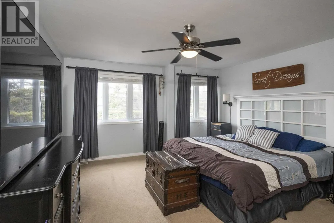
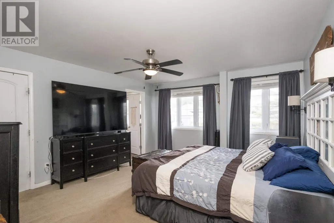
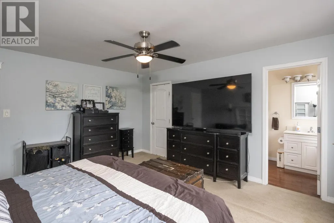
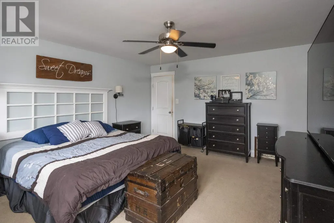
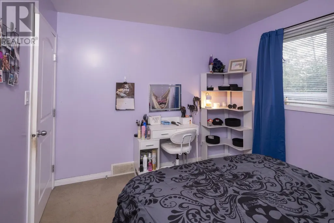
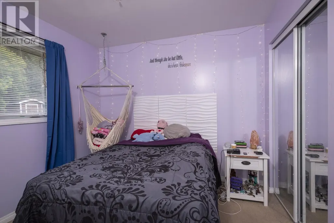
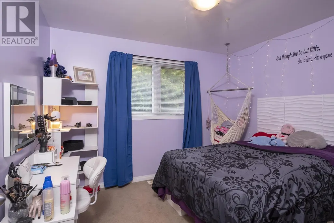
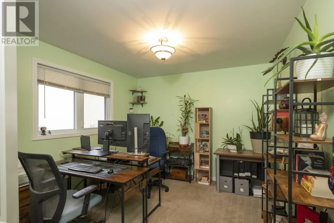
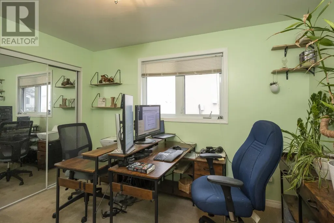
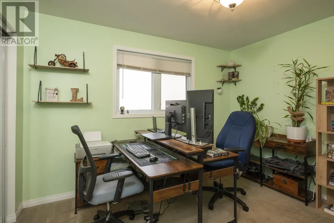
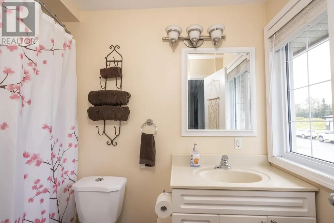
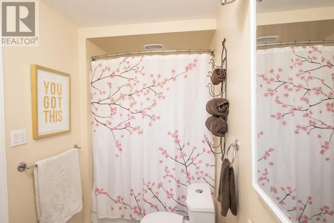
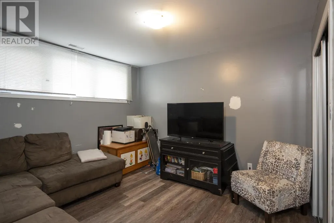
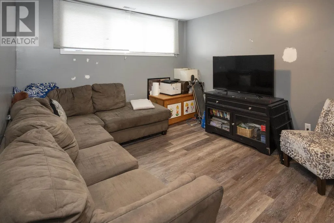
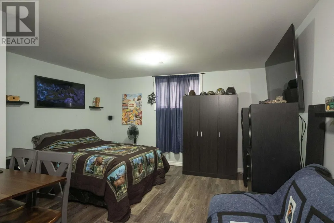
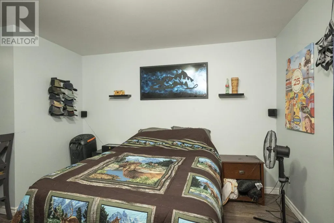
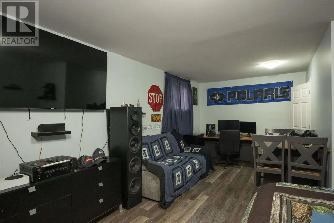
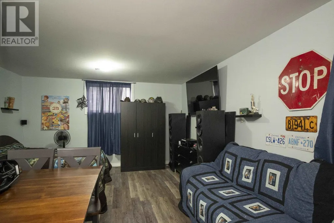
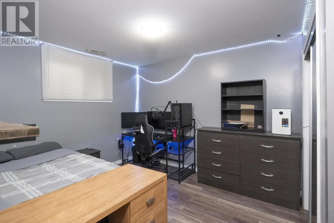
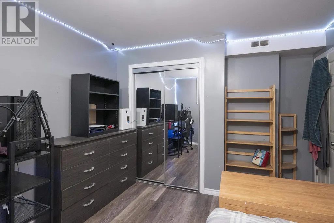
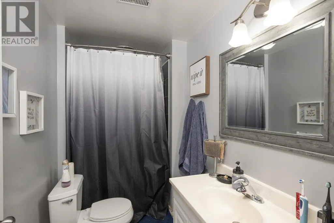
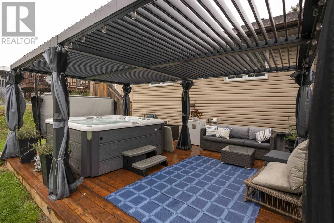
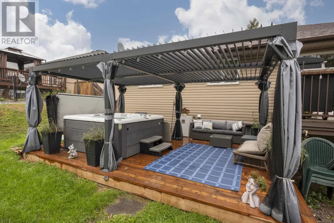
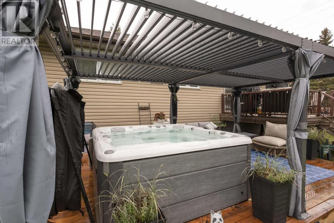
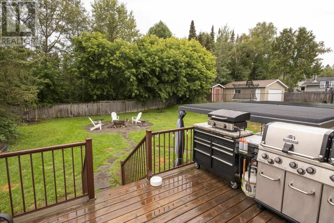
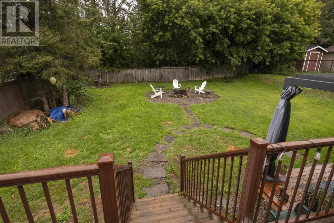
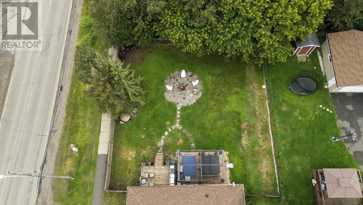
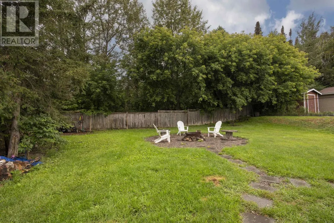
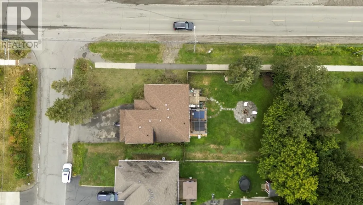
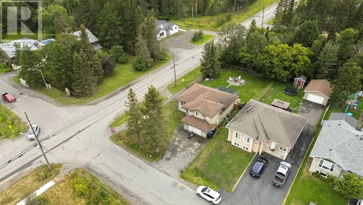
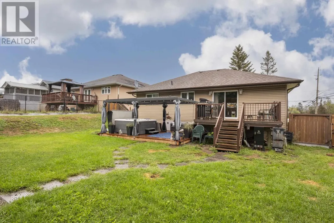
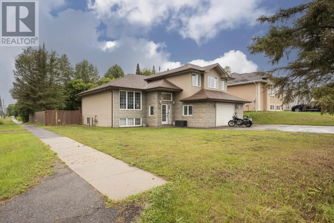
Welcome to 733 Woodcrest Rd! This spacious 5-bedroom, 3-bathroom fully finished cab-over is situated on a large 69’ x 150’ corner lot in one of Thunder Bay’s most desirable, family-friendly neighbourhoods, close to excellent schools and amenities. Built in 2011, this home features a bright open-concept living area, a large primary bedroom complete with ensuite and walk-in closet and plenty of space for the entire family. The fully finished basement offers modern vinyl flooring, 2 beds, 3rd bath and additional living space. New h/e gas furnace (Nov 2025) and hot water on demand. Patio doors off the dining room lead to an impressive fully fenced backyard made for entertaining! Enjoy the hot tub, high-end pergola, fire pit, natural gas BBQ hookup, spacious patio and tons of room for the kids, pets and activities. A fantastic family home in an incredible neighbourhood. Add your personal touches and make this house your home today! (id:7434)
General Features
| Features | Paved driveway |
|---|---|
| Community Features | Bus Route |
| Property Type | Single Family |
| CommunityName | Thunder Bay |
| Building Appliances | Hot Water Instant |
| Building Cooling Type | Air Conditioned, Air exchanger, Central air conditioning |
| Location Description | Corner of Woodcrest Rd & John St Rd |
| Foundation Type | Wood |
Interior Features
| Building Fireplace Present | False |
|---|---|
| Building Heating Type | Forced air |
| Building Heating Fuel | Natural gas |
| Basement Development | Finished |
| Basement Type | Full (Finished) |
| Construction Style Attachment | Detached |
| Flooring Type | Hardwood |
| Living Area Range | 1630 |
| Bedrooms | 3+2 |
Exterior Features
| Structure | Patio(s) |
|---|---|
| Sewer | Sanitary sewer |
| Exterior Finish | Siding |
| Fence Type | Fenced yard |
Room Details
| Room | Dimensions | Level | Flooring | Details |
|---|---|---|---|---|
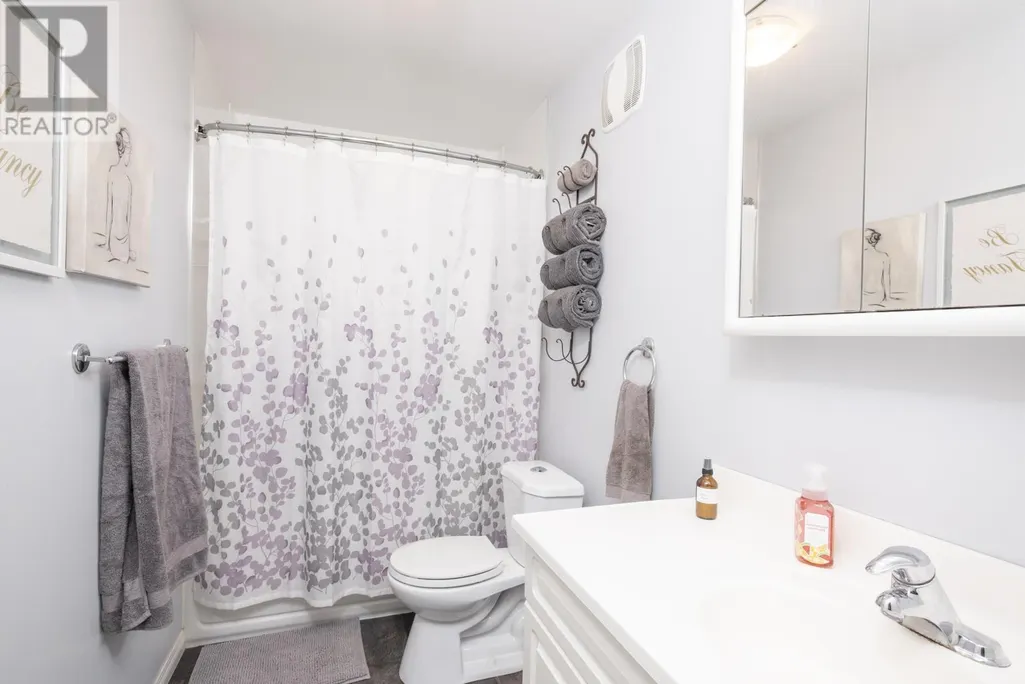
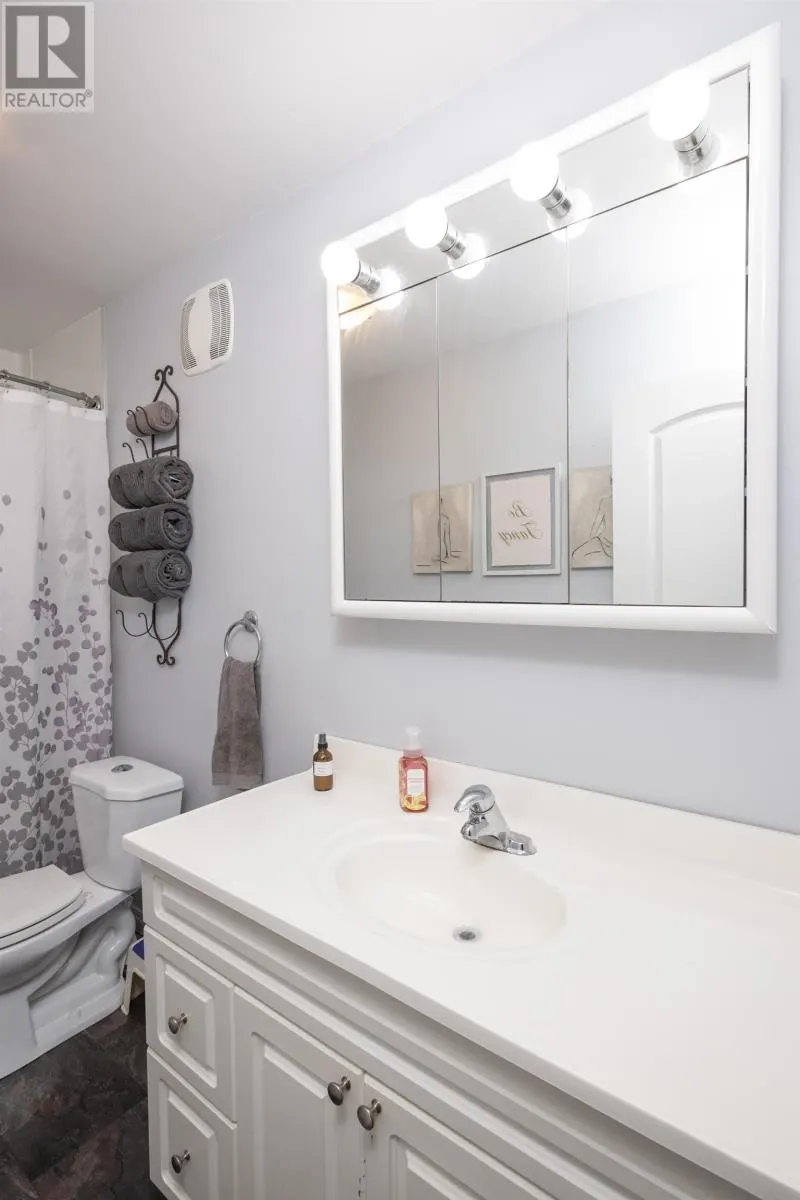
| Bathroom | 4 pc | Main level | ||
| Bedroom | 10.11 x 9.08 | Main level | ||
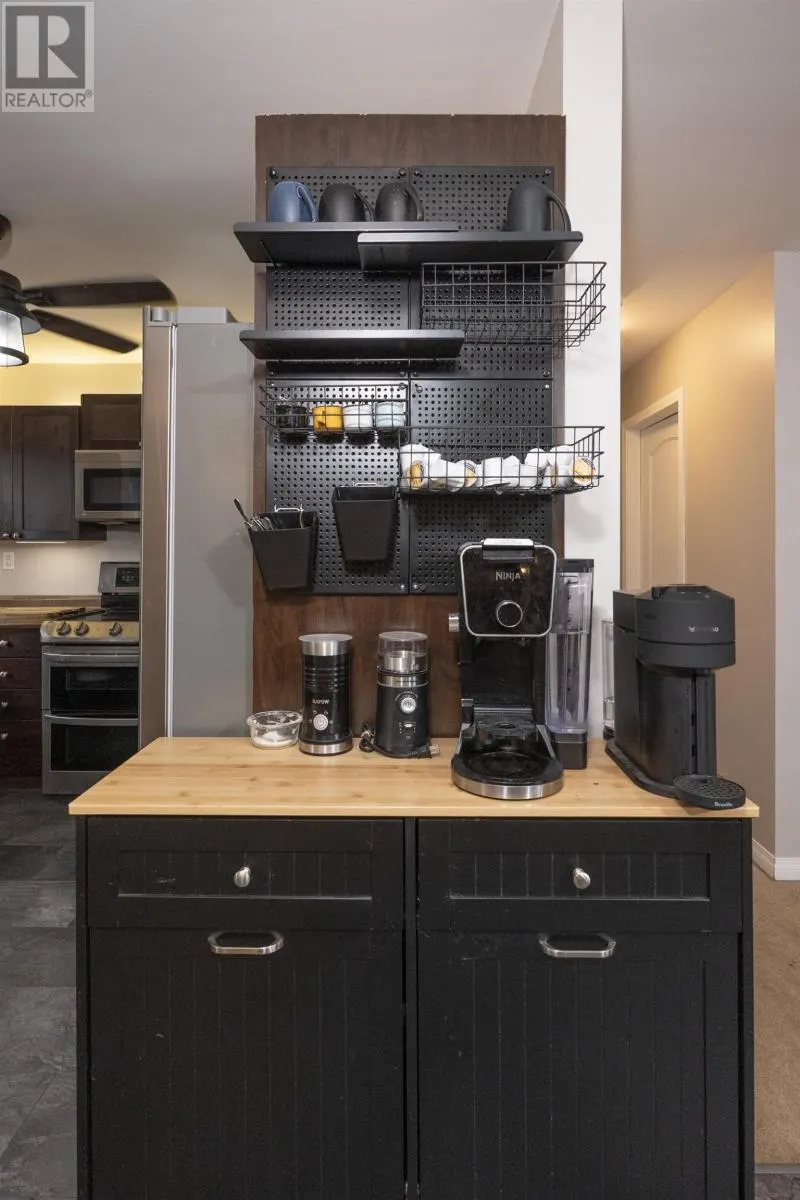
| Kitchen | 12 x 11 | Main level | ||
| Laundry room | 15 x 10 | Basement | ||
| Living room | 14 x 14 | Main level | ||
| Primary Bedroom | 15 x 13 | Second level | ||
| Recreation room | 21 x 14 | Basement |
Amenities
- Views
- New Construction
- Adult 55+
- Lease To Own
- No Strata Fees
- Furnished
- Primary On Main
- Air Conditioning
- Seller Finance
- Green
- Fixer Upper
- Horse
- Golf
- Fireplace
- Deck
- Garage
- Basement
- Pool

Property vs Single Family Average in P7G 1J2
Price
Year Built
In The Neighbourhood
Thunder Bay
$ 449,000
- Type
- Single Family
- Size
- 1,300 SqFt
- Rooms
- 2 Beds + 1 Baths
D S MCCULLOUGH REALTY LTD
Primary On Main
Thunder Bay
$ 349,900
- Type
- Single Family
- Size
- 632 SqFt
- Rooms
- 3 Beds + 2 Baths
CENTURY 21 SUPERIOR REALTY INC.
Waterfront
Thunder Bay
$ 599,900
- Type
- Single Family
- Size
- 1,400 SqFt
- Rooms
- 3 Beds + 2 Baths
RE/MAX FIRST CHOICE REALTY LTD.
Thunder Bay
$ 739,900
- Type
- Single Family
- Size
- 2,505 SqFt
- Rooms
- 4 Beds + 2.5 Baths
ROYAL LEPAGE LANNON REALTY
Primary On Main
Thunder Bay
$ 292,000
- Type
- Single Family
- Size
- 930 SqFt
- Rooms
- 3 Beds + 1 Baths
D S MCCULLOUGH REALTY LTD
Primary On Main
Thunder Bay
$ 299,900
- Type
- Single Family
- Size
- 803 SqFt
- Rooms
- 2 Beds + 1.5 Baths
ROYAL LEPAGE LANNON REALTY
Thunder Bay
$ 399,900
- Type
- Single Family
- Size
- 1,360 SqFt
- Rooms
- 5 Beds + 1.5 Baths
ROYAL LEPAGE LANNON REALTY
Primary On Main
Thunder Bay
$ 389,900
- Type
- Single Family
- Size
- 1,066 SqFt
- Rooms
- 4 Beds + 1.5 Baths
CENTURY 21 SUPERIOR REALTY INC.
Waterfront
THUNDER BAY
$ 399,900
- Type
- Single Family
- Size
- 880 SqFt
- Rooms
- 3 Beds + 2 Baths
ROYAL LEPAGE LANNON REALTY
Thunder Bay
$ 529,900
- Type
- Single Family
- Size
- 2,050 SqFt
- Rooms
- 4 Beds + 2.5 Baths
RE/MAX FIRST CHOICE REALTY LTD.
Primary On Main
Thunder Bay
$ 299,900
- Type
- Single Family
- Size
- 740 SqFt
- Rooms
- 2 Beds + 1 Baths
ROYAL LEPAGE LANNON REALTY
Primary On Main
Thunder Bay
$ 409,000
- Type
- Single Family
- Size
- 1,032 SqFt
- Rooms
- 3 Beds + 2 Baths
RE/MAX FIRST CHOICE REALTY LTD.
Primary On Main
Thunder Bay
$ 379,900
- Type
- Single Family
- Size
- 770 SqFt
- Rooms
- 3 Beds + 2 Baths
RE/MAX GENERATIONS REALTY
Primary On Main
Thunder Bay
$ 549,900
- Type
- Single Family
- Size
- 1,050 SqFt
- Rooms
- 4 Beds + 2 Baths
RE/MAX FIRST CHOICE REALTY LTD.
 Data is supplied by Pillar 9™ MLS® System. Pillar 9™ is the owner of the copyright in its MLS® System. Data is deemed reliable but is not guaranteed accurate by Pillar 9™. The trademarks MLS®, Multiple Listing Service® and the associated logos are owned by The Canadian Real Estate Association (CREA) and identify the quality of services provided by real estate professionals who are members of CREA. Used under license.

 All information deemed reliable but not guaranteed. All properties are subject to prior sale, change or withdrawal. Neither listing broker(s) or information provider(s) shall be responsible for any typographical errors, misinformation, misprints and shall be held totally harmless. Listing(s) information is provided for consumer's personal, non-commercial use and may not be used for any purpose other than to identify prospective properties consumers may be interested in purchasing. The data relating