
Address
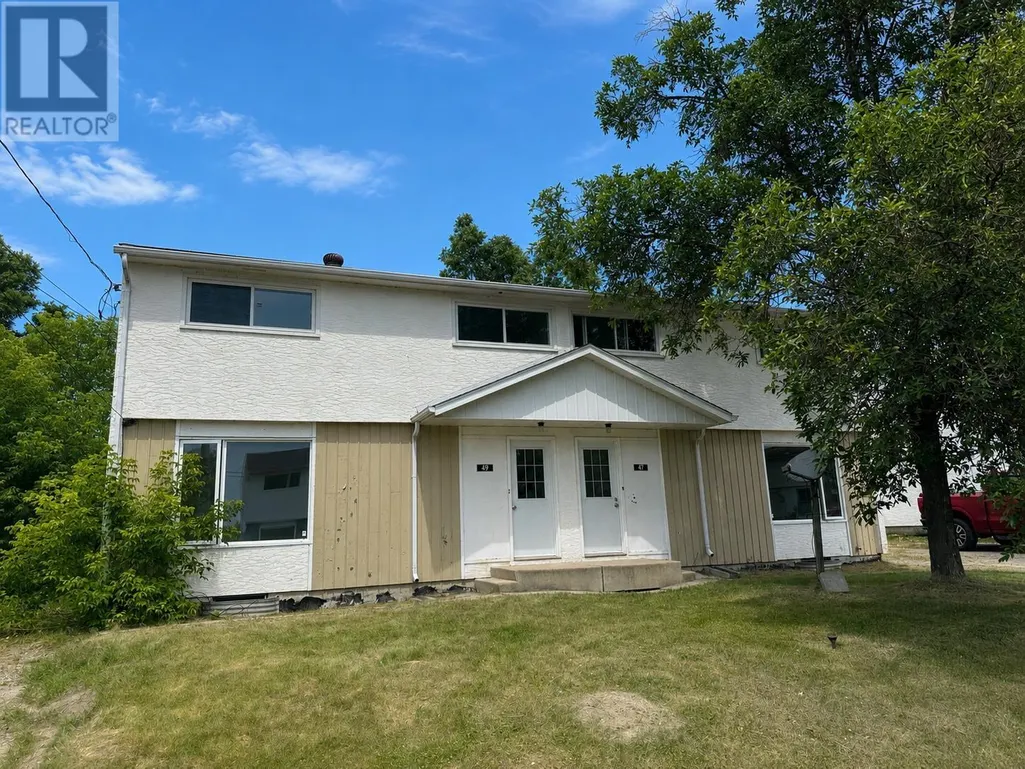
47/49 Pine St, Ear Falls, ON
Price
$ 234,900
Property Attributes
- ID#TB2602040
- TypeSingle Family
- Listing Status Active
- MunicipalityEar Falls
- CityEar Falls
- AreaEar Falls
- NeighbourhoodEar Falls
- Postal CodeP0V 1T0
- Style2 Level
- Year Built1968
- Price$ 234,900
- Bedrooms6
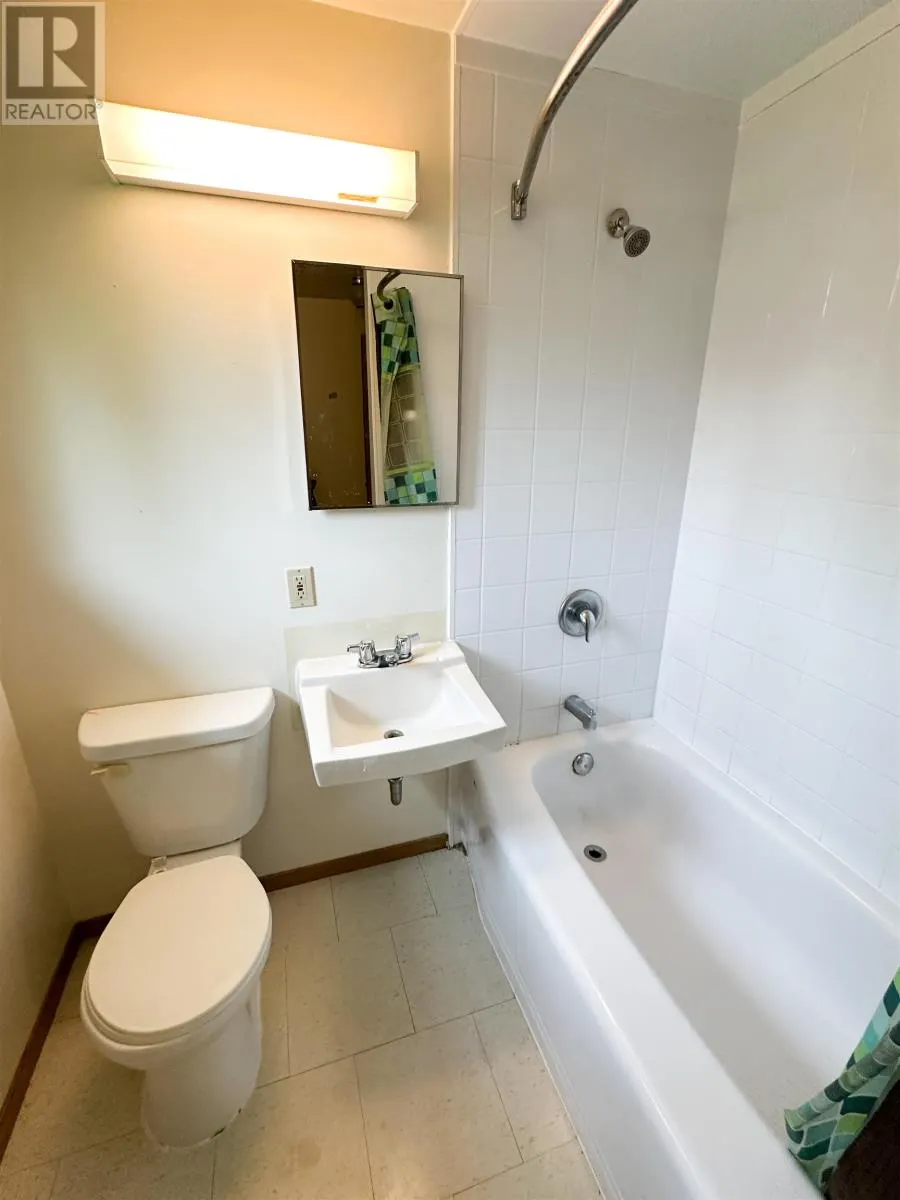
- Bathrooms2
- Half Bathrooms2
- Sqr Footage2160
Data Source:
Canadian Real Estate Association (CREA)
Property Description
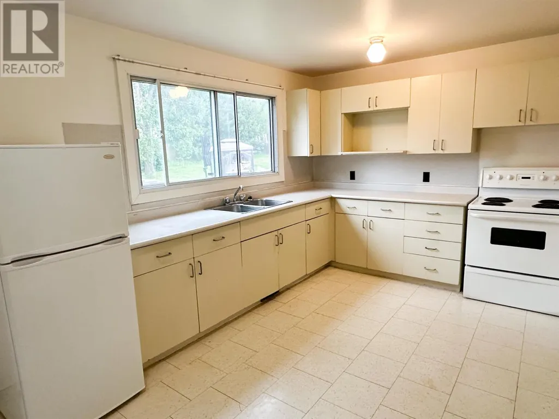
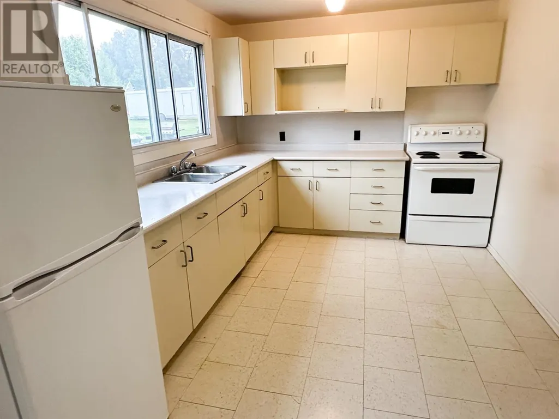
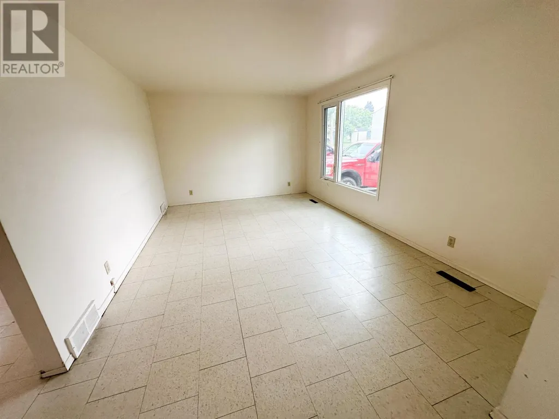
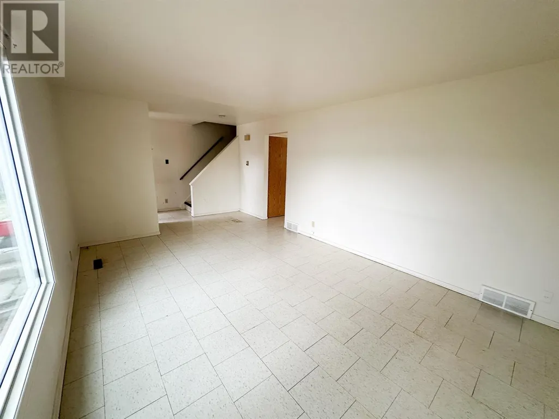
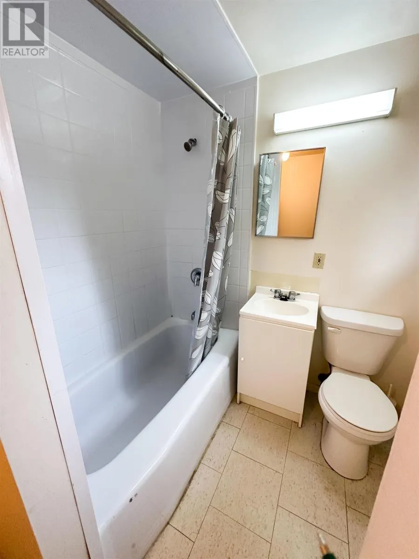
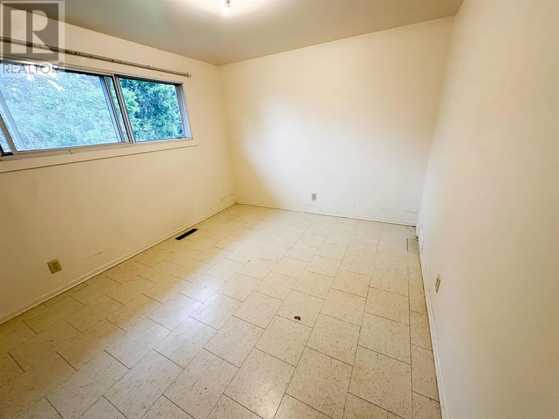
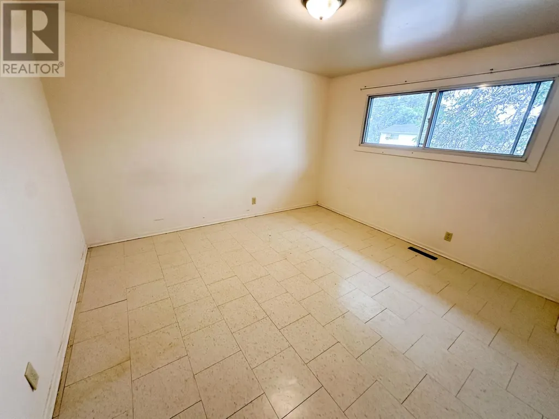
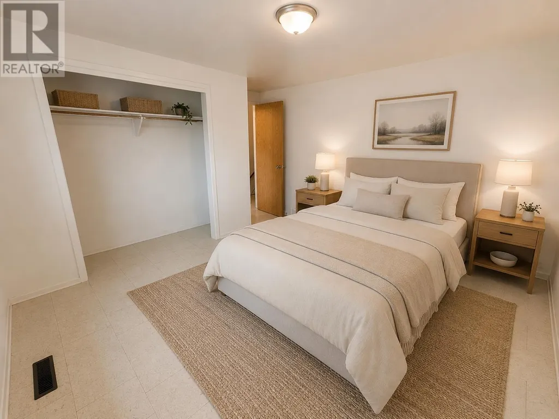
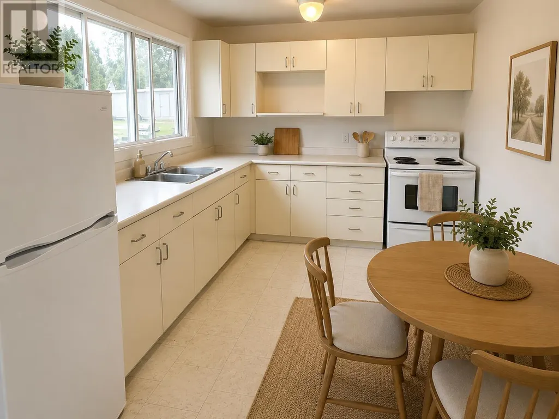
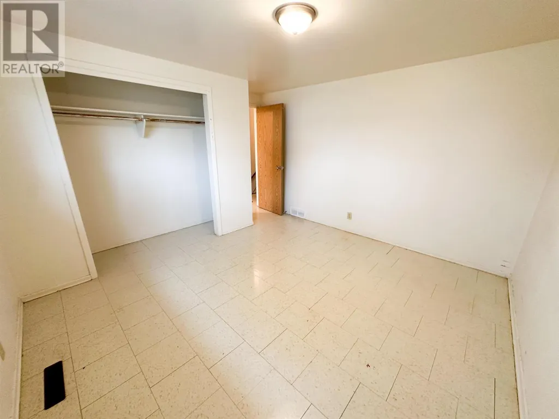
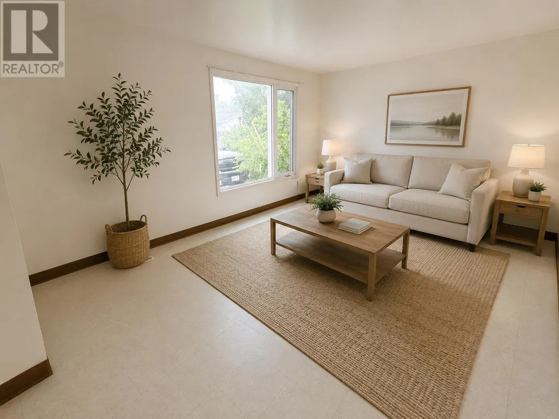
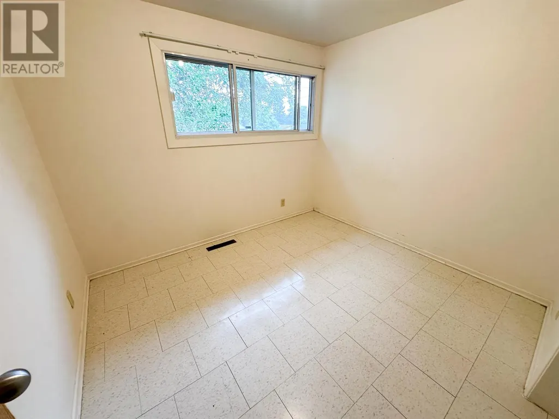
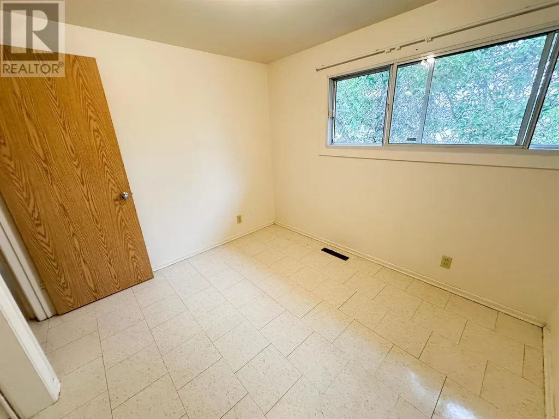
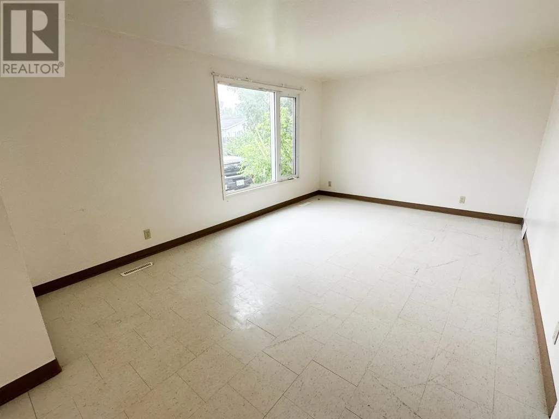
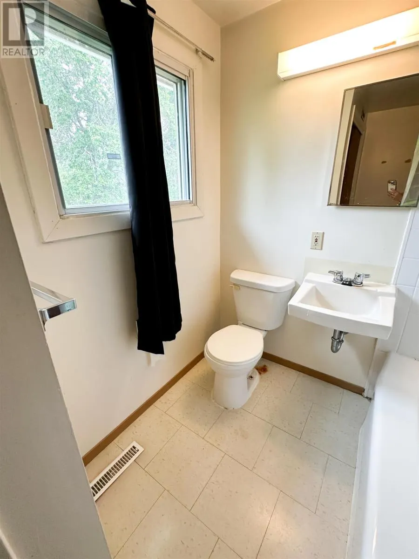
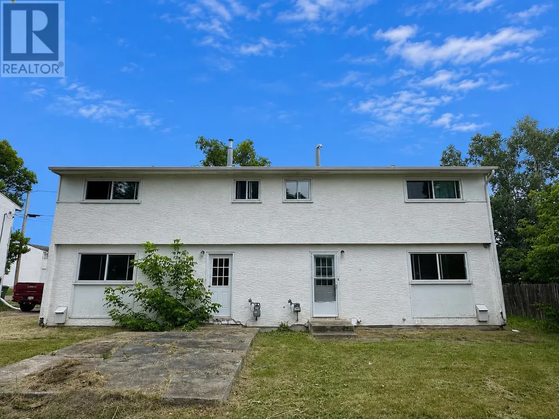
A fantastic opportunity for investors or buyers looking to offset their mortgage with rental income. With both units currently vacant, you have the flexibility to set your own market rents, choose your tenants, or live in one unit while renting out the other. Each side of this well-designed duplex features a spacious two-storey layout with 3 bedrooms, 1.5 bathrooms, a large eat-in kitchen, and a bright, generously sized living room. Full unfinished basements provide excellent storage space and offer future development potential. Outside, each unit has its own private driveway and a flat backyard with greenspace, giving occupants plenty of room to enjoy the outdoors. Separate hydro meters allow tenants to be responsible for their own electricity, helping to keep operating costs down. Whether you're looking to grow your investment portfolio or secure a property with excellent income potential, this vacant duplex offers the flexibility and opportunity to make it your own from day one. (id:7434)
General Features
| Features | Crushed stone driveway |
|---|---|
| Property Type | Single Family |
| CommunityName | Ear Falls |
| Building Architectural Style | 2 Level |
| Building Cooling Type | Air exchanger |
| Location Description | Take the Aspen Street entrance into Ear Falls, turn left on Balsam and then right onto Pine. Duplex is near the end on the right side. |
| Foundation Type | Poured Concrete |
| Building.StoriesTotal | 2 |
Interior Features
| Building Fireplace Present | False |
|---|---|
| Building Heating Type | Forced air |
| Building Heating Fuel | Natural gas |
| Basement Development | Unfinished |
| Basement Type | Full (Unfinished) |
| Construction Style Attachment | Detached |
| Living Area Range | 2160 |
| Bedrooms | 6 |
Exterior Features
| Sewer | Sanitary sewer |
|---|---|
| Exterior Finish | Metal, Stucco |
Room Details
| Room | Dimensions | Level | Flooring | Details |
|---|---|---|---|---|
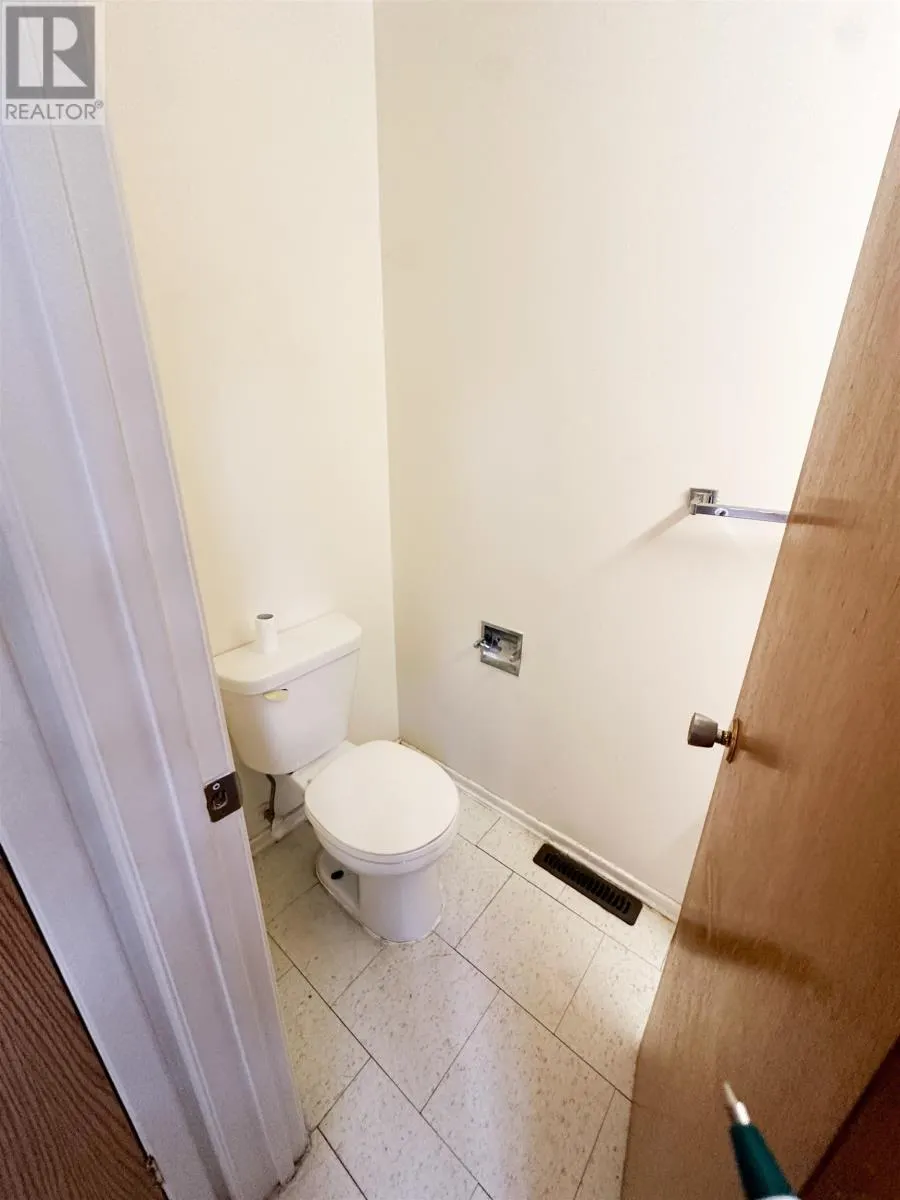
| Bathroom | 2 Piece | Main level | ||
| Bedroom | 9.5' X 8.5' | Second level | ||
| Kitchen | 16' X 9' | Main level | ||
| Living room | 16.5' X 11 | Main level |
Amenities
- Views
- New Construction
- Adult 55+
- Lease To Own
- No Strata Fees
- Furnished
- Primary On Main
- Air Conditioning
- Seller Finance
- Green
- Fixer Upper
- Horse
- Golf
- Fireplace
- Deck
- Garage
- Basement
- Pool

Property vs Single Family Average in P0V 1T0
Price
Year Built
In The Neighbourhood
Primary On Main
Ear Falls
$ 229,000
- Type
- Single Family
- Size
- 2,069 SqFt
- Rooms
- 4 Beds + 2 Baths
CENTURY 21 NORTHERN CHOICE REALTY LTD.
Ear Falls
$ 174,000
- Type
- Single Family
- Size
- 1,063 SqFt
- Rooms
- 3 Beds + 1 Baths
CENTURY 21 NORTHERN CHOICE REALTY LTD.
Ear Falls
$ 234,900
- Type
- Single Family
- Size
- 1,784 SqFt
- Rooms
- 6 Beds + 2 Baths
CENTURY 21 NORTHERN CHOICE REALTY LTD.
Waterfront
Ear Falls
$ 275,000
- Type
- Single Family
- Size
- 1,539 SqFt
- Rooms
- 2 Beds + 0 Baths
CENTURY 21 NORTHERN CHOICE REALTY LTD.
Reduced
Ear Falls
$ 164,000
- Type
- Single Family
- Size
- 1,088 SqFt
- Rooms
- 3 Beds + 0 Baths
RE/MAX NORTHWEST REALTY LTD.
Primary On Main
Ear Falls
$ 99,900
- Type
- Single Family
- Size
- 960 SqFt
- Rooms
- 3 Beds + 1 Baths
RED LAKE REALTY LTD
Waterfront
Ear Falls
$ 579,000
- Type
- Single Family
- Size
- 1,916 SqFt
- Rooms
- 6 Beds + 3 Baths
CENTURY 21 NORTHERN CHOICE REALTY LTD.
Reduced
Ear Falls
$ 226,500
- Type
- Single Family
- Size
- 1,088 SqFt
- Rooms
- 3 Beds + 1 Baths
RE/MAX NORTHWEST REALTY LTD.
Primary On Main
Ear Falls
$ 190,000
- Type
- Single Family
- Size
- 1,500 SqFt
- Rooms
- 3 Beds + 1.5 Baths
RED LAKE REALTY LTD
 Data is supplied by Pillar 9™ MLS® System. Pillar 9™ is the owner of the copyright in its MLS® System. Data is deemed reliable but is not guaranteed accurate by Pillar 9™. The trademarks MLS®, Multiple Listing Service® and the associated logos are owned by The Canadian Real Estate Association (CREA) and identify the quality of services provided by real estate professionals who are members of CREA. Used under license.

 All information deemed reliable but not guaranteed. All properties are subject to prior sale, change or withdrawal. Neither listing broker(s) or information provider(s) shall be responsible for any typographical errors, misinformation, misprints and shall be held totally harmless. Listing(s) information is provided for consumer's personal, non-commercial use and may not be used for any purpose other than to identify prospective properties consumers may be interested in purchasing. The data relating