
Primary on Main
Address
19 Pinewood St, Massey, ON
Price
$ 229,900
Property Attributes
- ID#SM262119
- TypeSingle Family
- Listing Status Active
- MunicipalityMassey
- CityMassey
- AreaMassey
- NeighbourhoodMassey
- Postal CodeP0P 1P0
- StyleBungalow
- Price$ 229,900
- Bedrooms3
- Bathrooms2
- Half Bathrooms0
Data Source:
Canadian Real Estate Association (CREA)
Property Description
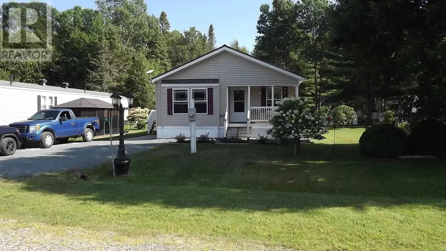
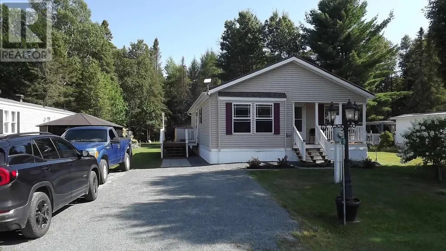
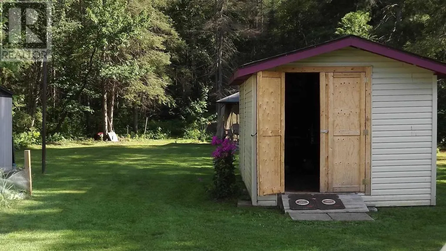
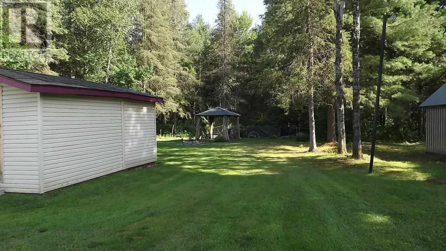
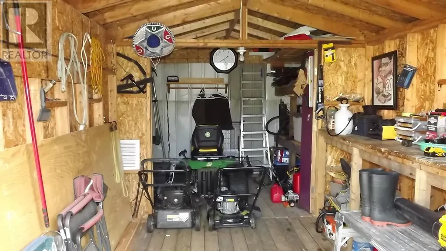
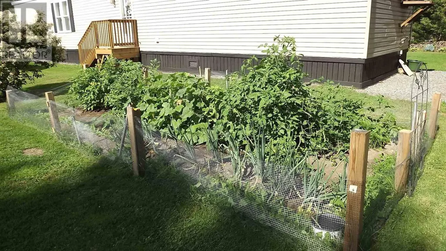
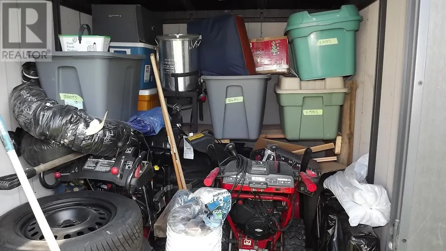
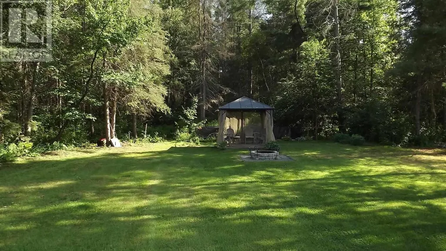
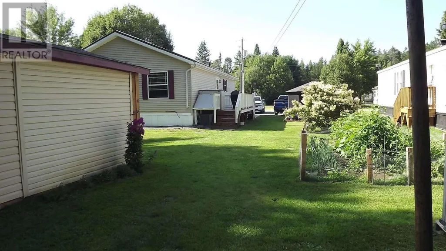
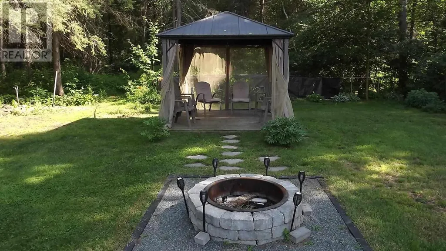
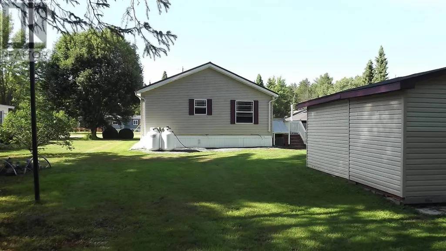
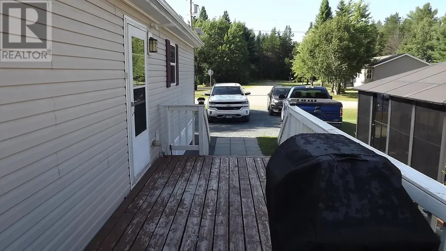
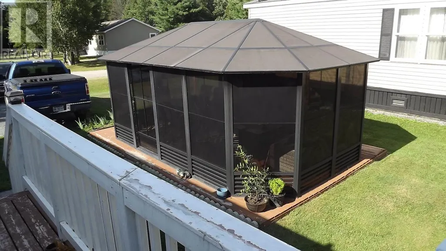
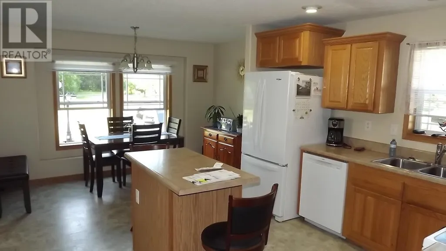
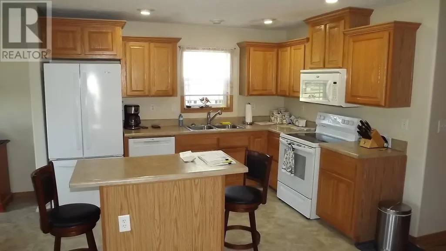
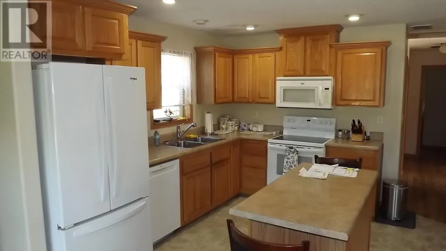
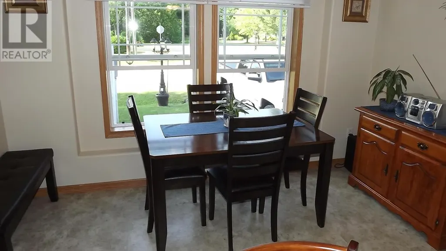
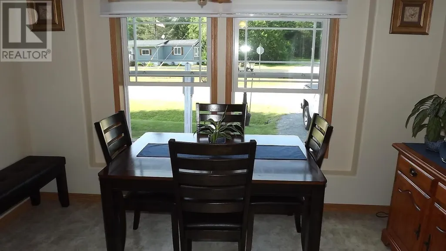
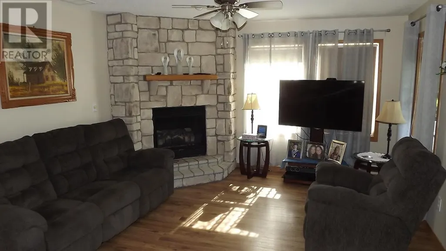
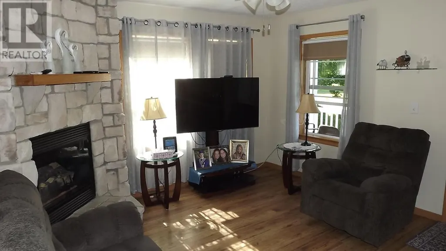
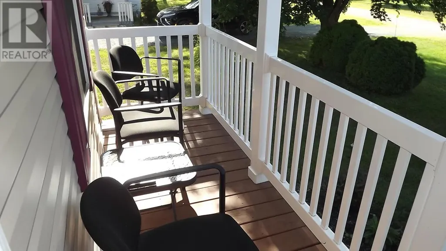
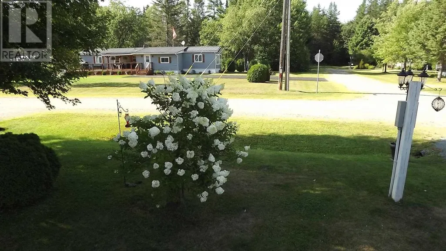
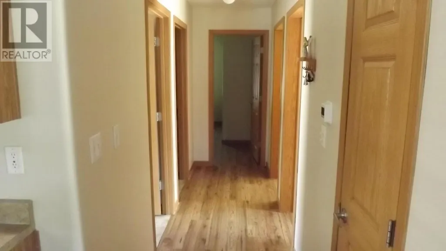
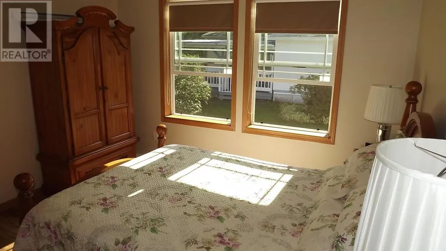
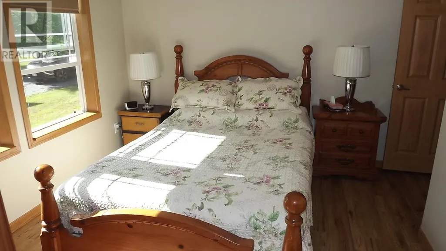
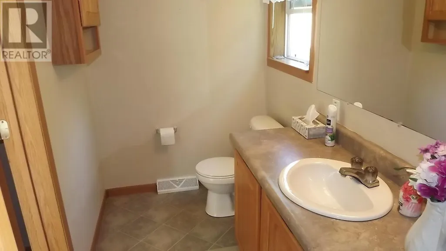
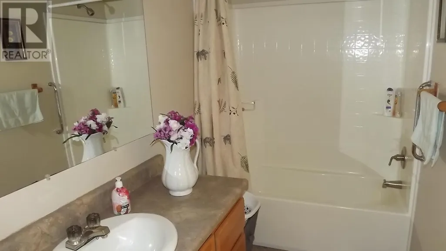
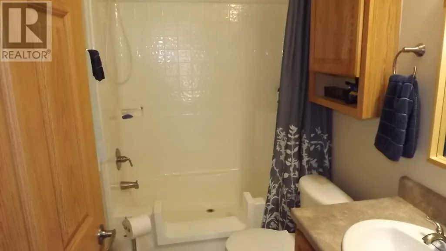
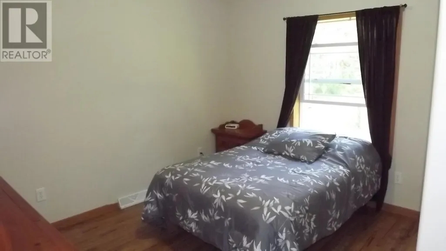
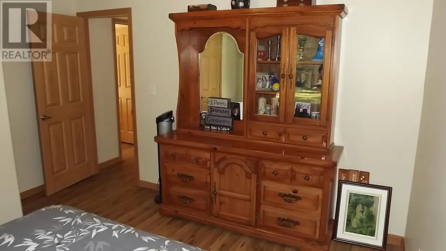
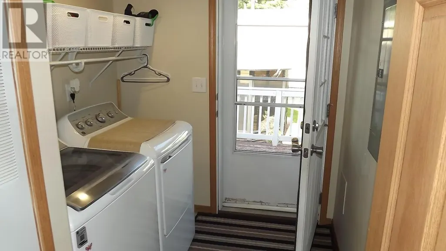
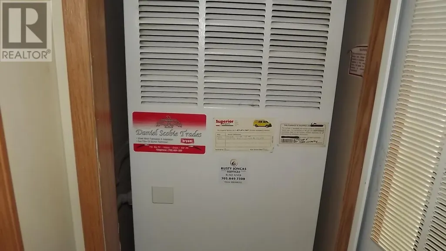
Welcome to Edgewood Estates a true seniors community located just East of the Town of Massey. This 3 bedroom modular home built in 2009 is in exquisite condition. The main living area is an open-concept kitchen/eating area with tons of natural light & a living room featuring a propane fireplace. The master bedroom has a large, true 4pc. ensuite bathroom. There are two other bright bedrooms and another 4 piece bath with walk-in tub. The side entry has laundry room & propane furnace. Separate gazebo with hydro + 8'X20' side shed, plus another storage shed & firepit that backs onto the bush. Buyer must be 45 yrs.old or older. Park owner must approve the buyers credit check. Lot lease is 557.78/ Mo.& includes taxes, lot rental, water & septic. Steel roof installed in 2025. Laminate flooring in Liv. rm.,& 3 bedrms installed 2022. If you're looking for a gorgeous home in a peaceful community, you've found it. (id:7434)
General Features
| Features | Crushed stone driveway |
|---|---|
| Property Type | Single Family |
| CommunityName | Massey |
| Building Age | 16 to 20 years |
| Building Appliances | Microwave Built-in, Dishwasher, Stove, Microwave, Window Coverings, Refrigerator |
| Building Architectural Style | Bungalow |
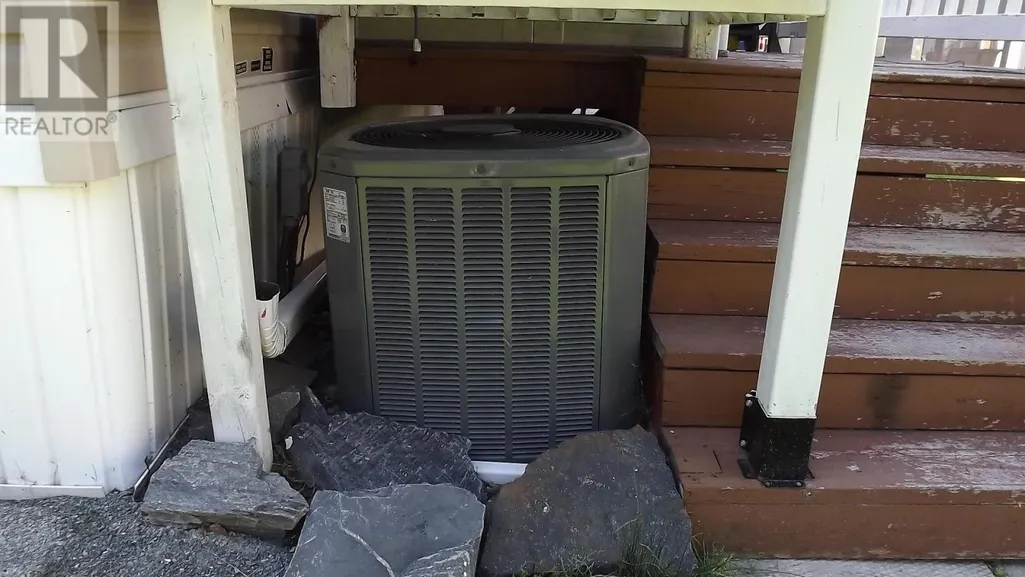
| Building Cooling Type | Central air conditioning |
| Location Description | HWY 17, 3KMS EAST OF MASSEY, BROUSE RD. TO PINEWOOD STREET |
| Maintenance Fee | 439.14 |
| Building.StoriesTotal | 1 |
Interior Features
| Building Fireplace Present | False |
|---|---|
| Building Heating Type | Forced air |
| Building Heating Fuel | Propane |
| Basement Type | Crawl space |
| Bedrooms | 3 |
Exterior Features
| Structure | Deck, Shed |
|---|---|
| Sewer | Septic System |
| Exterior Finish | Vinyl |
Room Details
| Room | Dimensions | Level | Flooring | Details |
|---|---|---|---|---|
| Bathroom | 8'5" x 5' | Main level | ||
| Bedroom | 9'4" x 8'6" | Main level | ||
| Ensuite | 10'3" x 5' | Main level | ||
| Kitchen | 19'2" x 12'6" | Main level | ||
| Laundry room | 8'5" x 5' | Main level | ||
| Living room | 13'4" x 12'3" | Main level | ||
| Primary Bedroom | 12'5" x 11'1" | Main level |
Amenities
- Views
- New Construction
- Adult 55+
- Lease To Own
- No Strata Fees
- Furnished
- Primary On Main
- Air Conditioning
- Seller Finance
- Green
- Fixer Upper
- Horse
- Golf
- Fireplace
- Deck
- Garage
- Basement
- Pool

Property vs Single Family Average in P0P 1P0
Price
 Data is supplied by Pillar 9™ MLS® System. Pillar 9™ is the owner of the copyright in its MLS® System. Data is deemed reliable but is not guaranteed accurate by Pillar 9™. The trademarks MLS®, Multiple Listing Service® and the associated logos are owned by The Canadian Real Estate Association (CREA) and identify the quality of services provided by real estate professionals who are members of CREA. Used under license.

 All information deemed reliable but not guaranteed. All properties are subject to prior sale, change or withdrawal. Neither listing broker(s) or information provider(s) shall be responsible for any typographical errors, misinformation, misprints and shall be held totally harmless. Listing(s) information is provided for consumer's personal, non-commercial use and may not be used for any purpose other than to identify prospective properties consumers may be interested in purchasing. The data relating