
Waterfront - Primary on Main
Address
415 Jarret Dr, Huron Shores, ON
Price
$ 879,900
Property Attributes
- ID#SM261304
- TypeSingle Family
- Listing Status Active
- MunicipalityHuron Shores
- CityHuron Shores
- AreaHuron Shores
- NeighbourhoodHuron Shores
- Postal CodeP0R 1L0
- Style2 Level
- Year Built2018
- Price$ 879,900
- Bedrooms3
- Bathrooms2
- Half Bathrooms0
- Sqr Footage1690
Data Source:
Canadian Real Estate Association (CREA)
Property Description
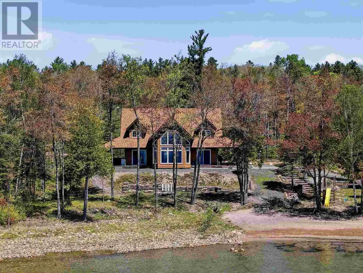
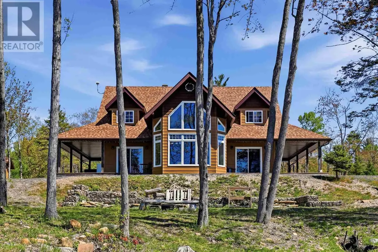
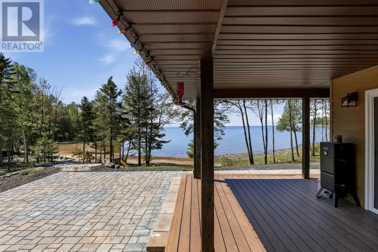
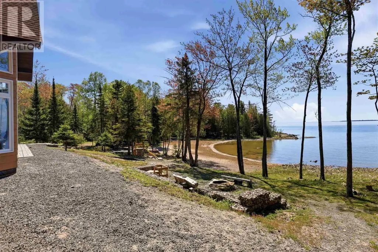
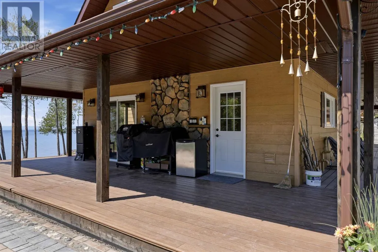
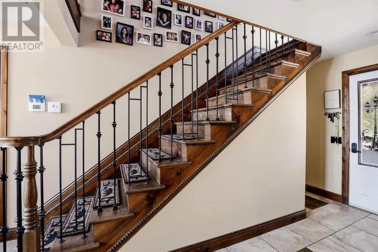
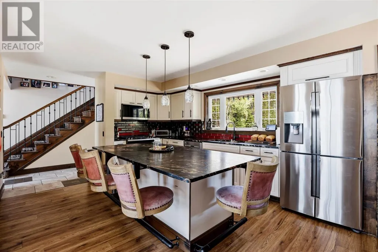
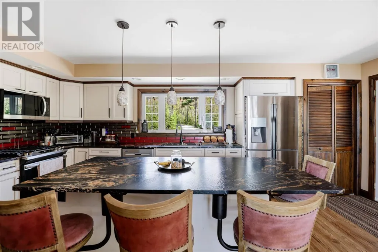
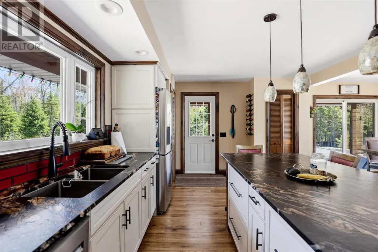
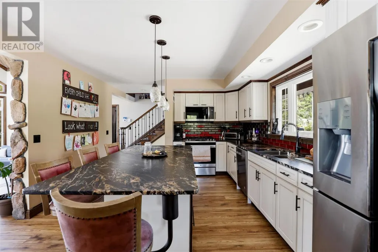
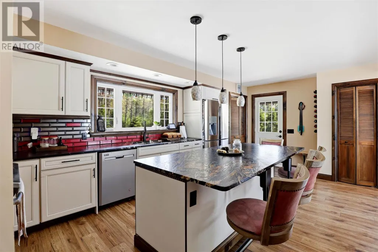
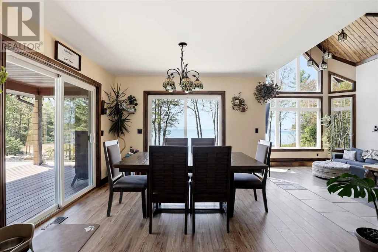
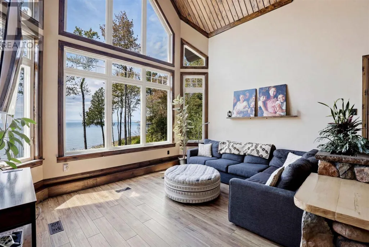
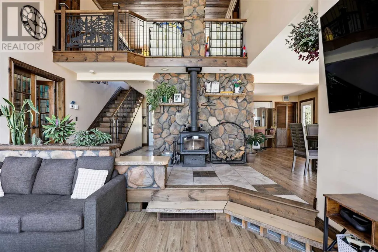
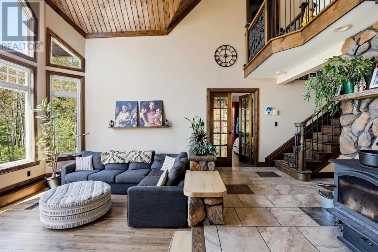
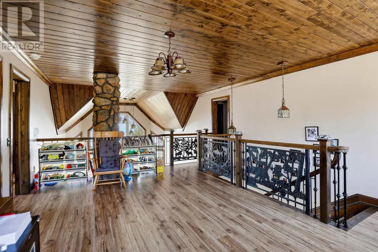
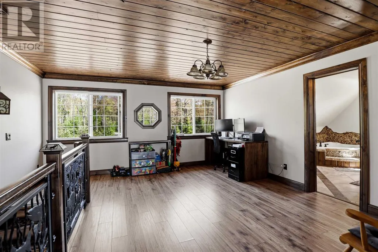
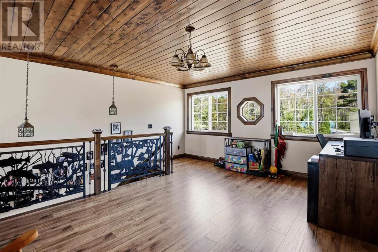
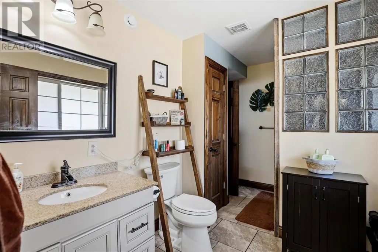
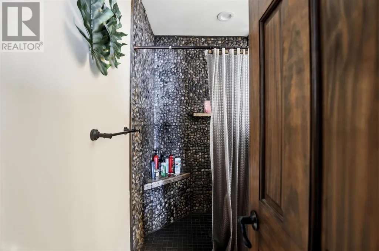
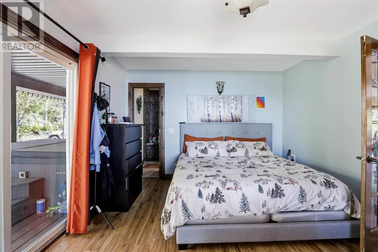
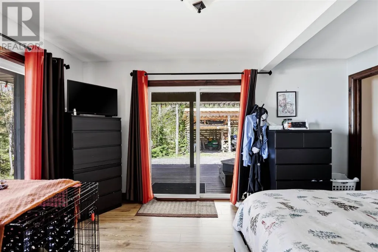
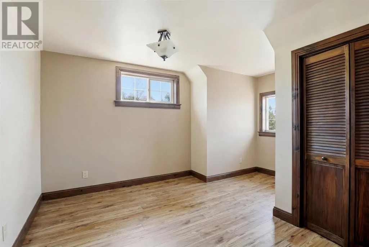
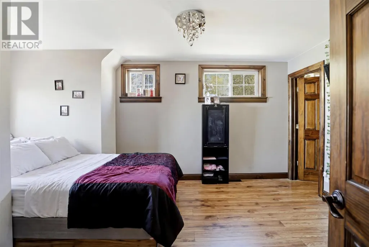
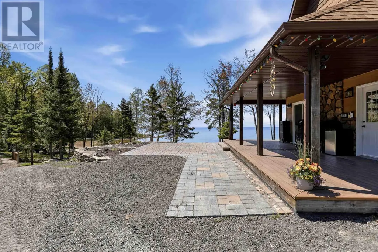
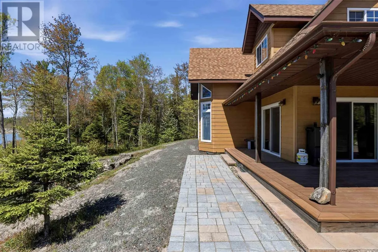
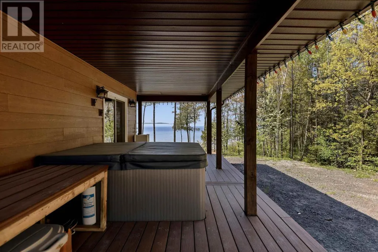
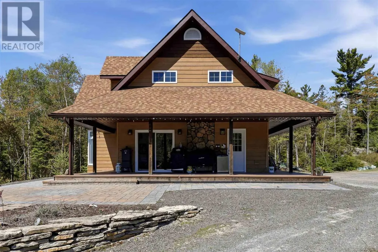
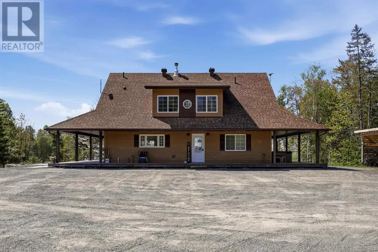
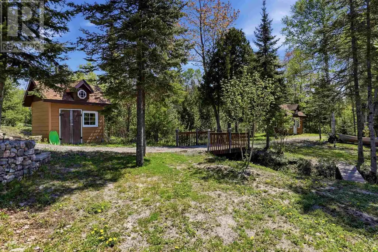
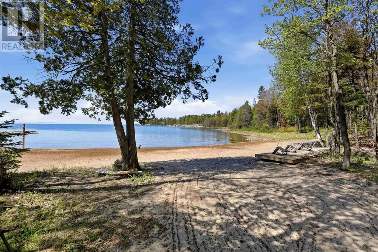
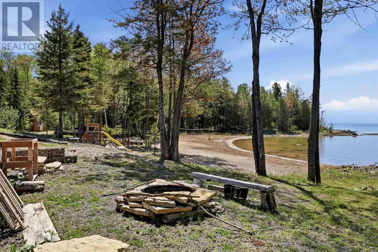
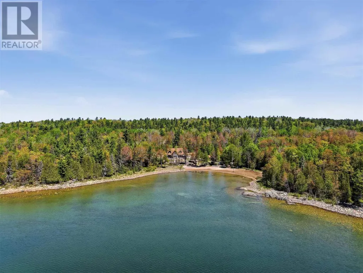
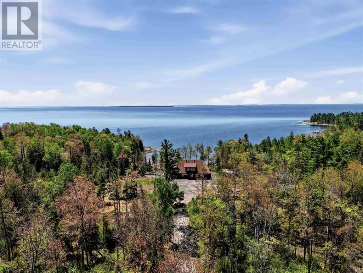
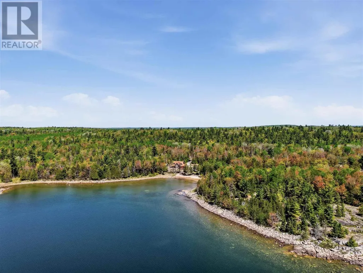
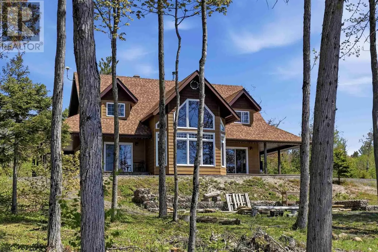
Tucked away on an extraordinary 10-acre waterfront estate, this custom-built 3 bedroom, 2 bathroom home offers the kind of privacy and shoreline that rarely comes to market. Completed in 2018 and thoughtfully designed to capture the beauty of its surroundings, the property boasts an incredible 550 feet of pristine Lake Huron frontage, complete with a private sand beach and crystal-clear waters. Inside, soaring cathedral ceilings and a dramatic wall of windows frame breathtaking lake views, filling the open-concept living space with natural light. The modern kitchen features custom cabinetry, oversized island seating, and quality finishes throughout, while the home's warm wood accents and stone details create the perfect balance of luxury and cottage charm. The spacious primary suite and beautifully finished bathrooms provide comfort and style, including a spa-inspired walk-in shower. Step outside to enjoy covered lakeside entertaining spaces, morning coffees overlooking the water, summer days on your own sandy beach, and endless sunsets from the shoreline. Surrounded by mature forest and set well back from the road, this is a property that offers complete peace, privacy, and room to explore. Whether you're searching for a year-round waterfront residence, family retreat, or legacy property to enjoy for generations, this remarkable Lake Huron estate delivers an unmatched Northern Ontario lifestyle. (id:7434)
General Features
| Features | Crushed stone driveway |
|---|---|
| Easement | Sub Division Covenants |
| Property Type | Single Family |
| CommunityName | Huron Shores |
| Building Appliances | Dishwasher, Oven - Built-In, Hot Tub, Stove, Dryer, Refrigerator, Washer |
| Building Architectural Style | 2 Level |
| Foundation Type | Poured Concrete |
| Building.StoriesTotal | 2 |
Interior Features
| Building Fireplace Present | False |
|---|---|
| Building Heating Type | Forced air |
| Building Heating Fuel | Propane |
| Basement Development | Unfinished |
| Basement Type | Full (Unfinished) |
| Construction Style Attachment | Detached |
| Living Area Range | 1690 |
| Bedrooms | 3 |
Exterior Features
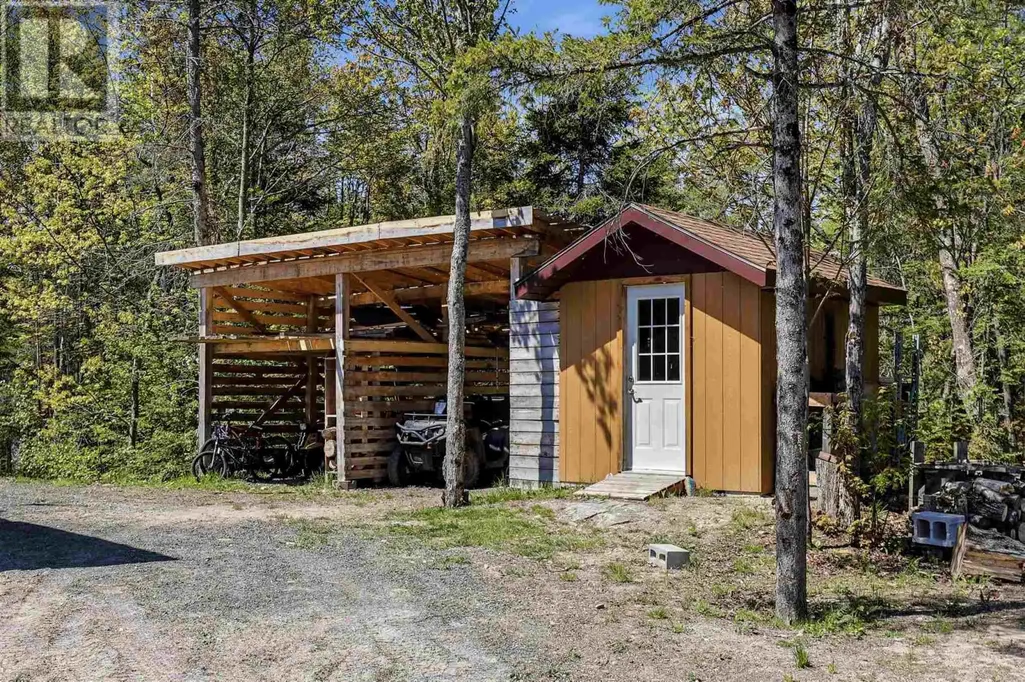
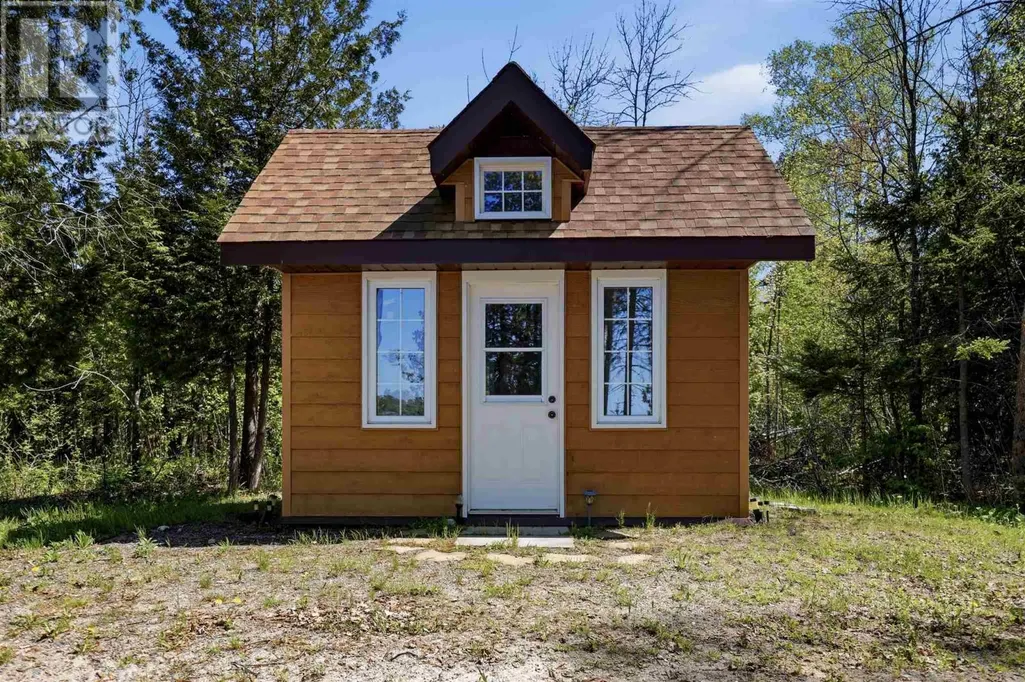
| Structure | Deck, Dock, Patio(s), Shed |
|---|---|
| Water Front Name | Lake Huron |
| Water Front Type | Waterfront |
| ViewType | View |
| Sewer | Septic System |
| Exterior Finish | Siding |
Room Details
| Room | Dimensions | Level | Flooring | Details |
|---|---|---|---|---|
| Bathroom | 12.0X7.0 | Main level | ||
| Bedroom | 13.0X11.6 | Second level | ||
| Bonus Room | 11.5X7.2 | Second level | ||
| Dining room | 10.0X12.0 | Main level | ||
| Kitchen | 12.0x19.0 | Main level | ||
| Living room | 15.0X13.5 | Main level | ||
| Loft | 18.5X15.0 | Second level | ||
| Primary Bedroom | 15.0X11.7 | Main level |
Amenities
- Views
- New Construction
- Adult 55+
- Lease To Own
- No Strata Fees
- Furnished
- Primary On Main
- Air Conditioning
- Seller Finance
- Green
- Fixer Upper
- Horse
- Golf
- Fireplace
- Deck
- Garage
- Basement
- Pool

Property vs Single Family Average in P0R 1L0
Price
Year Built
In The Neighbourhood
Waterfront
Huron Shores
$ 898,990
- Type
- Single Family
- Size
- 1,663 SqFt
- Rooms
- 3 Beds + 2 Baths
Exit Realty True North
Reduced
Huron Shores
$ 189,900
- Type
- Single Family
- Size
- 980 SqFt
- Rooms
- 2 Beds + 1 Baths
Royal LePage® Mid North Realty Blind River
Views
Huron Shores
$ 539,900
- Type
- Single Family
- Size
- 1,000 SqFt
- Rooms
- 3 Beds + 1.5 Baths
Royal LePage® Northern Advantage
 Data is supplied by Pillar 9™ MLS® System. Pillar 9™ is the owner of the copyright in its MLS® System. Data is deemed reliable but is not guaranteed accurate by Pillar 9™. The trademarks MLS®, Multiple Listing Service® and the associated logos are owned by The Canadian Real Estate Association (CREA) and identify the quality of services provided by real estate professionals who are members of CREA. Used under license.

 All information deemed reliable but not guaranteed. All properties are subject to prior sale, change or withdrawal. Neither listing broker(s) or information provider(s) shall be responsible for any typographical errors, misinformation, misprints and shall be held totally harmless. Listing(s) information is provided for consumer's personal, non-commercial use and may not be used for any purpose other than to identify prospective properties consumers may be interested in purchasing. The data relating