
Primary on Main
Address
2826 I Line, St. Joseph Island, ON
Price
$ 949,900
Property Attributes
- ID#SM261062
- TypeSingle Family
- Listing Status Active
- MunicipalitySt. Joseph Island
- CitySt. Joseph Island
- AreaSt. Joseph Island
- NeighbourhoodSt. Joseph Island
- Postal CodeP0S 1G0
- Style2 Level
- Year Built2008
- Price$ 949,900
- Bedrooms4
- Bathrooms4
- Half Bathrooms1
- Sqr Footage2570
Data Source:
Canadian Real Estate Association (CREA)
Property Description
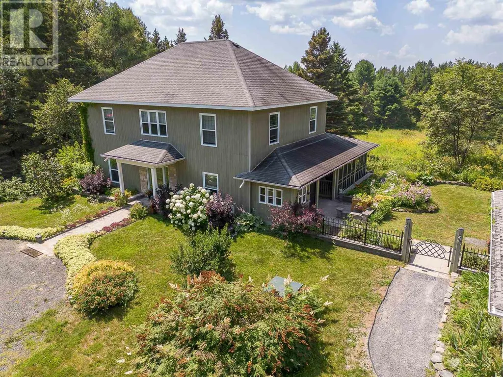
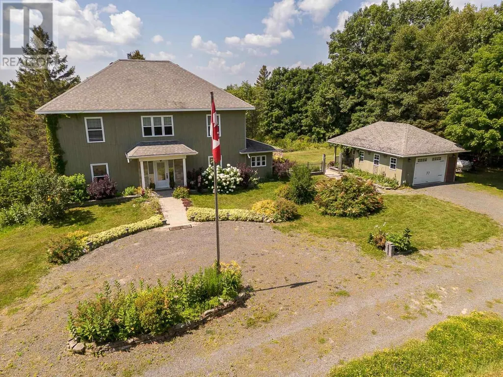
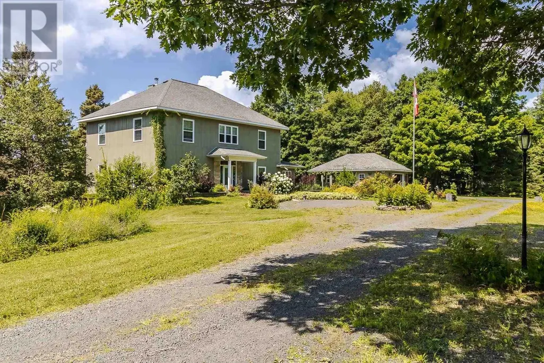
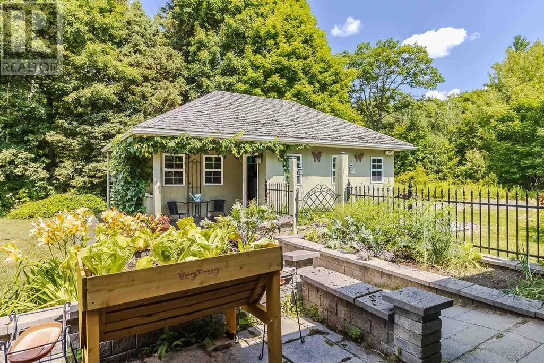
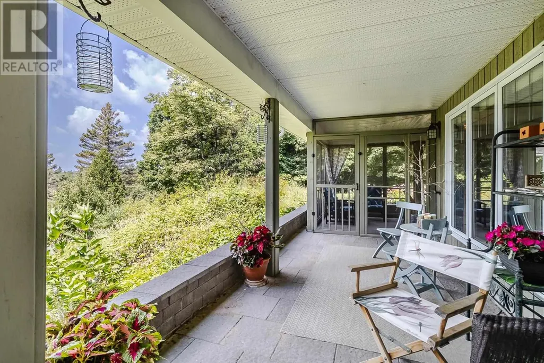
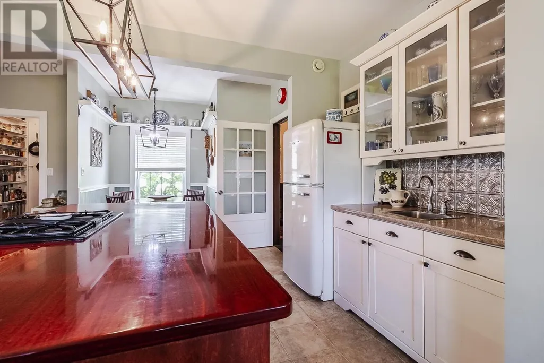
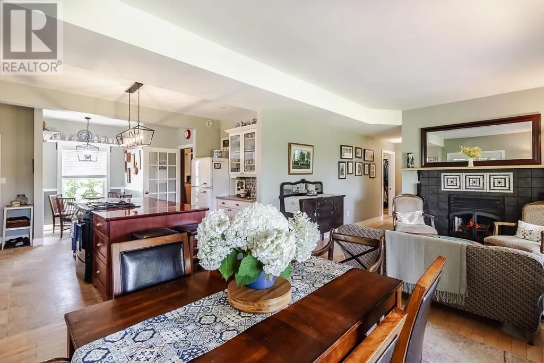
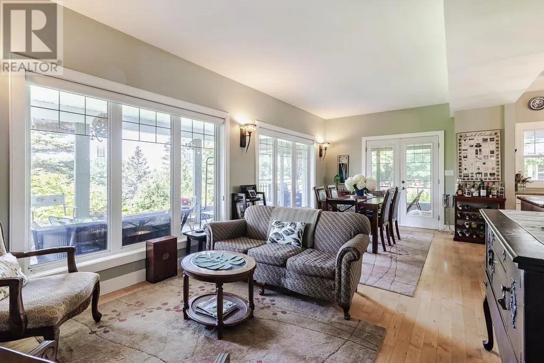
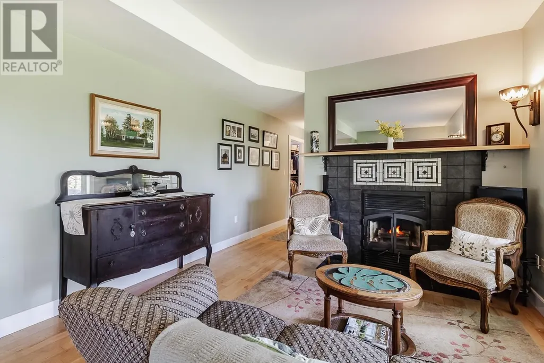
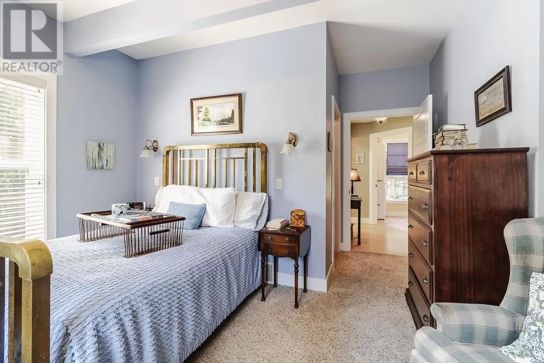
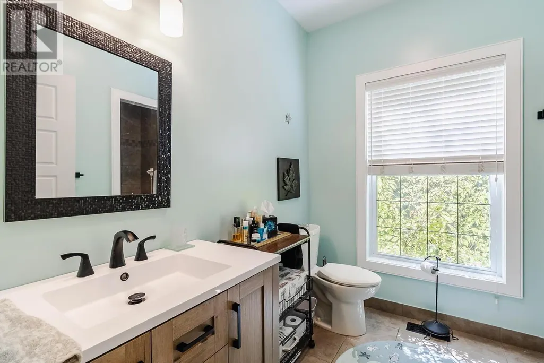
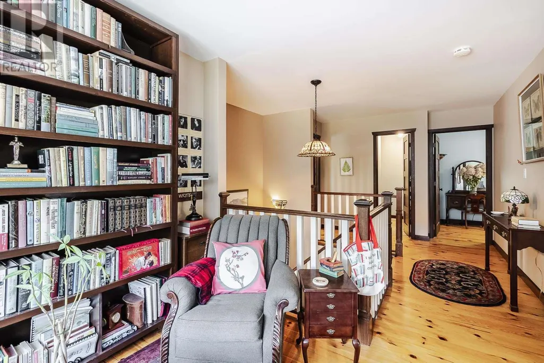
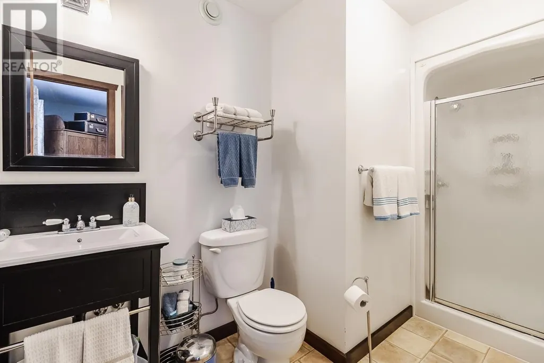
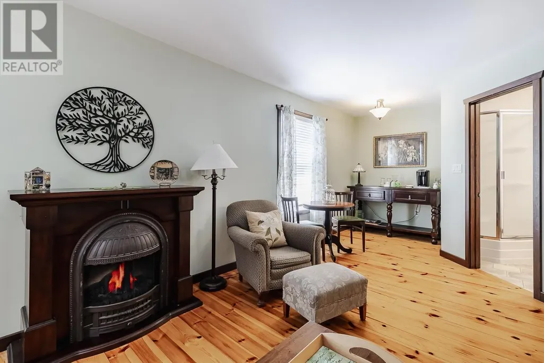
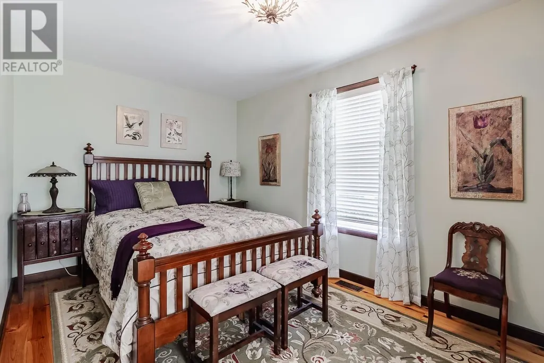
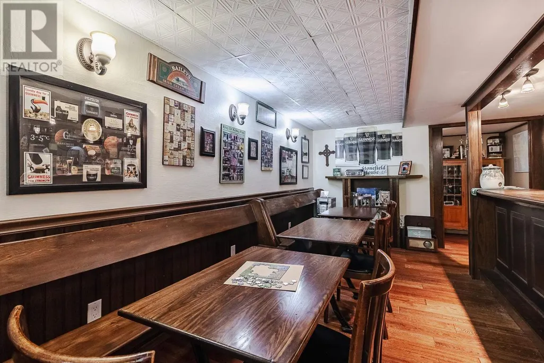
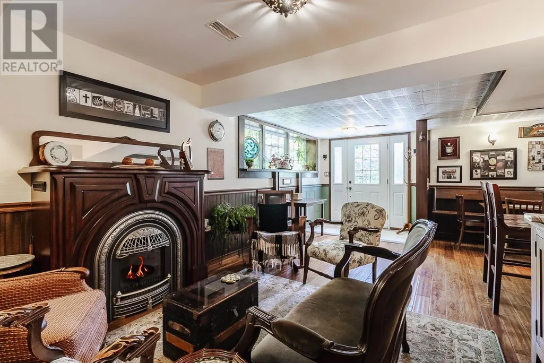
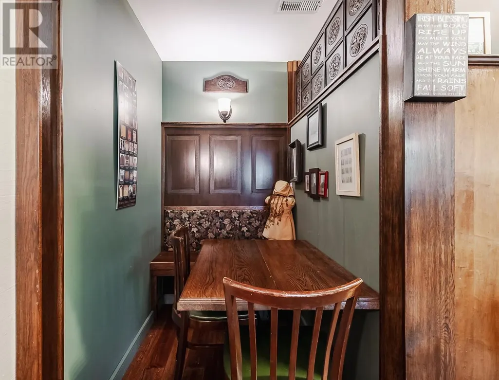
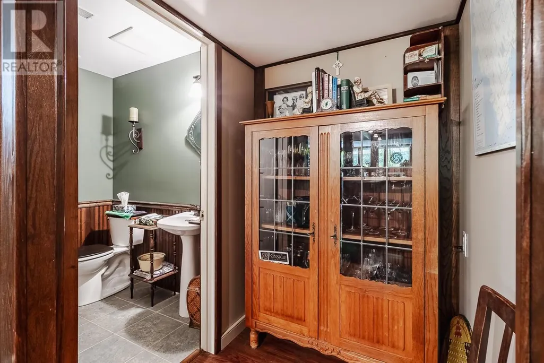
Run your own live in B&B or short term rental business! Built in 2008 and inspired by the craftsmanship of an 18th century Irish farmhouse, this distinctive country estate sits on 74 private acres! Formerly operated as a bed & breakfast, the home features custom trim, doors, and carefully selected flooring and lighting. Detached garage designed to complement traditional Irish architecture. The main floor offers a reception, chef’s kitchen with propane stovetop and walk-in pantry, formal dining and living room, screened porch with sweeping views, and primary suite with walk in closet, three piece bath with walk in shower, and laundry. Upstairs includes a library with window seat, 3 bedrooms with ensuites, plus a spacious private suite with seating area, vintage style fireplace, and clawfoot tub. The lower level features an AUTHENTIC IRISH PUB! with wood bar, snug, fireplace, stage with stand up piano, and walkout to two patio areas surrounded by mature trees. Outdoor amenities include trails across the property, gardens, apple trees, fire pit, and bunkie. Additional features include forced air propane heat (2022), central air, CanExcel siding, and detached garage. Ideal as a private residence, boutique B&B, or event venue. (id:7434)
General Features
| Features | Crushed stone driveway |
|---|---|
| Property Type | Single Family |
| CommunityName | St. Joseph Island |
| Building Appliances | Dryer, Window Coverings, Dishwasher, Refrigerator, Washer |
| Building Architectural Style | 2 Level |
| Building Cooling Type | Central air conditioning |
| Location Description | Right on Kent Corner, Left on I Line |
| Building.StoriesTotal | 2 |
Interior Features
| Building Fireplace Present | True |
|---|---|
| Building Fireplace Total | 1 |
| Building Heating Type | Forced air |
| Building Heating Fuel | Propane, Wood |
| Basement Development | Finished |
| Basement Type | Full (Finished) |
| Construction Style Attachment | Detached |
| Living Area Range | 2570 |
| Bedrooms | 4 |
Exterior Features
| Sewer | Septic System |
|---|---|
| Exterior Finish | Other |
Room Details
| Room | Dimensions | Level | Flooring | Details |
|---|---|---|---|---|
| Bathroom | 3pce | Main level | ||
| Bedroom | 29 x 14.7 | Second level | ||
| Den | 21.7 x 9.10 | Second level | ||
| Dining nook | 5.11 x 5.4 | Main level | ||
| Foyer | 16.6 x 10.7 | Main level | ||
| Kitchen | 15.1 x 11.8 | Main level | ||
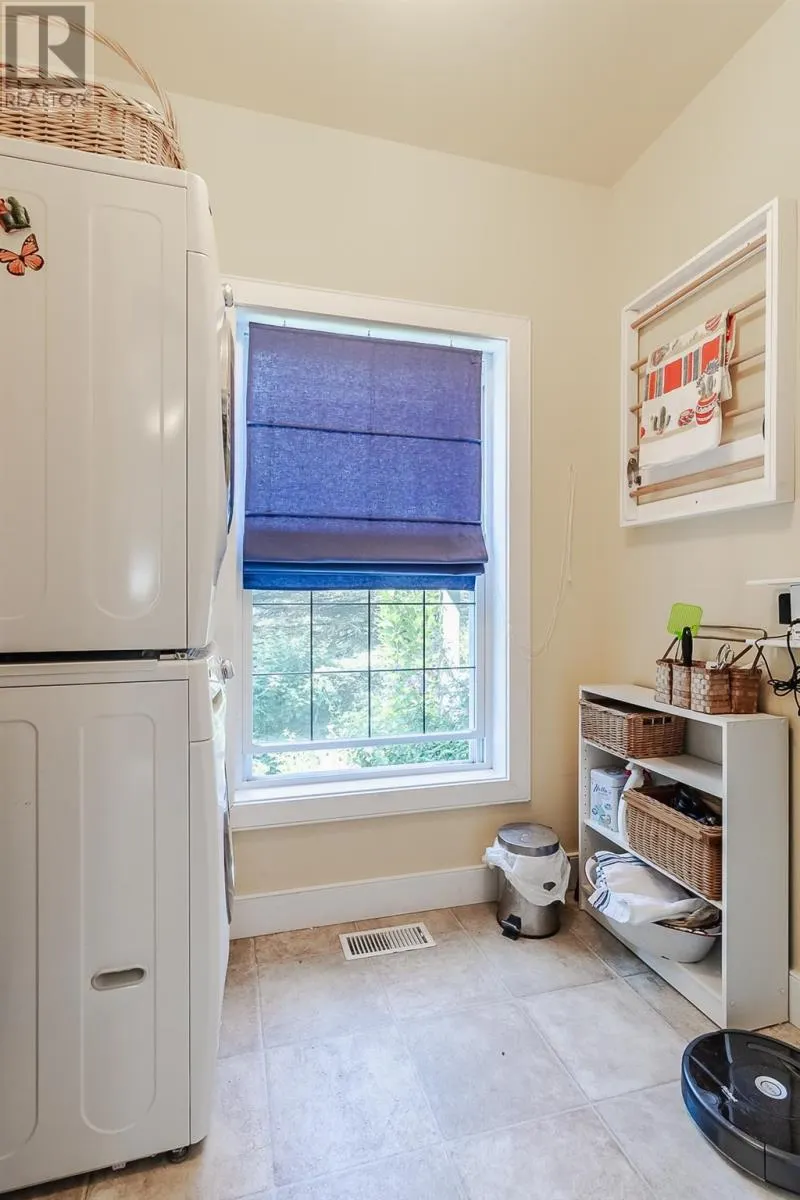
| Laundry room | 7.5 x 7.6 | Main level | ||
| Living room/Dining room | 22.4 x 11.9 | Main level | ||
| Other | 24.2 x 27.4 | Basement | ||
| Primary Bedroom | 16.8 x 14.4 | Main level | ||
| Storage | 16 x 13.6 | Basement |
Amenities
- Views
- New Construction
- Adult 55+
- Lease To Own
- No Strata Fees
- Furnished
- Primary On Main
- Air Conditioning
- Seller Finance
- Green
- Fixer Upper
- Horse
- Golf
- Fireplace
- Deck
- Garage
- Basement
- Pool

Property vs Single Family Average in P0S 1G0
Price
Year Built
In The Neighbourhood
Reduced
St. Joseph Island
$ 889,900
- Type
- Single Family
- Size
- 2,570 SqFt
- Rooms
- 4 Beds + 4.5 Baths
Remax Sault Ste. Marie Realty Inc.
Views
St. Joseph Island
$ 169,900
- Type
- Single Family
- Size
- 796 SqFt
- Rooms
- 3 Beds + 0 Baths
Royal LePage® Northern Advantage
Waterfront
St. Joseph Island
$ 759,000
- Type
- Single Family
- Size
- 2,306 SqFt
- Rooms
- 3 Beds + 1.5 Baths
Royal LePage® Northern Advantage
Reduced
St. Joseph Island
$ 385,000
- Type
- Single Family
- Size
- 967 SqFt
- Rooms
- 2 Beds + 1 Baths
Remax Sault Ste. Marie Realty Inc.
Reduced
St. Joseph Island
$ 499,900
- Type
- Single Family
- Size
- 1,650 SqFt
- Rooms
- 3 Beds + 2 Baths
Exit Realty True North
 Data is supplied by Pillar 9™ MLS® System. Pillar 9™ is the owner of the copyright in its MLS® System. Data is deemed reliable but is not guaranteed accurate by Pillar 9™. The trademarks MLS®, Multiple Listing Service® and the associated logos are owned by The Canadian Real Estate Association (CREA) and identify the quality of services provided by real estate professionals who are members of CREA. Used under license.

 All information deemed reliable but not guaranteed. All properties are subject to prior sale, change or withdrawal. Neither listing broker(s) or information provider(s) shall be responsible for any typographical errors, misinformation, misprints and shall be held totally harmless. Listing(s) information is provided for consumer's personal, non-commercial use and may not be used for any purpose other than to identify prospective properties consumers may be interested in purchasing. The data relating