
Address
7 Crestwood Drive Unit# 1, Cambridge, ON
Price
$ 2,800
Property Attributes
- ID#40858661
- TypeSingle Family
- Listing Status Active
- MunicipalityCambridge
- CityCambridge
- AreaCambridge
- Neighbourhood12 - St Andrews/Southwood
- Postal CodeN1S 3N8
- StyleOther
- Price$ 2,800
- Bedrooms3
- Bathrooms1
- Half Bathrooms1
- Sqr Footage1300
Data Source:
Canadian Real Estate Association (CREA)
Property Description
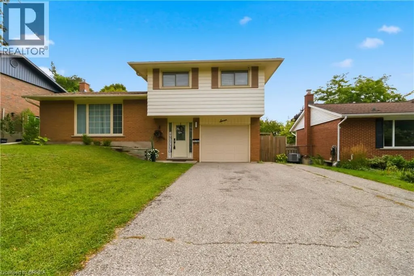
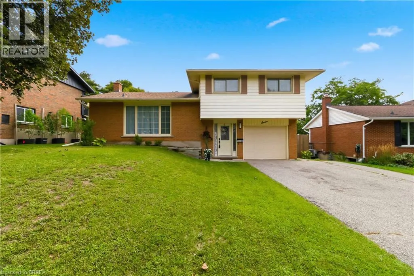
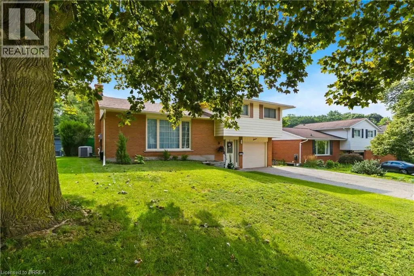
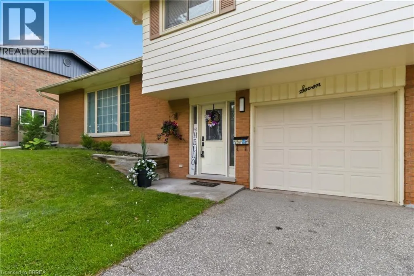
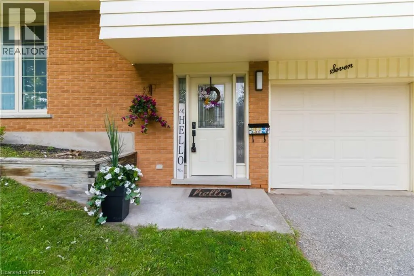
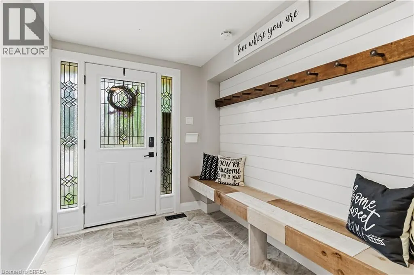
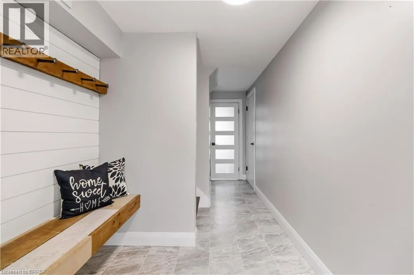
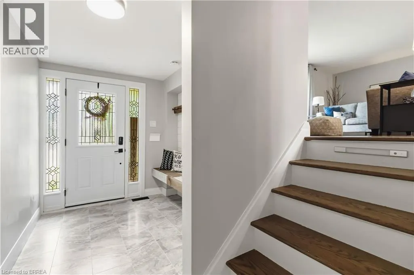
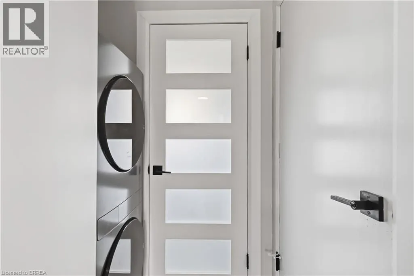
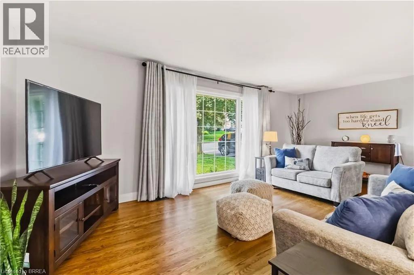
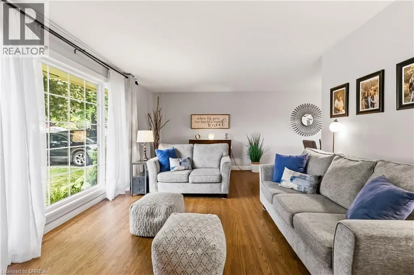
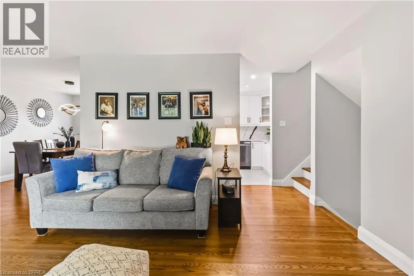
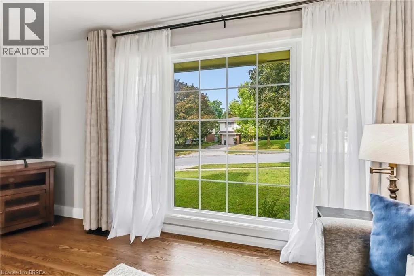
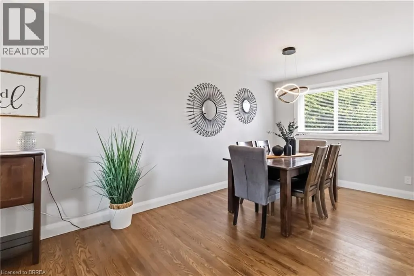
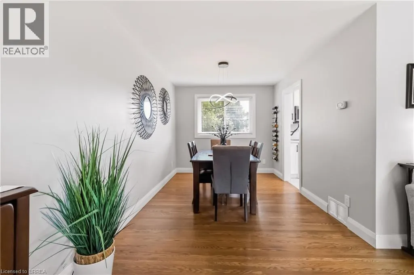
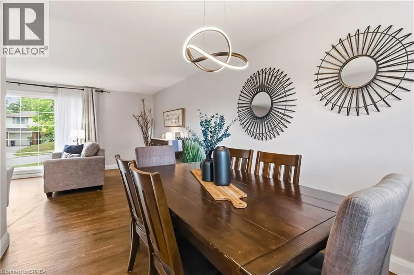
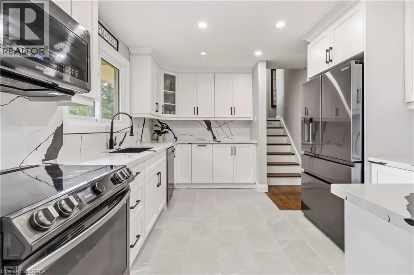
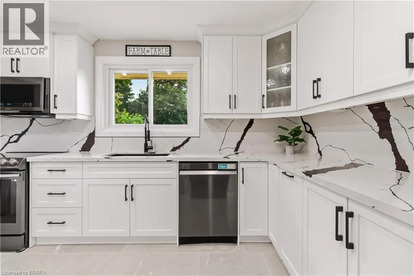
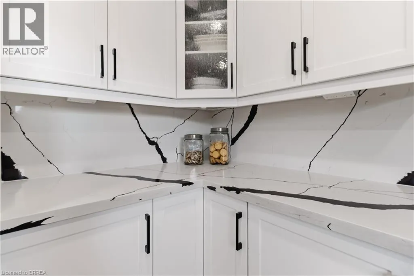
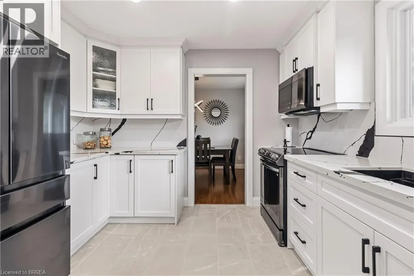
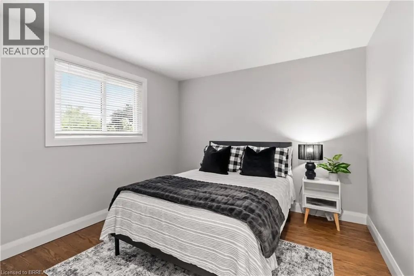
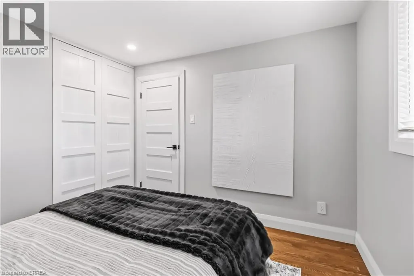
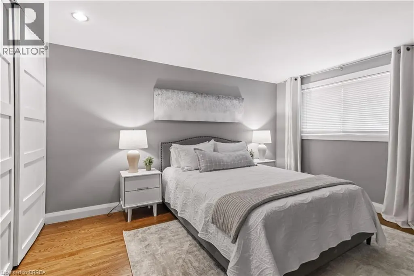
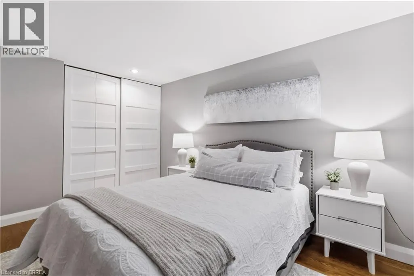
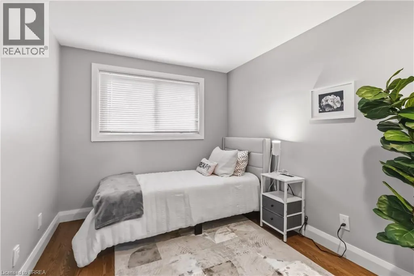
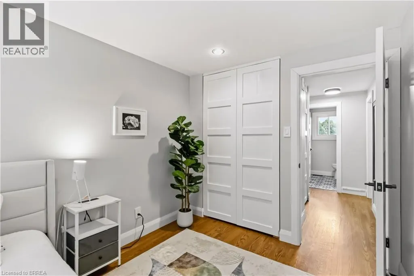
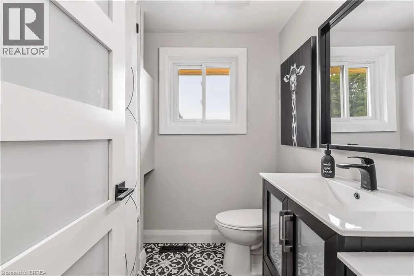
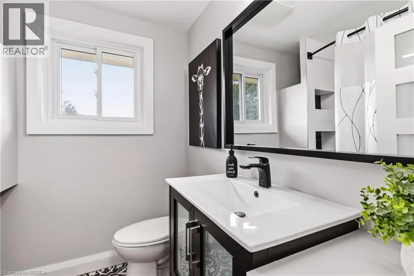
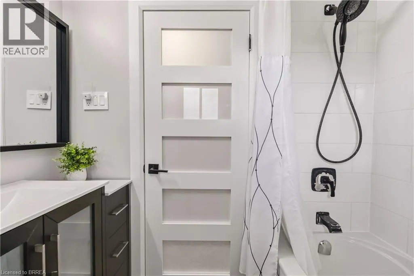
Welcome to 7 Crestwood Drive in Cambridge! Located on a quiet street in a highly desirable neighbourhood, this beautifully renovated three-level sidesplit is close to excellent schools, shopping, public transit and everyday amenities.The home offers three bedrooms, one full bathroom and a convenient powder room on the main floor. Large windows fill the interior with natural light, creating a bright and welcoming space to call home. The rental includes a fridge, stove, built in microwave, dishwasher, washer and dryer, along with a single-car garage, parking on the left side of the driveway and exclusive use of the front yard. Tenants are responsible for 75% of the gas, water and hydro costs. . (id:7434)
General Features
| Features | Paved driveway, Automatic Garage Door Opener |
|---|---|
| Community Features | Community Centre |
| Property Type | Single Family |
| Lease | 2800.00 |
| Zoning Description | R1 |
| Amenities | Hospital, Park, Place of Worship, Playground, Public Transit, Schools, Shopping |
| Building Appliances | Dishwasher, Dryer, Microwave, Refrigerator, Water softener, Washer, Window Coverings, Garage door opener |
| Building Architectural Style | Other |
| Building Cooling Type | Central air conditioning |
| Location Description | ST. Andrews Street to Fourth Avenue to Crestwood Drive |
| Parking Space Total | 2 |
| Foundation Type | Poured Concrete |
| Building Type | House |
| Ownership Type | Freehold |
| Building.StoriesTotal | 3 |
Interior Features
| Building Fireplace Present | False |
|---|---|
| Building Heating Type | Forced air |
| Basement Development | Finished |
| Basement Type | Full (Finished) |
| Construction Material | Wood frame |
| Construction Style Attachment | Detached |
| Living Area Range | 1300 |
| Bedrooms | 3 |
Exterior Features
| Land Amenities | Hospital, Park, Place of Worship, Playground, Public Transit, Schools, Shopping |
|---|---|
| Sewer | Municipal sewage system |
| Exterior Finish | Brick, Wood |
Room Details
| Room | Dimensions | Level | Flooring | Details |
|---|---|---|---|---|
| 2pc Bathroom | 5'5'' x 3'2'' | Main level | ||
| 4pc Bathroom | 6'9'' x 6'2'' | Third level | ||
| Bedroom | 10'0'' x 8'3'' | Third level | ||
| Dining room | 11'0'' x 9'0'' | Main level | ||
| Kitchen | 13'0'' x 10'0'' | Second level | ||
| Living room | 12'0'' x 21'0'' | Main level | ||
| Primary Bedroom | 10'0'' x 14'0'' | Third level |
Amenities
- Views
- New Construction
- Adult 55+
- Lease To Own
- No Strata Fees
- Furnished
- Primary On Main
- Air Conditioning
- Seller Finance
- Green
- Fixer Upper
- Horse
- Golf
- Fireplace
- Deck
- Garage
- Basement
- Pool

Property vs Single Family Average in N1S 3N8
Price
 Data is supplied by Pillar 9™ MLS® System. Pillar 9™ is the owner of the copyright in its MLS® System. Data is deemed reliable but is not guaranteed accurate by Pillar 9™. The trademarks MLS®, Multiple Listing Service® and the associated logos are owned by The Canadian Real Estate Association (CREA) and identify the quality of services provided by real estate professionals who are members of CREA. Used under license.

 All information deemed reliable but not guaranteed. All properties are subject to prior sale, change or withdrawal. Neither listing broker(s) or information provider(s) shall be responsible for any typographical errors, misinformation, misprints and shall be held totally harmless. Listing(s) information is provided for consumer's personal, non-commercial use and may not be used for any purpose other than to identify prospective properties consumers may be interested in purchasing. The data relating