
Address
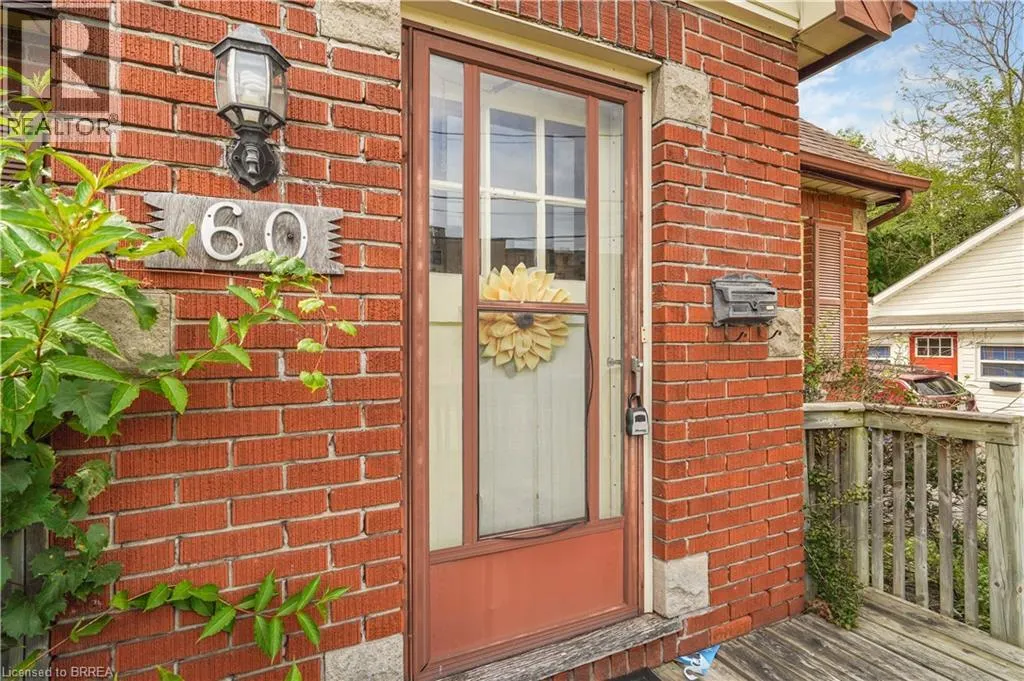
60 Park Road N, Brantford, ON
Price
$ 499,000
Property Attributes
- ID#40856602
- TypeSingle Family
- Listing Status Active
- MunicipalityBrantford
- CityBrantford
- AreaBrantford
- Neighbourhood2050 - Echo Place
- Postal CodeN3S 6T7
- StyleOther
- Price$ 499,000
- Bedrooms3
- Bathrooms1
- Half Bathrooms1
- Sqr Footage1166
- Lot Size0.139 Acres
Data Source:
Canadian Real Estate Association (CREA)
Property Description
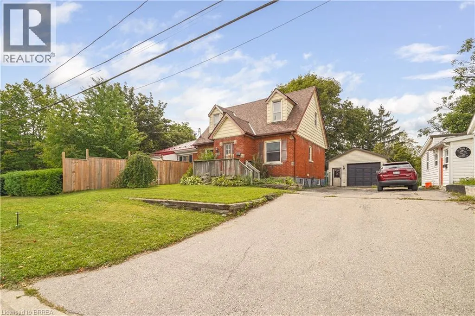
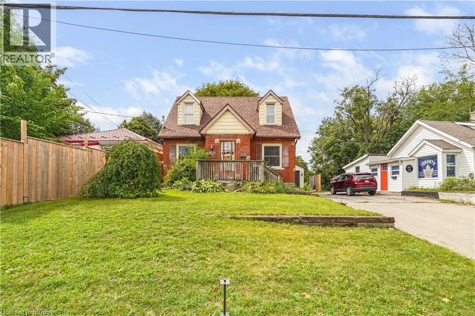
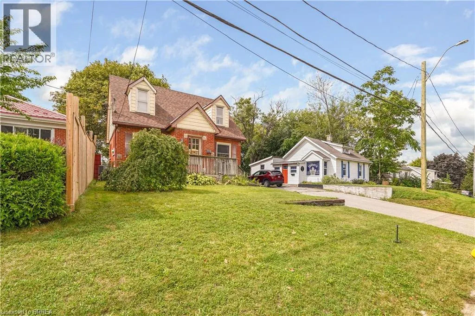
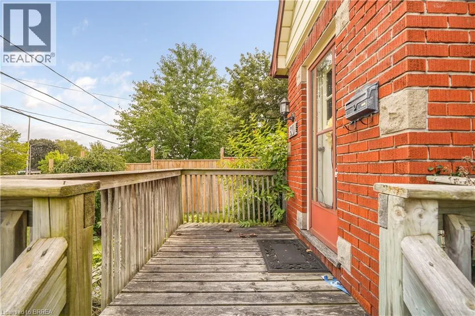
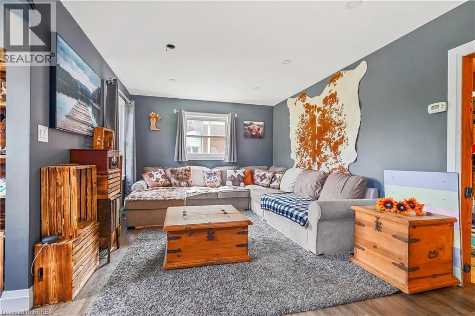
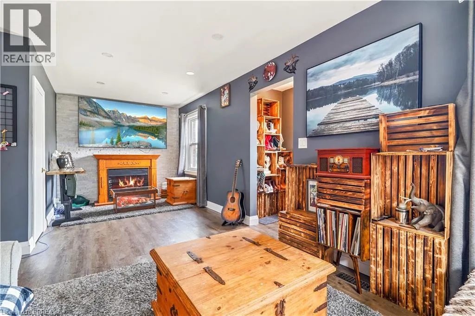
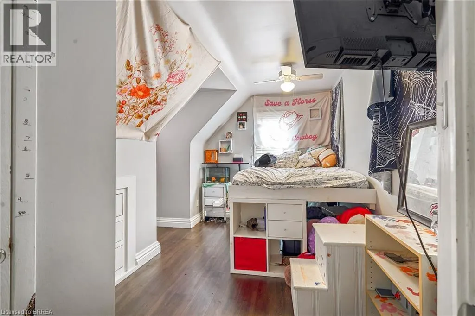
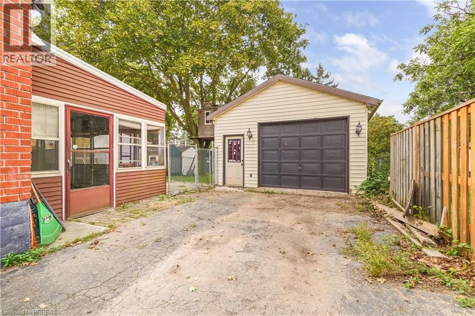
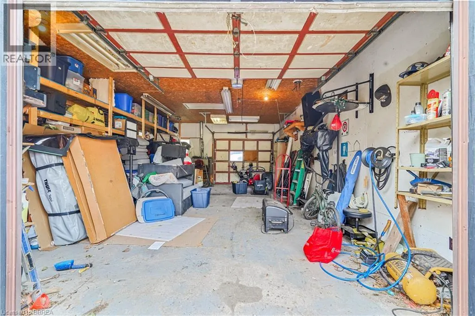
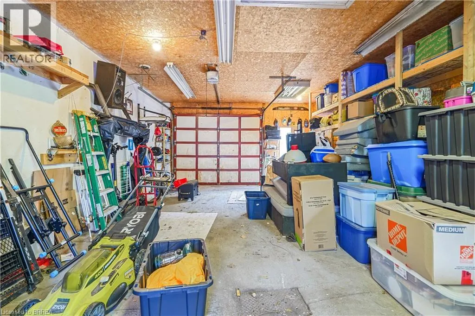
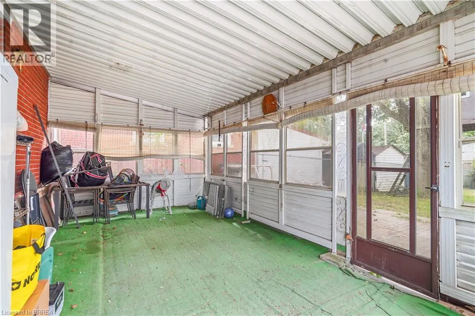
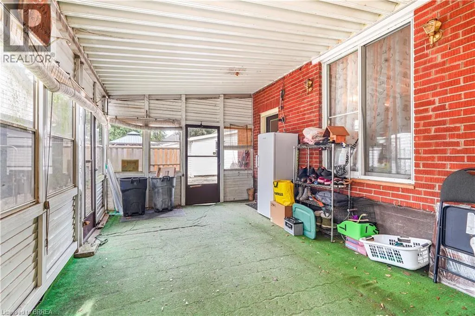
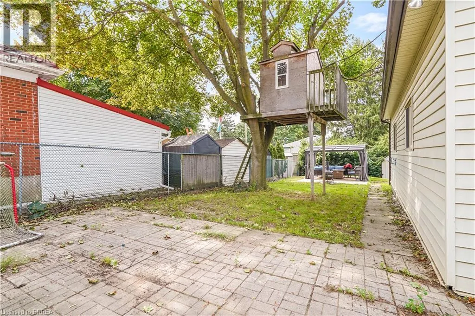
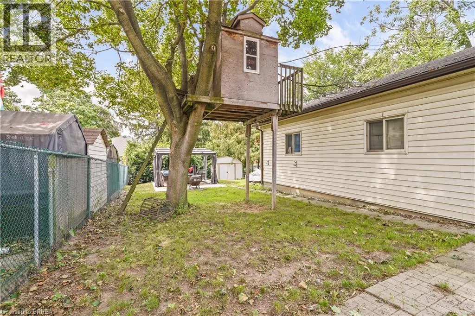
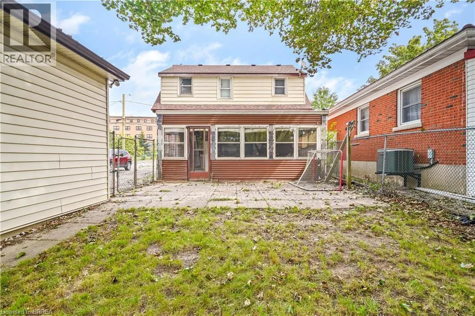
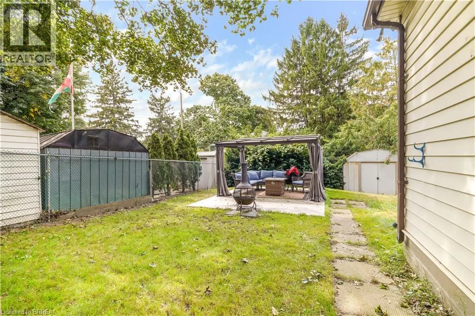
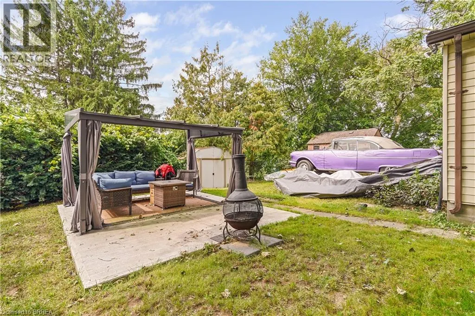
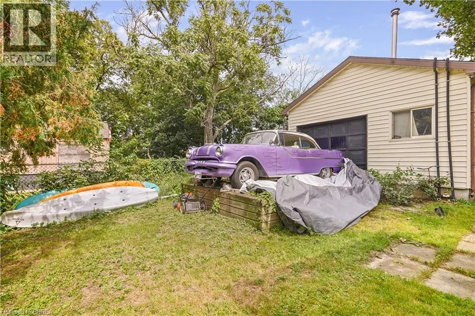
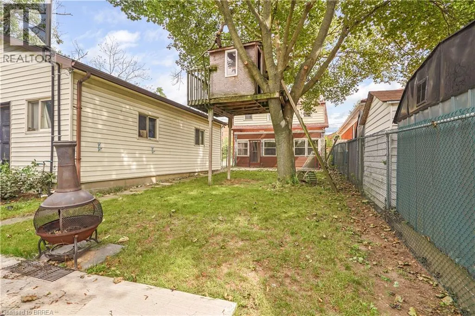
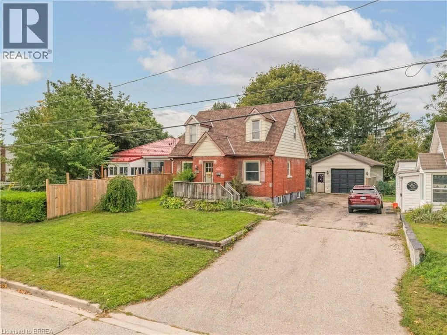
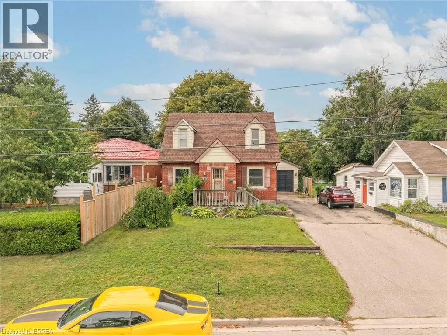
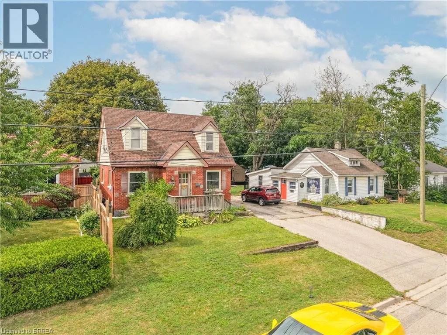
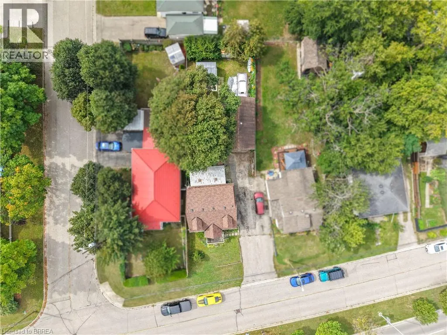
Welcome to 60 Park Road North! This charming 3-bedroom, 1.5-bathroom home is situated on a spacious lot in a convenient location close to schools, amenities, and just minutes from Highway 403. Offering plenty of room for comfortable living and hobbies, this property is ideal for first-time buyers, tradespeople, or hobby enthusiasts. A standout feature is the heated 19’ x 30’ detached shop, complete with 220-volt power and drive-through access, providing an excellent space for a workshop, storage, or recreational equipment. The home also features a newer roof for added peace of mind. A great opportunity to own a home with a large lot and an impressive shop in a convenient location. Book a viewing today! (id:7434)
General Features
| Features | Paved driveway, Shared Driveway, Sump Pump |
|---|---|
| Property Type | Single Family |
| Zoning Description | NLR (F12 A360 C40) |
| Amenities | Park, Schools, Shopping |
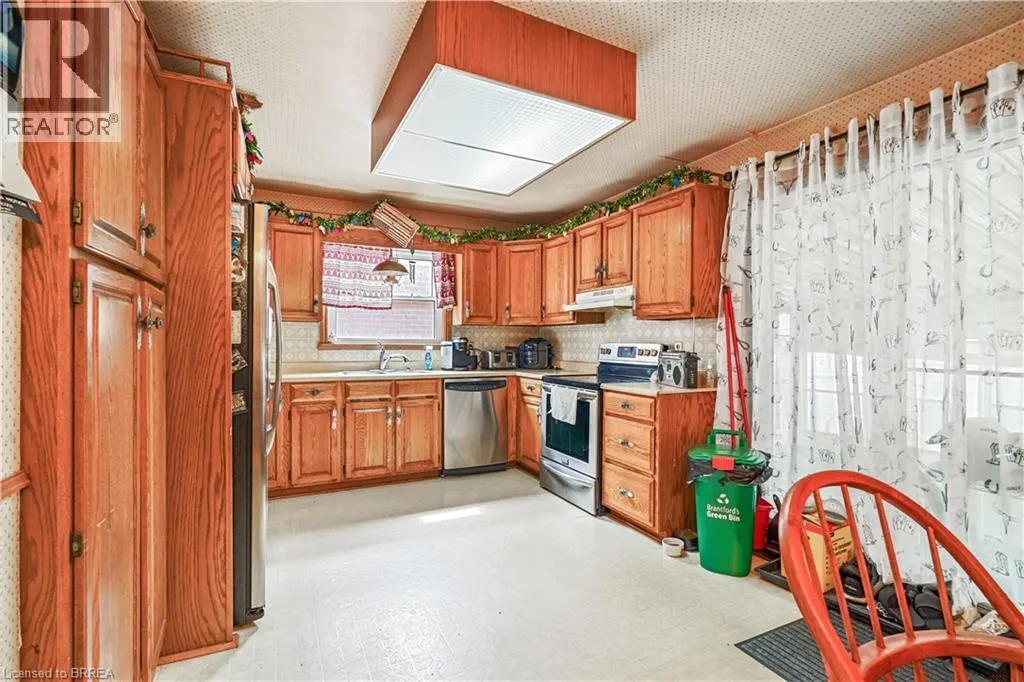
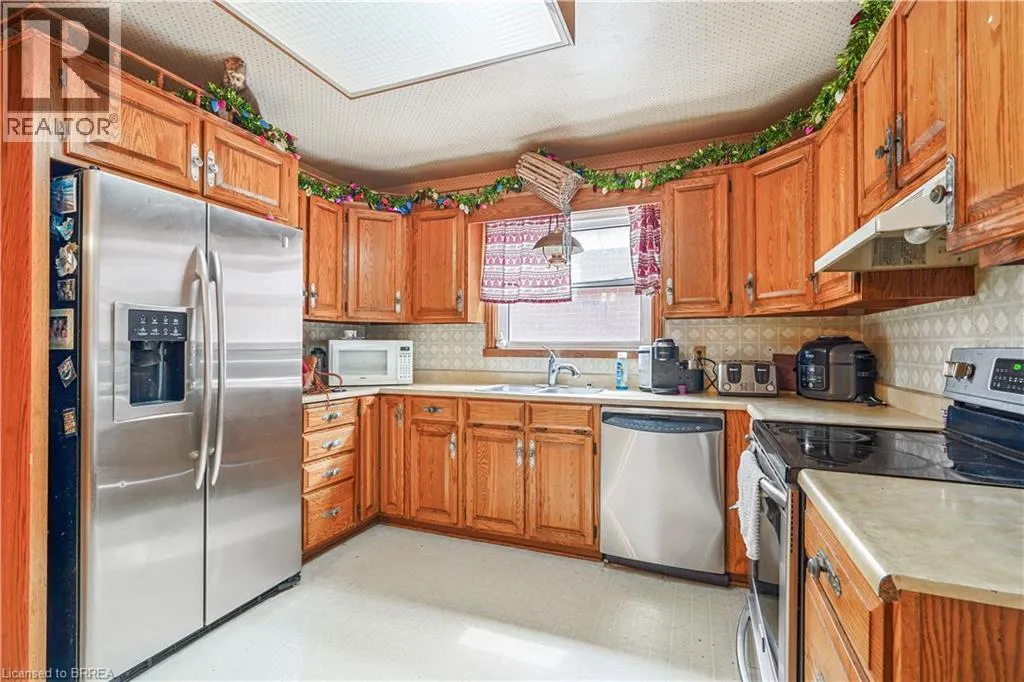
| Building Appliances | Dishwasher, Dryer, Refrigerator, Stove, Washer, Hood Fan |
| Building Architectural Style | Other |
| Building Cooling Type | Central air conditioning |
| Location Description | Wayne Gretzky Pkwy/ Grey St/Second Ave/Sheridan St/ Park Rd N |
| Parking Space Total | 9 |
| Foundation Type | Poured Concrete |
| Building Type | House |
| Ownership Type | Freehold |
| Building.StoriesTotal | 1.5 |
Interior Features
| Building Fireplace Present | False |
|---|---|
| Building Heating Type | Forced air |
| Building Heating Fuel | Natural gas |
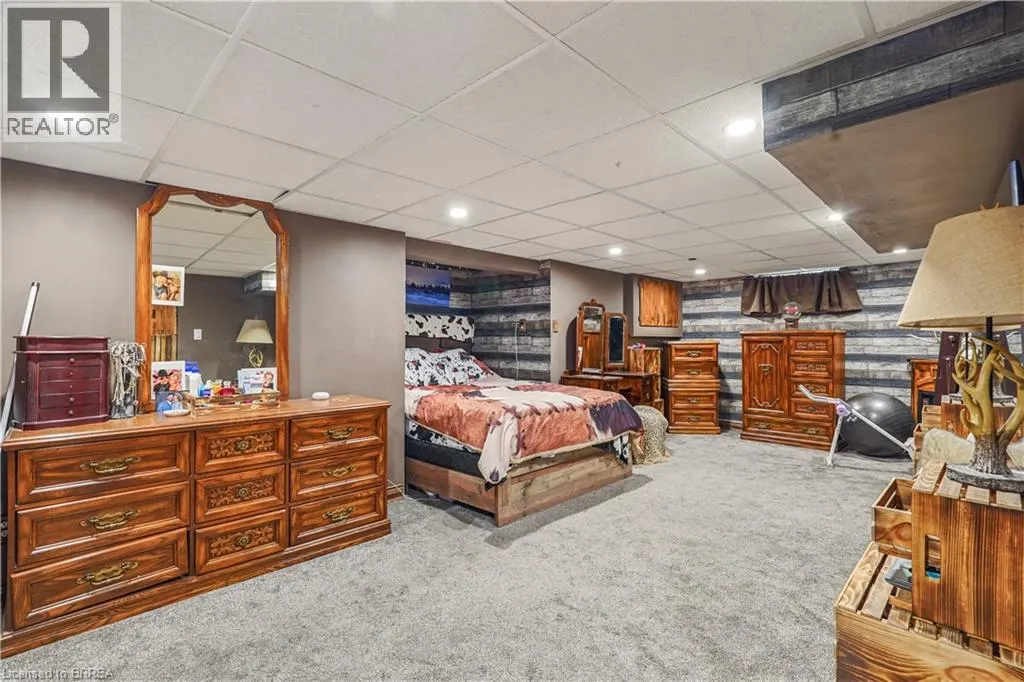
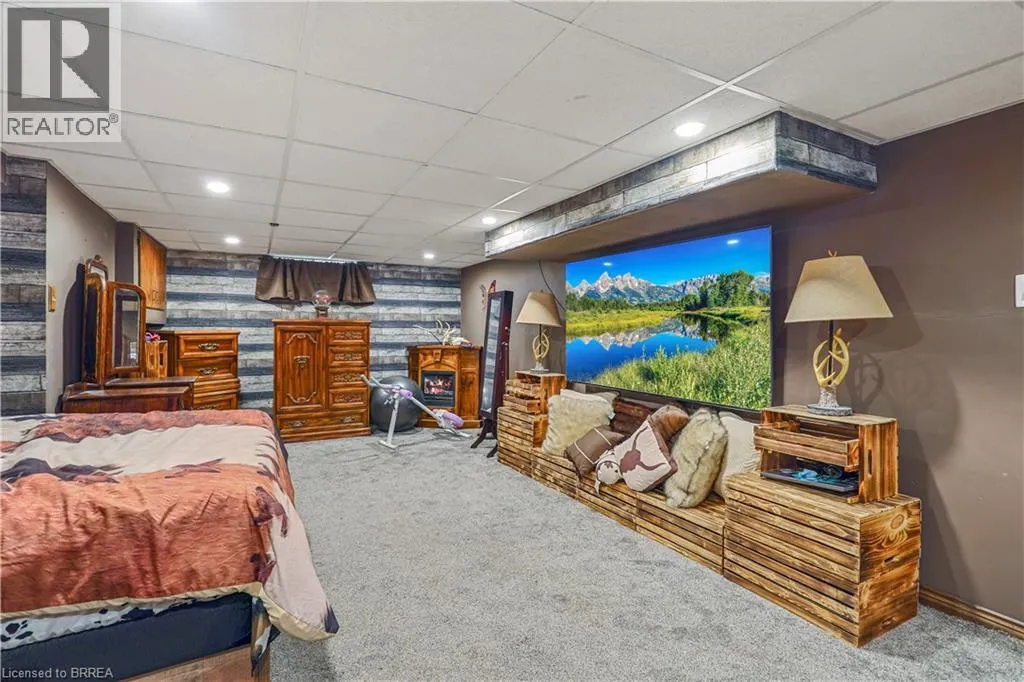
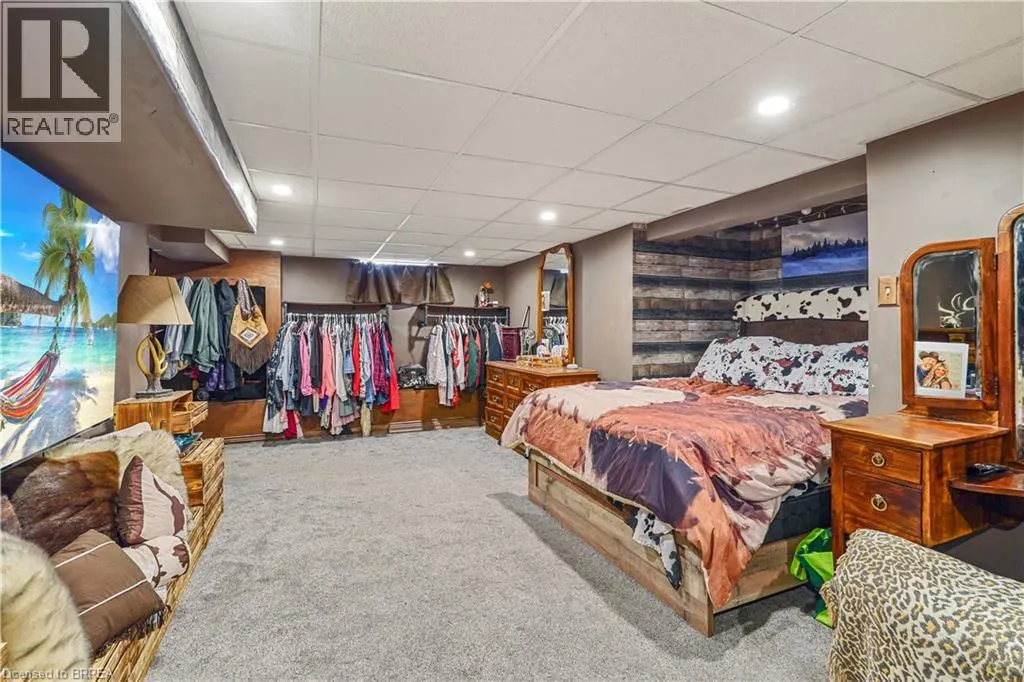
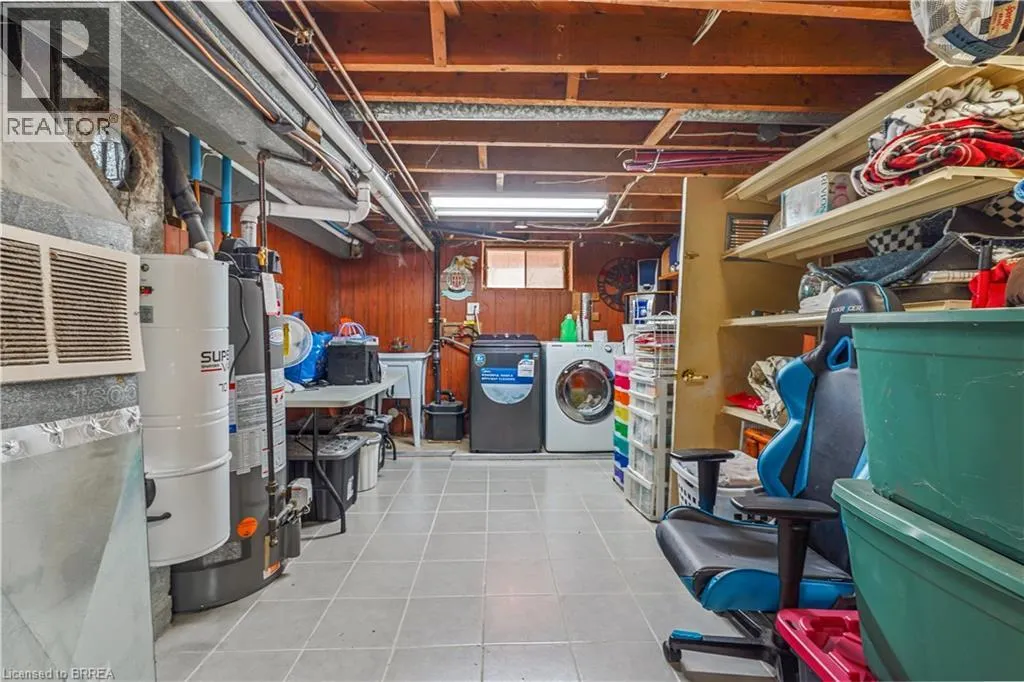
| Basement Development | Partially finished |
| Basement Type | Full (Partially finished) |
| Construction Style Attachment | Detached |
| Living Area Range | 1166 |
| Bedrooms | 3 |
Exterior Features
| Land Amenities | Park, Schools, Shopping |
|---|---|
| Sewer | Municipal sewage system |
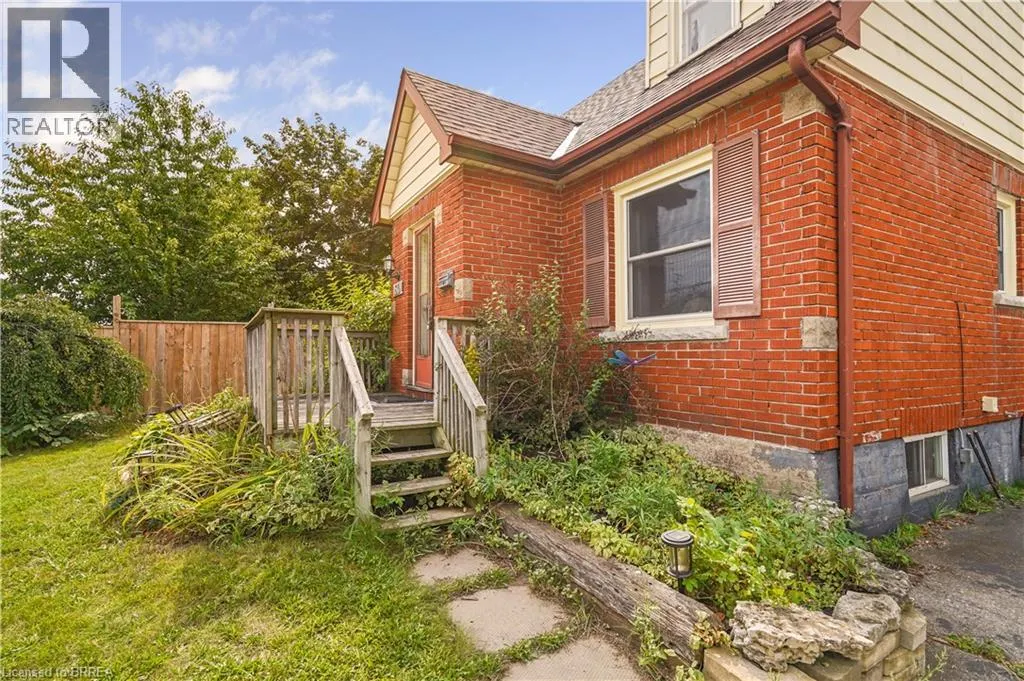
| Exterior Finish | Aluminum siding, Brick |
Room Details
| Room | Dimensions | Level | Flooring | Details |
|---|---|---|---|---|
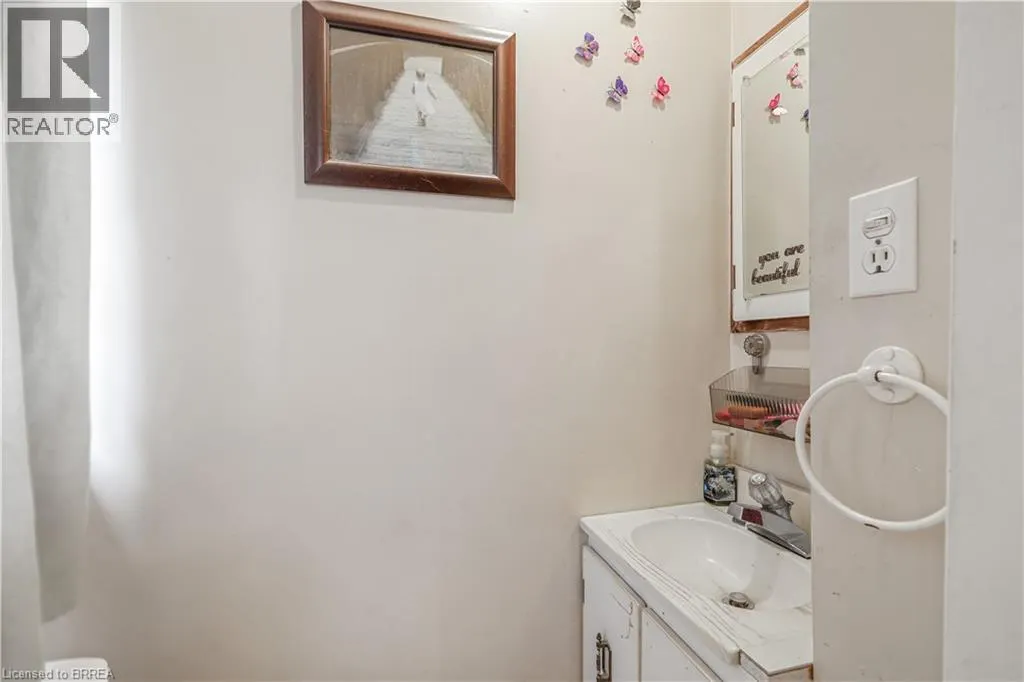
| 2pc Bathroom | Measurements not available | Main level | ||
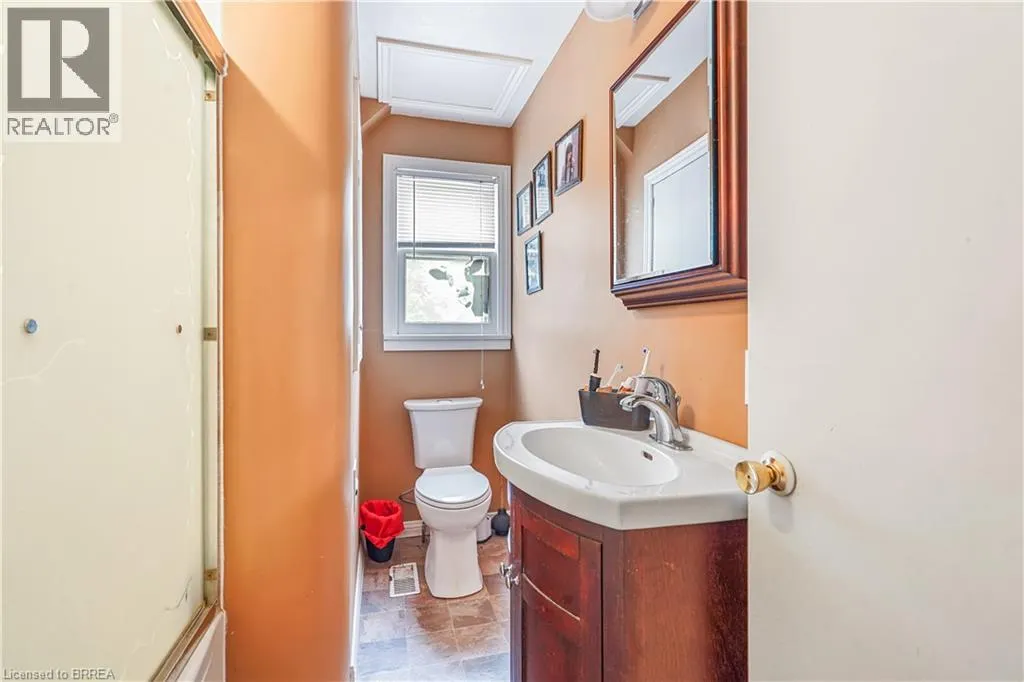
| 4pc Bathroom | Measurements not available | Second level | ||
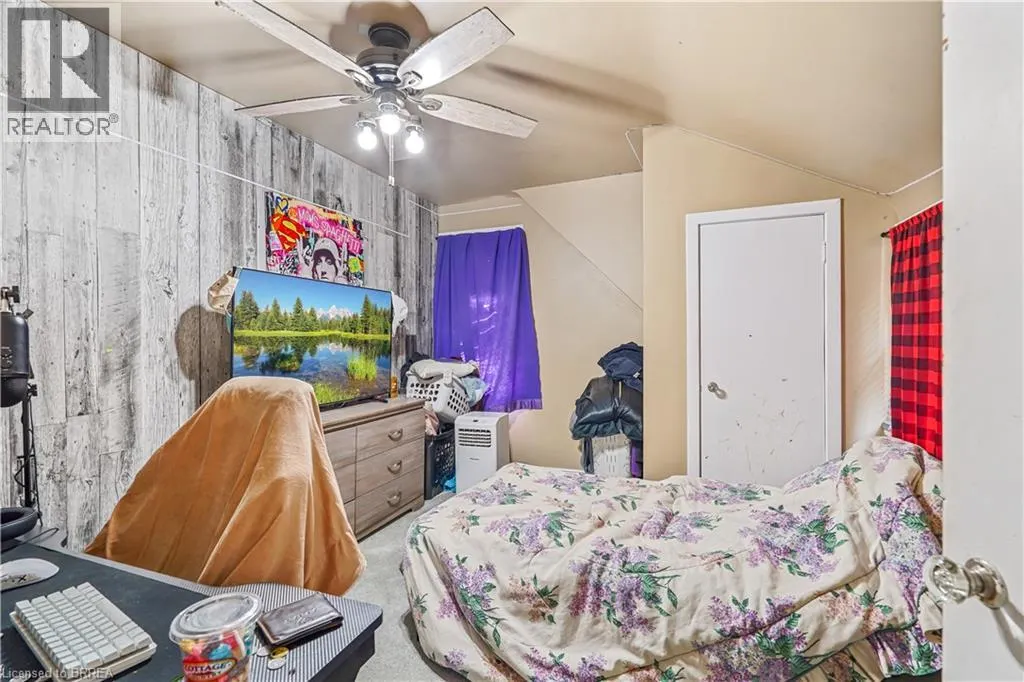
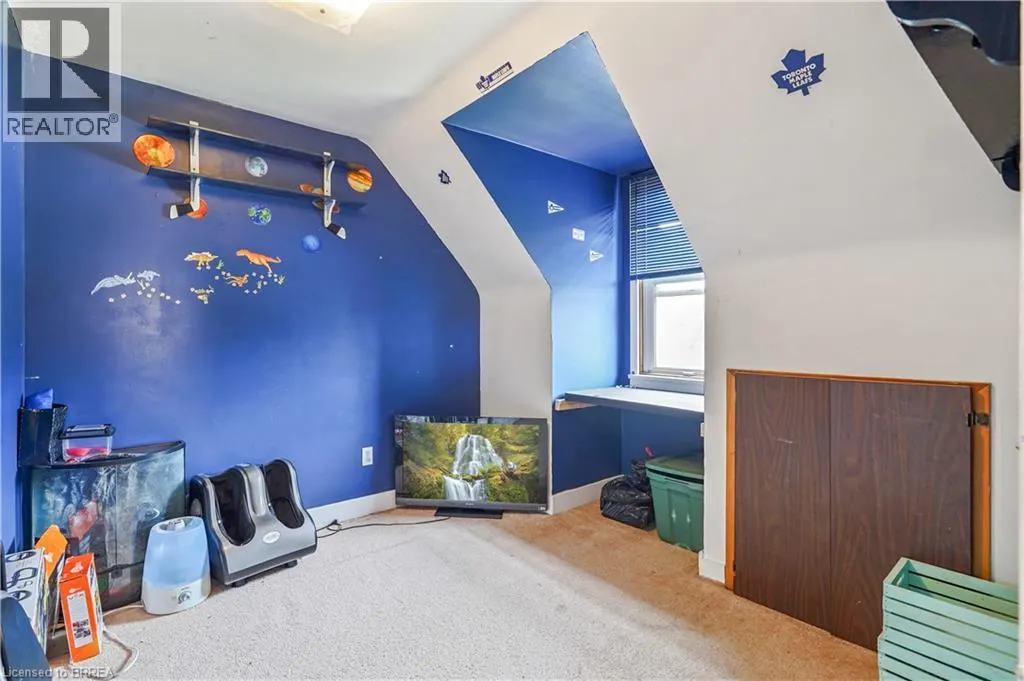
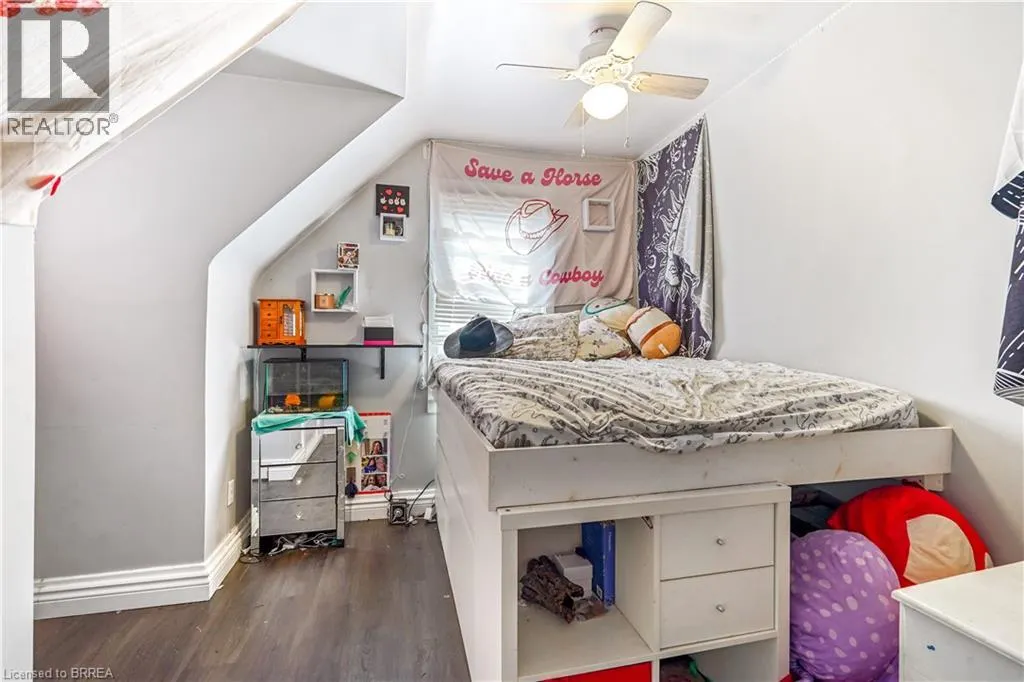
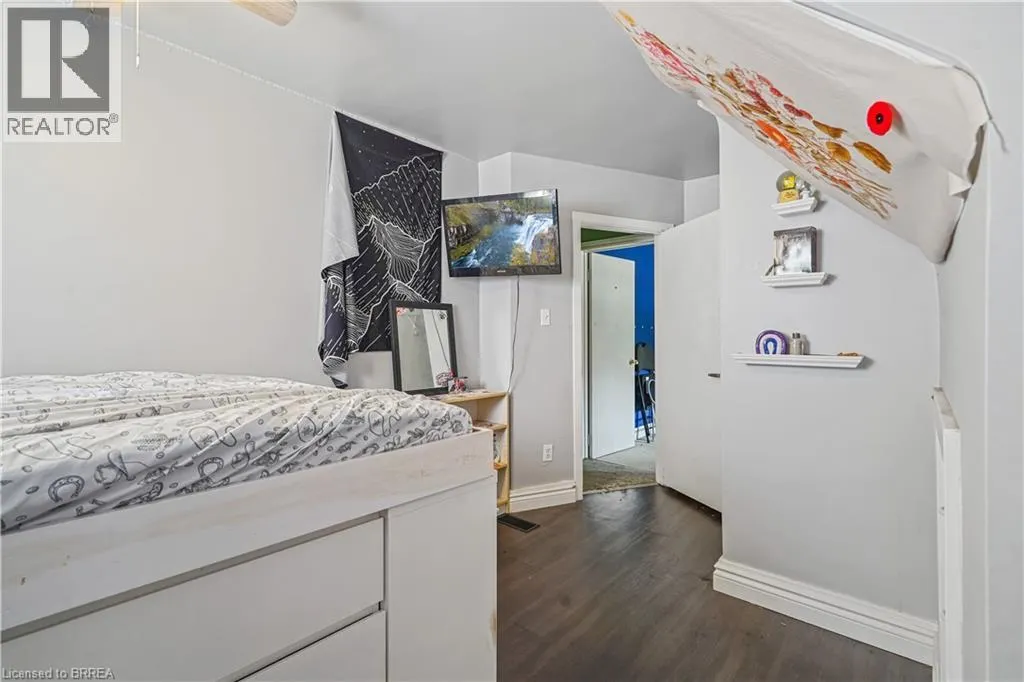
| Bedroom | 12'10'' x 10'2'' | Second level | ||
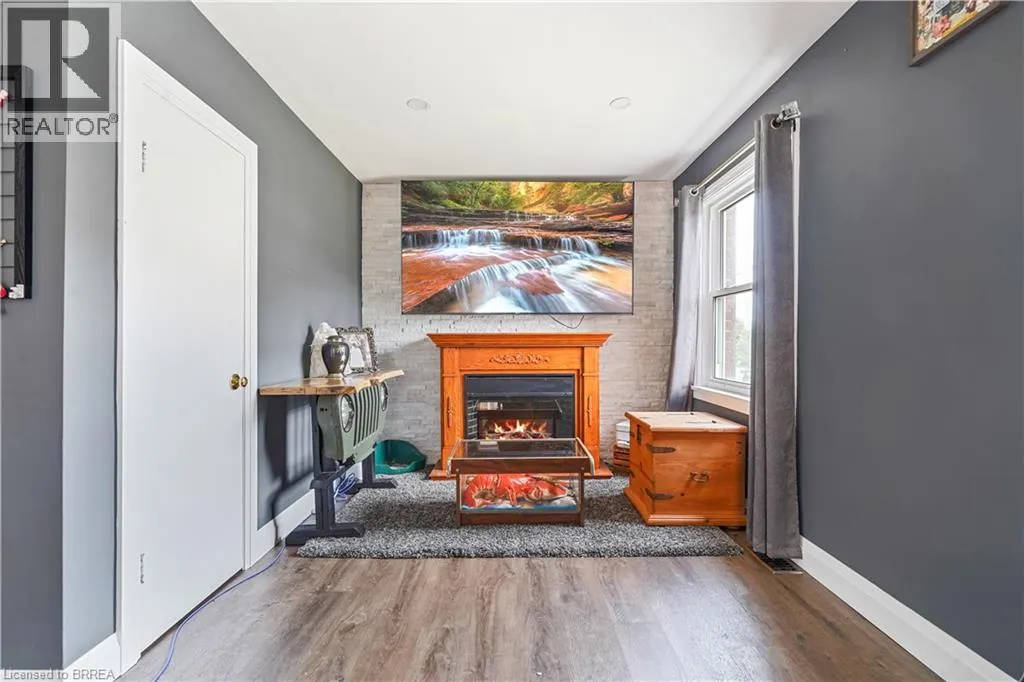
| Bonus Room | 20'8'' x 11'10'' | Main level | ||
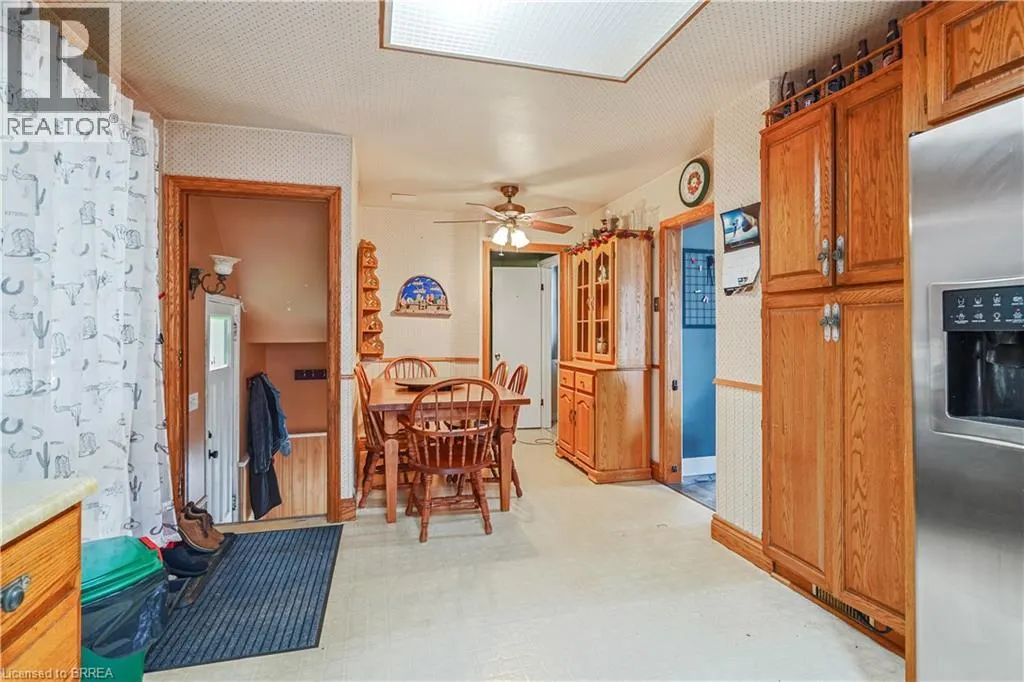
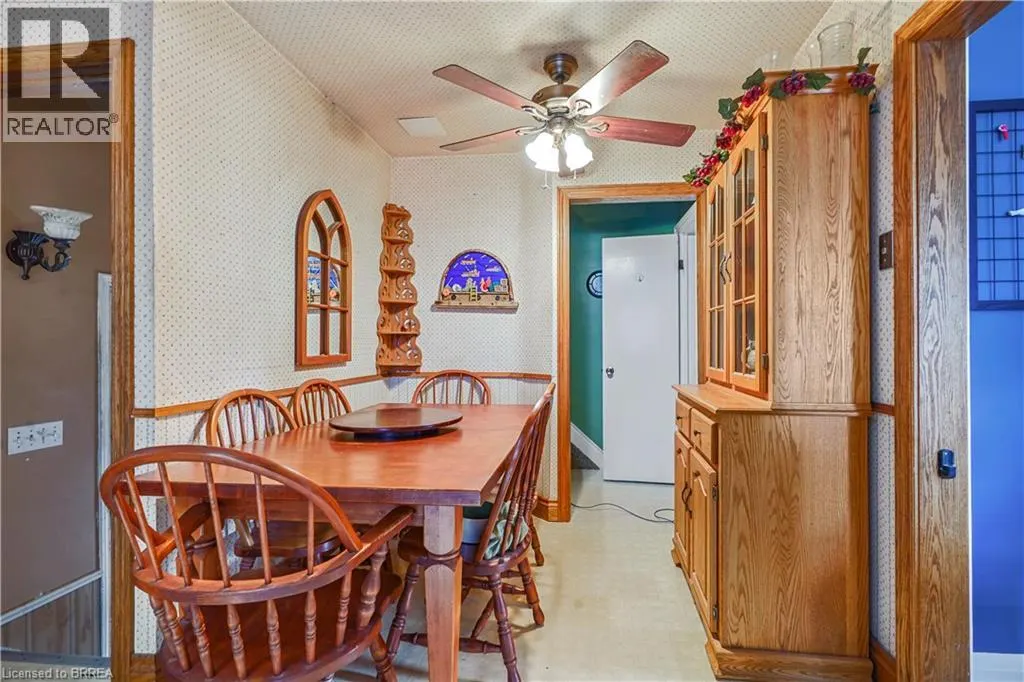
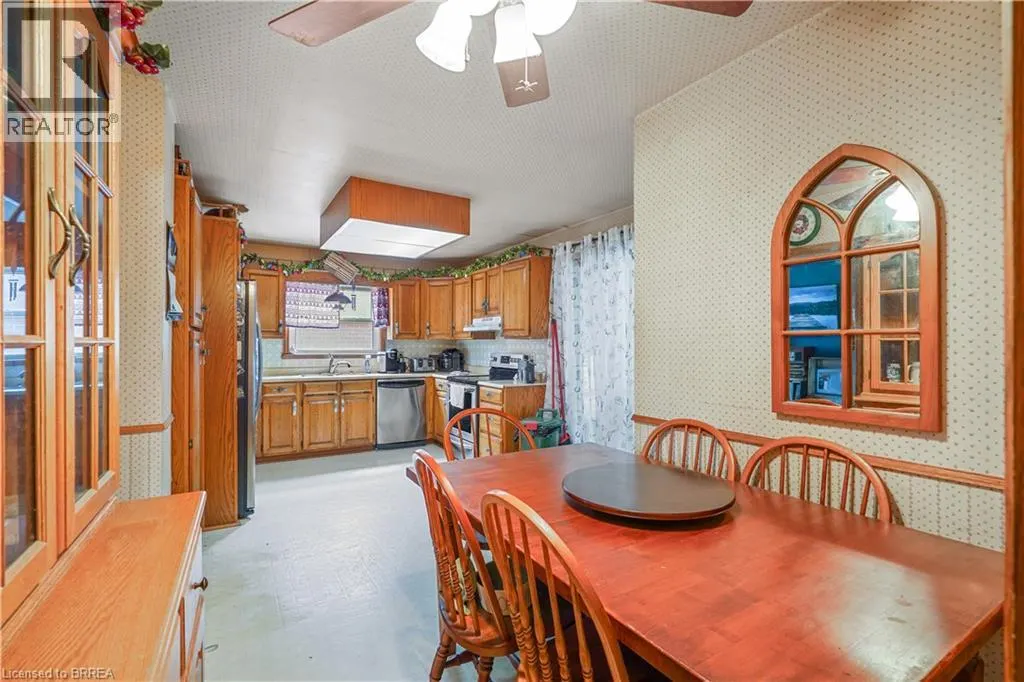
| Dining room | 24'5'' x 11'2'' | Main level | ||
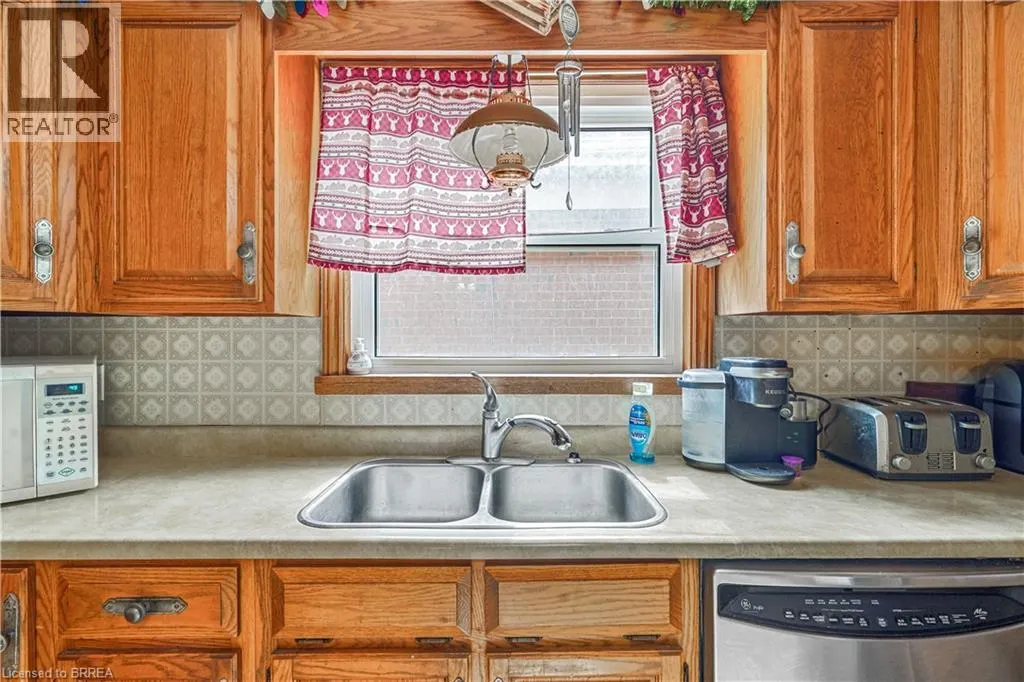
| Kitchen | 21'0'' x 11'5'' | Main level | ||
| Recreation room | 24'0'' x 11'0'' | Basement |
Amenities
- Views
- New Construction
- Adult 55+
- Lease To Own
- No Strata Fees
- Furnished
- Primary On Main
- Air Conditioning
- Seller Finance
- Green
- Fixer Upper
- Horse
- Golf
- Fireplace
- Deck
- Garage
- Basement
- Pool

Property vs Single Family Average in N3S 6T7
Price
In The Neighbourhood
Just Listed
Brantford
$ 1,800
- Type
- Single Family
- Size
- 1,555 SqFt
- Rooms
- 2 Beds + 1 Baths
Re/Max Twin City Realty Inc
Brantford
$ 654,900
- Type
- Single Family
- Size
- 1,500 SqFt
- Rooms
- 3 Beds + 2 Baths
Century 21 Heritage House LTD
Primary On Main
Brantford
$ 849,900
- Type
- Single Family
- Size
- 1,569 SqFt
- Rooms
- 3 Beds + 2.5 Baths
Re/Max Twin City Realty Inc
Brantford
$ 499,900
- Type
- Single Family
- Size
- 1,281 SqFt
- Rooms
- 3 Beds + 2 Baths
Re/Max Twin City Realty Inc
Reduced
Brantford
$ 399,900
- Type
- Single Family
- Size
- 2,070 SqFt
- Rooms
- 3 Beds + 2 Baths
Royal LePage Brant Realty
Reduced
Brantford
$ 449,900
- Type
- Single Family
- Size
- 1,513 SqFt
- Rooms
- 4 Beds + 2 Baths
Re/Max Escarpment Realty Inc.
Brantford
$ 1,149,900
- Type
- Single Family
- Size
- 4,349 SqFt
- Rooms
- 4 Beds + 3.5 Baths
Century 21 Heritage House Ltd
Golf Course
Brantford
$ 499,900
- Type
- Single Family
- Size
- 1,610 SqFt
- Rooms
- 3 Beds + 1 Baths
Coldwell Banker Momentum Realty
Reduced
Brantford
$ 479,900
- Type
- Single Family
- Size
- 1,447 SqFt
- Rooms
- 3 Beds + 1 Baths
Coldwell Banker Momentum Realty
Open House
Brantford
$ 709,900
- Type
- Single Family
- Size
- 3,307 SqFt
- Rooms
- 5 Beds + 3 Baths
Coldwell Banker Momentum Realty
 Data is supplied by Pillar 9™ MLS® System. Pillar 9™ is the owner of the copyright in its MLS® System. Data is deemed reliable but is not guaranteed accurate by Pillar 9™. The trademarks MLS®, Multiple Listing Service® and the associated logos are owned by The Canadian Real Estate Association (CREA) and identify the quality of services provided by real estate professionals who are members of CREA. Used under license.

 All information deemed reliable but not guaranteed. All properties are subject to prior sale, change or withdrawal. Neither listing broker(s) or information provider(s) shall be responsible for any typographical errors, misinformation, misprints and shall be held totally harmless. Listing(s) information is provided for consumer's personal, non-commercial use and may not be used for any purpose other than to identify prospective properties consumers may be interested in purchasing. The data relating