
Primary on Main
Address
416 King Edward Street, Paris, ON
Price
$ 1,199,999
Property Attributes
- ID#40855225
- TypeSingle Family
- Listing Status Active
- MunicipalityParis
- CityParis
- AreaParis
- Neighbourhood2101 - NW Rural
- Postal CodeN3L 3E3
- StyleBungalow
- Price$ 1,199,999
- Bedrooms3
- Bathrooms2
- Half Bathrooms0
- Sqr Footage2083
- Lot Size2.49 Acres
Data Source:
Canadian Real Estate Association (CREA)
Property Description
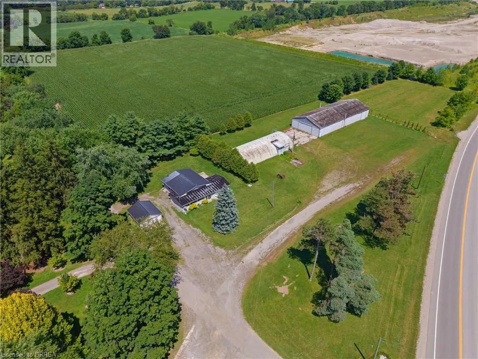
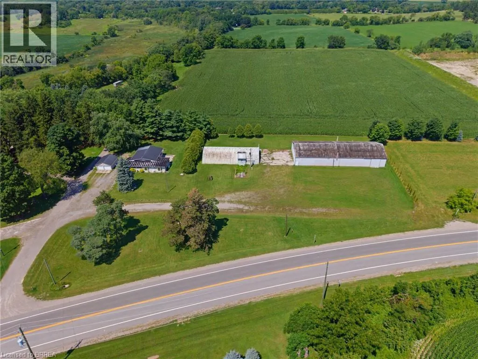
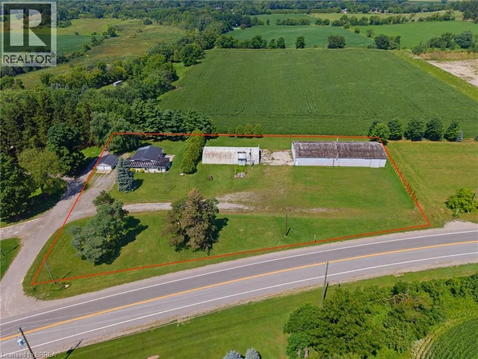
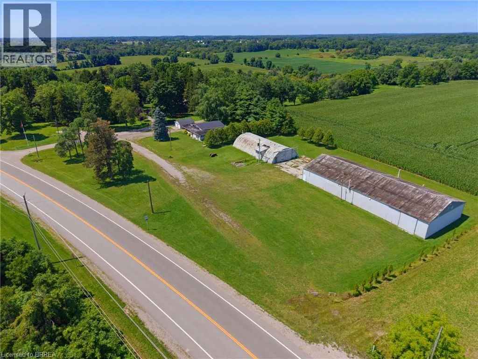
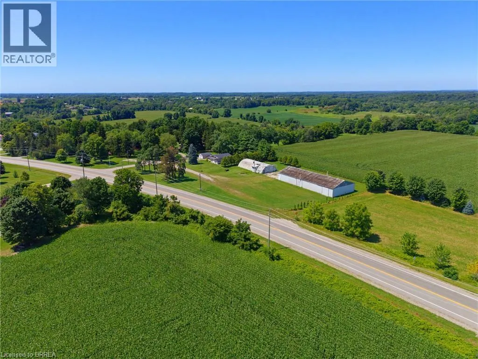
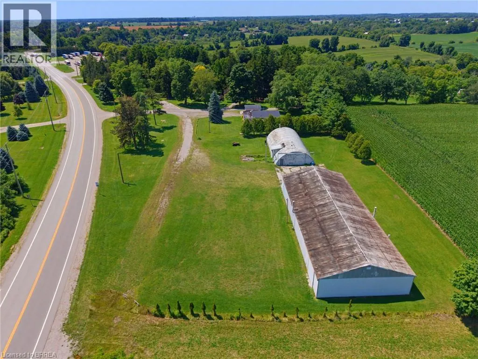
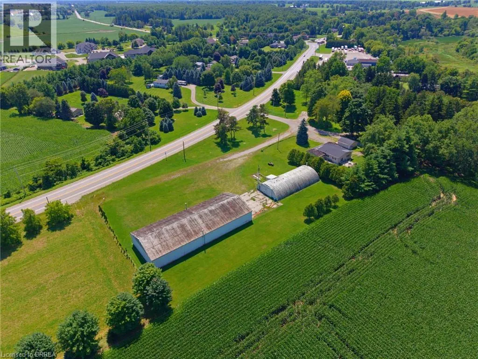
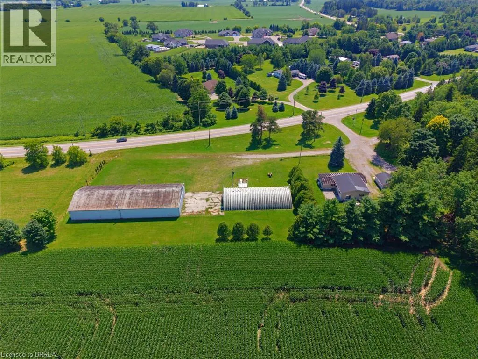
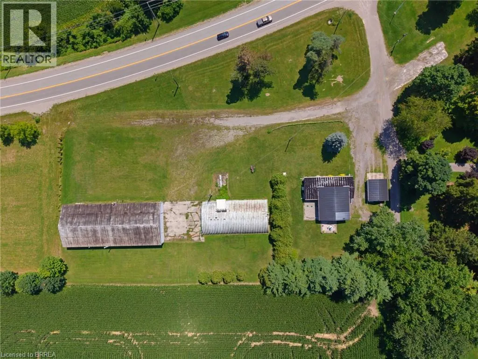
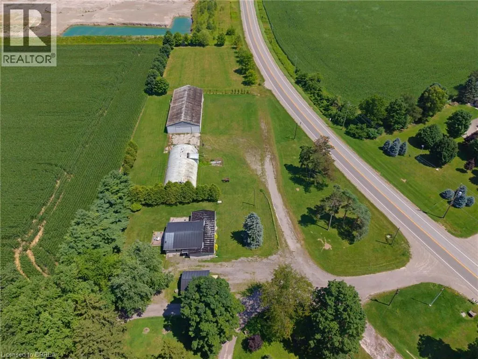
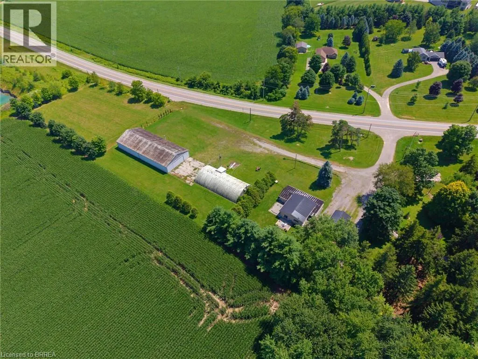
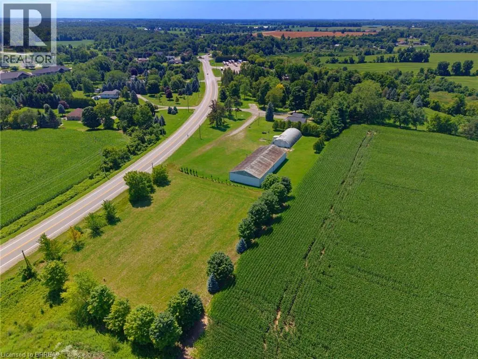
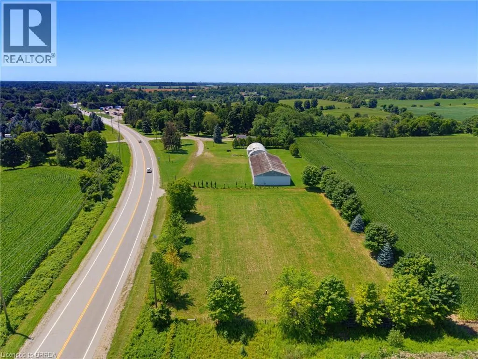
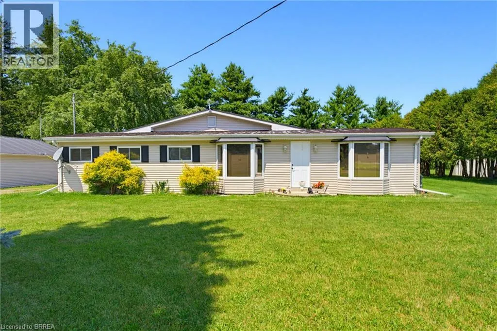
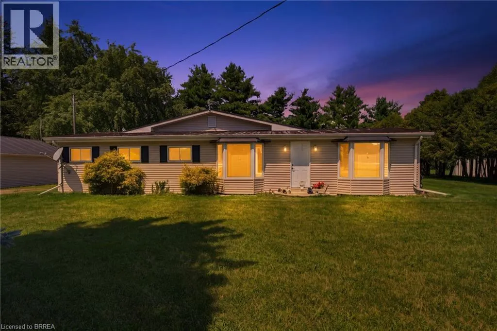
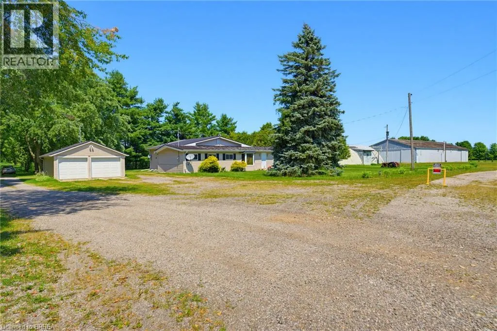
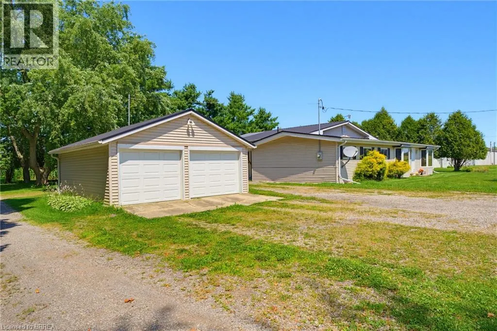
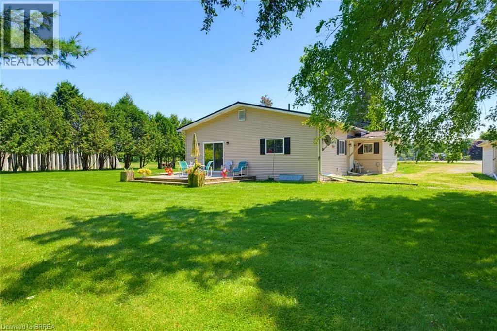
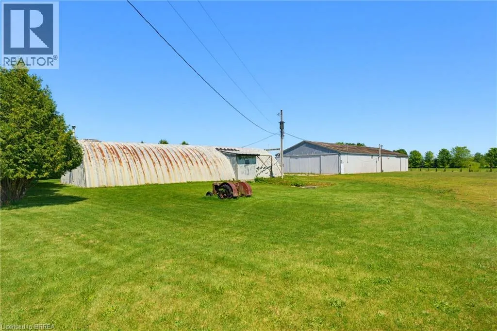
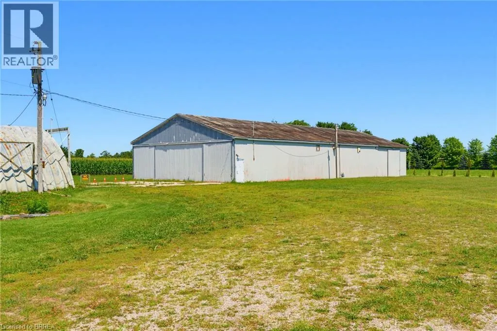
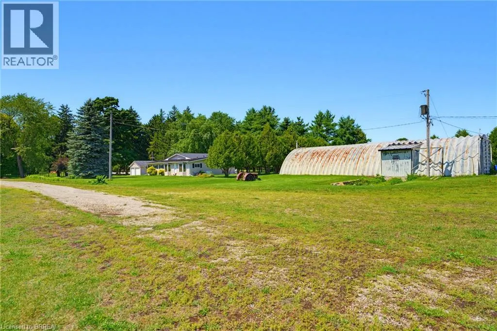
Discover the possibilities at this unique 2.7-acre property in Paris, offering an exceptional combination of residential comfort, commercial potential, and room to bring your vision to life. Whether you’re looking to live where you work, expand an existing business, or create something entirely new, this property offers the space and flexibility to make it happen. The move-in-ready home features 2 bedrooms and 2 bathrooms, providing comfortable living accommodations right on site. Outside, the property includes a shop and Quonset hut, offering valuable space for a variety of business, storage, or operational needs. With C2 zoning and a wide range of permitted uses, the opportunities are extensive. Operate your business from the existing structures while enjoying the convenience of living on the property, or start fresh and transform this expansive parcel into something entirely your own. Located close to highway access, surrounding communities, and a variety of amenities, this property combines convenience with versatility and plenty of room to grow. (id:7434)
General Features
| Property Type | Single Family |
|---|---|
| Zoning Description | C2 |
| Amenities | Shopping |
| Building Appliances | Dryer, Refrigerator, Stove, Washer |
| Building Architectural Style | Bungalow |
| Building Cooling Type | Central air conditioning |
| Parking Space Total | 17 |
| Building Type | House |
| Ownership Type | Freehold |
| Building.StoriesTotal | 1 |
Interior Features
| Building Fireplace Present | False |
|---|---|
| Building Heating Type | Forced air |
| Building Heating Fuel | Natural gas |
| Basement Development | Unfinished |
| Basement Type | Full (Unfinished) |
| Construction Style Attachment | Detached |
| Living Area Range | 2083 |
| Bedrooms | 3 |
Exterior Features
| Land Amenities | Shopping |
|---|---|
| Sewer | Septic System |
| Exterior Finish | Vinyl siding |
Room Details
| Room | Dimensions | Level | Flooring | Details |
|---|---|---|---|---|
| 3pc Bathroom | 10'5'' x 4' | Main level | ||
| 4pc Bathroom | 15'5'' x 5'11'' | Main level | ||
| Bedroom | 6'11'' x 11'2'' | Main level | ||
| Den | 16'10'' x 7'10'' | Main level | ||
| Kitchen/Dining room | 14'3'' x 30' | Main level | ||
| Laundry room | 4'8'' x 12'2'' | Main level | ||
| Living room | 31'0'' x 15'0'' | Main level | ||
| Other | 17'7'' x 30'8'' | Basement | ||
| Primary Bedroom | 11'4'' x 13'6'' | Main level |
Amenities
- Views
- New Construction
- Adult 55+
- Lease To Own
- No Strata Fees
- Furnished
- Primary On Main
- Air Conditioning
- Seller Finance
- Green
- Fixer Upper
- Horse
- Golf
- Fireplace
- Deck
- Garage
- Basement
- Pool

Property vs Single Family Average in N3L 3E3
Price
In The Neighbourhood
Golf Course
Paris
$ 899,900
- Type
- Single Family
- Size
- 988 SqFt
- Rooms
- 5 Beds + 2 Baths
Re/Max Twin City Realty Inc.
 Data is supplied by Pillar 9™ MLS® System. Pillar 9™ is the owner of the copyright in its MLS® System. Data is deemed reliable but is not guaranteed accurate by Pillar 9™. The trademarks MLS®, Multiple Listing Service® and the associated logos are owned by The Canadian Real Estate Association (CREA) and identify the quality of services provided by real estate professionals who are members of CREA. Used under license.

 All information deemed reliable but not guaranteed. All properties are subject to prior sale, change or withdrawal. Neither listing broker(s) or information provider(s) shall be responsible for any typographical errors, misinformation, misprints and shall be held totally harmless. Listing(s) information is provided for consumer's personal, non-commercial use and may not be used for any purpose other than to identify prospective properties consumers may be interested in purchasing. The data relating