
Golf Course
Address
19 Inwood Drive, Brantford, ON
Price
$ 1,775,000
Property Attributes
- ID#40852968
- TypeSingle Family
- Listing Status Active
- MunicipalityBrantford
- CityBrantford
- AreaBrantford
- Neighbourhood2032 - Ava Rd
- Postal CodeN3T 5J5
- Style
- Price$ 1,775,000
- Bedrooms3+1
- Bathrooms3
- Half Bathrooms1
- Sqr Footage3100
- Lot Size0.43 Acres
Data Source:
Canadian Real Estate Association (CREA)
Property Description
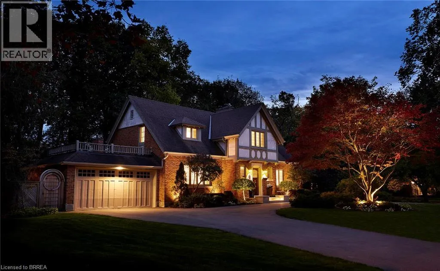
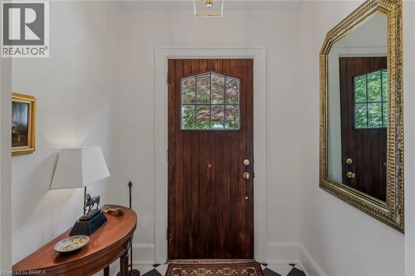
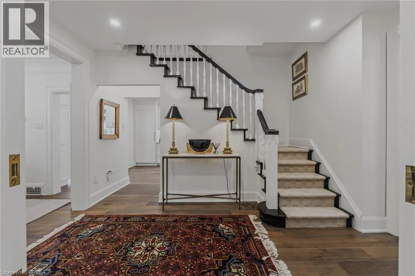
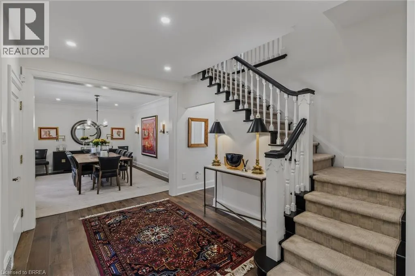
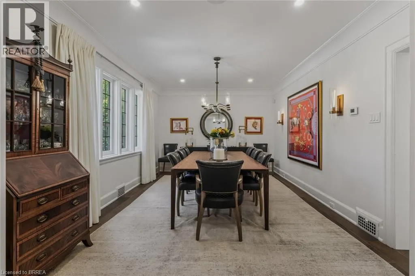
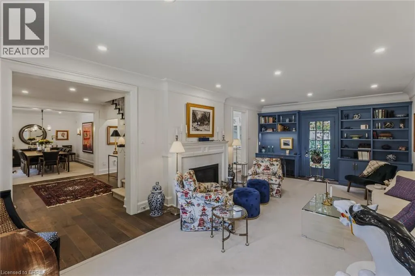
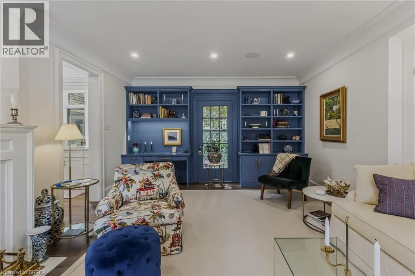
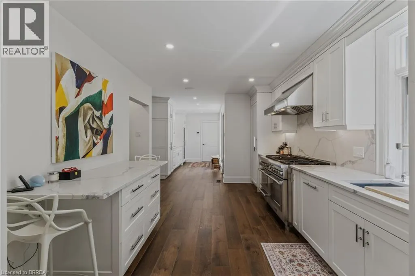
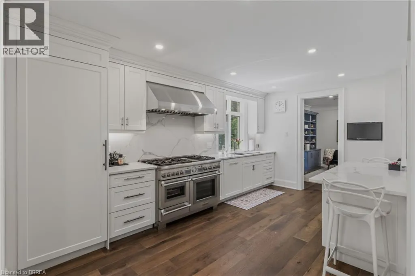
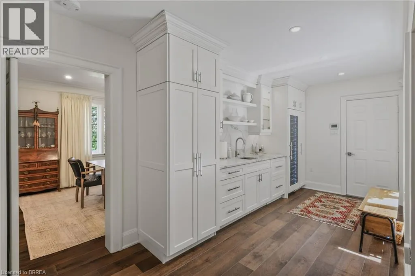
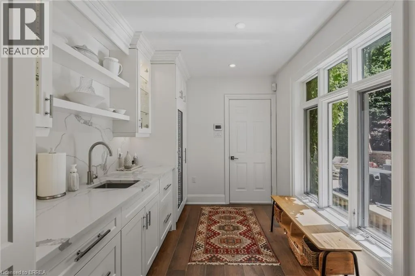
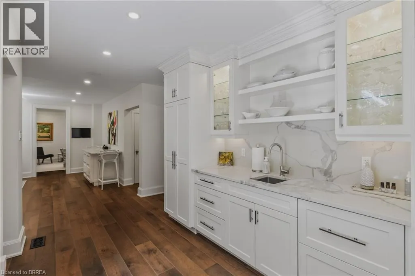
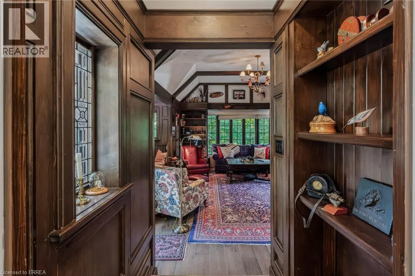
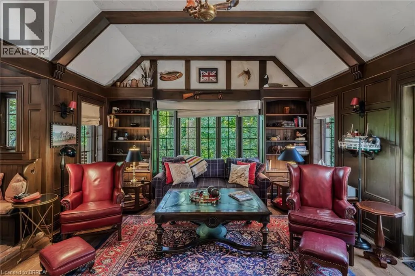
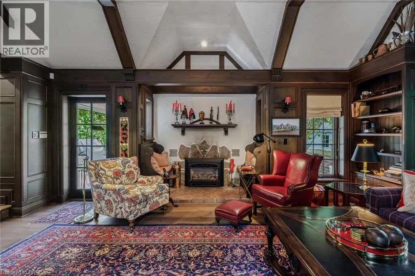
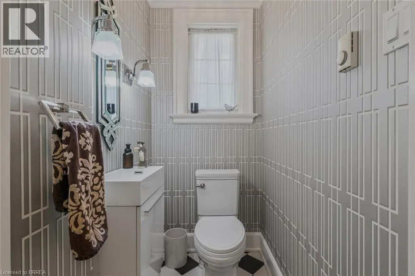
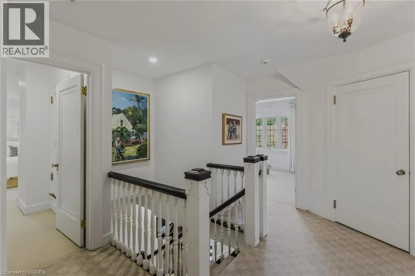
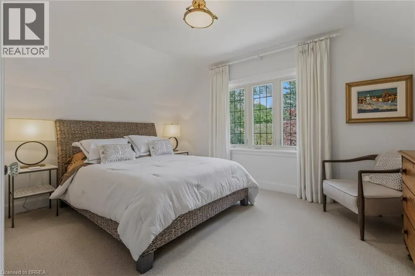
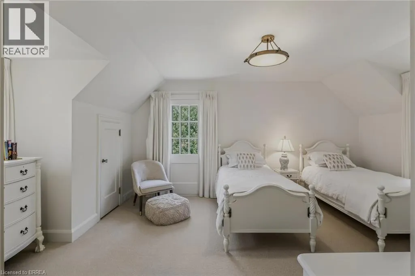
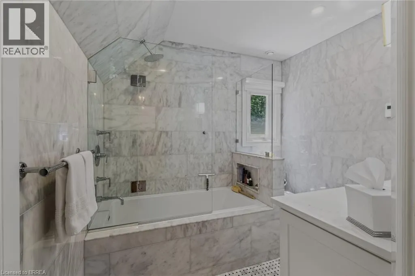
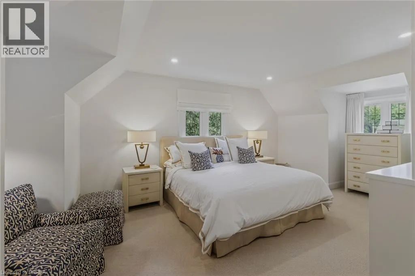
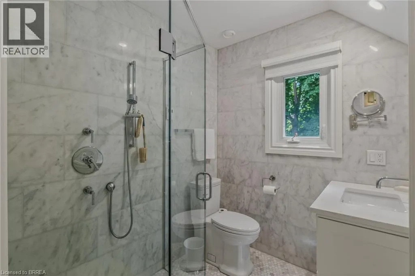
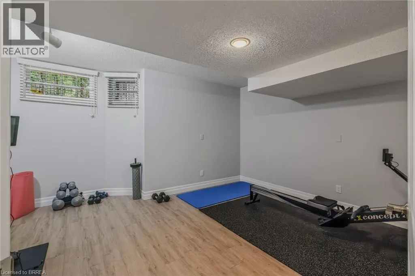
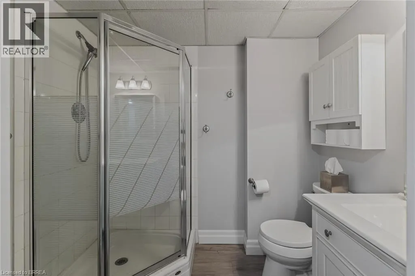
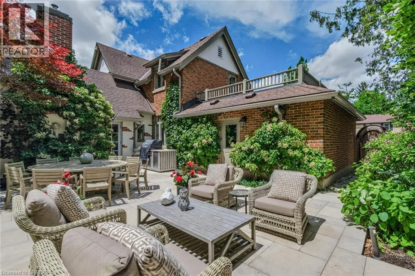
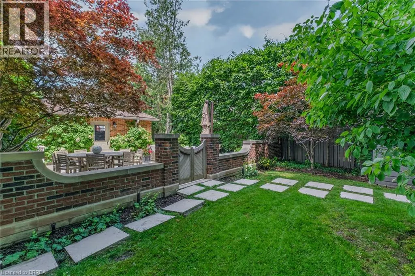
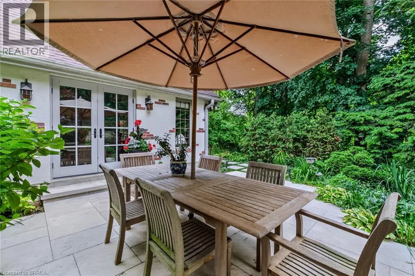
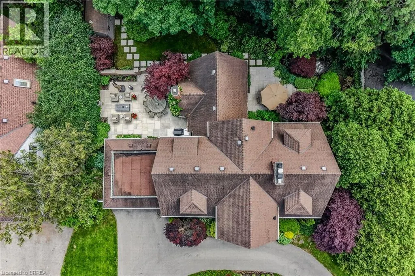
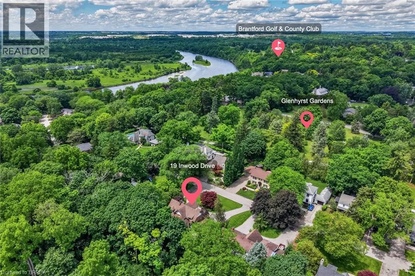
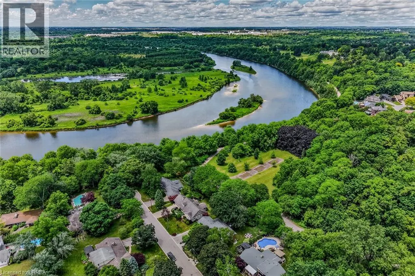
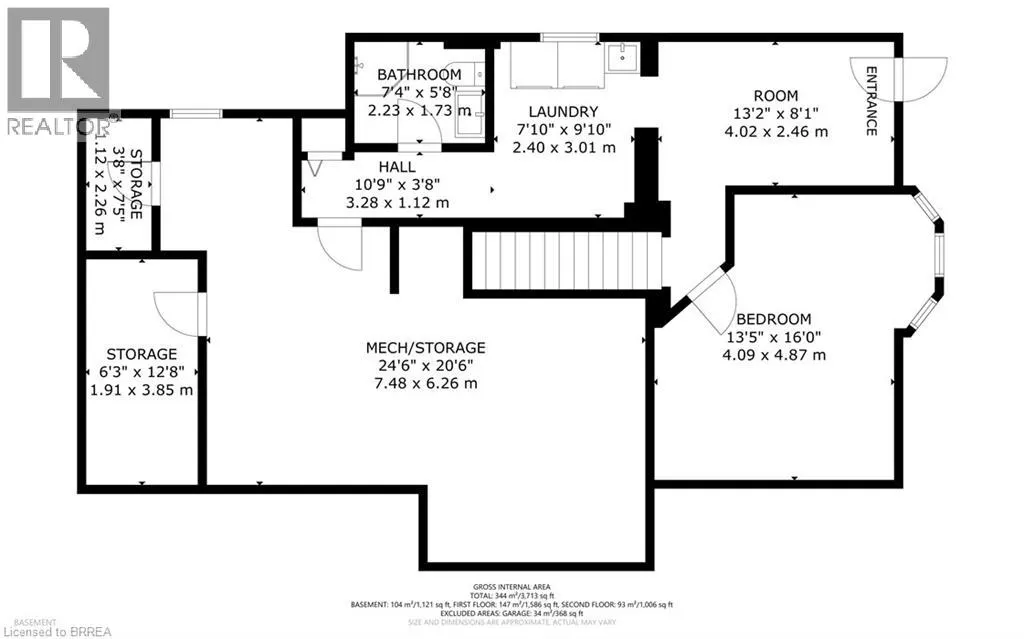
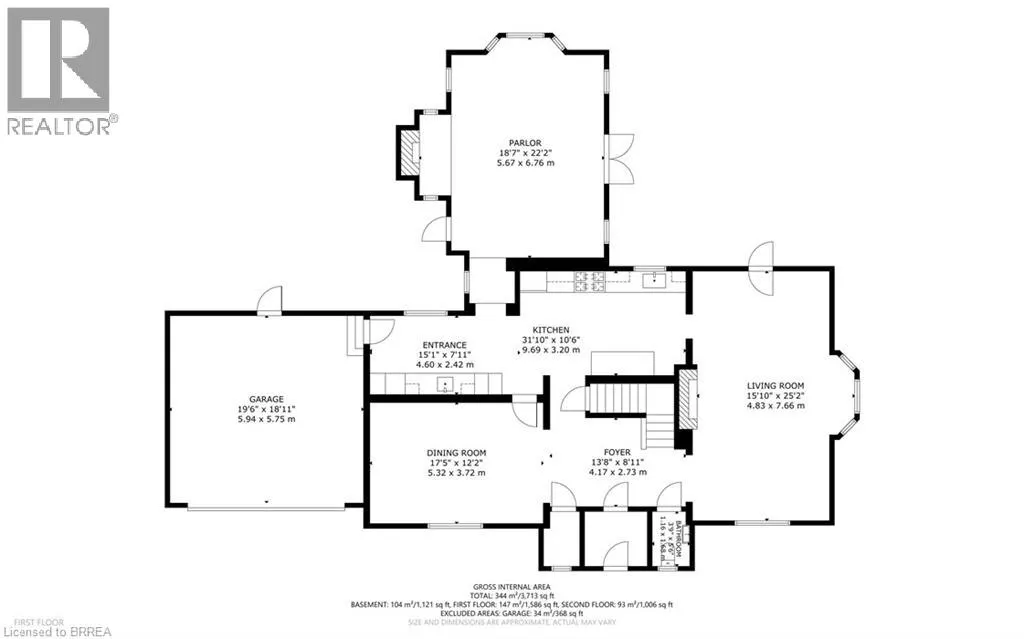
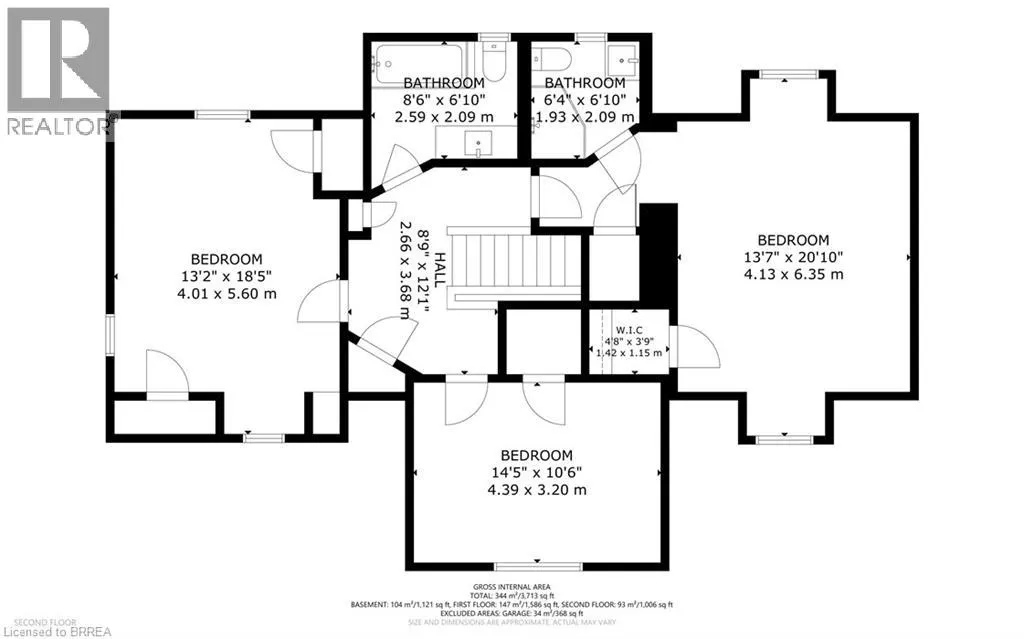
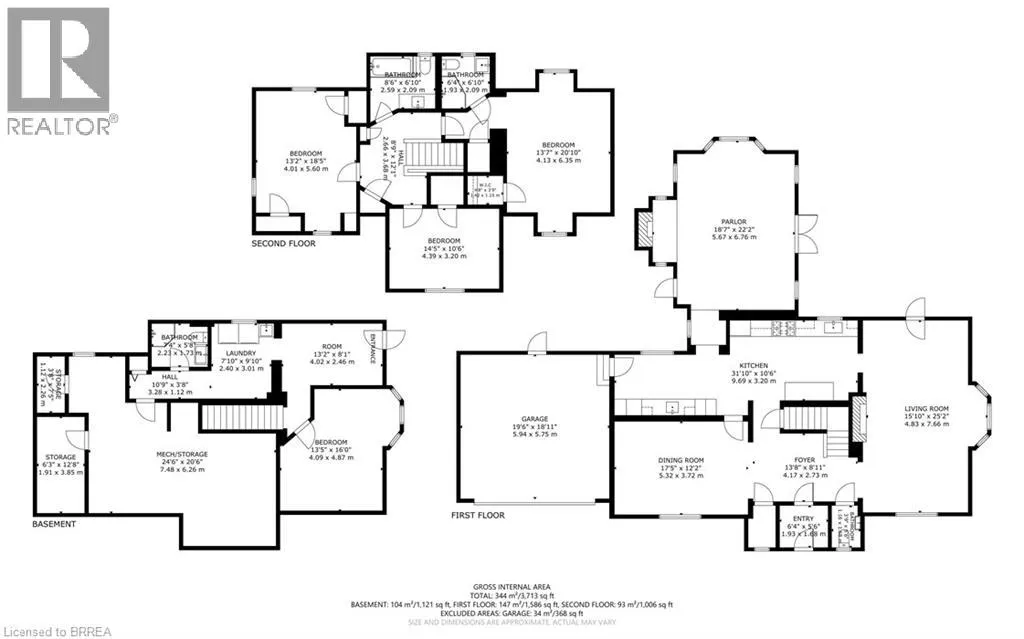
Nestled on a spectacular 100 x 181 ft ravine lot, this distinguished 1936 Tudor-style residence seamlessly blends timeless character with modern luxury. Extensively renovated in 2018, this exceptional home offers over 3,100 sq. ft. of finished living space in one of Brantford's most sought-after neighbourhoods. Professionally landscaped grounds feature a circular driveway, automated irrigation, low-voltage outdoor lighting, and a tranquil pond with a waterfall. The fully fenced backyard overlooks the ravine and boasts a custom Crown Verity natural gas BBQ island, perfect for entertaining. Refined Interior & Chef's Kitchen Inside, premium hardwood flooring spans the main level, while luxurious wall-to-wall wool carpeting adds warmth upstairs. The chef's kitchen is appointed with custom cabinetry, a built-in Wine Captain, and a full suite of premium Thermador appliances, including a combination steam and convection oven. Designed for everyday luxury, the home features: Integrated surround-sound with flush-mounted ceiling speakers, two remote-controlled gas fireplaces, high-end custom window coverings, upgraded electrical, central vacuum, security system, and water softener. The home offers 4 spacious bedrooms and 4 bathrooms, including a main-floor powder room, a finished basement 3-piece bath, and two upper-level bathrooms featuring heated floors. Upstairs bedrooms also include distinctive cedar-lined closets. Enjoy a separate basement entrance, a 2-car garage, and a roof replaced in 2012. Minutes to scenic walking trails, the prestigious Brantford Golf & Country Club, Glenhyrst Gardens, top-rated schools, fine dining, and convenient Highway 403 access. This is a rare opportunity to own a beautifully restored Tudor home where historic charm and modern amenities meet. (id:7434)
General Features
| Features | Cul-de-sac, Conservation/green belt, Automatic Garage Door Opener |
|---|---|
| Property Type | Single Family |
| Zoning Description | R1A-2 |
| Amenities | Golf Nearby, Hospital, Park, Schools |
| Building Appliances | Central Vacuum, Dishwasher, Dryer, Freezer, Refrigerator, Washer, Range - Gas, Hood Fan, Window Coverings, Wine Fridge, Garage door opener |
| Building Cooling Type | Central air conditioning |
| Parking Space Total | 6 |
| Building Type | House |
| Ownership Type | Freehold |
| Building.StoriesTotal | 2 |
Interior Features
| Building Fireplace Present | True |
|---|---|
| Building Fireplace Total | 2 |
| Building Heating Type | Forced air |
| Building Heating Fuel | Natural gas |
| Basement Development | Finished |
| Basement Type | Full (Finished) |
| Construction Style Attachment | Detached |
| Living Area Range | 3100 |
| Bedrooms | 3+1 |
Exterior Features
| Land Amenities | Golf Nearby, Hospital, Park, Schools |
|---|---|
| Sewer | Municipal sewage system |
| Exterior Finish | Brick |
Room Details
| Room | Dimensions | Level | Flooring | Details |
|---|---|---|---|---|
| 2pc Bathroom | 3'5'' x 5'2'' | Main level | ||
| 3pc Bathroom | 4'5'' x 7'3'' | Basement | ||
| 3pc Ensuite bath | 6'2'' x 4'11'' | Second level | ||
| 4pc Bathroom | 8'4'' x 6'11'' | Second level | ||
| Bedroom | 13'1'' x 15'10'' | Basement | ||
| Den | 21'9'' x 19'1'' | Main level | ||
| Dining room | 17'1'' x 12'3'' | Main level | ||
| Ensuite | 6'2'' x 4'11'' | Second level | ||
| Foyer | 9'1'' x 12'4'' | Main level | ||
| Full bathroom | 6'2'' x 4'11'' | Second level | ||
| Kitchen | 31'1'' x 10'5'' | Main level | ||
| Laundry room | 7'9'' x 9'9'' | Basement | ||
| Living room | 25'1'' x 13'9'' | Main level | ||
| Other | 12'3'' x 13'3'' | Second level | ||
| Primary Bedroom | 21'2'' x 15'8'' | Second level |
Amenities
- Views
- New Construction
- Adult 55+
- Lease To Own
- No Strata Fees
- Furnished
- Primary On Main
- Air Conditioning
- Seller Finance
- Green
- Fixer Upper
- Horse
- Golf
- Fireplace
- Deck
- Garage
- Basement
- Pool

Property vs Single Family Average in N3T 5J5
Price
In The Neighbourhood
Golf Course
Brantford
$ 1,369,900
- Type
- Single Family
- Size
- 4,886 SqFt
- Rooms
- 5 Beds + 3.5 Baths
Royal LePage Action Realty
Golf Course
Brantford
$ 1,499,900
- Type
- Single Family
- Size
- 2,962 SqFt
- Rooms
- 4 Beds + 2.5 Baths
Coldwell Banker Momentum Realty
 Data is supplied by Pillar 9™ MLS® System. Pillar 9™ is the owner of the copyright in its MLS® System. Data is deemed reliable but is not guaranteed accurate by Pillar 9™. The trademarks MLS®, Multiple Listing Service® and the associated logos are owned by The Canadian Real Estate Association (CREA) and identify the quality of services provided by real estate professionals who are members of CREA. Used under license.

 All information deemed reliable but not guaranteed. All properties are subject to prior sale, change or withdrawal. Neither listing broker(s) or information provider(s) shall be responsible for any typographical errors, misinformation, misprints and shall be held totally harmless. Listing(s) information is provided for consumer's personal, non-commercial use and may not be used for any purpose other than to identify prospective properties consumers may be interested in purchasing. The data relating