
Golf Course
Address
58 Lorne Crescent, Brantford, ON
Price
$ 774,900
Property Attributes
- ID#40850356
- TypeSingle Family
- Listing Status Active
- MunicipalityBrantford
- CityBrantford
- AreaBrantford
- Neighbourhood2038 - Holmedale
- Postal CodeN3T 4L7
- StyleOther
- Price$ 774,900
- Bedrooms6
- Bathrooms2
- Half Bathrooms2
- Sqr Footage3390
- Lot Size0.21 Acres
Data Source:
Canadian Real Estate Association (CREA)
Property Description
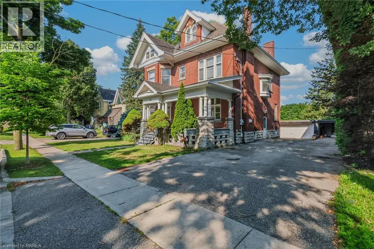
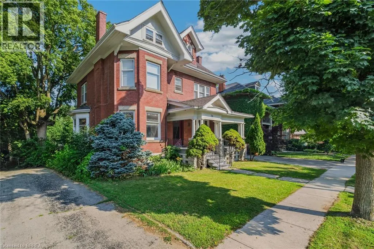
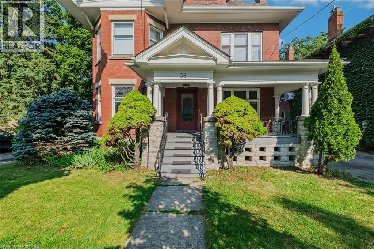
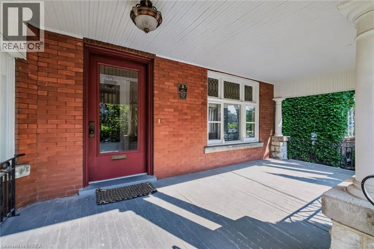
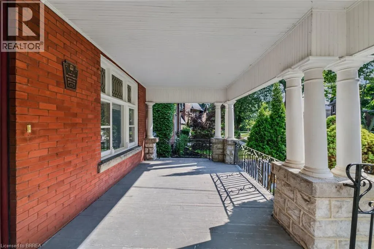
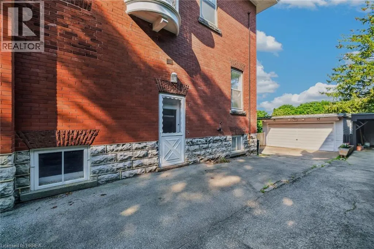
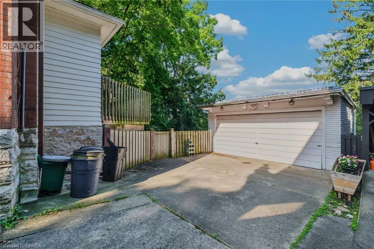
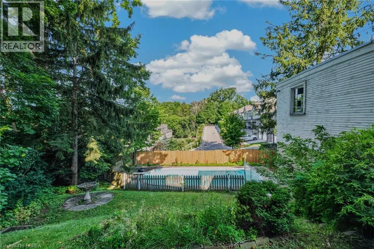
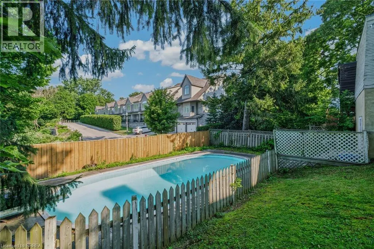
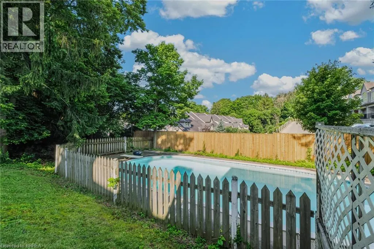
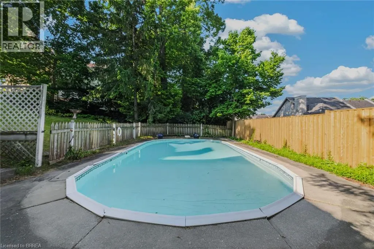
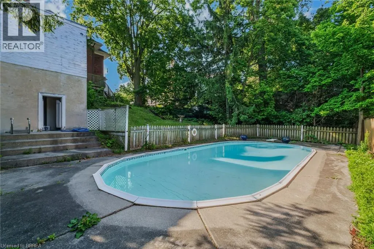
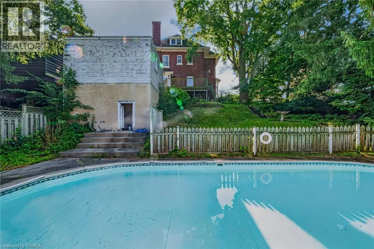
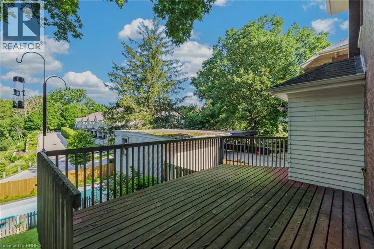
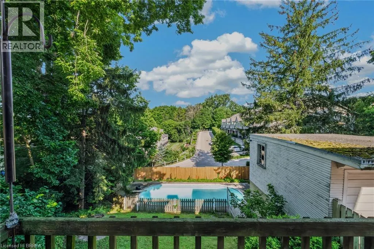
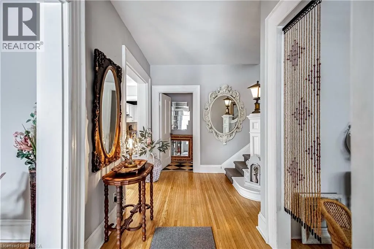
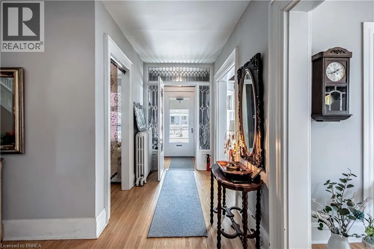
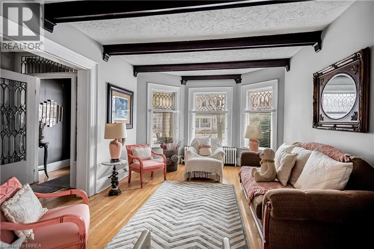
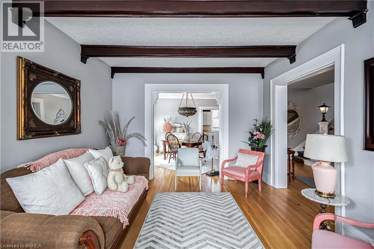
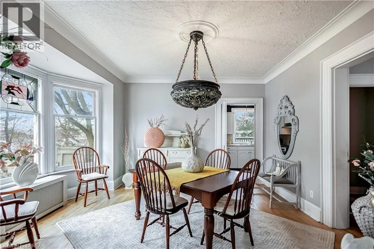
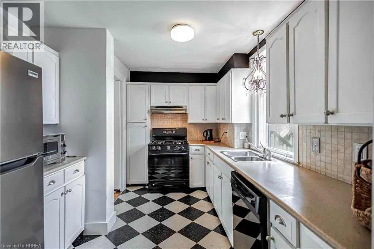
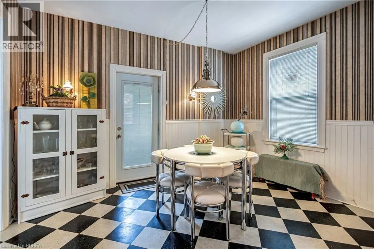
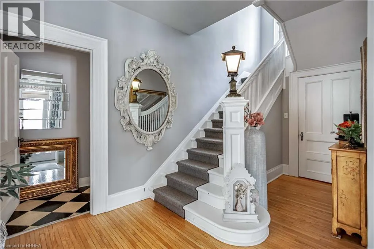
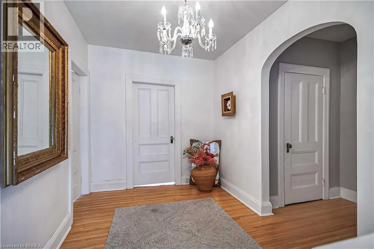
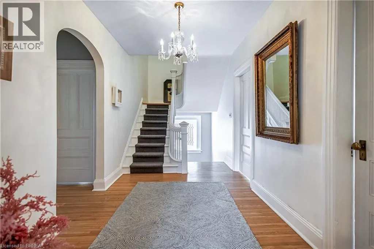
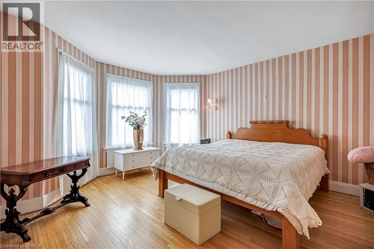
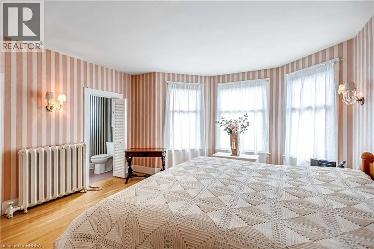
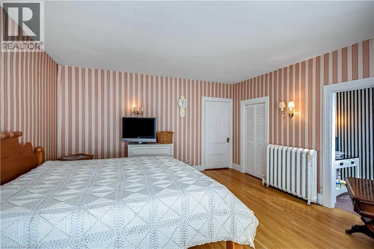
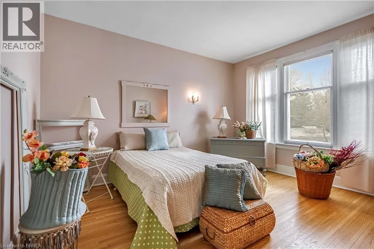
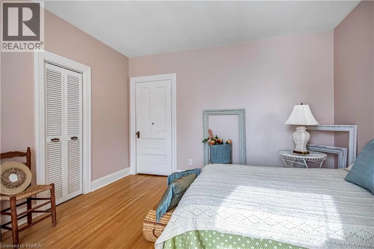
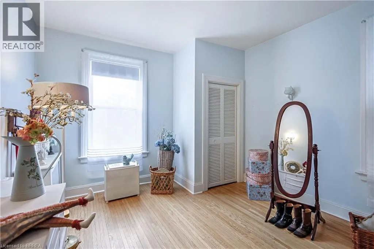
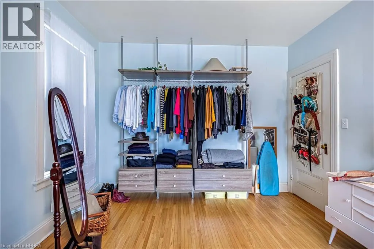
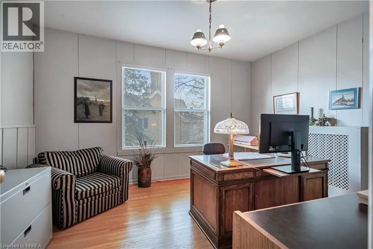
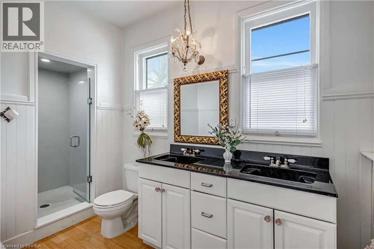
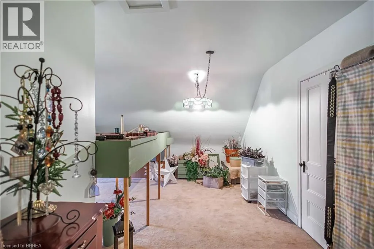
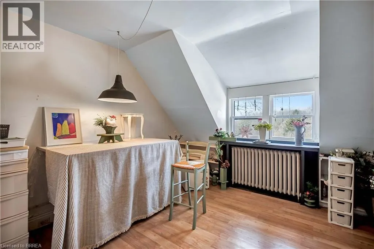
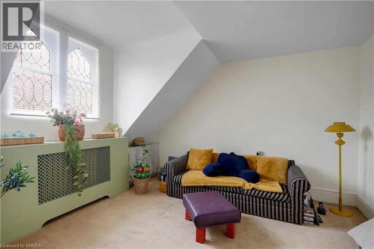
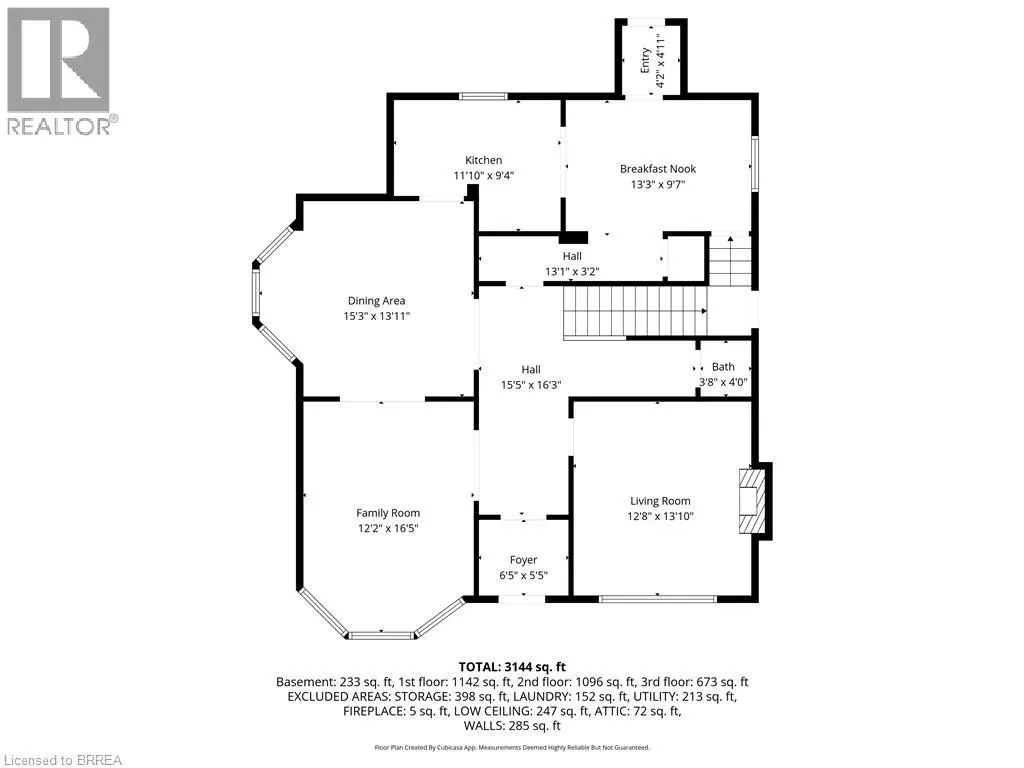
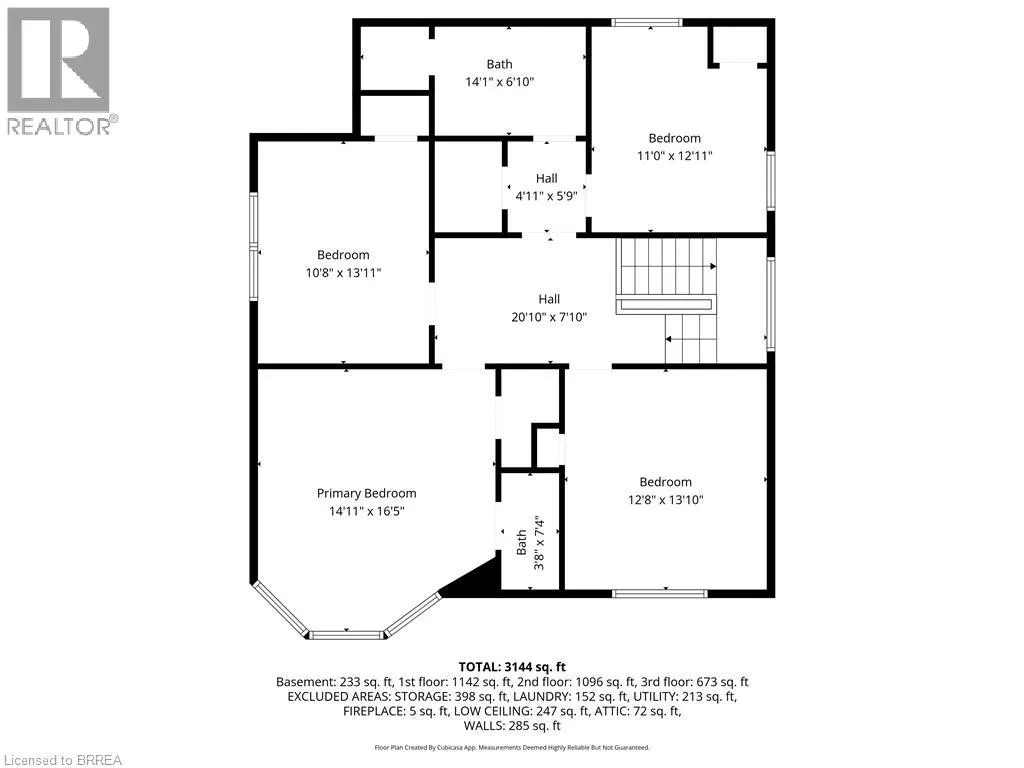
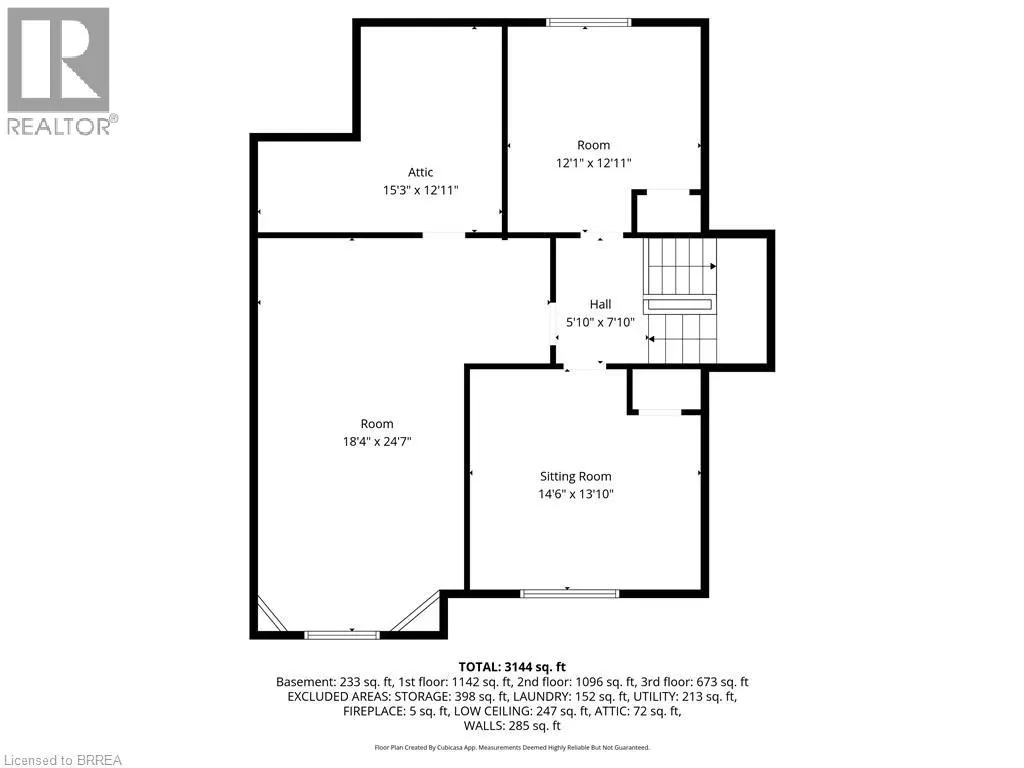
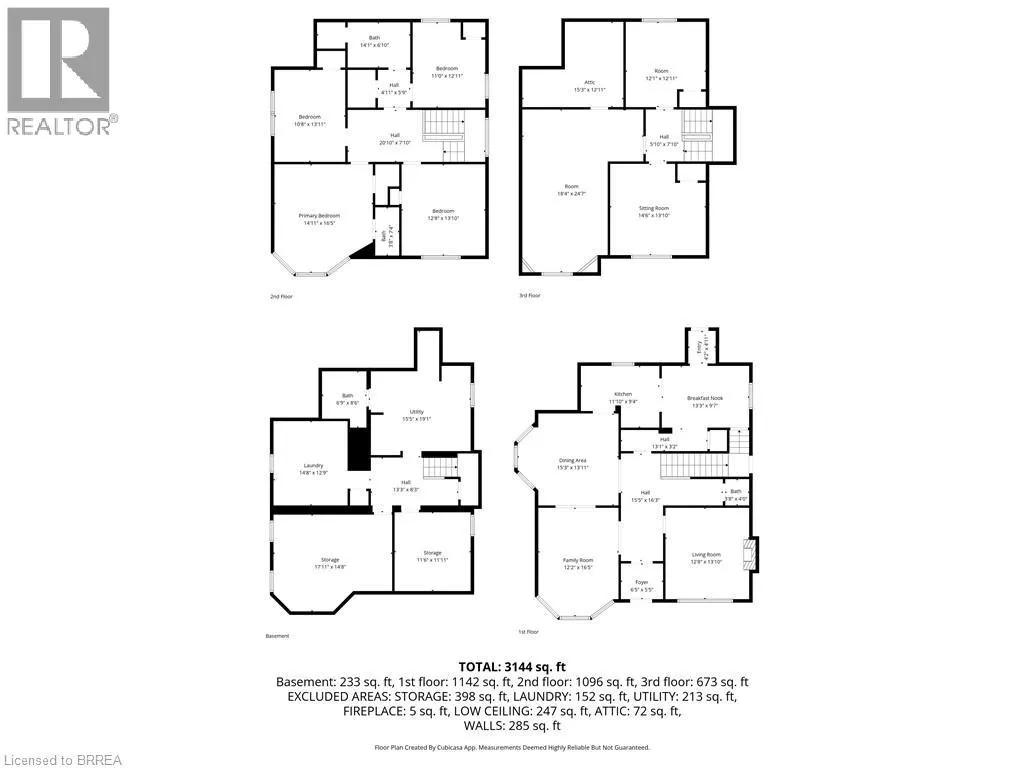
Location, location, location! Nestled in the heart of Brantford’s historic district, this impressive Victorian-era 2 1/2 storey home is rich in character and timeless charm. Step through stunning leaded glass doors into a spacious, inviting foyer, where you’re immediately welcomed by three interconnected principal rooms and a striking Edwardian-style staircase. With over 3,300 sq. ft. of above-grade living space, the main floor features a formal living room, cozy sitting room with gas fireplace, elegant dining room with ornate chandelier, and an eat-in kitchen overlooking the backyard. From the detailed craftsmanship—intricate woodwork, curved and bay windows—to soaring ceilings, cove mouldings, and gleaming hardwood floors, every inch reflects classic architectural beauty. Offering 6 bedrooms and 4 bathrooms, this home is perfectly suited for a large or growing family. The second level hosts four spacious bedrooms, a built-in wardrobe dresser linen closet, a main bath with walk-in shower and double vanity, and a primary bedroom with a 2-piece ensuite. The third level adds two additional bedrooms and a versatile entertainment space—perfect for kids, guests, or a home office setup. The walk-out basement provides excellent potential for an in-law suite or accessory unit and already includes a 3-piece bathroom. Notable updates include a new boiler (2021), upgraded wiring with a 200-amp breaker panel, and durable fiberglass shingles. Set on a generous 0.21-acre lot, the property features a classic detached garage, a sprawling front porch, and a rear deck overlooking the in-ground pool—ideal for summer entertaining. Located in the sought-after Dufferin area, enjoy picturesque tree-lined streets just steps from parks, schools, tennis and pickleball courts, and the Brantford Golf & Country Club. (id:7434)
General Features
| Features | Southern exposure |
|---|---|
| Community Features | Quiet Area |
| Property Type | Single Family |
| Zoning Description | R1A, R2 |
| Amenities | Golf Nearby, Place of Worship, Schools, Shopping |
| Building Appliances | Dishwasher, Dryer, Refrigerator, Stove, Washer |
| Building Architectural Style | Other |
| Building Cooling Type | None, Window air conditioner |
| Location Description | South on King George Rd. which turns into St. Paul's Ave, left onto Brant Avenue and right onto Lorne Cresent. |
| Parking Space Total | 4 |
| Foundation Type | Stone |
| Building Type | House |
| Ownership Type | Freehold |
| Building.StoriesTotal | 2.5 |
Interior Features
| Building Fireplace Present | False |
|---|---|
| Building Heating Fuel | Natural gas |
| Basement Development | Partially finished |
| Basement Type | Full (Partially finished) |
| Construction Style Attachment | Detached |
| Living Area Range | 3390 |
| Bedrooms | 6 |
Exterior Features
| Structure | Porch |
|---|---|
| Land Amenities | Golf Nearby, Place of Worship, Schools, Shopping |
| Sewer | Municipal sewage system |
| Exterior Finish | Brick |
Room Details
| Room | Dimensions | Level | Flooring | Details |
|---|---|---|---|---|
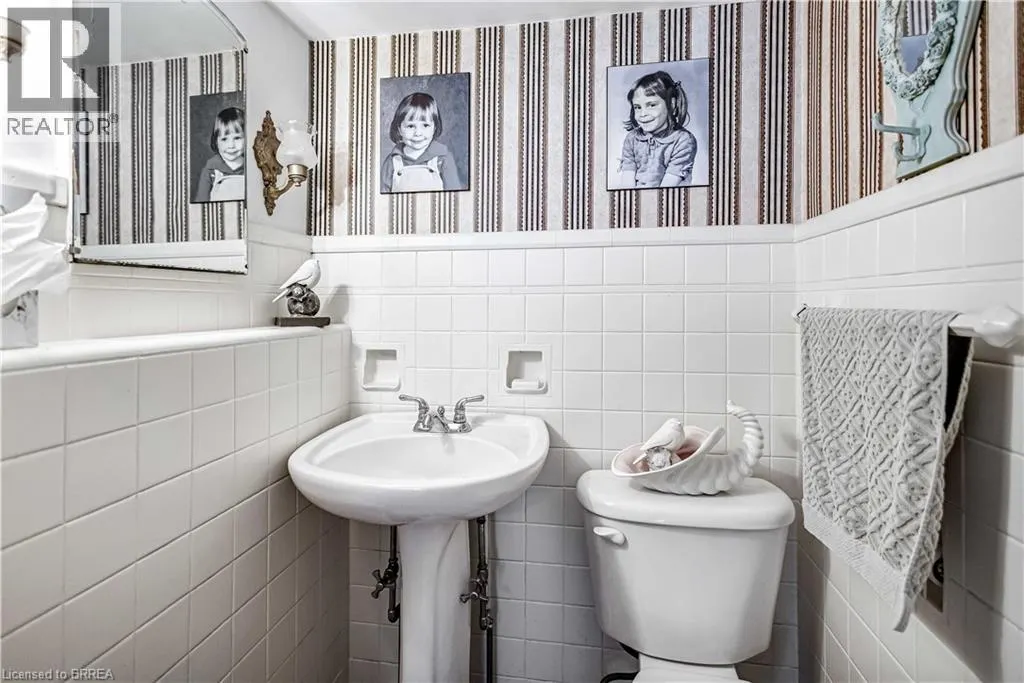
| 2pc Bathroom | 4'0'' x 3'8'' | Main level | ||
| 3pc Bathroom | 8'6'' x 6'9'' | Basement | ||
| 5pc Bathroom | 14'1'' x 6'10'' | Second level | ||
| Attic | 15'3'' x 12'11'' | Third level | ||
| Bedroom | 12'1'' x 12'11'' | Third level | ||
| Breakfast | 13'3'' x 9'7'' | Main level | ||
| Dining room | 15'3'' x 13'11'' | Main level | ||
| Foyer | 6'5'' x 5'5'' | Main level | ||
| Kitchen | 11'10'' x 9'4'' | Main level | ||
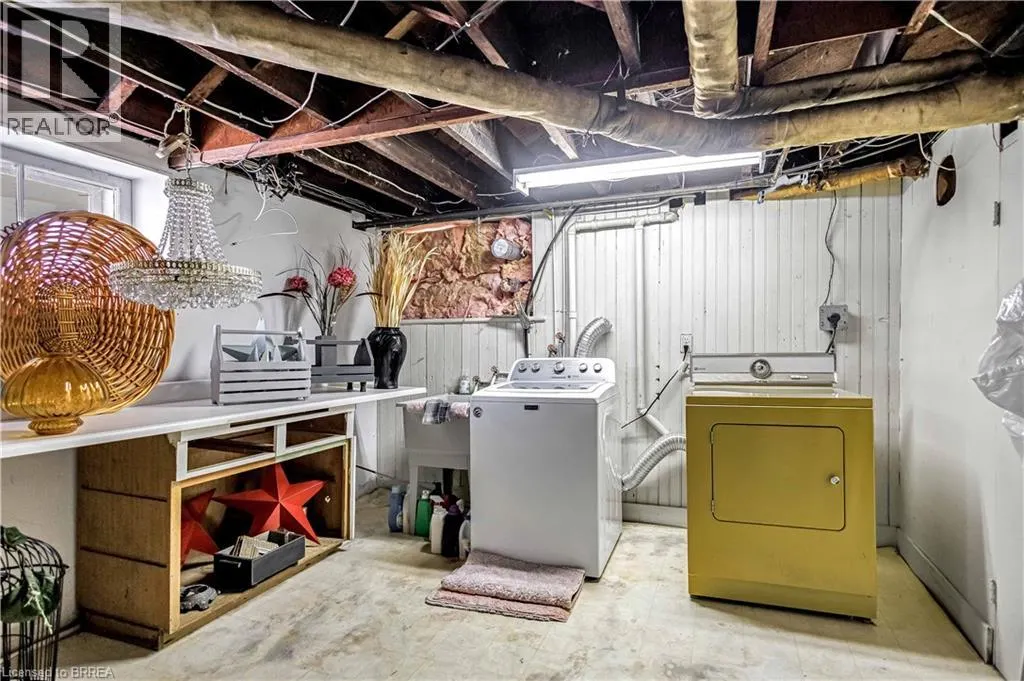
| Laundry room | 14'8'' x 12'9'' | Basement | ||
| Living room | 13'10'' x 12'8'' | Main level | ||
| Other | 17'11'' x 14'8'' | Basement | ||
| Primary Bedroom | 16'5'' x 14'11'' | Second level | ||
| Sitting room | 18'4'' x 24'7'' | Third level | ||
| Storage | 11'6'' x 11'11'' | Basement | ||
| Utility room | 15'5'' x 19'1'' | Basement |
Amenities
- Views
- New Construction
- Adult 55+
- Lease To Own
- No Strata Fees
- Furnished
- Primary On Main
- Air Conditioning
- Seller Finance
- Green
- Fixer Upper
- Horse
- Golf
- Fireplace
- Deck
- Garage
- Basement
- Pool

Property vs Single Family Average in N3T 4L7
Price
In The Neighbourhood
Open House
Brantford
$ 669,000
- Type
- Single Family
- Size
- 1,411 SqFt
- Rooms
- 3 Beds + 1.5 Baths
Royal LePage Brant Realty
Brantford
$ 1,089,000
- Type
- Single Family
- Size
- 3,261 SqFt
- Rooms
- 4 Beds + 4 Baths
Re/Max Escarpment Realty Inc.
Primary On Main
Brantford
$ 669,919
- Type
- Single Family
- Size
- 1,490 SqFt
- Rooms
- 4 Beds + 2 Baths
Pay It Forward Realty
Brantford
$ 649,900
- Type
- Single Family
- Size
- 1,976 SqFt
- Rooms
- 3 Beds + 2 Baths
Re/Max Twin City Realty Inc
Golf Course
Brantford
$ 1,750
- Type
- Single Family
- Size
- 565 SqFt
- Rooms
- 2 Beds + 1 Baths
Royal LePage Brant Realty
Brantford
$ 2,700
- Type
- Single Family
- Size
- 1,375 SqFt
- Rooms
- 4 Beds + 1.5 Baths
Re/Max Twin City Realty Inc
Primary On Main
Brantford
$ 399,900
- Type
- Single Family
- Size
- 609 SqFt
- Rooms
- 2 Beds + 1 Baths
Re/Max Twin City Realty Inc
Reduced
Brantford
$ 629,000
- Type
- Single Family
- Size
- 1,921 SqFt
- Rooms
- 2 Beds + 2 Baths
Pay It Forward Realty
Views
Brantford
$ 524,900
- Type
- Single Family
- Size
- 1,021 SqFt
- Rooms
- 2 Beds + 1 Baths
Revel Realty Inc
Reduced
Brantford
$ 609,900
- Type
- Single Family
- Size
- 1,622 SqFt
- Rooms
- 3 Beds + 1.5 Baths
Re/Max Twin City Realty Inc
Reduced
Brantford
$ 449,900
- Type
- Single Family
- Size
- 1,101 SqFt
- Rooms
- 2 Beds + 1 Baths
Re/Max Twin City Realty Inc
 Data is supplied by Pillar 9™ MLS® System. Pillar 9™ is the owner of the copyright in its MLS® System. Data is deemed reliable but is not guaranteed accurate by Pillar 9™. The trademarks MLS®, Multiple Listing Service® and the associated logos are owned by The Canadian Real Estate Association (CREA) and identify the quality of services provided by real estate professionals who are members of CREA. Used under license.

 All information deemed reliable but not guaranteed. All properties are subject to prior sale, change or withdrawal. Neither listing broker(s) or information provider(s) shall be responsible for any typographical errors, misinformation, misprints and shall be held totally harmless. Listing(s) information is provided for consumer's personal, non-commercial use and may not be used for any purpose other than to identify prospective properties consumers may be interested in purchasing. The data relating