
Address
74 Pearl Street, Brantford, ON
Price
$ 509,900
Property Attributes
- ID#40843581
- TypeSingle Family
- Listing Status Active
- MunicipalityBrantford
- CityBrantford
- AreaBrantford
- Neighbourhood2042 - North Ward
- Postal CodeN3T 3N7
- Style
- Price$ 509,900
- Bedrooms5
- Bathrooms2
- Half Bathrooms0
- Sqr Footage1935
- Lot Size0.11 Acres
Data Source:
Canadian Real Estate Association (CREA)
Property Description
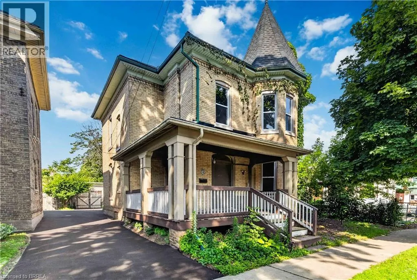
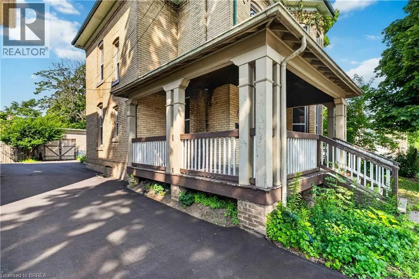
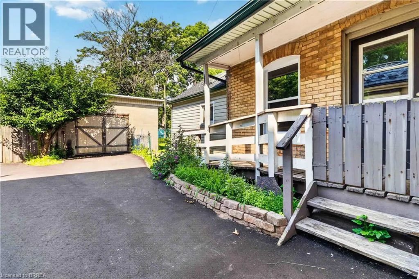
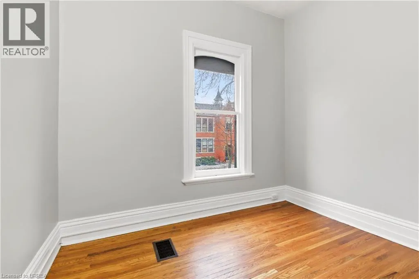
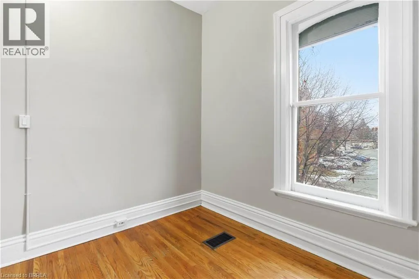
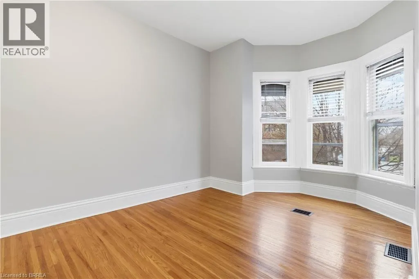
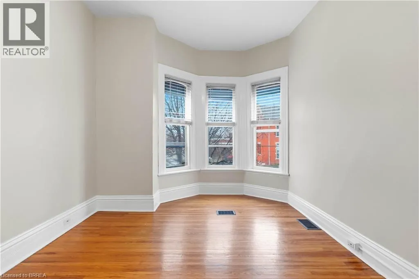
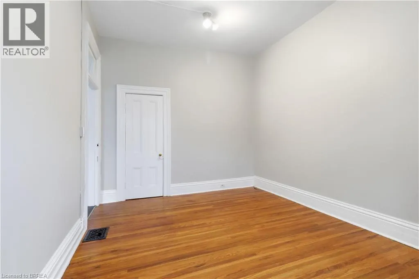
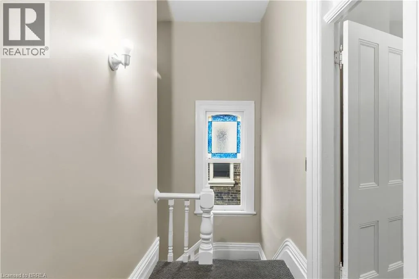
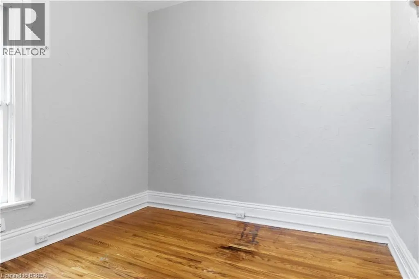
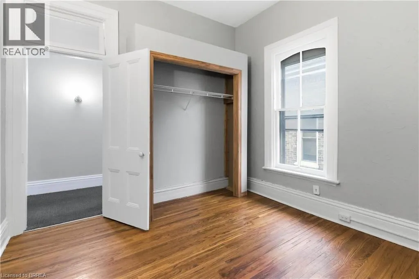
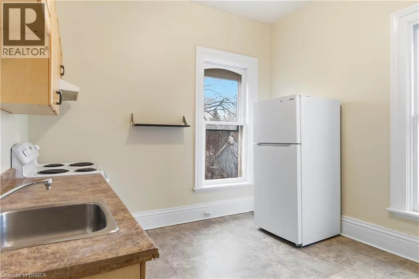
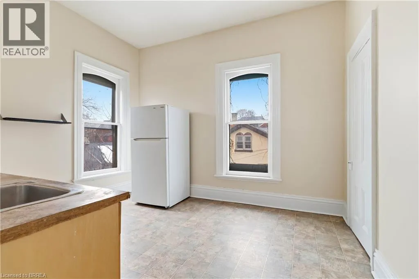
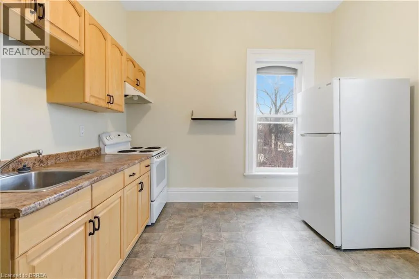
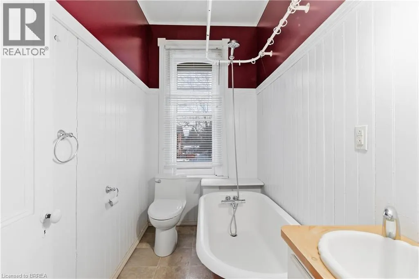
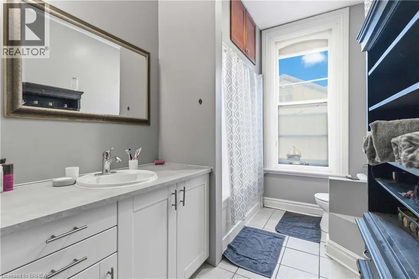
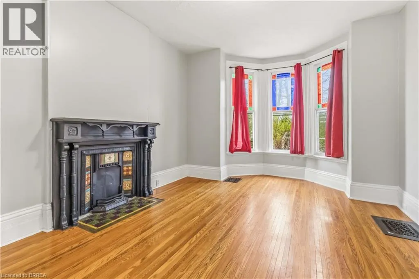
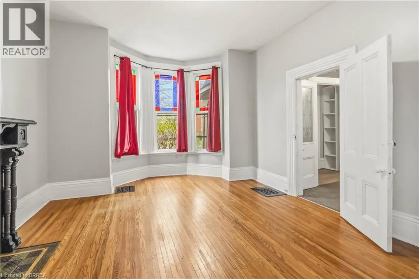
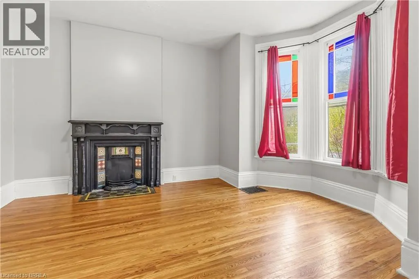
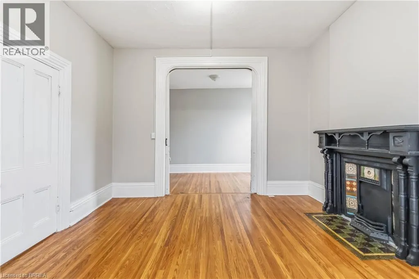
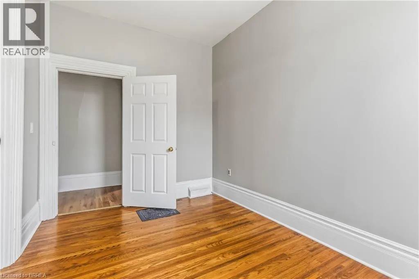
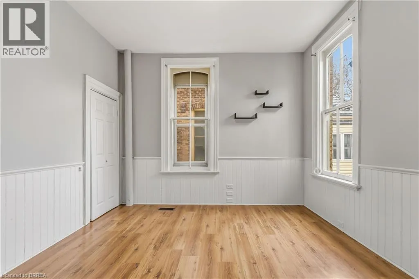
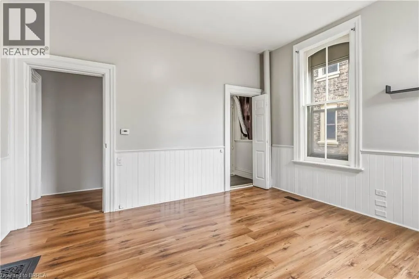
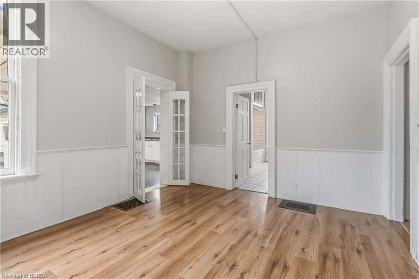
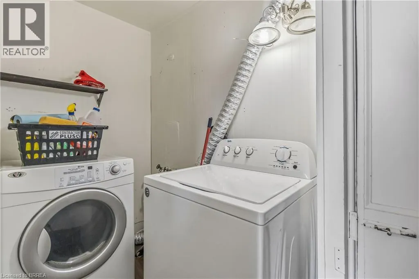
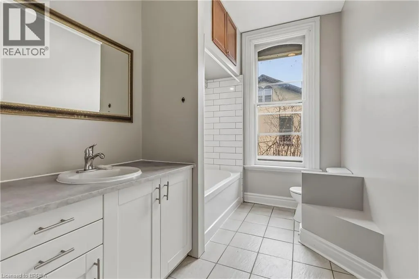
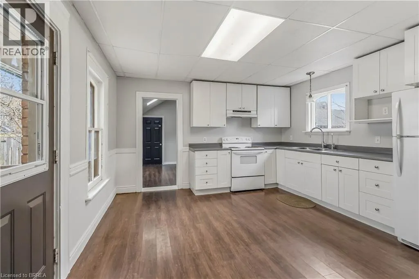
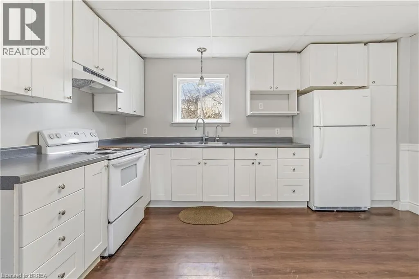
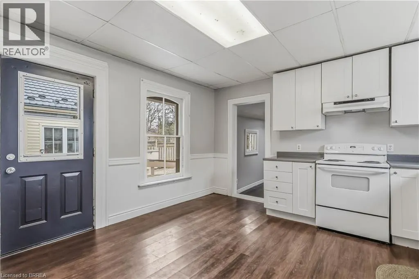
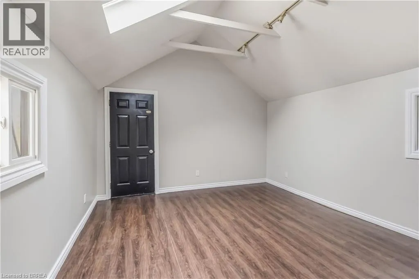
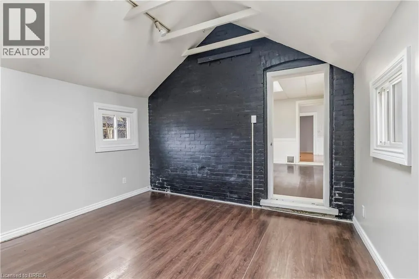
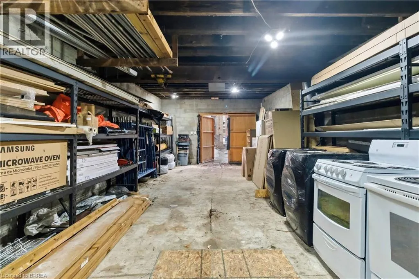
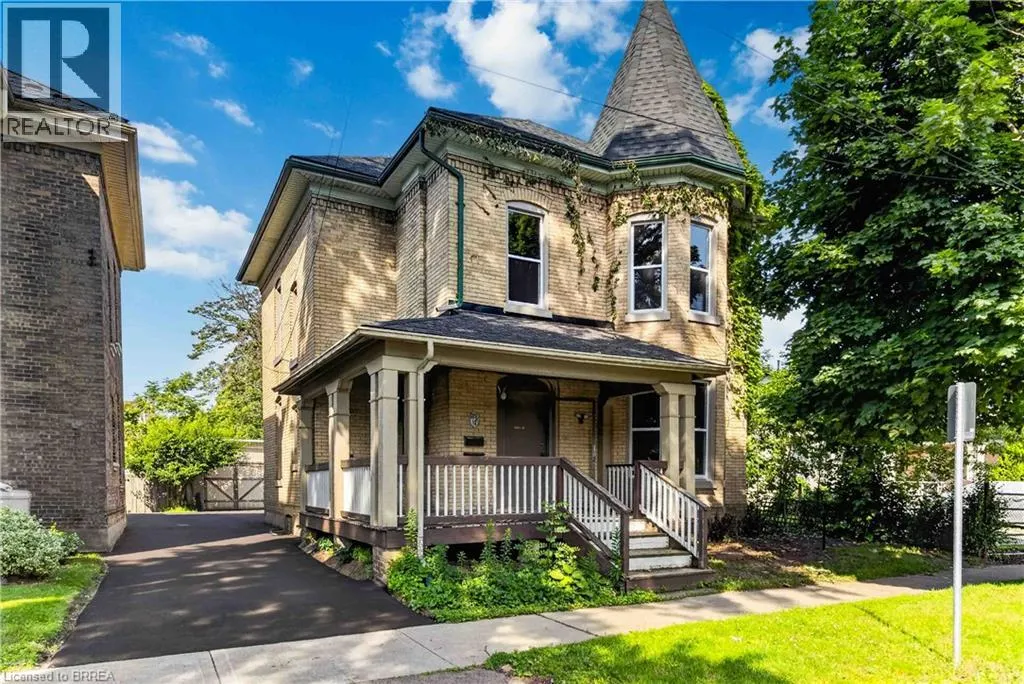
Large, Victorian style character-filled home offering exceptional flexibility for investors or multi-generational families with multiple kitchens and living areas. Centennial vinyl windows just installed (2026) and brand new paved driveway (2026). This classic Victorian beauty features a charming wraparound porch and a striking tower-topped turret that creates unforgettable curb appeal. Currently set up as two separate units, the home can easily function as a spacious single-family residence with over 1,900 sq. ft. above grade, offering 4+1 bedrooms and 2 bathrooms. The upper floor features a bright, spacious eat-in kitchen, 4 pc bath, comfortable living room, and two good-sized bedrooms. The lower floor offers two bedrooms and one bathroom. The back addition serves as a bedroom but could easily be a family room. Sprawling kitchen with abundant white shaker cabinetry, a living room, den, and another bedroom finish off this floor. High ceilings, thick baseboards, and beautiful woodwork throughout highlight the home’s timeless craftsmanship. Each floor has its own laundry hookups for added convenience. Roof shingles replaced in 2020, high-efficiency forced-air gas furnace, breaker panel and lots of updated wiring. A standout feature is the impressive 35' x 15' garage, accommodating up to four vehicles or easily transforming into the ultimate workshop or hobby space. Centrally located in North Ward, close to schools, shopping, and parks, this property is ideal for an in-law suite setup, a first-time buyer seeking supplemental income, or just a large growing family! (id:7434)
General Features
| Features | In-Law Suite |
|---|---|
| Community Features | Quiet Area |
| Property Type | Single Family |
| Zoning Description | RC |
| Amenities | Playground, Public Transit, Schools, Shopping |
| Building Appliances | Dryer, Refrigerator, Stove, Washer |
| Building Cooling Type | None |
| Location Description | South on West Street, right onto Pearl, three blocks down on your left. |
| Parking Space Total | 5 |
| Foundation Type | Stone |
| Building Type | House |
| Ownership Type | Freehold |
| Building.StoriesTotal | 2 |
Interior Features
| Building Fireplace Present | False |
|---|---|
| Building Heating Type | Forced air |
| Building Heating Fuel | Natural gas |
| Basement Development | Unfinished |
| Basement Type | Partial (Unfinished) |
| Construction Style Attachment | Detached |
| Living Area Range | 1935 |
| Bedrooms | 5 |
Exterior Features
| Land Amenities | Playground, Public Transit, Schools, Shopping |
|---|---|
| Sewer | Municipal sewage system |
| Exterior Finish | Brick |
Room Details
| Room | Dimensions | Level | Flooring | Details |
|---|---|---|---|---|
| 4pc Bathroom | 13'2'' x 6'10'' | Main level | ||
| Bedroom | 13'2'' x 12'5'' | Main level | ||
| Eat in kitchen | 14'1'' x 13'3'' | Main level | ||
| Foyer | 8'6'' x 8'4'' | Main level | ||
| Laundry room | 9'4'' x 4'3'' | Main level | ||
| Living room | 14'0'' x 11'11'' | Main level |
Amenities
- Views
- New Construction
- Adult 55+
- Lease To Own
- No Strata Fees
- Furnished
- Primary On Main
- Air Conditioning
- Seller Finance
- Green
- Fixer Upper
- Horse
- Golf
- Fireplace
- Deck
- Garage
- Basement
- Pool

Property vs Single Family Average in N3T 3N7
Price
In The Neighbourhood
Primary On Main
Brantford
$ 399,900
- Type
- Single Family
- Size
- 965 SqFt
- Rooms
- 3 Beds + 1 Baths
Re/Max Twin City Realty Inc
Brantford
$ 599,919
- Type
- Single Family
- Size
- 1,625 SqFt
- Rooms
- 3 Beds + 1.5 Baths
Pay It Forward Realty
Brantford
$ 519,900
- Type
- Single Family
- Size
- 2,070 SqFt
- Rooms
- 4 Beds + 2 Baths
Re/Max Escarpment Realty Inc.
Brantford
$ 419,900
- Type
- Single Family
- Size
- 1,050 SqFt
- Rooms
- 3 Beds + 1 Baths
Re/Max Twin City Realty Inc
Reduced
Brantford
$ 1,525
- Type
- Single Family
- Size
- 611 SqFt
- Rooms
- 1 Beds + 1 Baths
Re/Max Twin City Realty Inc
Reduced
Brantford
$ 538,000
- Type
- Single Family
- Size
- 1,390 SqFt
- Rooms
- 4 Beds + 2 Baths
Real Broker Ontario Ltd
 Data is supplied by Pillar 9™ MLS® System. Pillar 9™ is the owner of the copyright in its MLS® System. Data is deemed reliable but is not guaranteed accurate by Pillar 9™. The trademarks MLS®, Multiple Listing Service® and the associated logos are owned by The Canadian Real Estate Association (CREA) and identify the quality of services provided by real estate professionals who are members of CREA. Used under license.

 All information deemed reliable but not guaranteed. All properties are subject to prior sale, change or withdrawal. Neither listing broker(s) or information provider(s) shall be responsible for any typographical errors, misinformation, misprints and shall be held totally harmless. Listing(s) information is provided for consumer's personal, non-commercial use and may not be used for any purpose other than to identify prospective properties consumers may be interested in purchasing. The data relating