
Primary on Main
Address
47 Meadowlands Drive, Otterville, ON
Price
$ 1,269,000
Property Attributes
- ID#40836363
- TypeSingle Family
- Listing Status Active
- MunicipalityOtterville
- CityOtterville
- AreaOtterville
- NeighbourhoodOtterville
- Postal CodeN0J 1R0
- Style
- Year Built2026
- Price$ 1,269,000
- Bedrooms4
- Bathrooms2
- Half Bathrooms1
- Sqr Footage2381
Data Source:
Canadian Real Estate Association (CREA)
Property Description
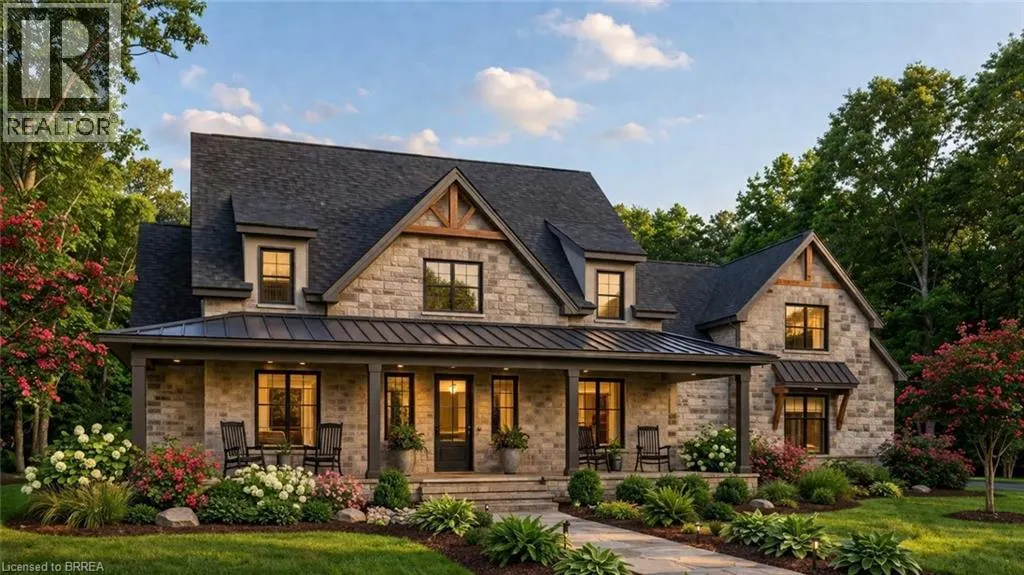
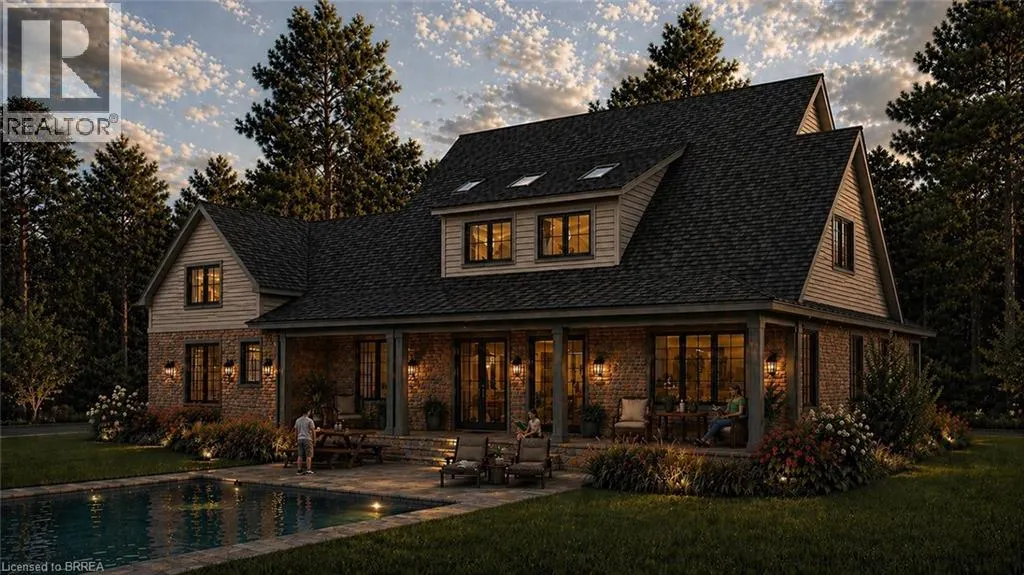
Luxury, space, and timeless design come together in this exceptional custom *to-be-built* home by renowned local builder. Offering over 2,300 sq. ft. of thoughtfully designed living space, this stunning residence delivers the perfect balance of elegance, comfort, and functionality. The heart of the home is the dramatic two-storey great room, where soaring ceilings and an abundance of natural light create a warm and inviting atmosphere. The open-concept kitchen, complete with a large island and adjoining breakfast area, flows effortlessly into the main living spaces, making it easy to gather with family and friends. The main-floor primary suite offers a private retreat, featuring a spacious walk-in closet and luxurious ensuite. A formal dining room, convenient main-floor laundry, and carefully designed mudroom add both style and practicality to the home’s layout. Upstairs, three generous bedrooms and a full bathroom provide plenty of space for family and guests, while the optional bonus room offers endless possibilities as a home office, media room, playroom, or additional guest accommodations. Located in the picturesque community of Otterville, this remarkable home offers the charm of small-town living while showcasing the quality craftsmanship, attention to detail, and modern finishes. Secure your opportunity to personalize this exceptional home and enjoy the best of luxury living in one of Oxford County’s most desirable communities. Price includes HST and reflects the expanded HST Rebate available from April 1, 2026 to March 31, 2027. (id:7434)
General Features
| Features | Sump Pump |
|---|---|
| Community Features | Quiet Area |
| Property Type | Single Family |
| Zoning Description | R1 |
| Amenities | Park, Playground, Shopping |
| Building Cooling Type | Central air conditioning |
| Parking Space Total | 10 |
| Building Type | House |
| Ownership Type | Freehold |
| Building.StoriesTotal | 2 |
Interior Features
| Building Fireplace Present | False |
|---|---|
| Building Heating Type | Forced air |
| Building Heating Fuel | Natural gas |
| Basement Development | Unfinished |
| Basement Type | Full (Unfinished) |
| Construction Style Attachment | Detached |
| Living Area Range | 2381 |
| Bedrooms | 4 |
Exterior Features
| Land Amenities | Park, Playground, Shopping |
|---|---|
| Sewer | Septic System |
| Exterior Finish | Aluminum siding, Brick |
Room Details
| Room | Dimensions | Level | Flooring | Details |
|---|---|---|---|---|
| 2pc Bathroom | Measurements not available | Main level | ||
| 4pc Bathroom | Measurements not available | Main level | ||
| 5pc Bathroom | Measurements not available | Second level | ||
| Bedroom | 14'0'' x 10'8'' | Second level | ||
| Primary Bedroom | 14'0'' x 16'0'' | Main level |
Amenities
- Views
- New Construction
- Adult 55+
- Lease To Own
- No Strata Fees
- Furnished
- Primary On Main
- Air Conditioning
- Seller Finance
- Green
- Fixer Upper
- Horse
- Golf
- Fireplace
- Deck
- Garage
- Basement
- Pool

Property vs Single Family Average in N0J 1R0
Price
Year Built
In The Neighbourhood
Water Views
Norwich (Otterville)
$ 898,800
- Type
- Single Family
- Rooms
- 4 Beds + 2 Baths
RE/MAX a-b Realty Ltd Brokerage
Open House
Norwich (Otterville)
$ 1,489,000
- Type
- Single Family
- Rooms
- 4 Beds + 3.5 Baths
eXp Realty of Canada Inc.
Golf Course
Norwich (Otterville)
$ 689,900
- Type
- Single Family
- Rooms
- 2 Beds + 2 Baths
The Realty Firm Inc.
Reduced
Norwich (Otterville)
$ 389,500
- Type
- Single Family
- Rooms
- 2 Beds + 1 Baths
Royal Lepage R.E. Wood Realty Brokerage
Norwich (Otterville)
$ 850,000
- Type
- Single Family
- Rooms
- 4 Beds + 3 Baths
Royal Lepage R.E. Wood Realty Brokerage
Primary On Main
Norwich (Otterville)
$ 1,359,000
- Type
- Single Family
- Rooms
- 6 Beds + 3.5 Baths
RE/MAX a-b Realty Ltd Brokerage
Golf Course
Norwich (Otterville)
$ 589,000
- Type
- Single Family
- Rooms
- 4 Beds + 2 Baths
eXp Realty of Canada Inc.
Golf Course
Norwich (Otterville)
$ 1,150,000
- Type
- Single Family
- Rooms
- 3 Beds + 2 Baths
eXp Realty of Canada Inc.
Golf Course
Norwich (Otterville)
$ 1,269,000
- Type
- Single Family
- Rooms
- 3 Beds + 2.5 Baths
eXp Realty of Canada Inc.
 Data is supplied by Pillar 9™ MLS® System. Pillar 9™ is the owner of the copyright in its MLS® System. Data is deemed reliable but is not guaranteed accurate by Pillar 9™. The trademarks MLS®, Multiple Listing Service® and the associated logos are owned by The Canadian Real Estate Association (CREA) and identify the quality of services provided by real estate professionals who are members of CREA. Used under license.

 All information deemed reliable but not guaranteed. All properties are subject to prior sale, change or withdrawal. Neither listing broker(s) or information provider(s) shall be responsible for any typographical errors, misinformation, misprints and shall be held totally harmless. Listing(s) information is provided for consumer's personal, non-commercial use and may not be used for any purpose other than to identify prospective properties consumers may be interested in purchasing. The data relating