
Primary on Main

Address
501 Triple Crown Lane, St Clair, ON
Price
$ 699,900
Property Attributes
- ID#26021094
- TypeSingle Family
- Listing Status Active
- MunicipalitySt Clair
- CitySt Clair
- AreaSt Clair
- Postal CodeN0N 1G0
- StyleBungalow
- Year Built2026
- Price$ 699,900
- Bedrooms2+2
- Bathrooms3
- Half Bathrooms0
Data Source:
Canadian Real Estate Association (CREA)
Property Description
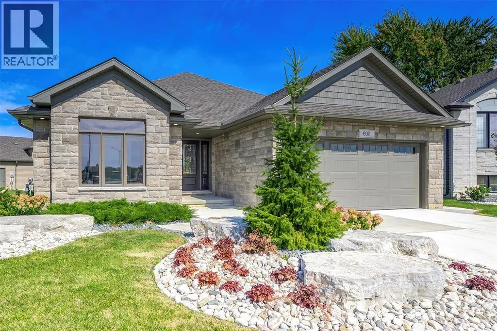
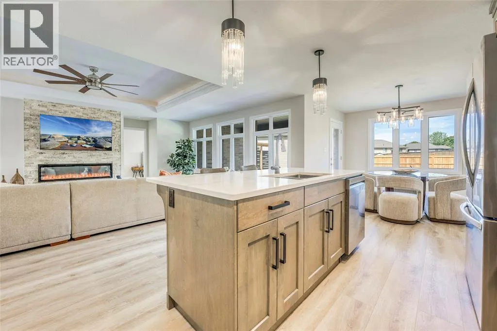
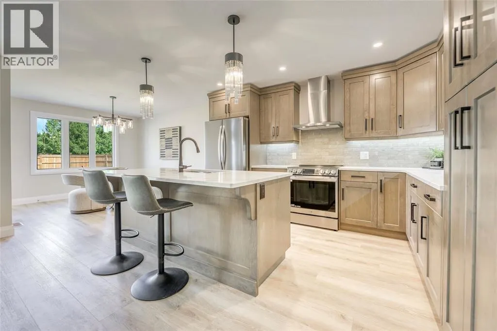
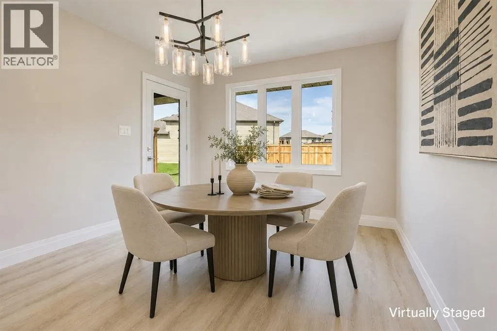
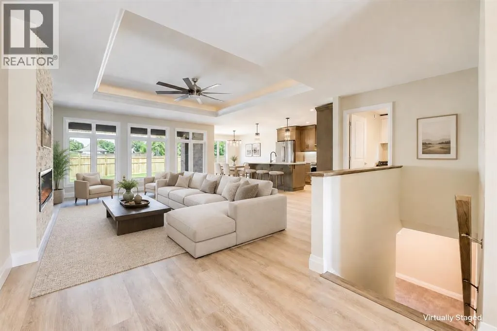
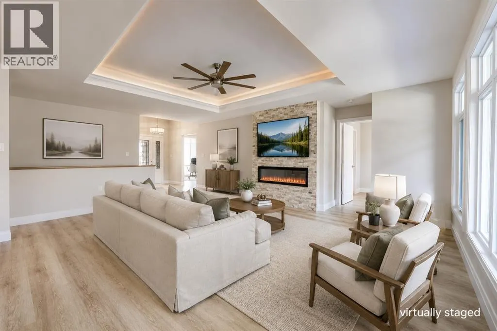
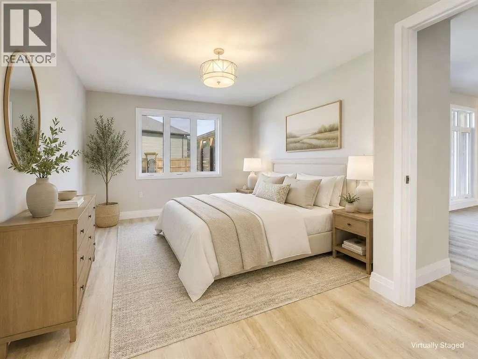
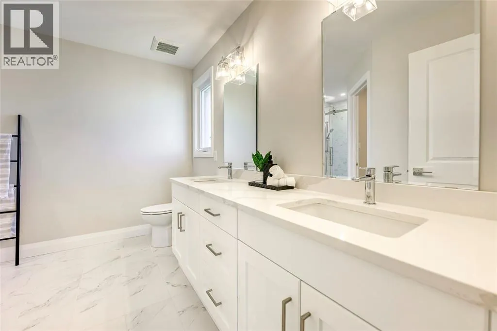
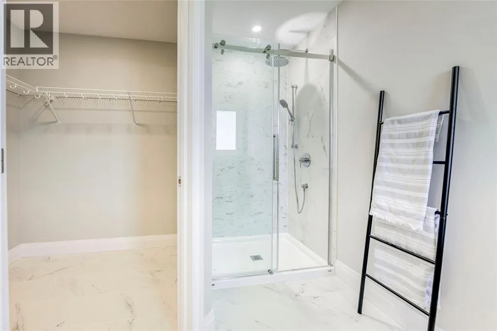
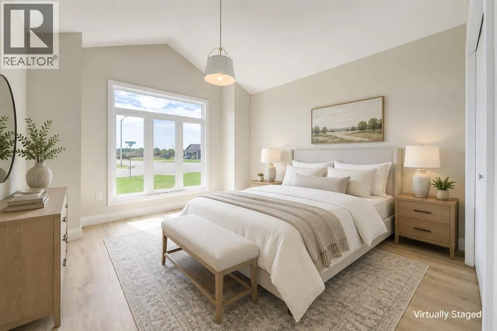
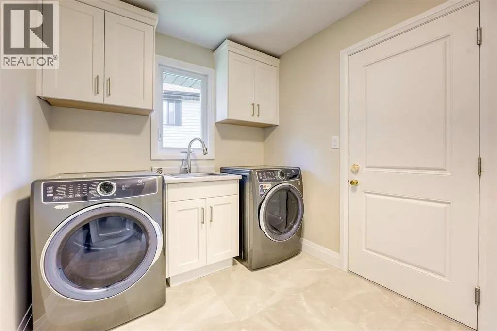
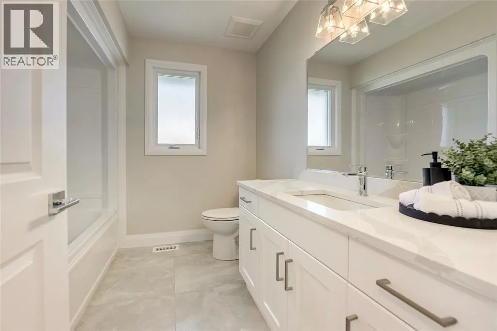
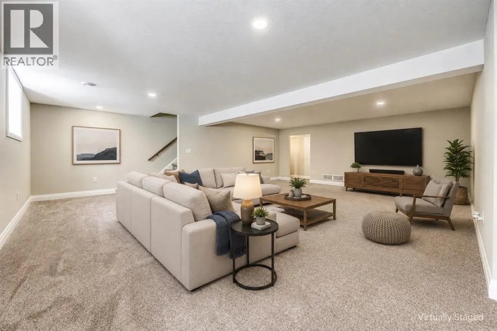
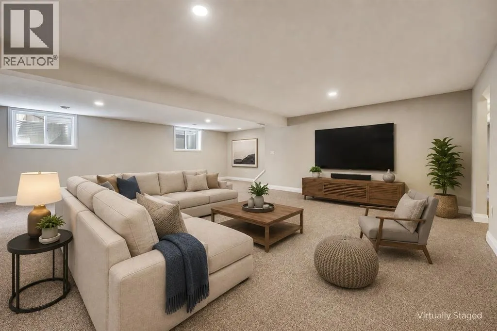
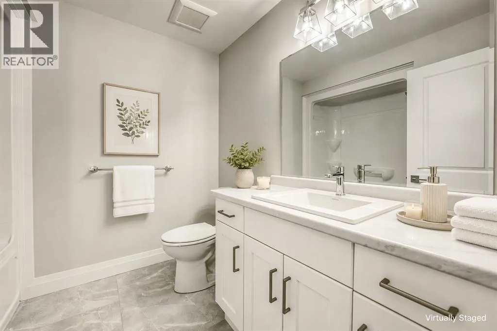
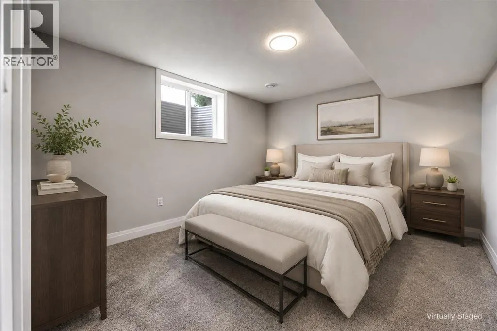
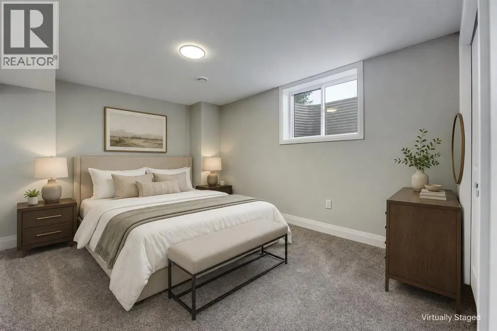
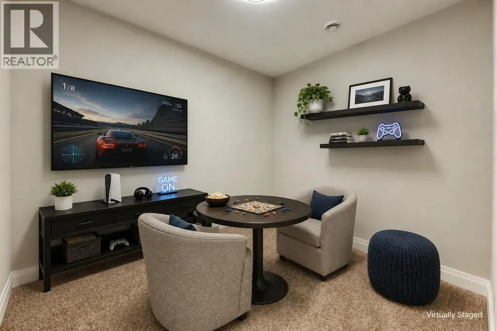
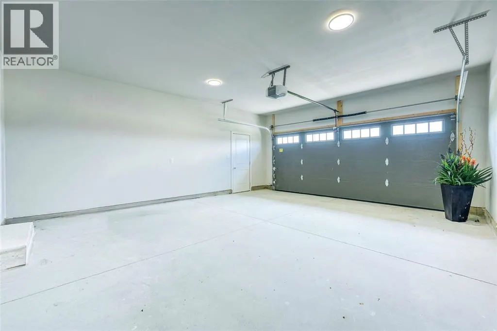
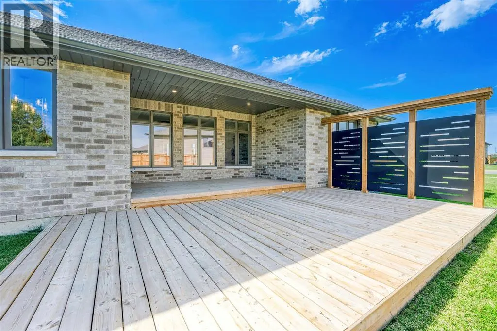
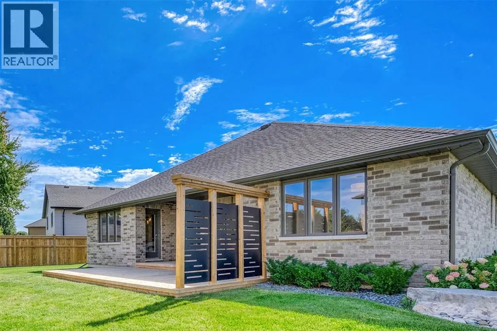
Welcome to 501 Triple Crown Lane in Corunna, a beautifully designed new build by Brooks Homes featuring the popular Venetian model. This thoughtfully planned bungalow offers 4 finished bedrooms, 3 full bathrooms, plus a finished games room/office, providing plenty of flexible living space for families, guests or working from home. The open-concept main floor features a spacious great room with a 60"" electric fireplace, custom-designed kitchen with quartz countertops, undermount stainless-steel sink, under-cabinet lighting, dishwasher and stainless-steel chimney-style range hood, along with a bright dining area overlooking the covered rear deck. The primary bedroom includes a walk-in closet and private ensuite with a custom 4' x 3' tiled shower, while a second bedroom, full bathroom and convenient main-floor laundry complete the level. Downstairs, the fully finished lower level adds tremendous living space with a large rec room, 2 additional finished bedrooms, a separate finished games room/office and a 3-piece bathroom. Additional features include luxury vinyl flooring, central air, a 95% high-efficiency furnace, ERV system, high-efficiency tankless water heater, Low-E windows, 50-year shingles and a double-car garage. Outside, the home will be finished with front, rear and side-yard sod, landscaping package and a covered rear deck. Located in a growing Corunna neighbourhood, this is an excellent opportunity to own a brand-new Brooks Homes build with plenty of finished living space both upstairs and down. On Demand Hot Water Tank is owned. Price reflects HST rebate. Taxes and assessment not set. Pictures are from a previous Venetian model, some pictures are virtually staged. (id:7434)
General Features
| Features | Double width or more driveway, Concrete Driveway |
|---|---|
| Property Type | Single Family |
| Zoning Description | Res |
| Building Appliances | Dishwasher, Microwave |
| Building Architectural Style | Bungalow |
| Building Cooling Type | Central air conditioning |
| Foundation Type | Concrete |
| Building Type | House |
| Ownership Type | Freehold |
| Building.StoriesTotal | 1 |
Interior Features
| Building Fireplace Present | True |
|---|---|
| Building Fireplace Type | Insert |
| Building Heating Type | Forced air, Furnace |
| Building Heating Fuel | Natural gas |
| Construction Style Attachment | Detached |
| Fireplace Fuel | Electric |
| Flooring Type | Carpeted, Ceramic/Porcelain, Cushion/Lino/Vinyl |
| Bedrooms | 2+2 |
Exterior Features
| Landscape Features | Landscaped |
|---|---|
| Exterior Finish | Aluminum/Vinyl, Brick, Stone |
Room Details
| Room | Dimensions | Level | Flooring | Details |
|---|---|---|---|---|
| 4pc Bathroom | Measurements not available | Main level | ||
| 4pc Ensuite bath | Measurements not available | Main level | ||
| Bedroom | 13.2 x 12 | Main level | ||
| Dining room | 12.9 x 10.8 | Main level | ||
| Games room | 9 x 7.6 | Basement | ||
| Great room | 20.9 x 16 | Main level | ||
| Kitchen | 12.8 x 10.8 | Main level | ||
| Laundry room | Measurements not available | Main level | ||
| Primary Bedroom | 16 x 12 | Main level | ||
| Recreation room | 26.6 x 20.1 | Basement |
Amenities
- Views
- New Construction
- Adult 55+
- Lease To Own
- No Strata Fees
- Furnished
- Primary On Main
- Air Conditioning
- Seller Finance
- Green
- Fixer Upper
- Horse
- Golf
- Fireplace
- Deck
- Garage
- Basement
- Pool

Property vs Single Family Average in N0N 1G0
Price
Year Built
 Data is supplied by Pillar 9™ MLS® System. Pillar 9™ is the owner of the copyright in its MLS® System. Data is deemed reliable but is not guaranteed accurate by Pillar 9™. The trademarks MLS®, Multiple Listing Service® and the associated logos are owned by The Canadian Real Estate Association (CREA) and identify the quality of services provided by real estate professionals who are members of CREA. Used under license.

 All information deemed reliable but not guaranteed. All properties are subject to prior sale, change or withdrawal. Neither listing broker(s) or information provider(s) shall be responsible for any typographical errors, misinformation, misprints and shall be held totally harmless. Listing(s) information is provided for consumer's personal, non-commercial use and may not be used for any purpose other than to identify prospective properties consumers may be interested in purchasing. The data relating