
Waterfront - Primary on Main
Address
647 St Clair Parkway, St Clair, ON
Price
$ 4,999,999
Property Attributes
- ID#25022874
- TypeSingle Family
- Listing Status Active
- MunicipalitySt Clair
- CitySt Clair
- AreaSt Clair
- Postal CodeN0N 1G0
- Style
- Year Built2019
- Price$ 4,999,999
- Bedrooms8
- Bathrooms5
- Half Bathrooms1
- Sqr Footage12317
Data Source:
Canadian Real Estate Association (CREA)
Property Description
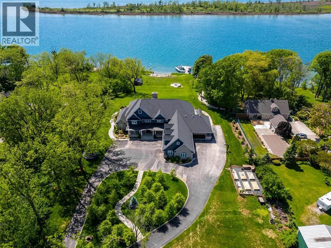
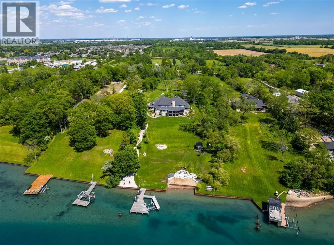
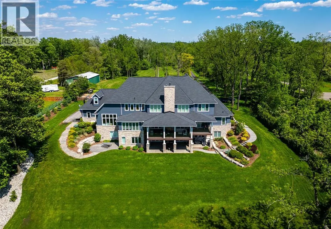
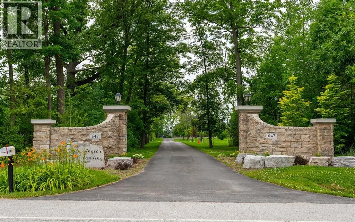
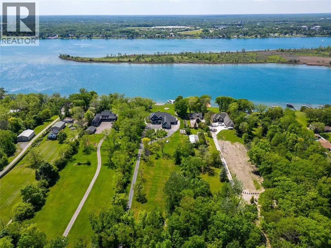
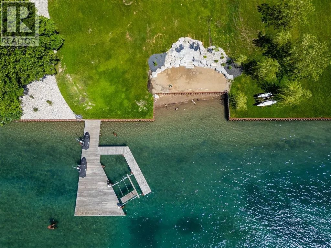
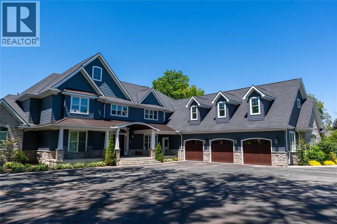
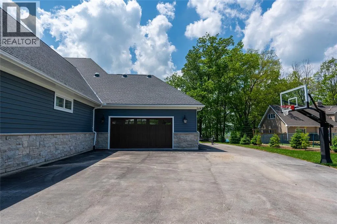
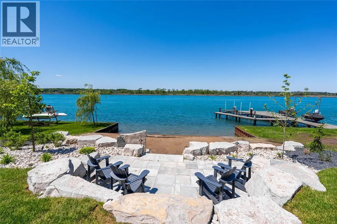
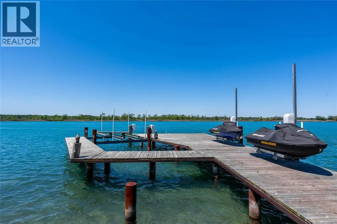
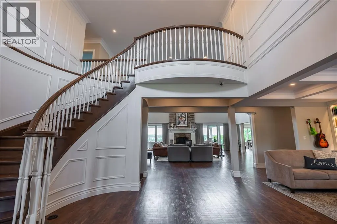
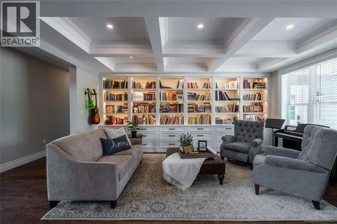
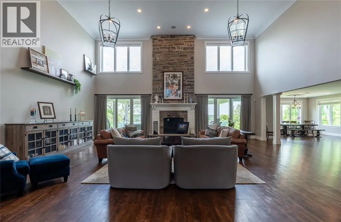
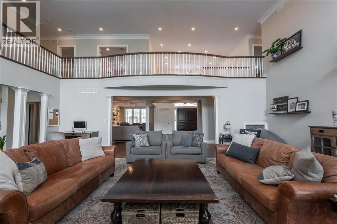
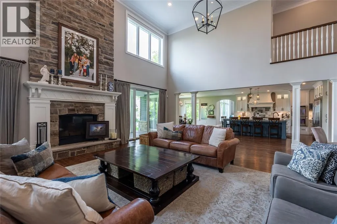
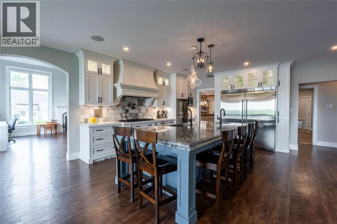
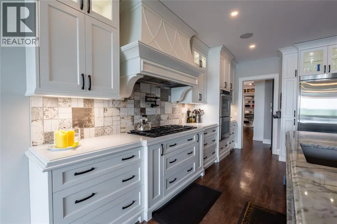
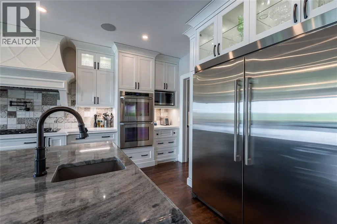
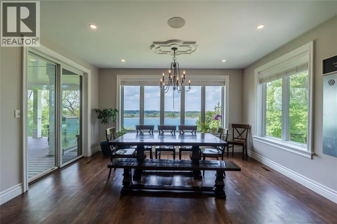
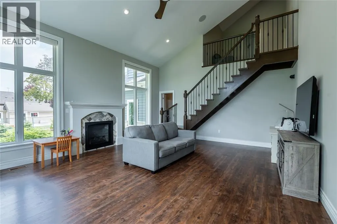
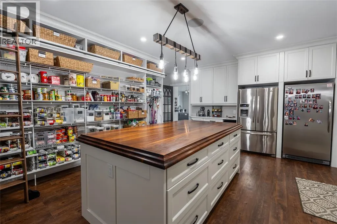
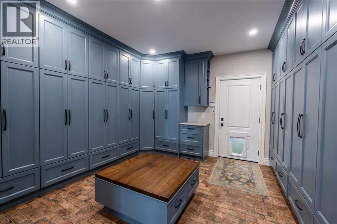
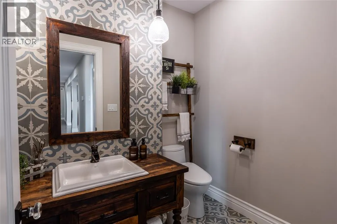
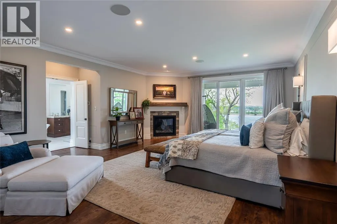
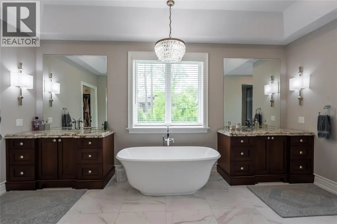
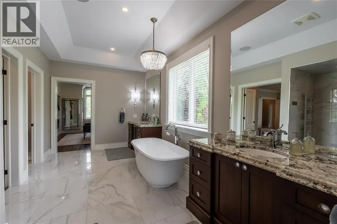
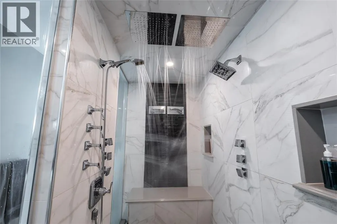
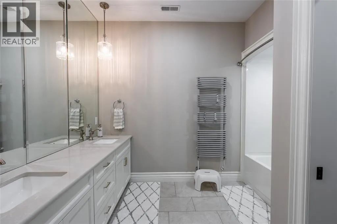
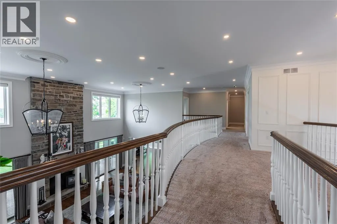
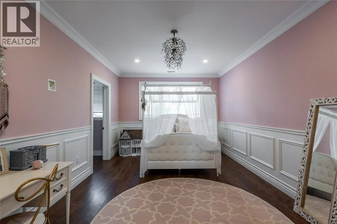
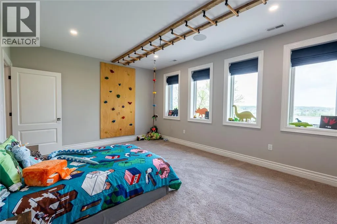
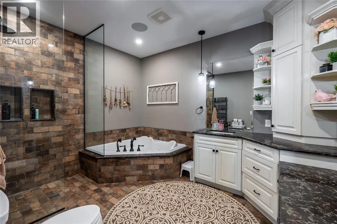
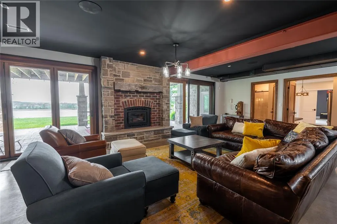
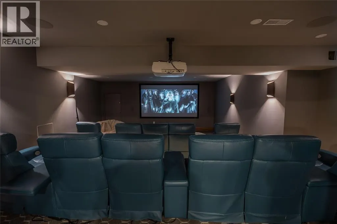
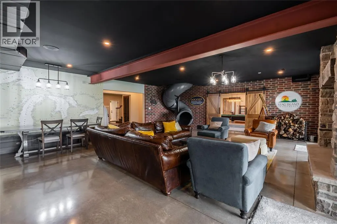
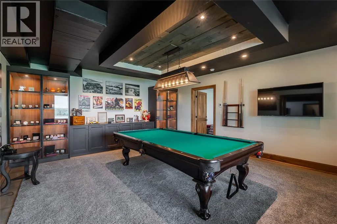
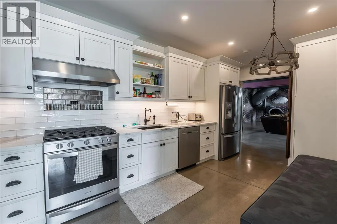
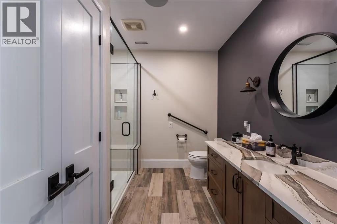
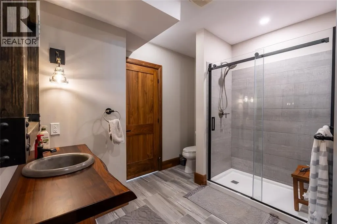
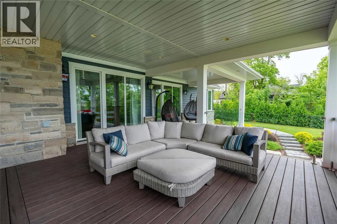
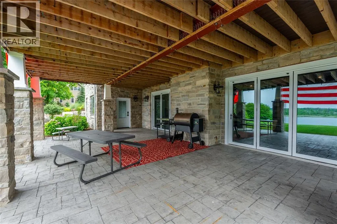
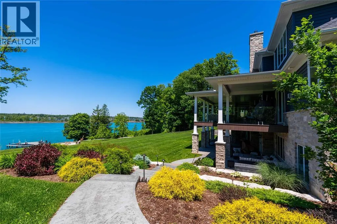
Discover Angel’s Landing, a custom-built waterfront estate in Corunna offering over 12,000 sq. ft. of luxury living on an expansive and rare 4.48 acre property. Extremely private and set back from the road, this residence is surrounded by beautifully manicured grounds where no detail has been overlooked inside & out. It features 8 bedrooms, 6 bathrooms, 5 fireplaces and incredible amenities including a theatre, billiards room, safe room, and even a custom built indoor slide. A private apartment or guest suite with its own kitchen and entrance adds flexibility for hosting family and visitors. The property also offers an oversized 3 car garage and an additional 2 car garage, providing ample space for vehicles, boats, or storage. Outside, enjoy your own private beach and an expansive dock with boat and sea-doo lifts along 198 feet of prime St. Clair River frontage. A spa inspired primary suite, breathtaking views and endless recreation make this an opulent retreat unlike any other. (id:7434)
General Features
| Features | Concrete Driveway, Finished Driveway |
|---|---|
| Property Type | Single Family |
| Zoning Description | RS-SC |
| Building Appliances | Central Vacuum, Dishwasher, Dryer, Freezer, Two stoves, Two Refrigerators |
| Building Cooling Type | Fully air conditioned |
| Foundation Type | Concrete |
| Building Type | House |
| Ownership Type | Freehold |
| Building.StoriesTotal | 2 |
Interior Features
| Building Fireplace Present | True |
|---|---|
| Building Fireplace Type | Insert,Insert |
| Building Heating Type | Boiler, Forced air, Furnace |
| Building Heating Fuel | Natural gas |
| Construction Style Attachment | Detached |
| Fireplace Fuel | Gas,Wood |
| Flooring Type | Carpeted, Ceramic/Porcelain, Hardwood, Cushion/Lino/Vinyl |
| Living Area Range | 12317 |
| Bedrooms | 8 |
Exterior Features
| Water Front Type | Waterfront on river |
|---|---|
| Landscape Features | Landscaped |
| Exterior Finish | Aluminum/Vinyl, Stone |
Room Details
| Room | Dimensions | Level | Flooring | Details |
|---|---|---|---|---|
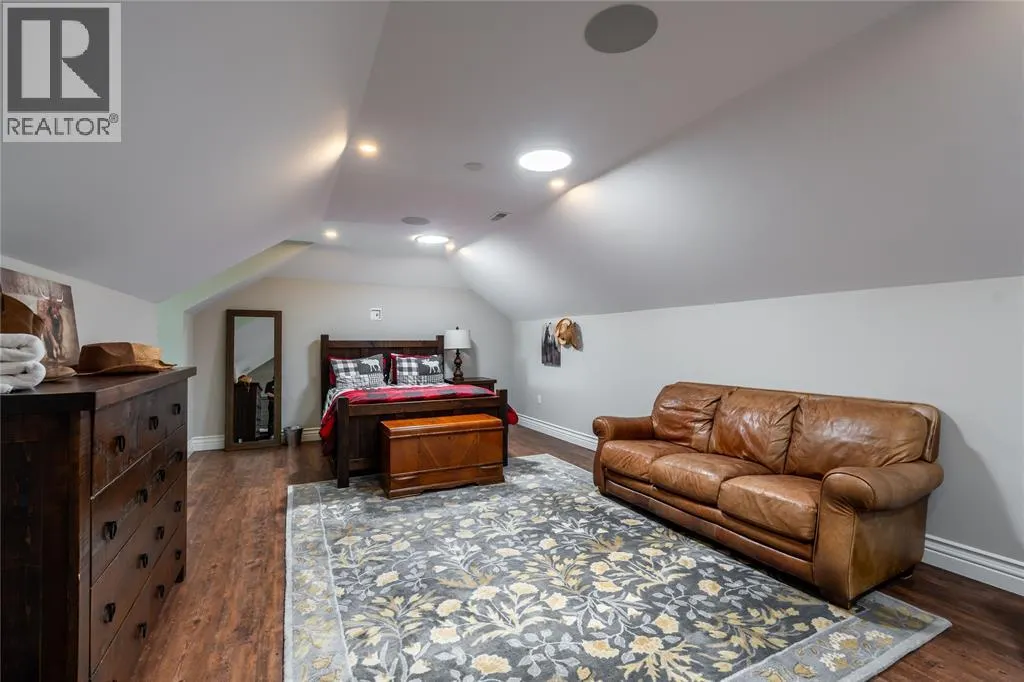
| Attic | 50.9 x 21.8 | Second level | ||
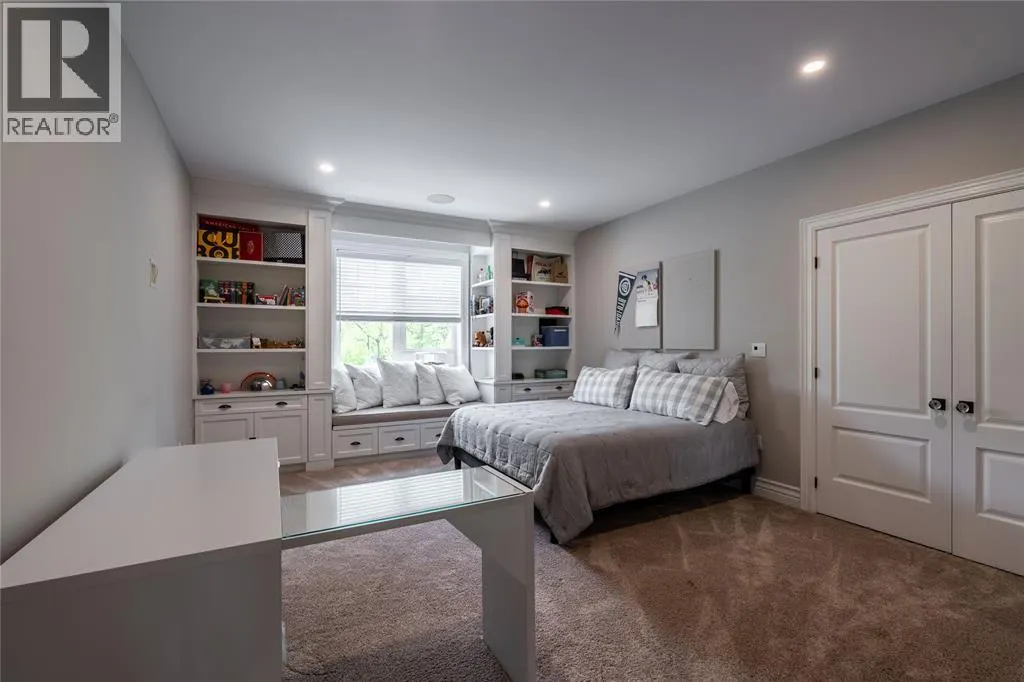
| Bedroom | 21.11 x 17.9 | Lower level | ||
| Dining room | 10.3 x 15.9 | Main level | ||
| Family room | 22 x 17.11 | Main level | ||
| Foyer | 17.10 x 18 | Main level | ||
| Great room | 24.3 x 30.6 | Main level | ||
| Kitchen | 24.3 x 18.10 | Main level | ||
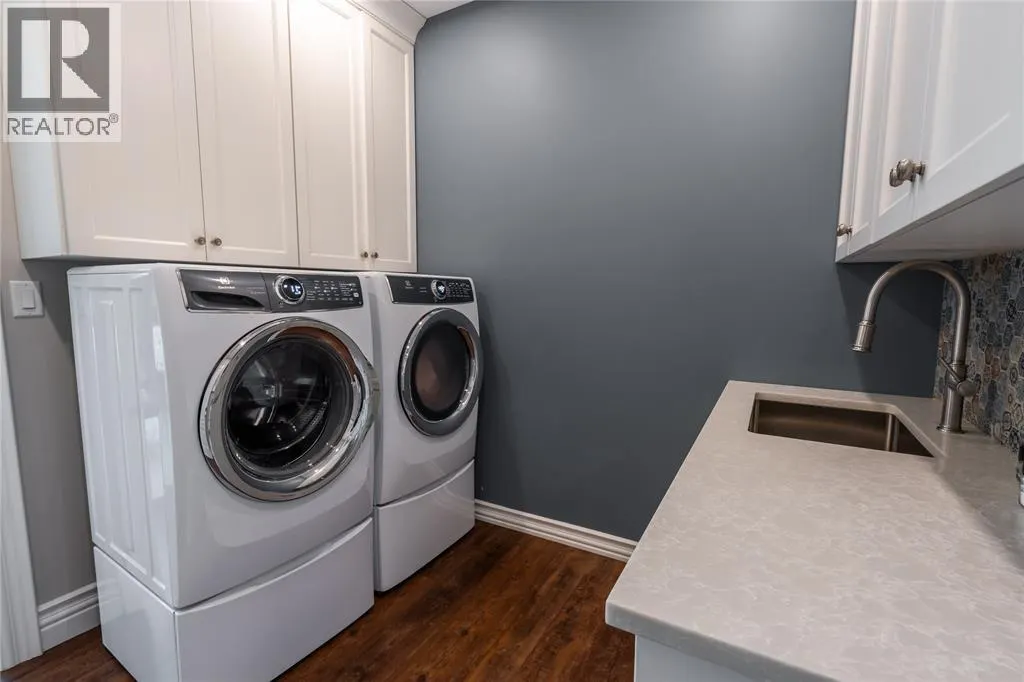
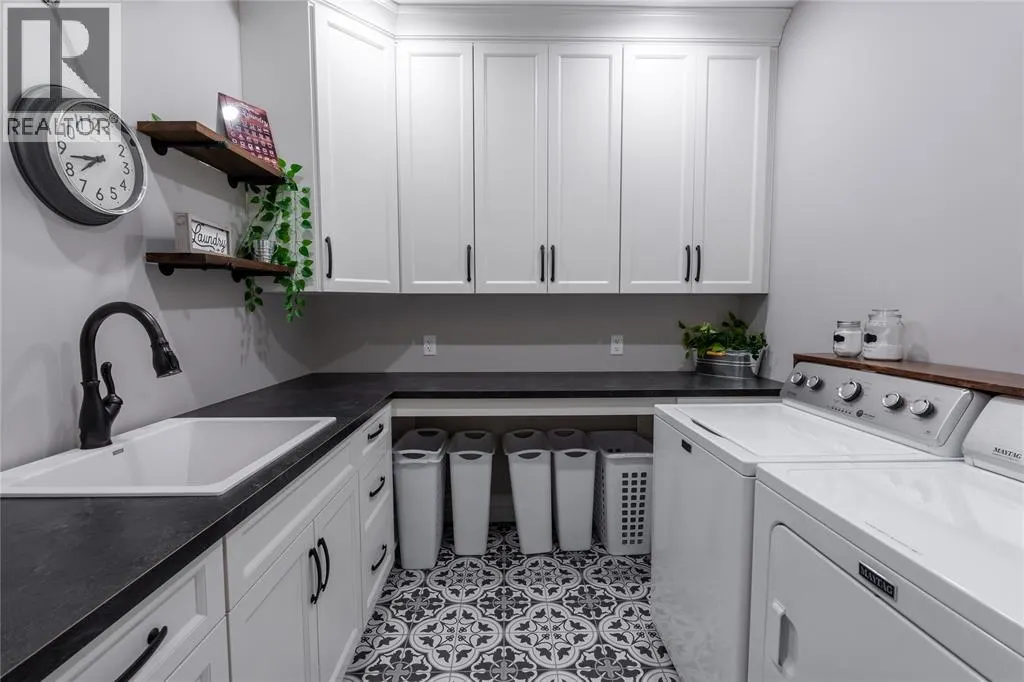
| Laundry room | 8.7 x 8.11 | Main level | ||
| Living room | 18 x 11.11 | Main level | ||
| Mud room | 16.3 x 14.3 | Main level | ||
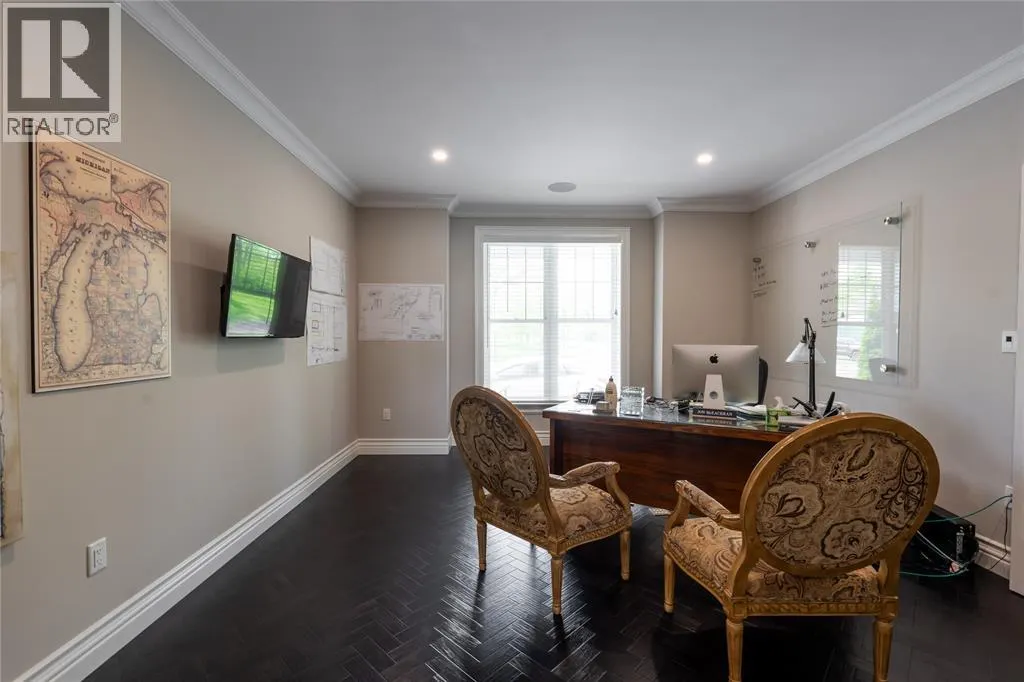
| Office | 16.7 x 14.1 | Main level | ||
| Other | 20.9 x 16.7 | Main level | ||

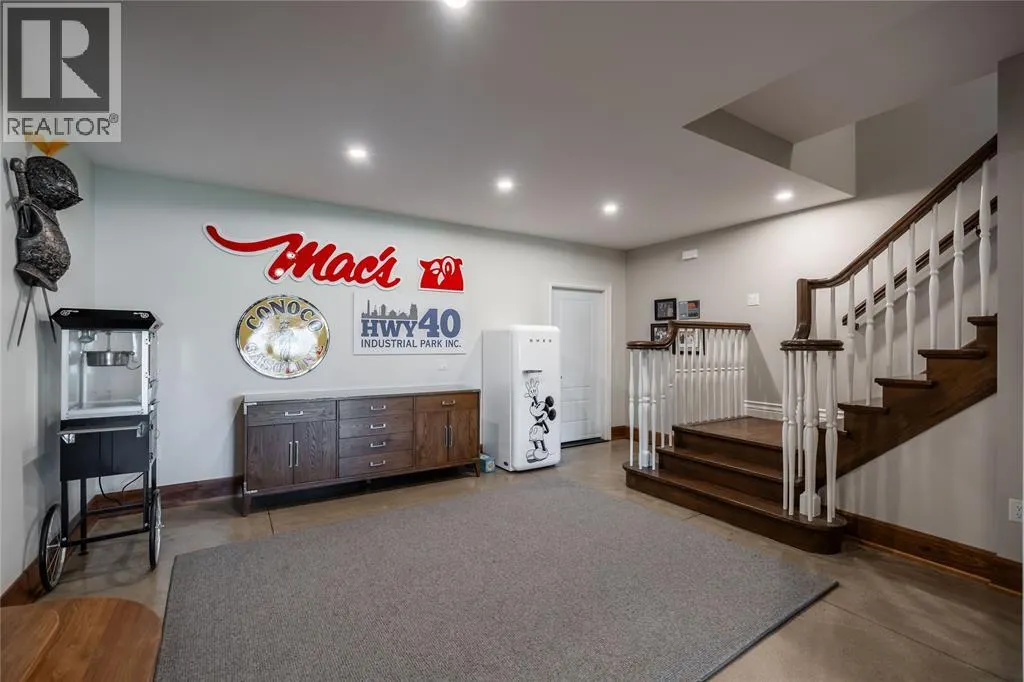
| Playroom | 22 x 26.4 | Lower level | ||
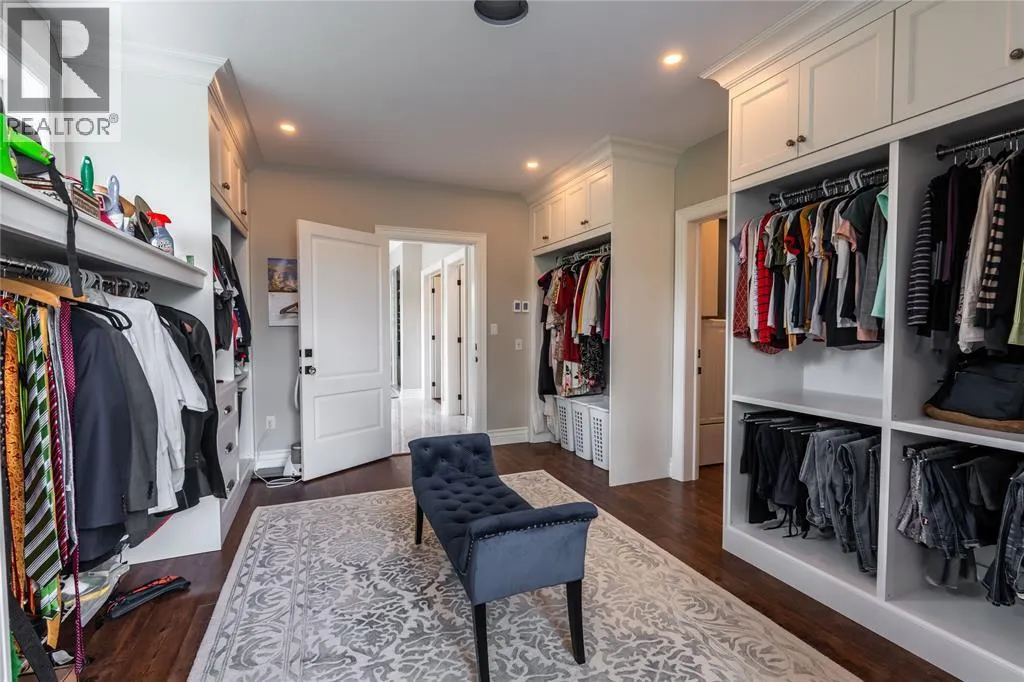
| Primary Bedroom | 22 x 20.4 | Main level | ||
| Recreation room | 22 x 17.2 | Lower level | ||
| Storage | 5.4 x 10.3 | Main level | ||
| Utility room | 25.5 x 17.4 | Lower level |
Amenities
- Views
- New Construction
- Adult 55+
- Lease To Own
- No Strata Fees
- Furnished
- Primary On Main
- Air Conditioning
- Seller Finance
- Green
- Fixer Upper
- Horse
- Golf
- Fireplace
- Deck
- Garage
- Basement
- Pool

Property vs Single Family Average in N0N 1G0
Price
Year Built
 Data is supplied by Pillar 9™ MLS® System. Pillar 9™ is the owner of the copyright in its MLS® System. Data is deemed reliable but is not guaranteed accurate by Pillar 9™. The trademarks MLS®, Multiple Listing Service® and the associated logos are owned by The Canadian Real Estate Association (CREA) and identify the quality of services provided by real estate professionals who are members of CREA. Used under license.

 All information deemed reliable but not guaranteed. All properties are subject to prior sale, change or withdrawal. Neither listing broker(s) or information provider(s) shall be responsible for any typographical errors, misinformation, misprints and shall be held totally harmless. Listing(s) information is provided for consumer's personal, non-commercial use and may not be used for any purpose other than to identify prospective properties consumers may be interested in purchasing. The data relating